Description
There's an argument to be made that convenience is its own kind of luxury...and this home makes a pretty compelling case. Not having to spend Saturday morning mowing the lawn. Being able to get downtown in a few minutes. Having everything you need on one level...and enough room that simplifying life doesn't feel like sacrificing it. And at the end of the day, having a place to sit with a fire, a glass of something good, and the East Tennessee mountains stretched out in front of you.
That's the life this home does exceptionally well.
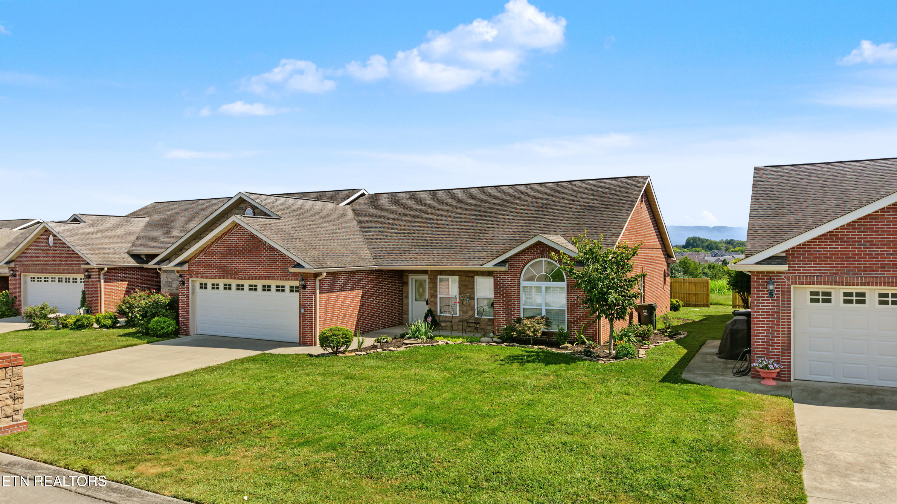
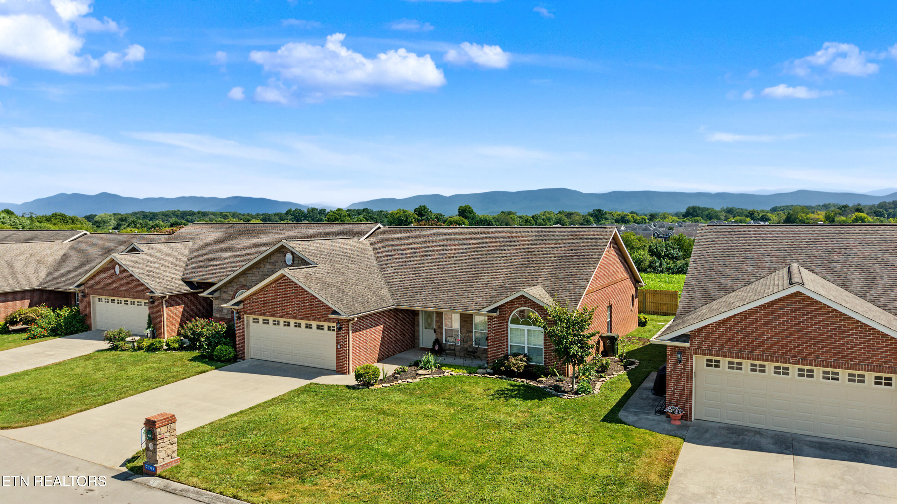
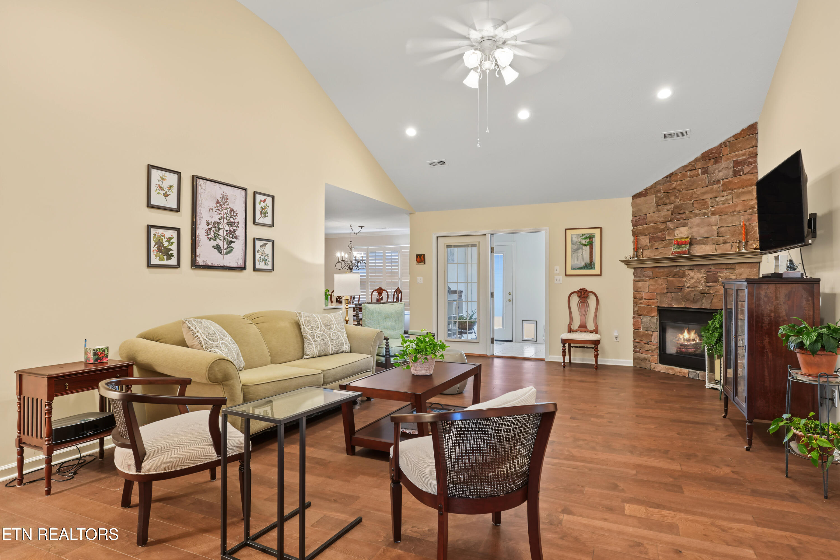
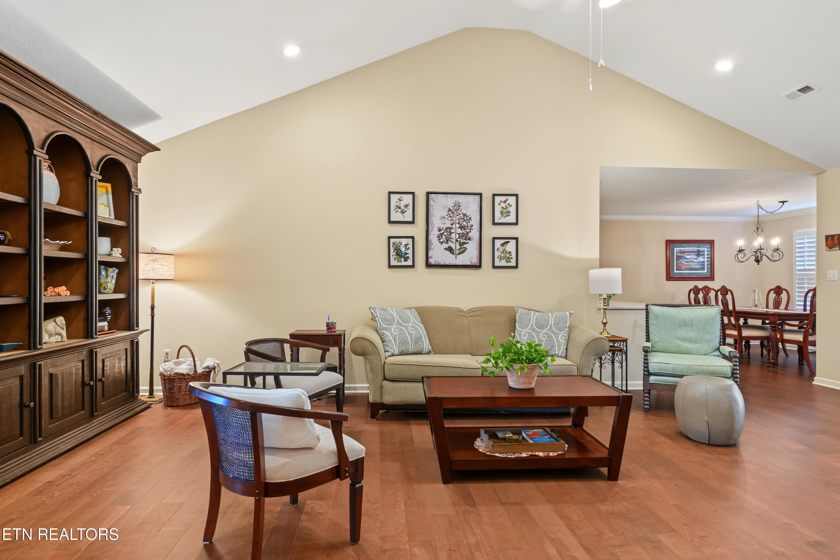
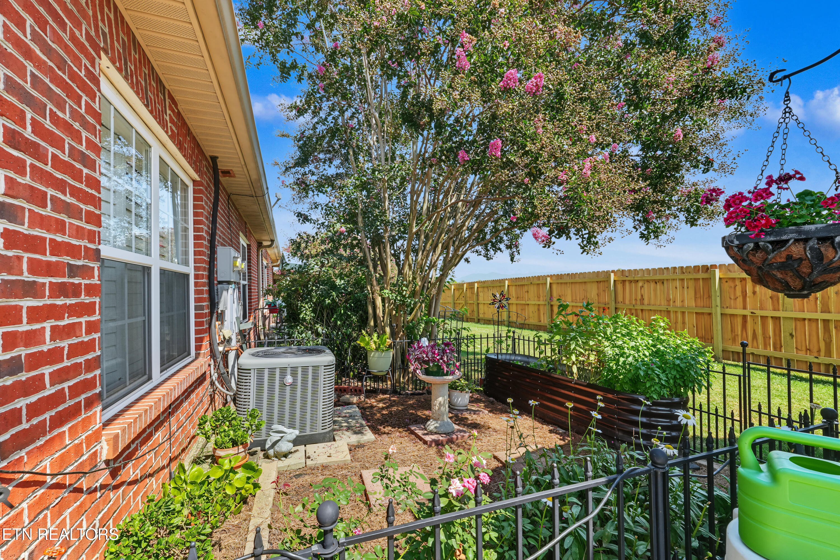
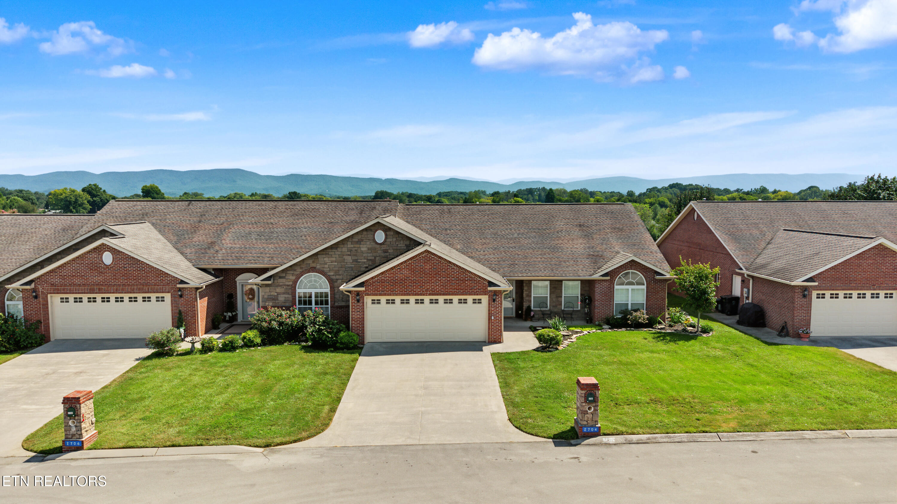
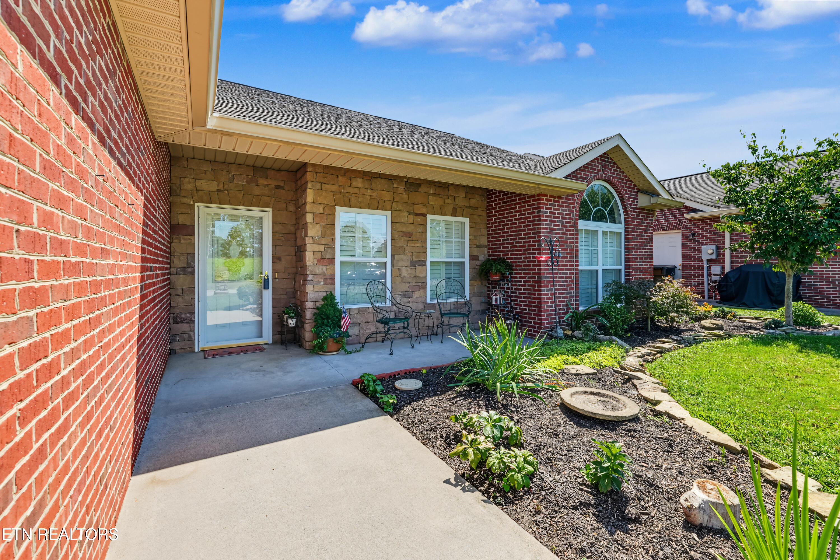
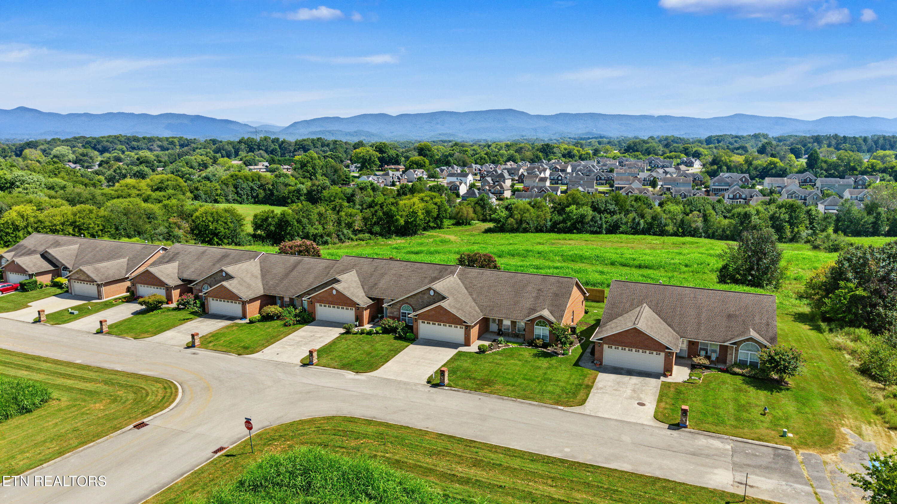
Tucked into a small community of brick homes just outside the Maryville city limits, this end-unit condo feels refreshingly unlike what most people picture when they hear the word 'condo.' There are no rows of buildings or crowded common areas here. Instead, it feels like a tiny neighborhood...with a two-car garage, more than 1,800 square feet of one-level living, outdoor space of your own and someone else responsible for the lawn.
And then there's the view.
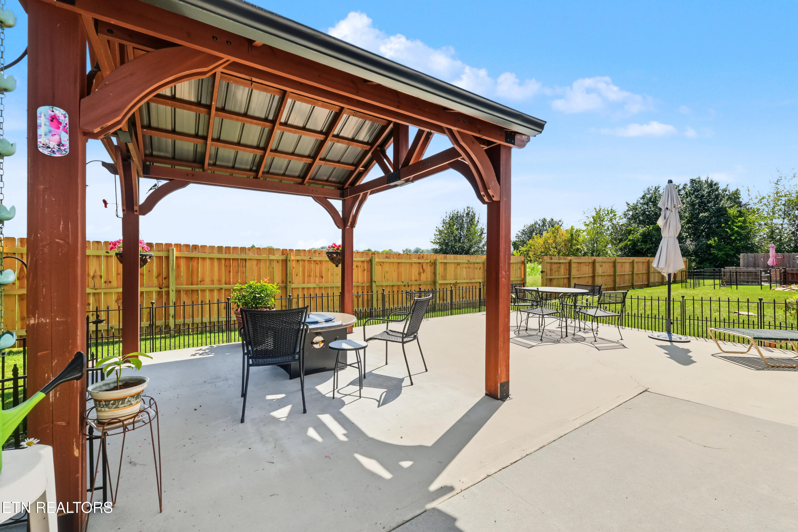
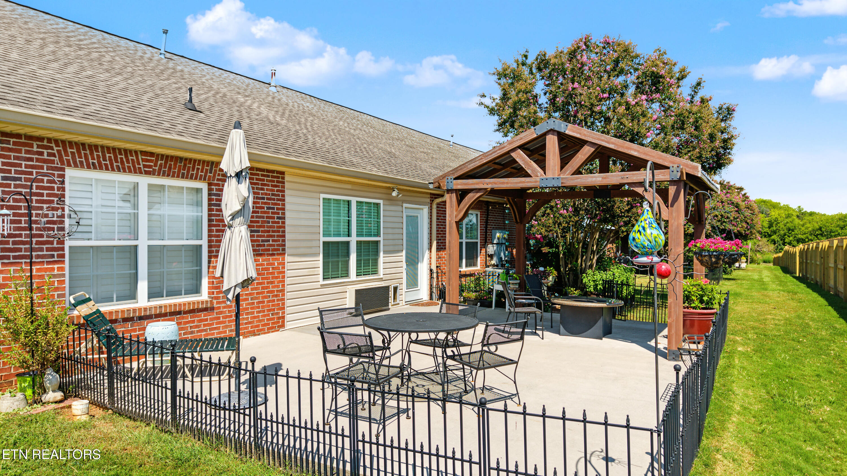
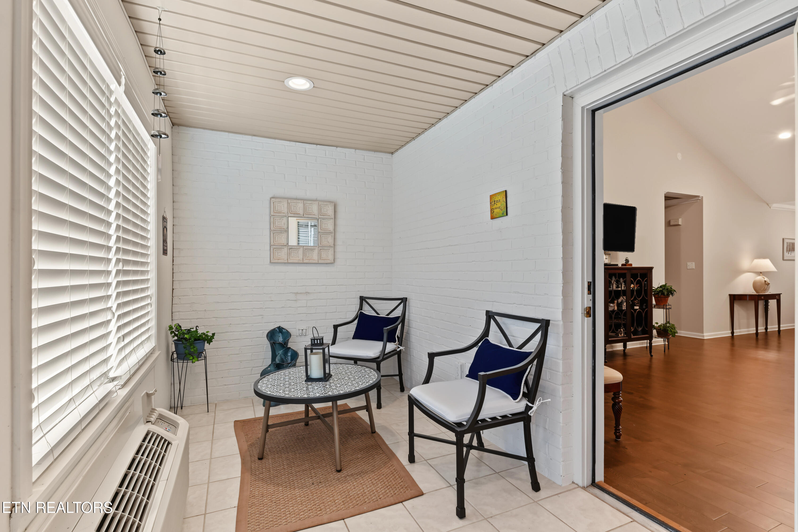
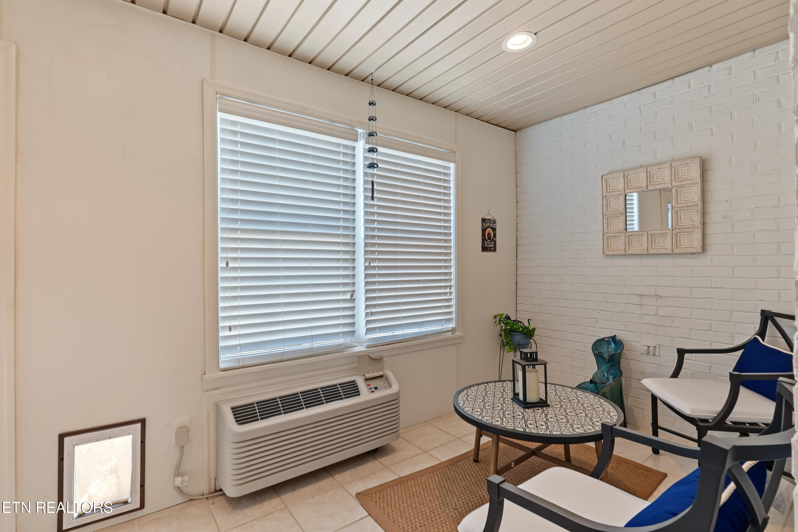
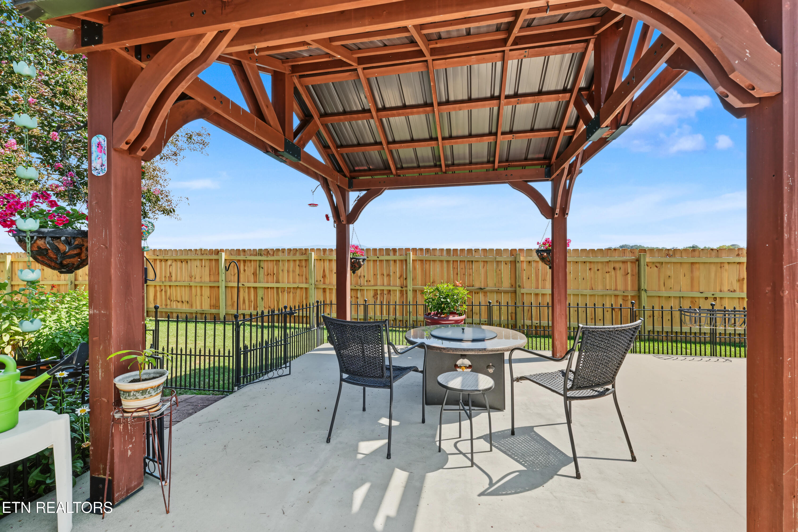
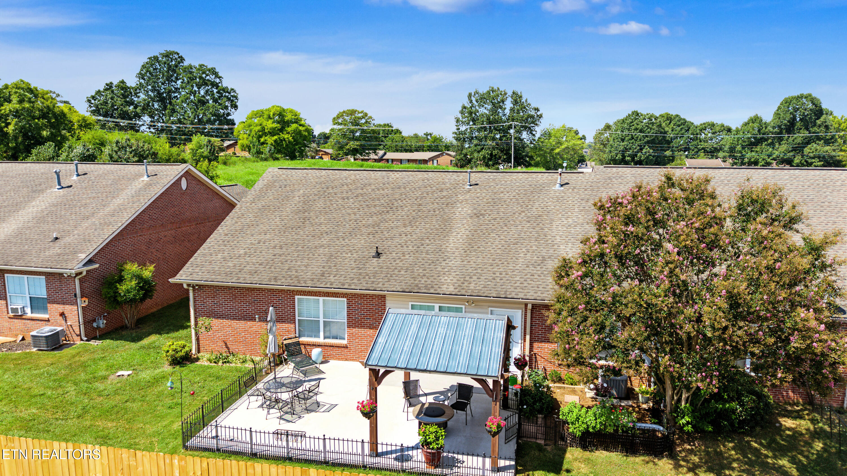
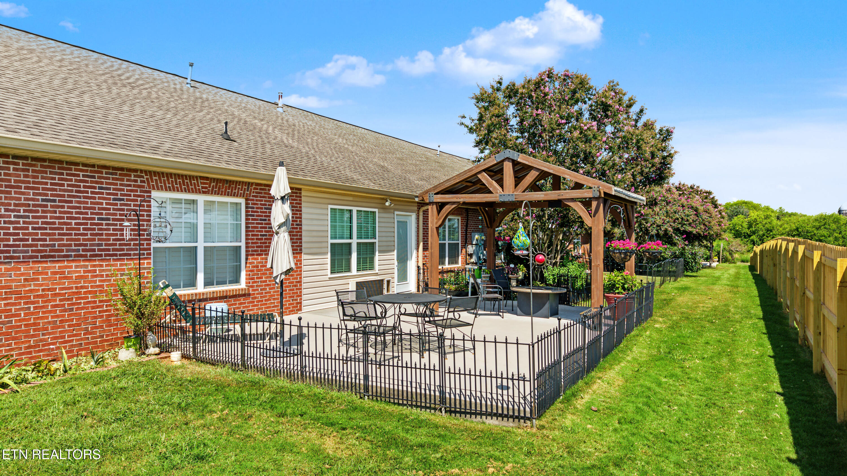
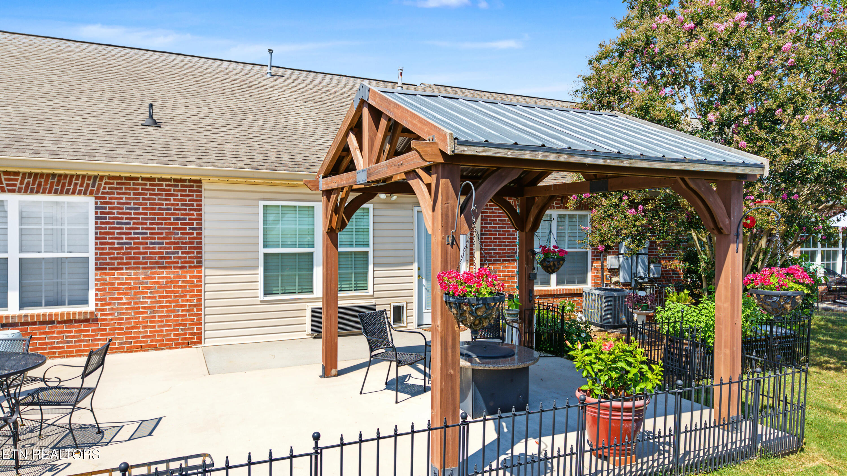
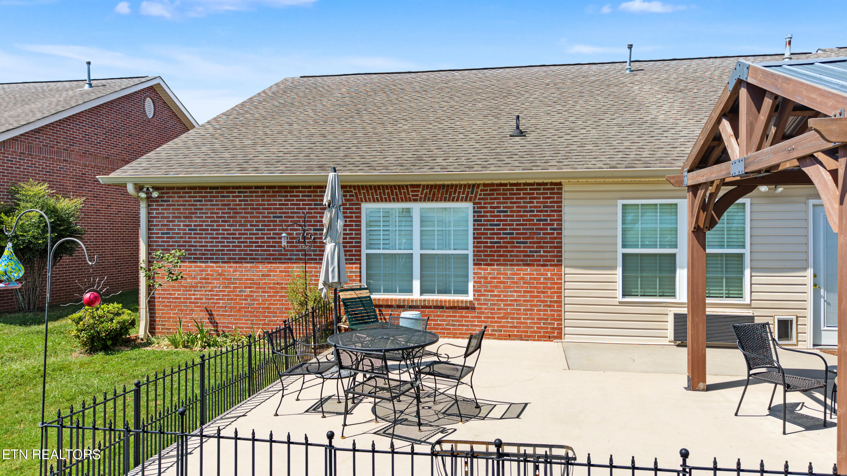
It's the reason the current owner chose this home, and it's easy to understand why. The four-season sunroom puts the mountains on display year-round, whether they're crisp and blue on a clear afternoon, disappearing into a summer storm or covered in the colors of fall. Just beyond it, the covered patio area gives you another reason to slow down and enjoy them, with a gas fire pit table, natural gas connection for a grill and power already in place. Morning coffee works here. Dinner outside works here. So does simply gazing into the distance.
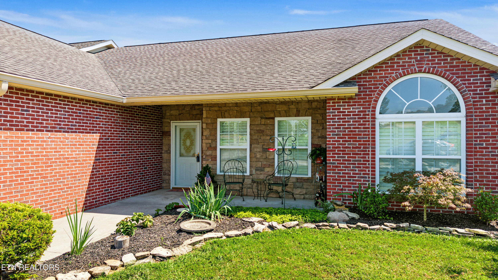
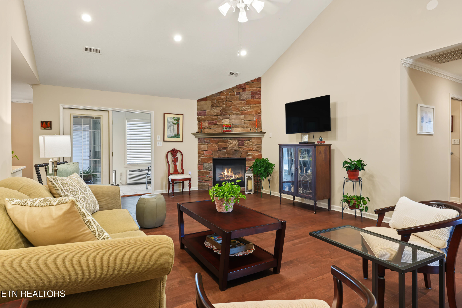
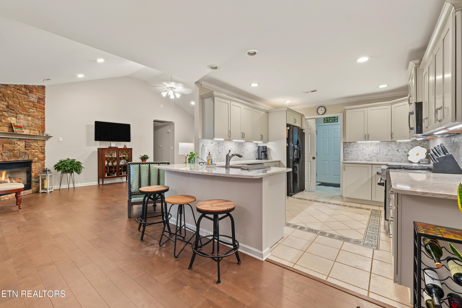
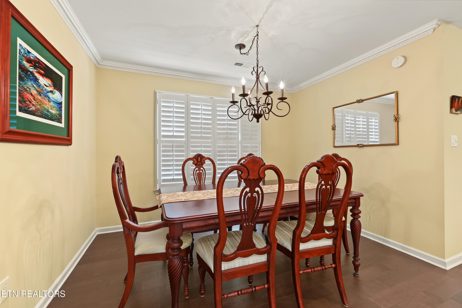
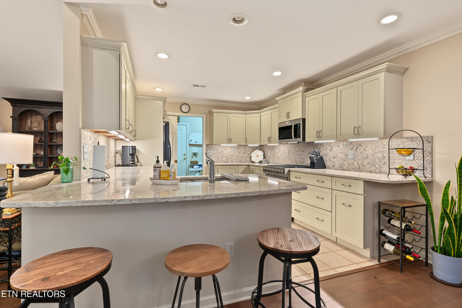
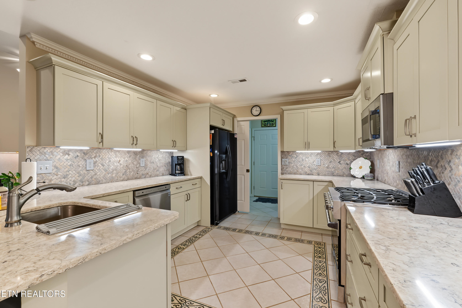
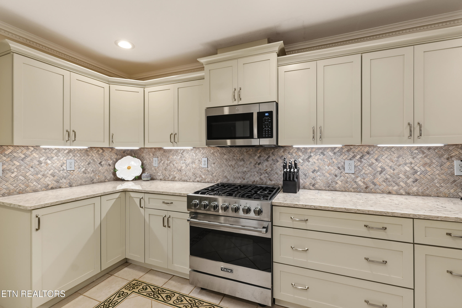
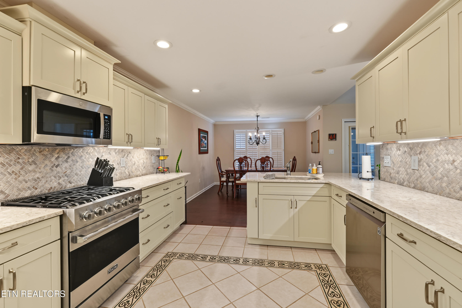
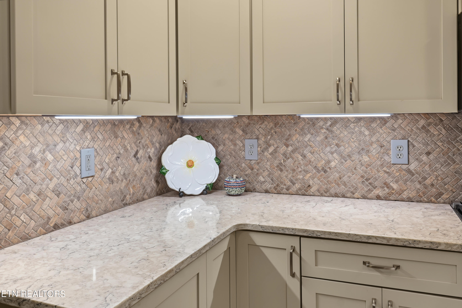
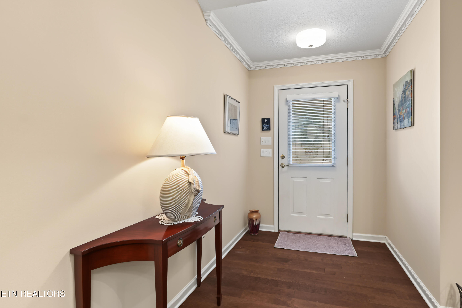
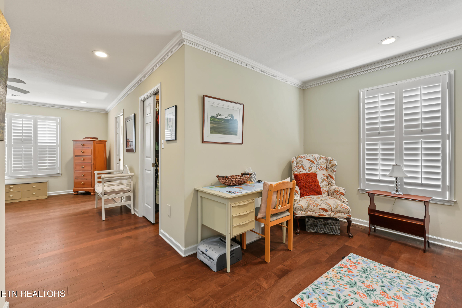
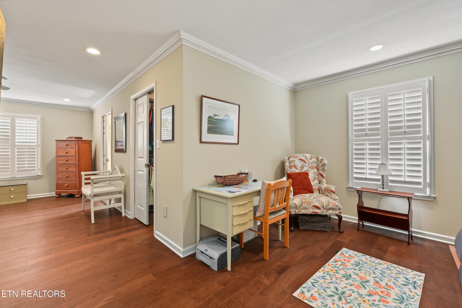
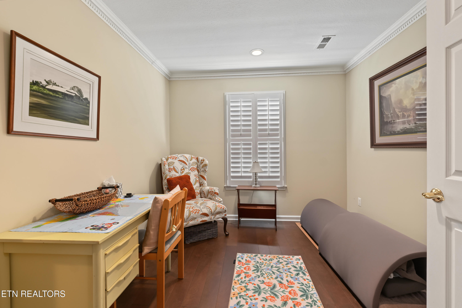
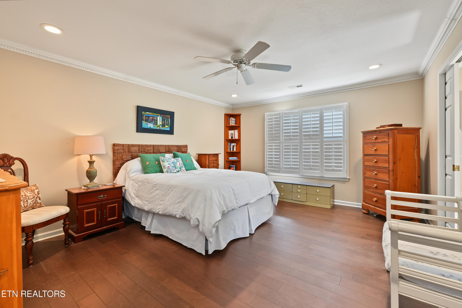
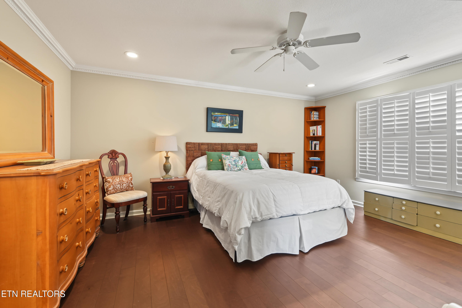
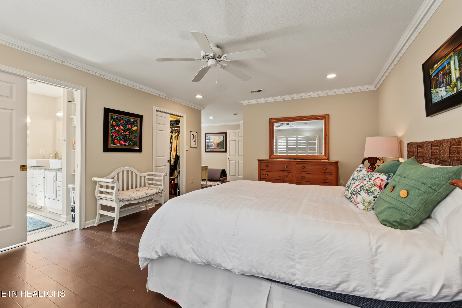
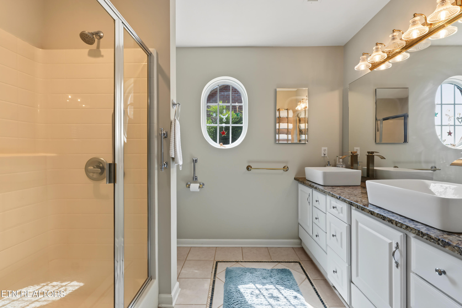
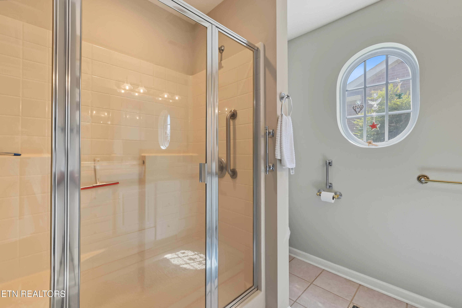
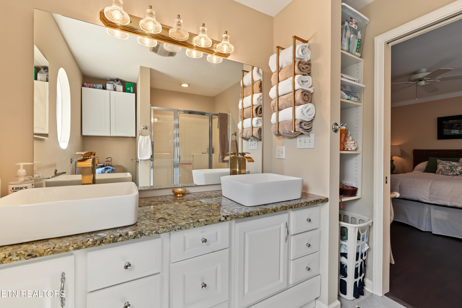
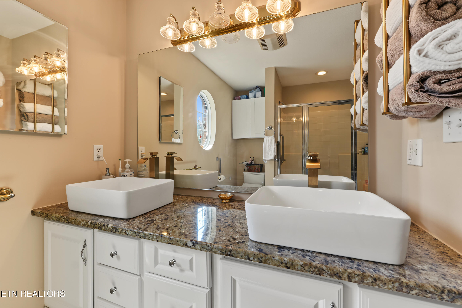
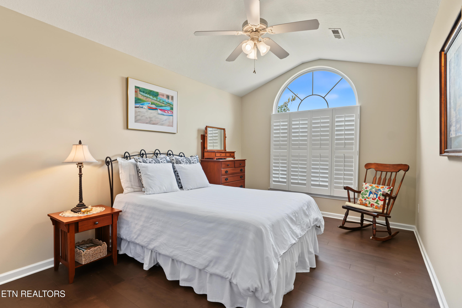
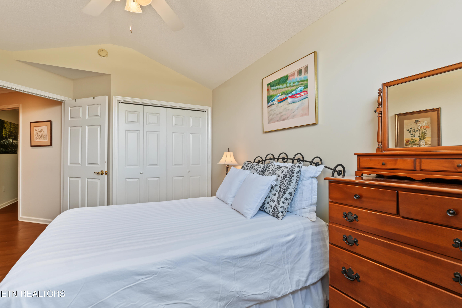
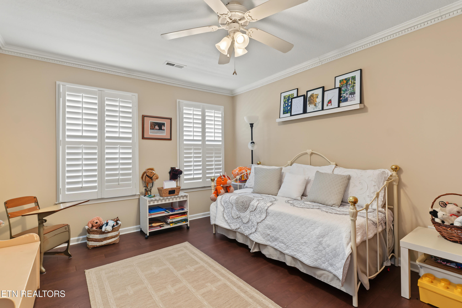
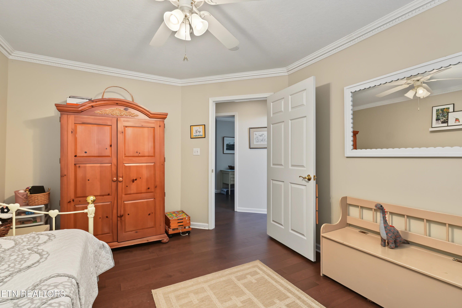
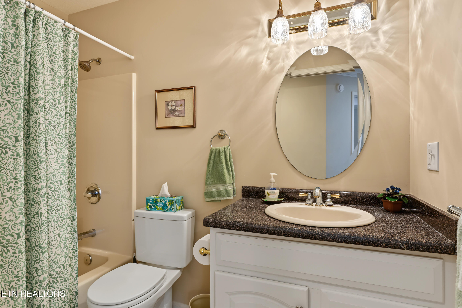
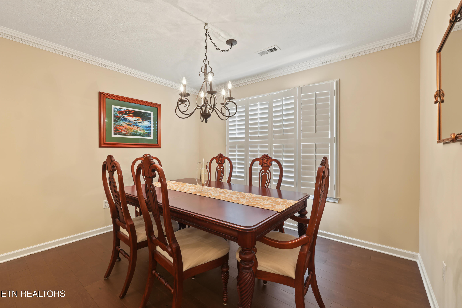
The house itself makes life just as easy. It has been freshly painted and exceptionally well cared for, with hardwood and tile floors, quartz countertops, step-in showers, a Viking gas range and the kind of comfortable, functional layout that makes one-level living so appealing in the first place. The primary suite is genuinely spacious, there's plenty of room for guests, hobbies or a home office, and recent improvements including new landscaping, a new microwave and a high-end new water heater mean the next owner gets to spend more time enjoying the home than working on it.
Location may be the cleverest part of the whole package. The Maryville city limit is roughly 500 feet away and downtown Maryville is less than three miles down the road...so restaurants, shopping, the airport and the rest of daily life are remarkably convenient...without the Maryville city property tax bill. Lawn care and trash service are handled through the HOA, taking a couple more things off the list.
Maybe that's really the story here. This isn't about downsizing your life. It's about editing out some of the things you'd rather not spend your time doing...without giving up the space, comfort, privacy and sense of home you still want.
And keeping the mountain view seems like a pretty good trade.