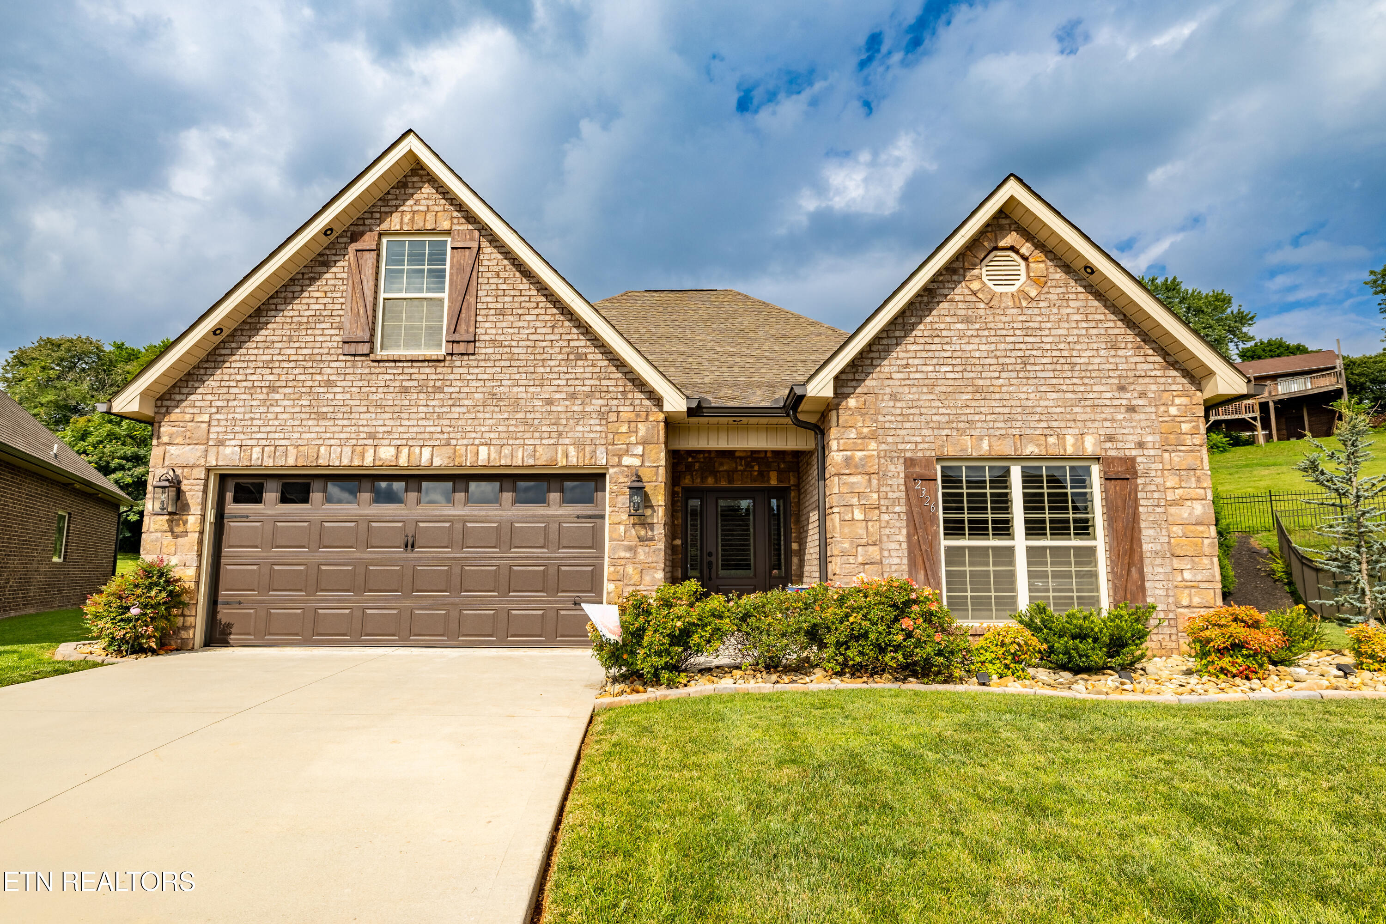
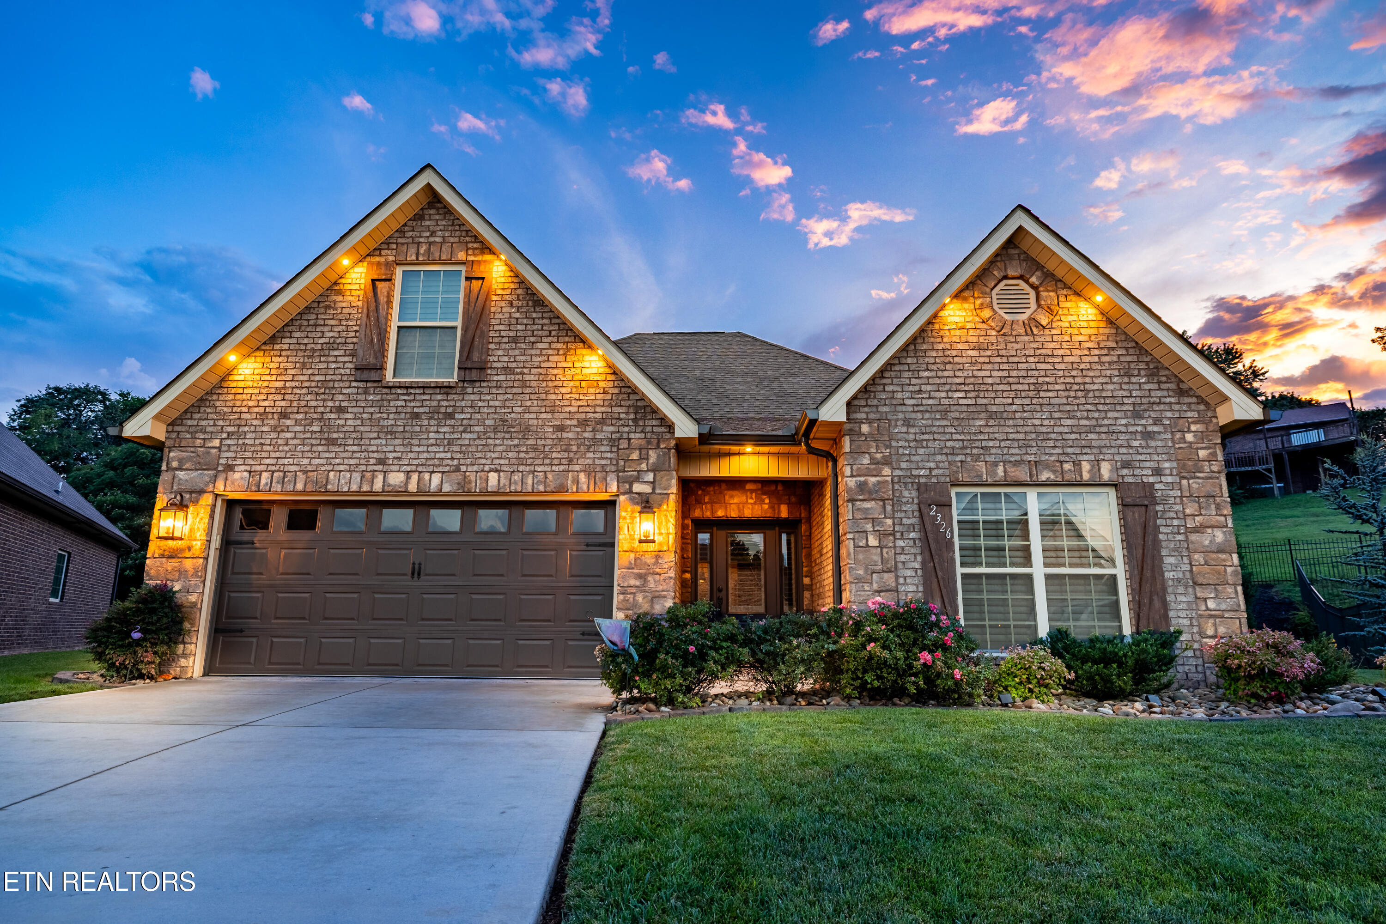
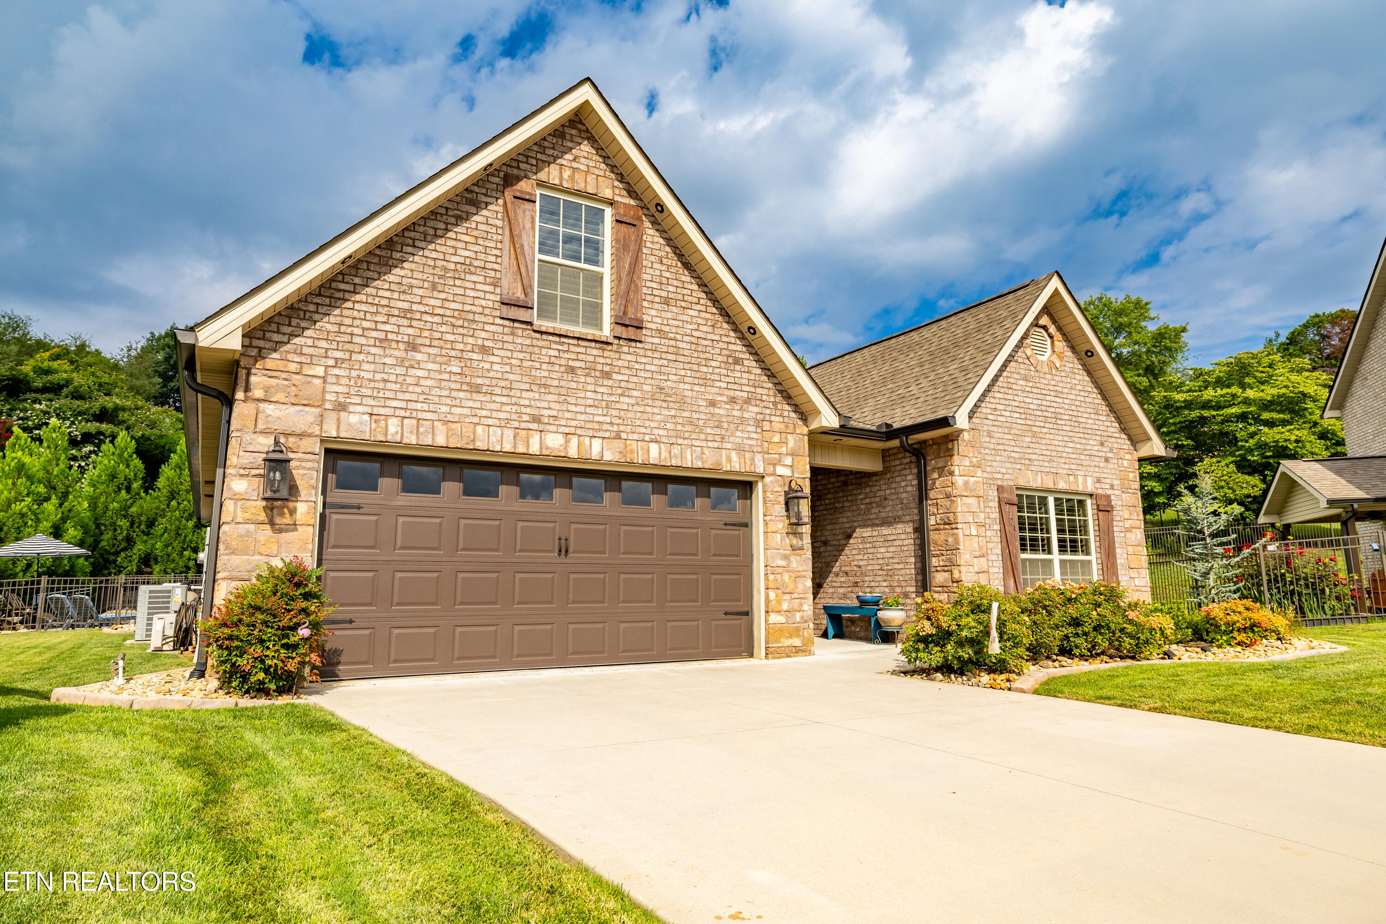
Tan brick home with twin gables, a double garage, landscaped shrubs, and a broad front lawn.
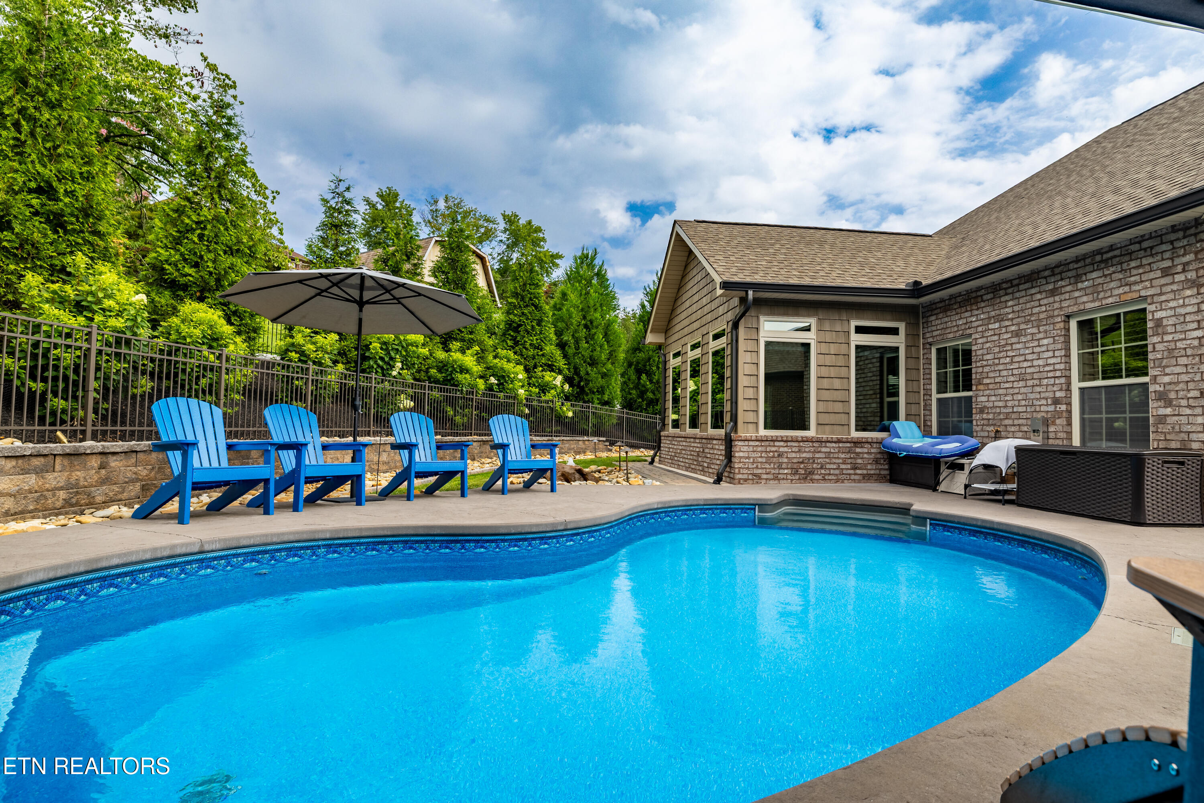
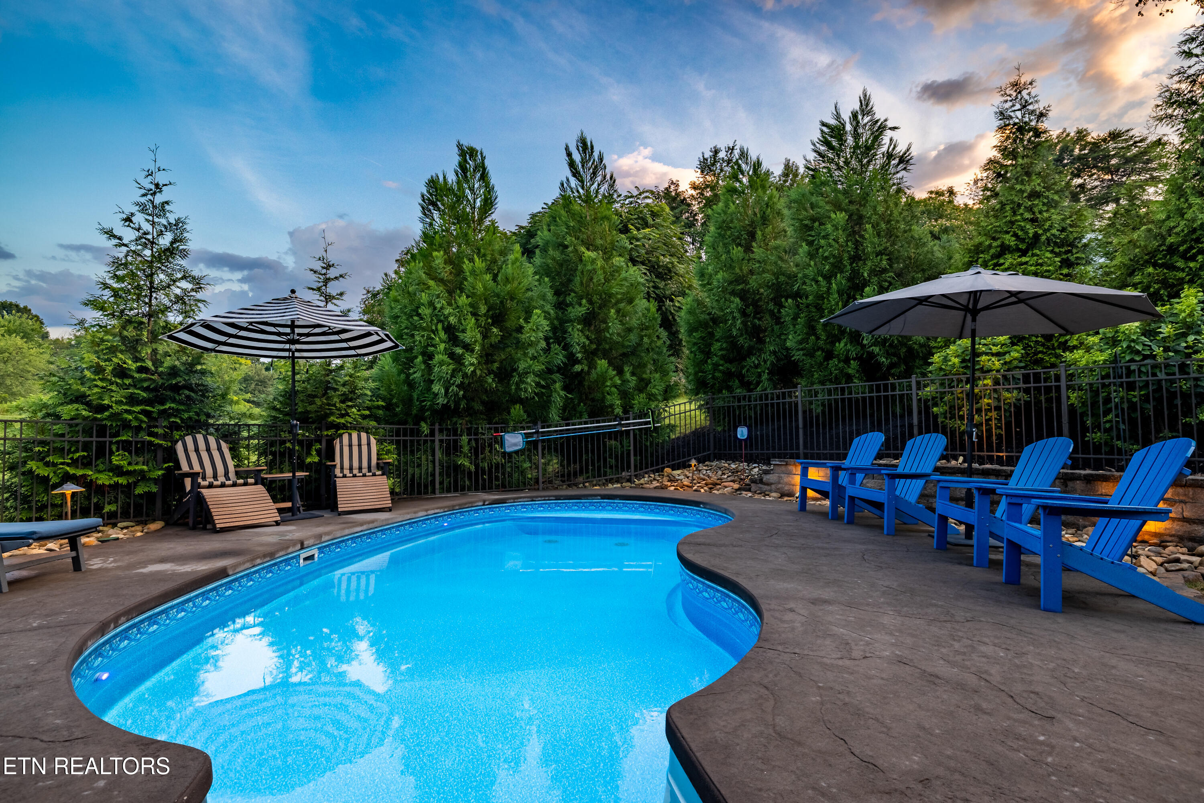
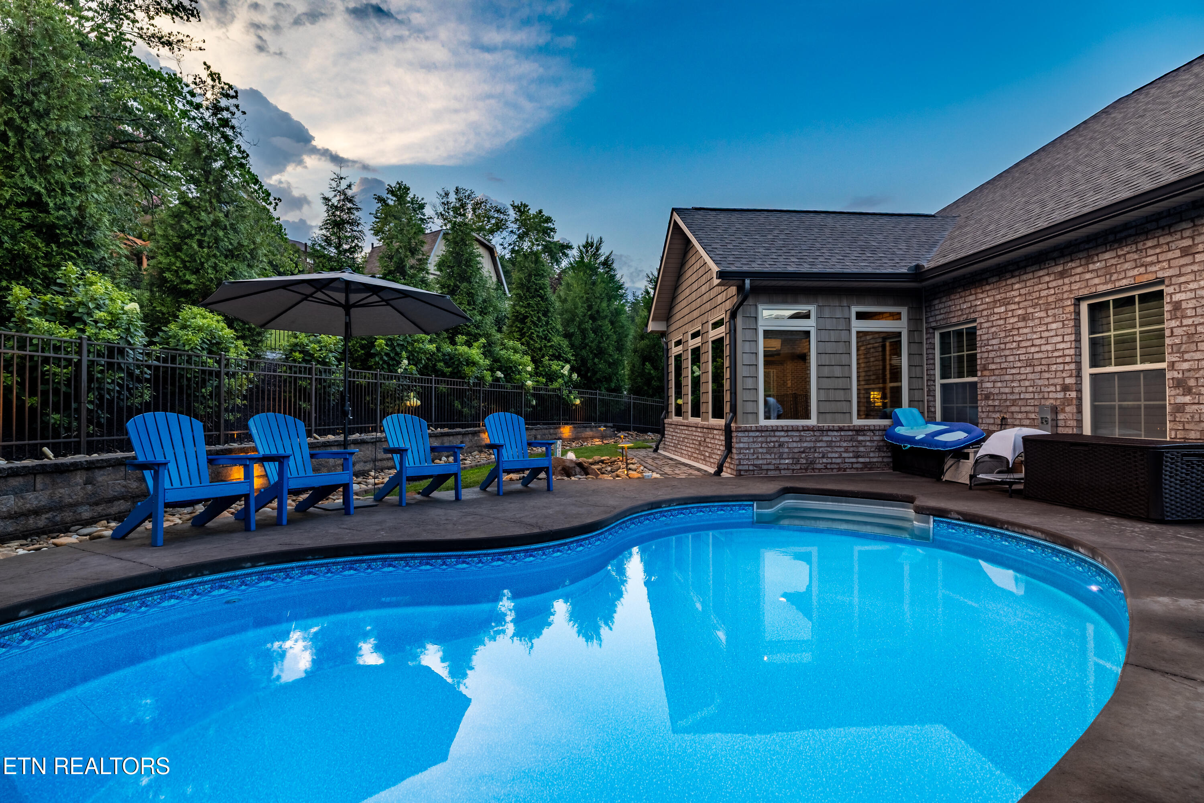
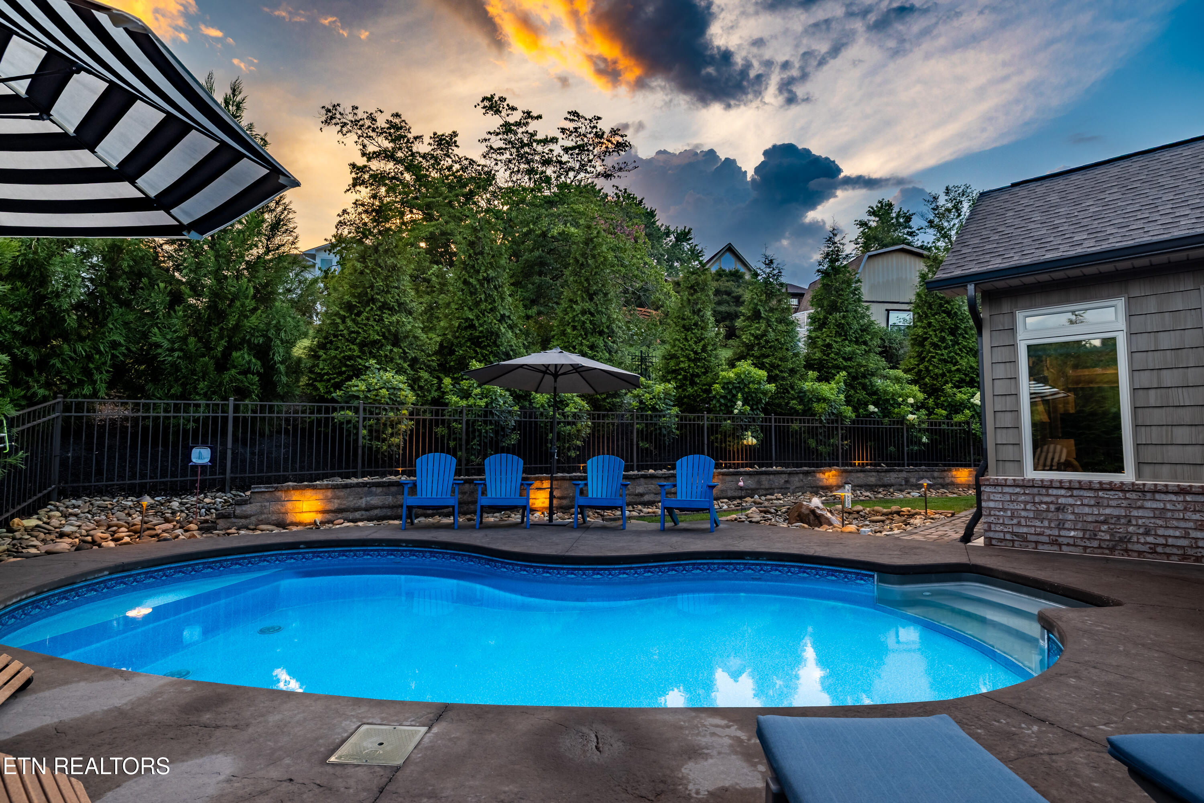
Backyard swimming pool beside a brick house, with blue Adirondack chairs and a shaded seating area.
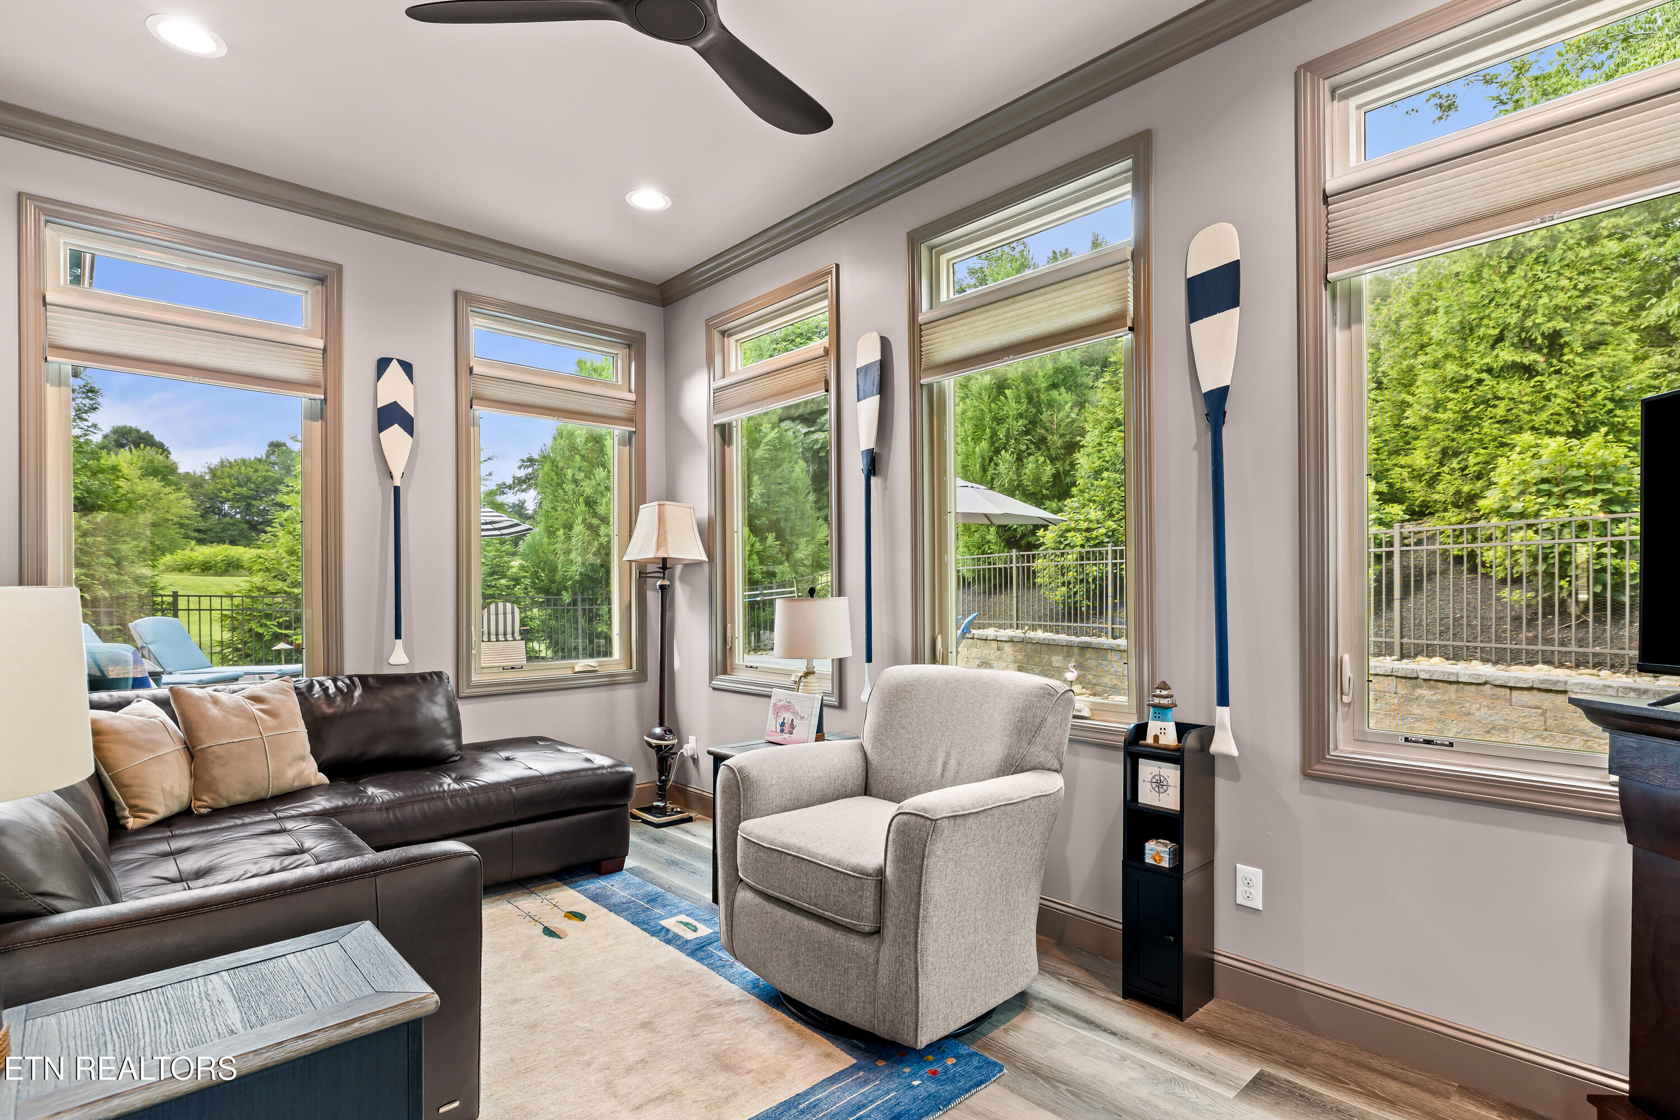
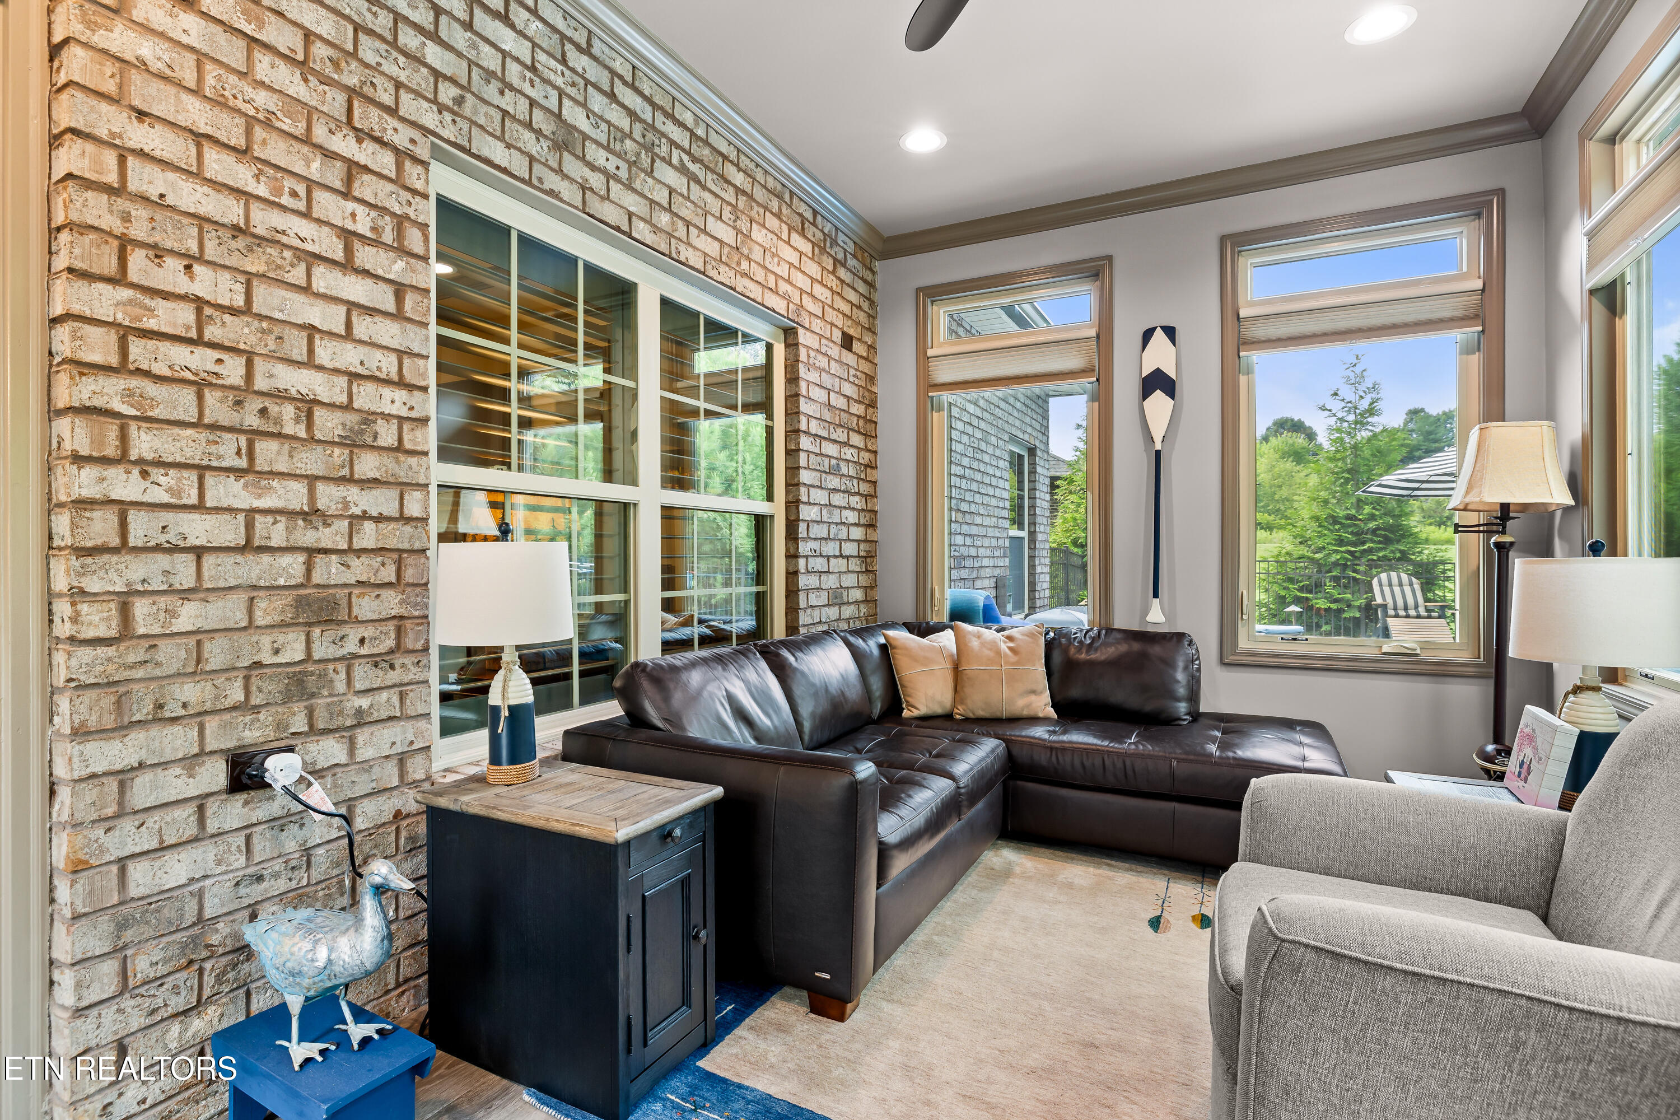
Living room with a leather sectional, gray armchair, and large windows overlooking a green patio.
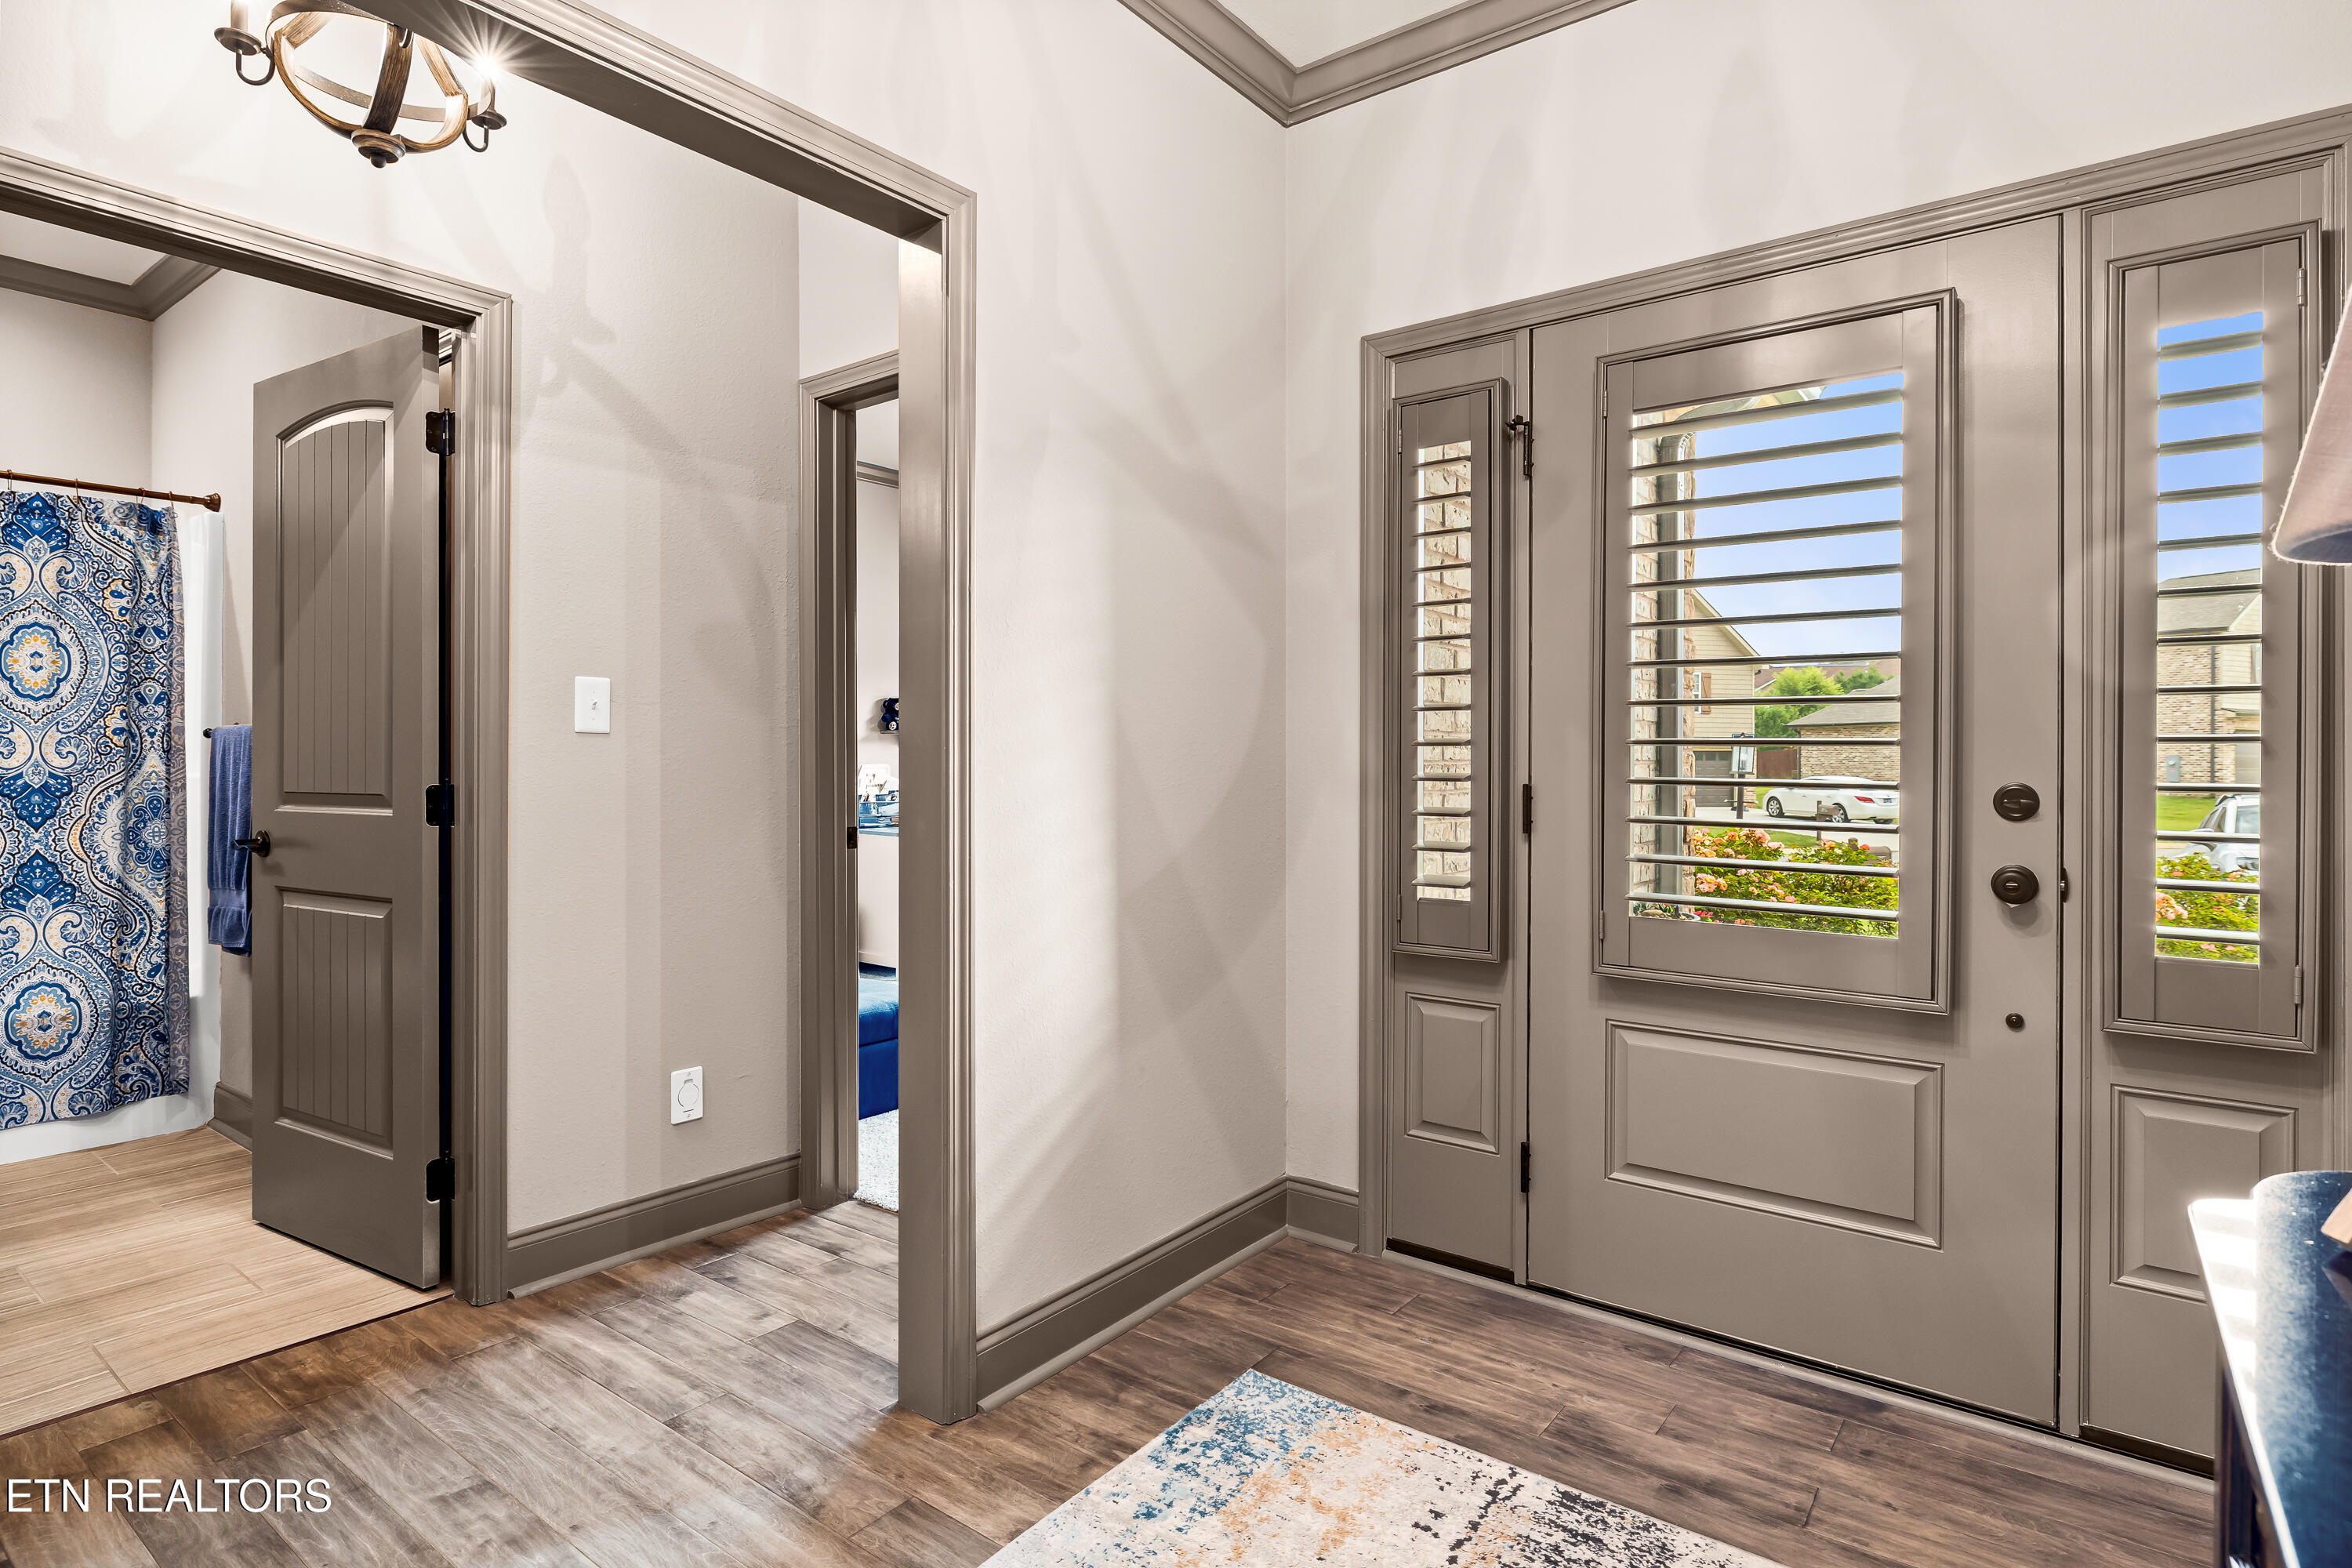
Entry foyer with a taupe shuttered-glass front door, dark wood flooring, and patterned rug.
Open-concept kitchen and living room with a large island and coffered ceiling.
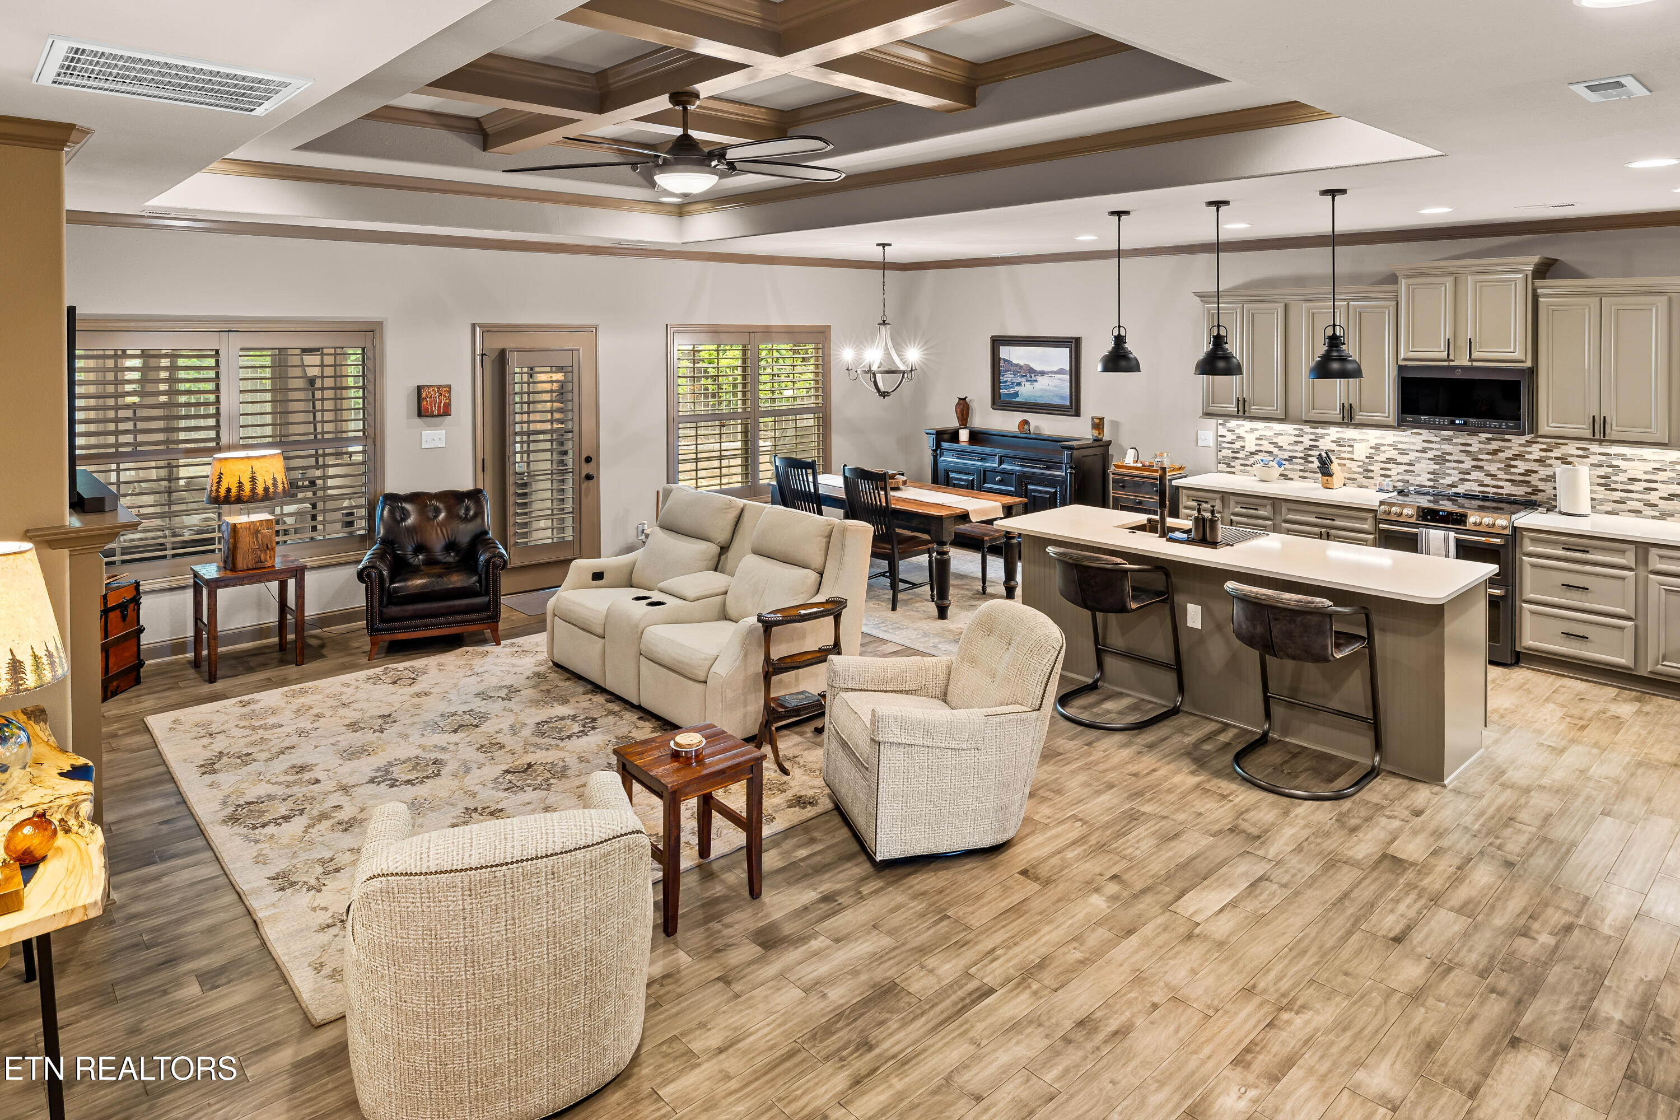
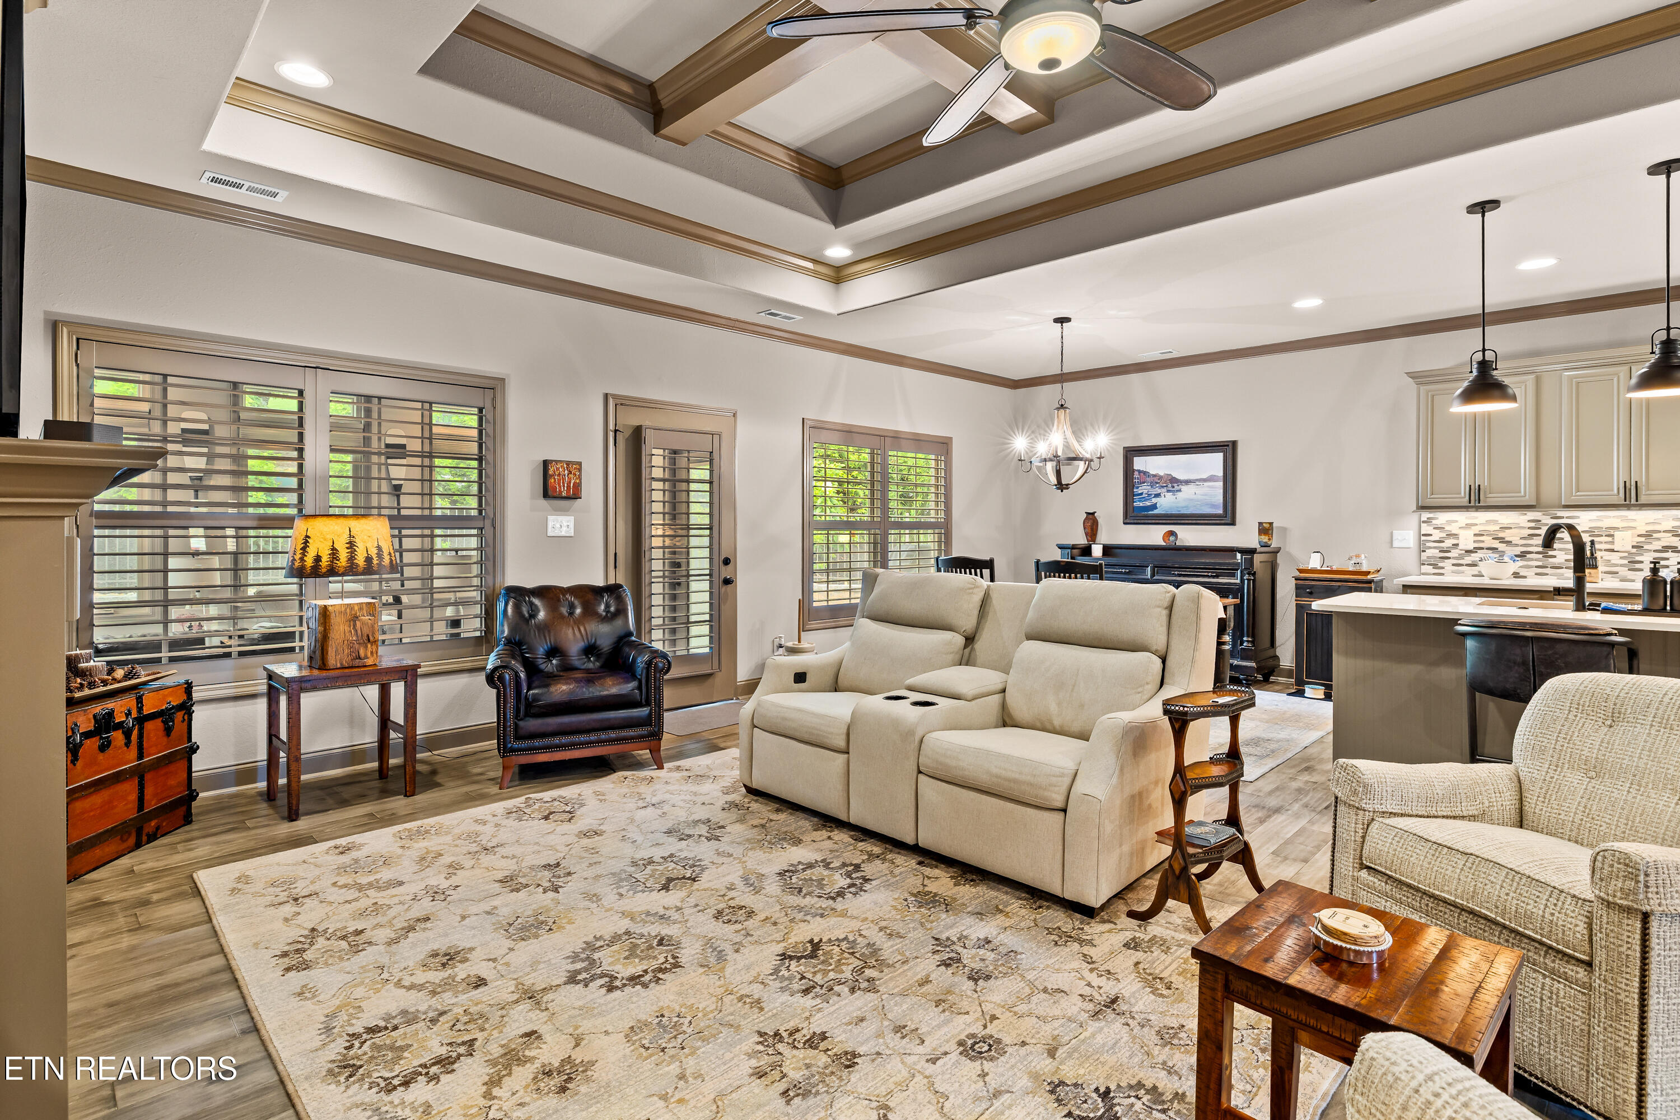
Open-plan living room and kitchen with a tray ceiling, cream cabinets, and a large reclining sofa.
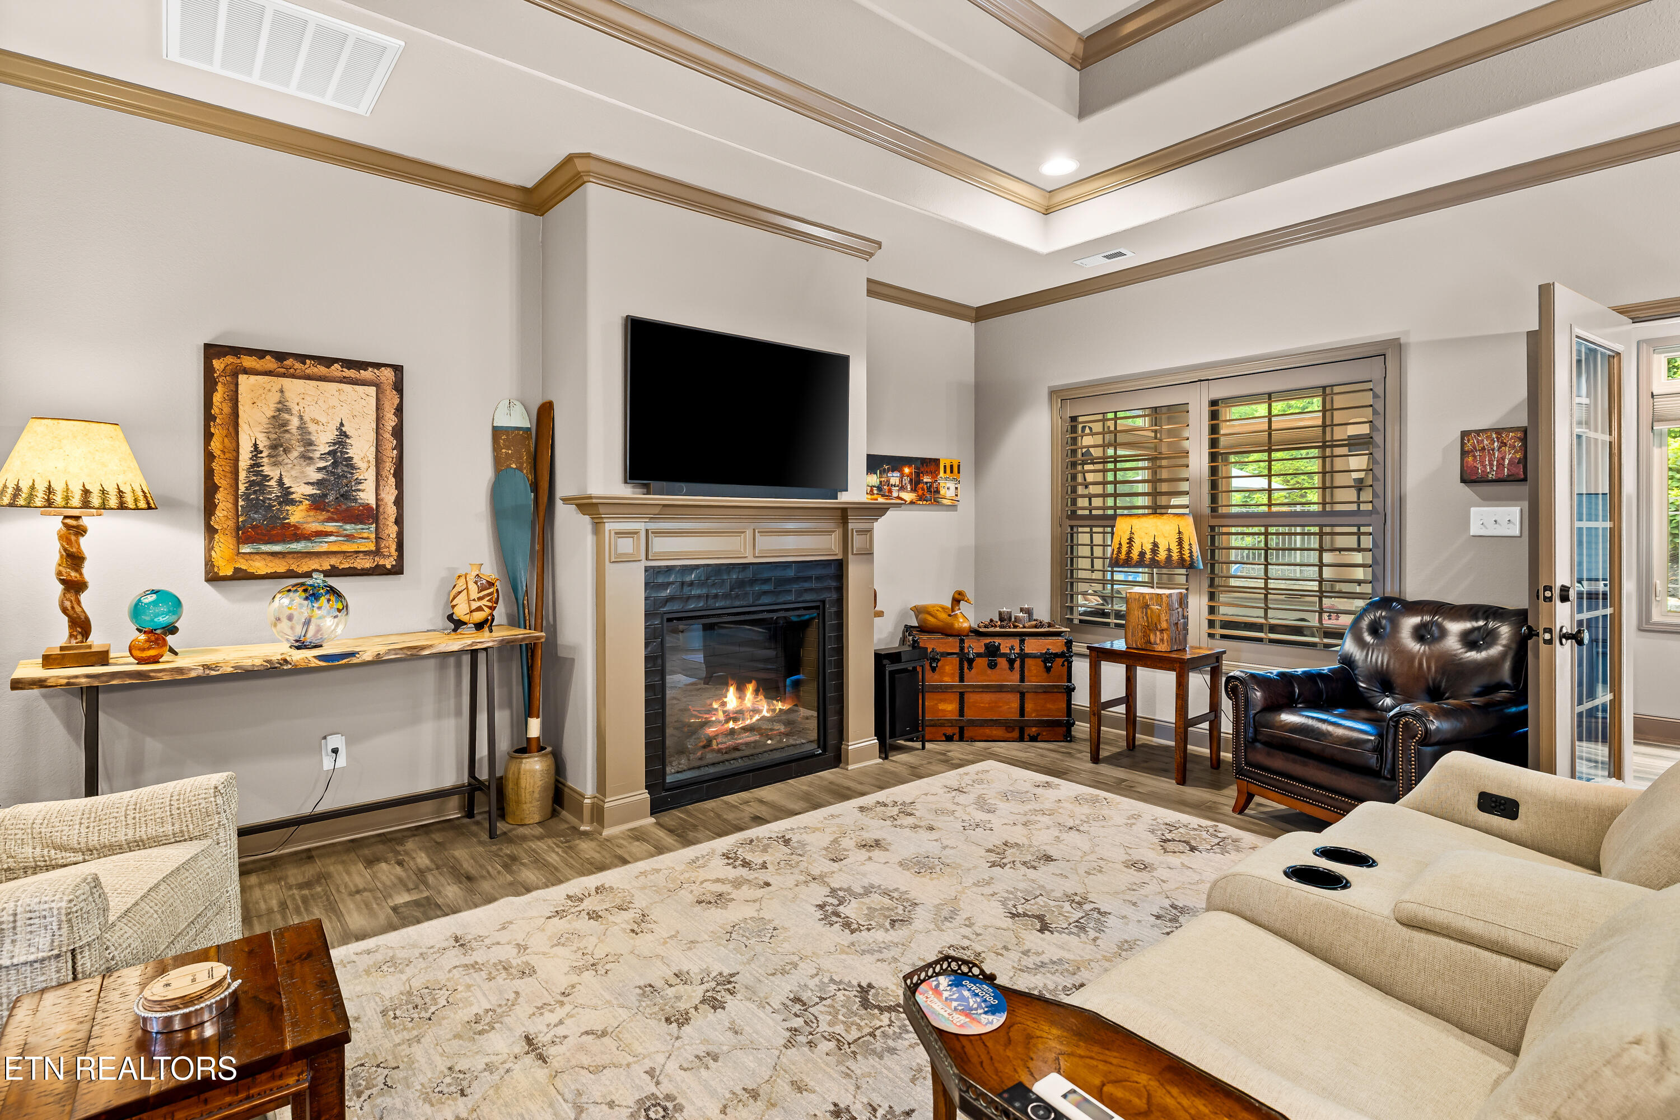
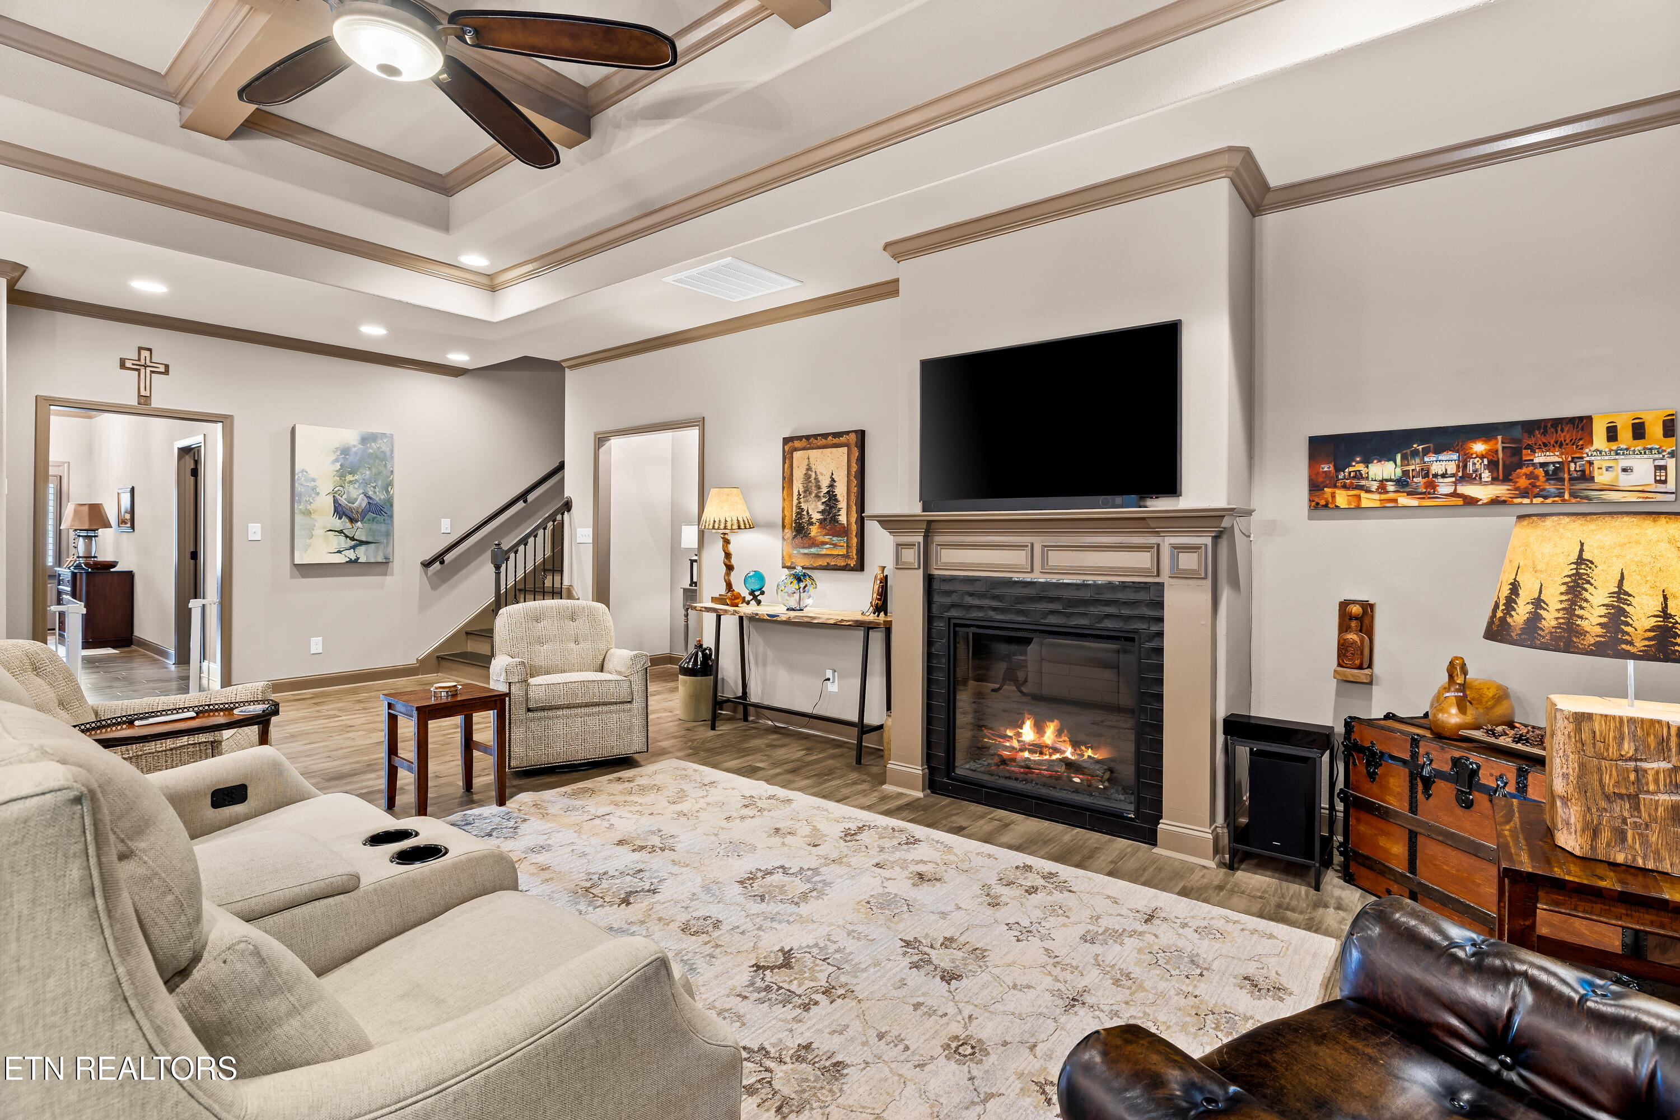
Living room with a lit fireplace, wall-mounted television, plantation shutters, and cream seating.
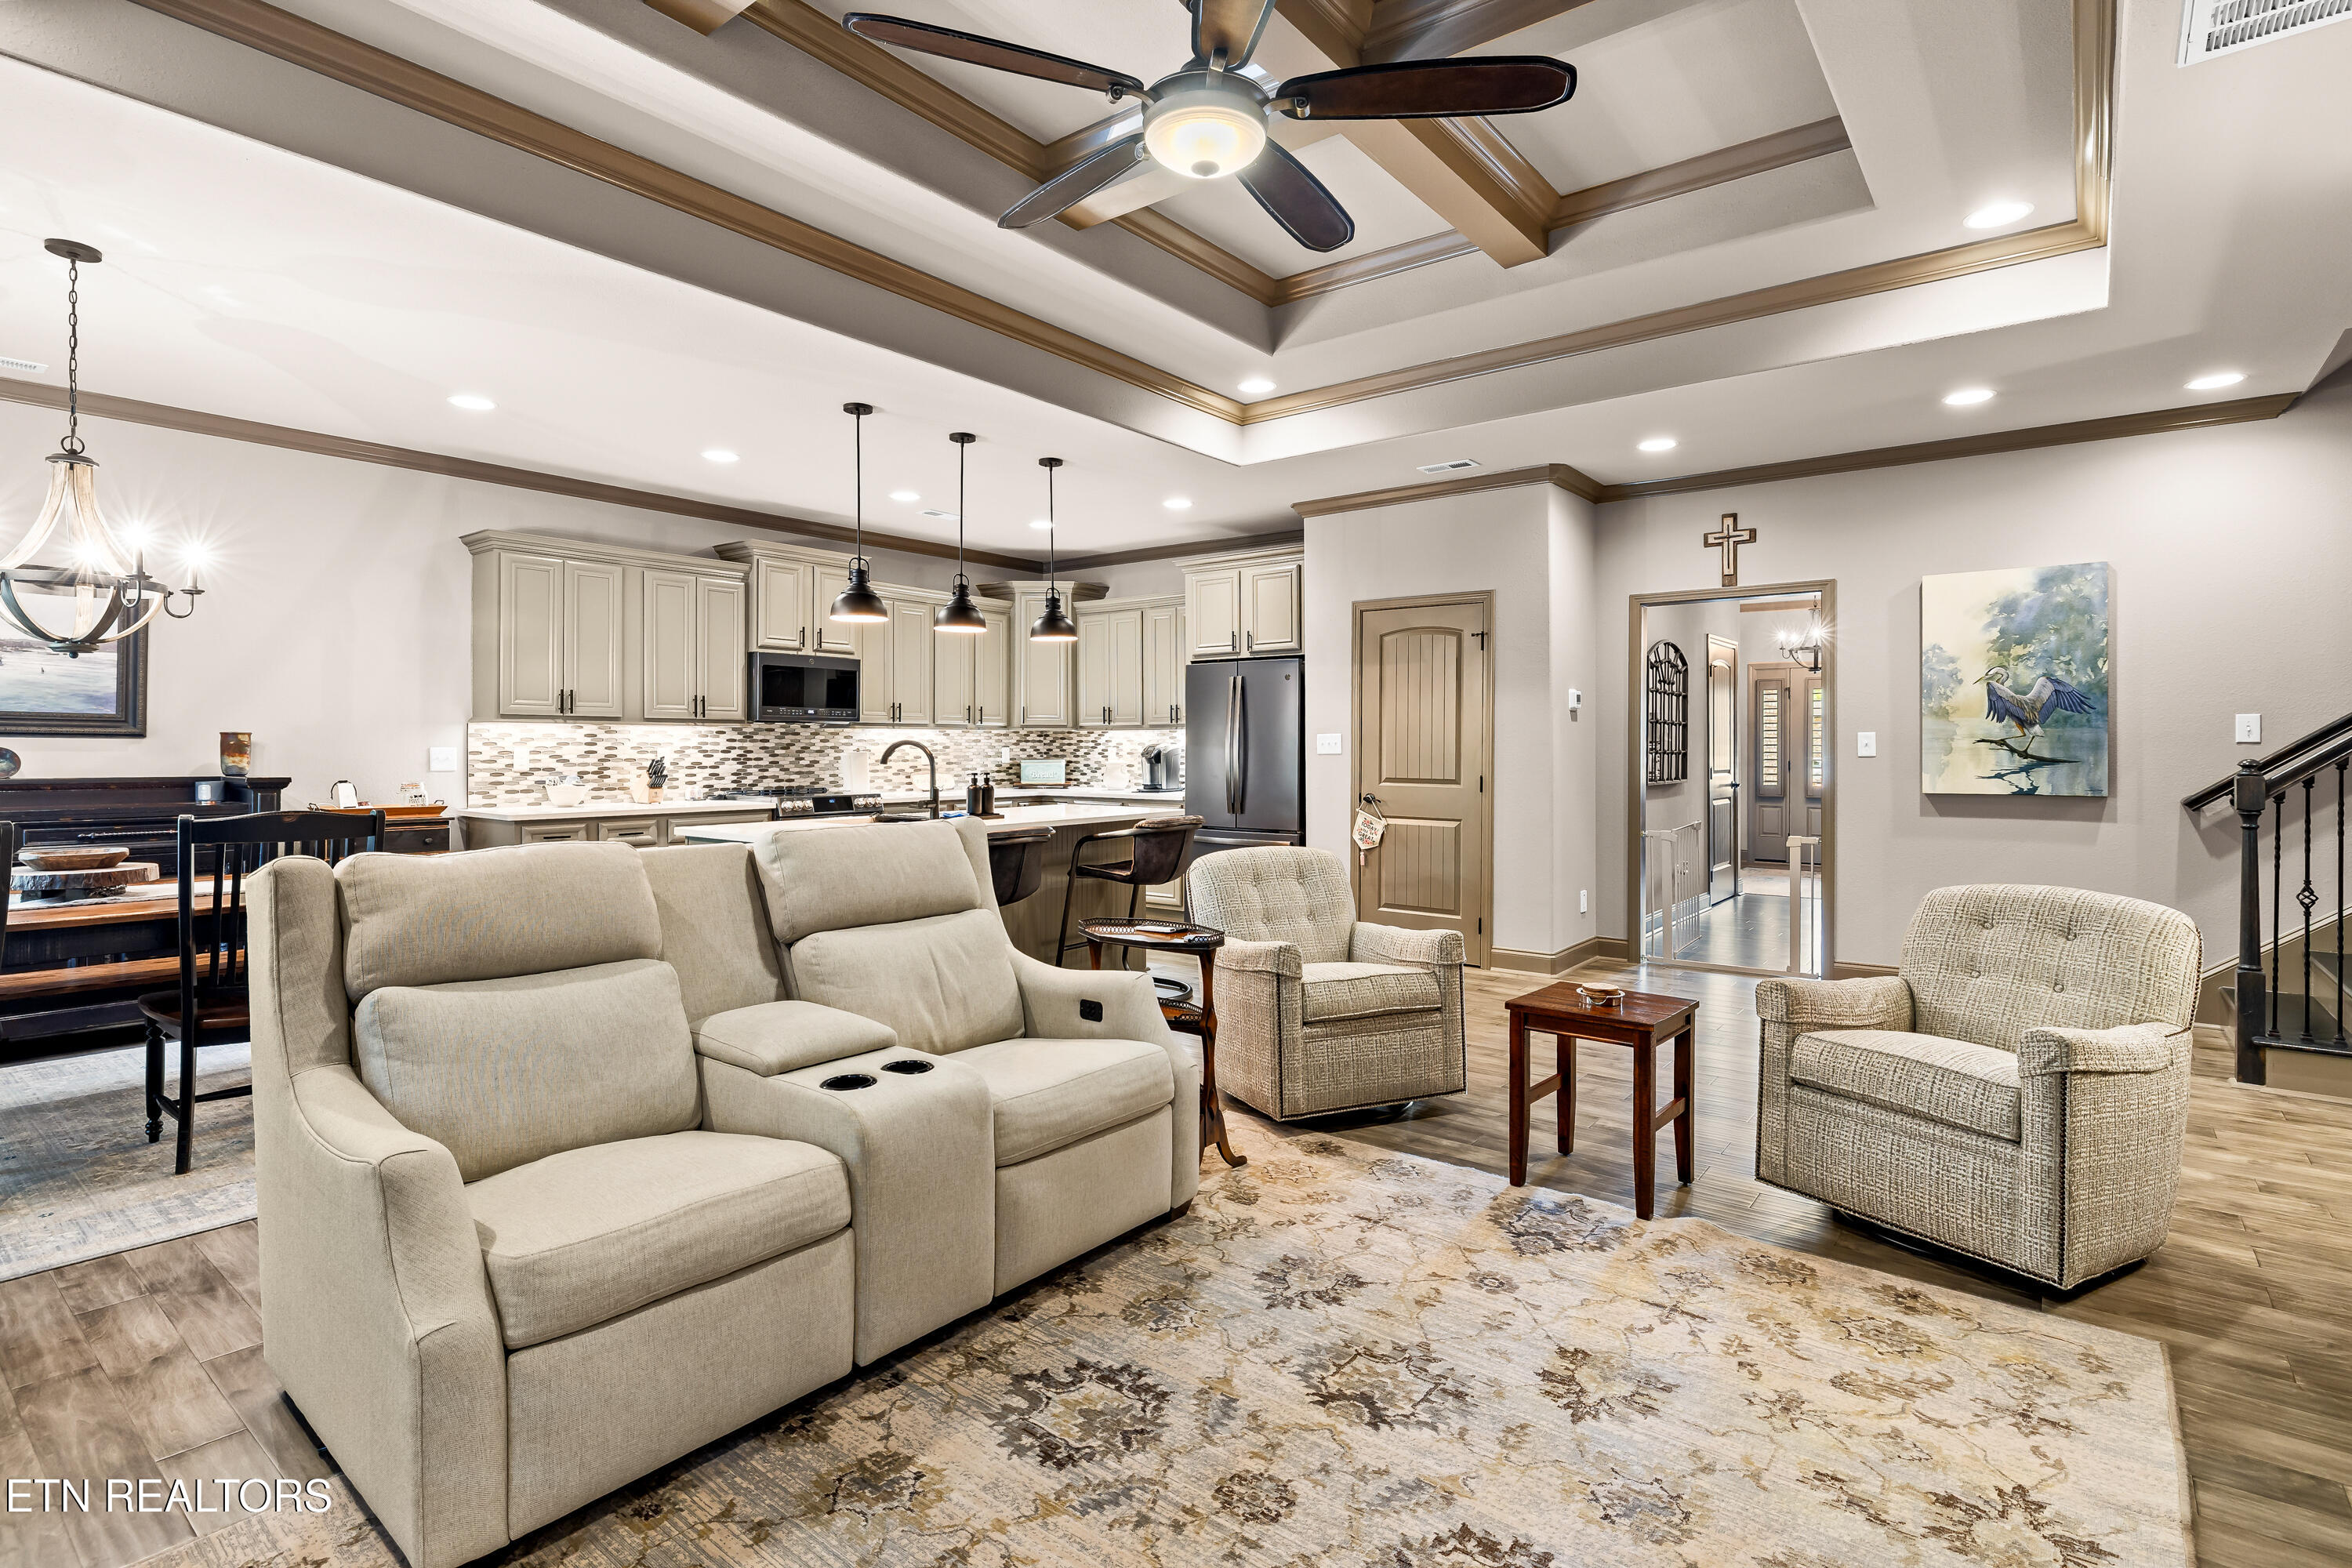
Living room with a coffered ceiling, fireplace, large television, and staircase.
Furnished living room with a coffered ceiling, shuttered windows, and an open kitchen.
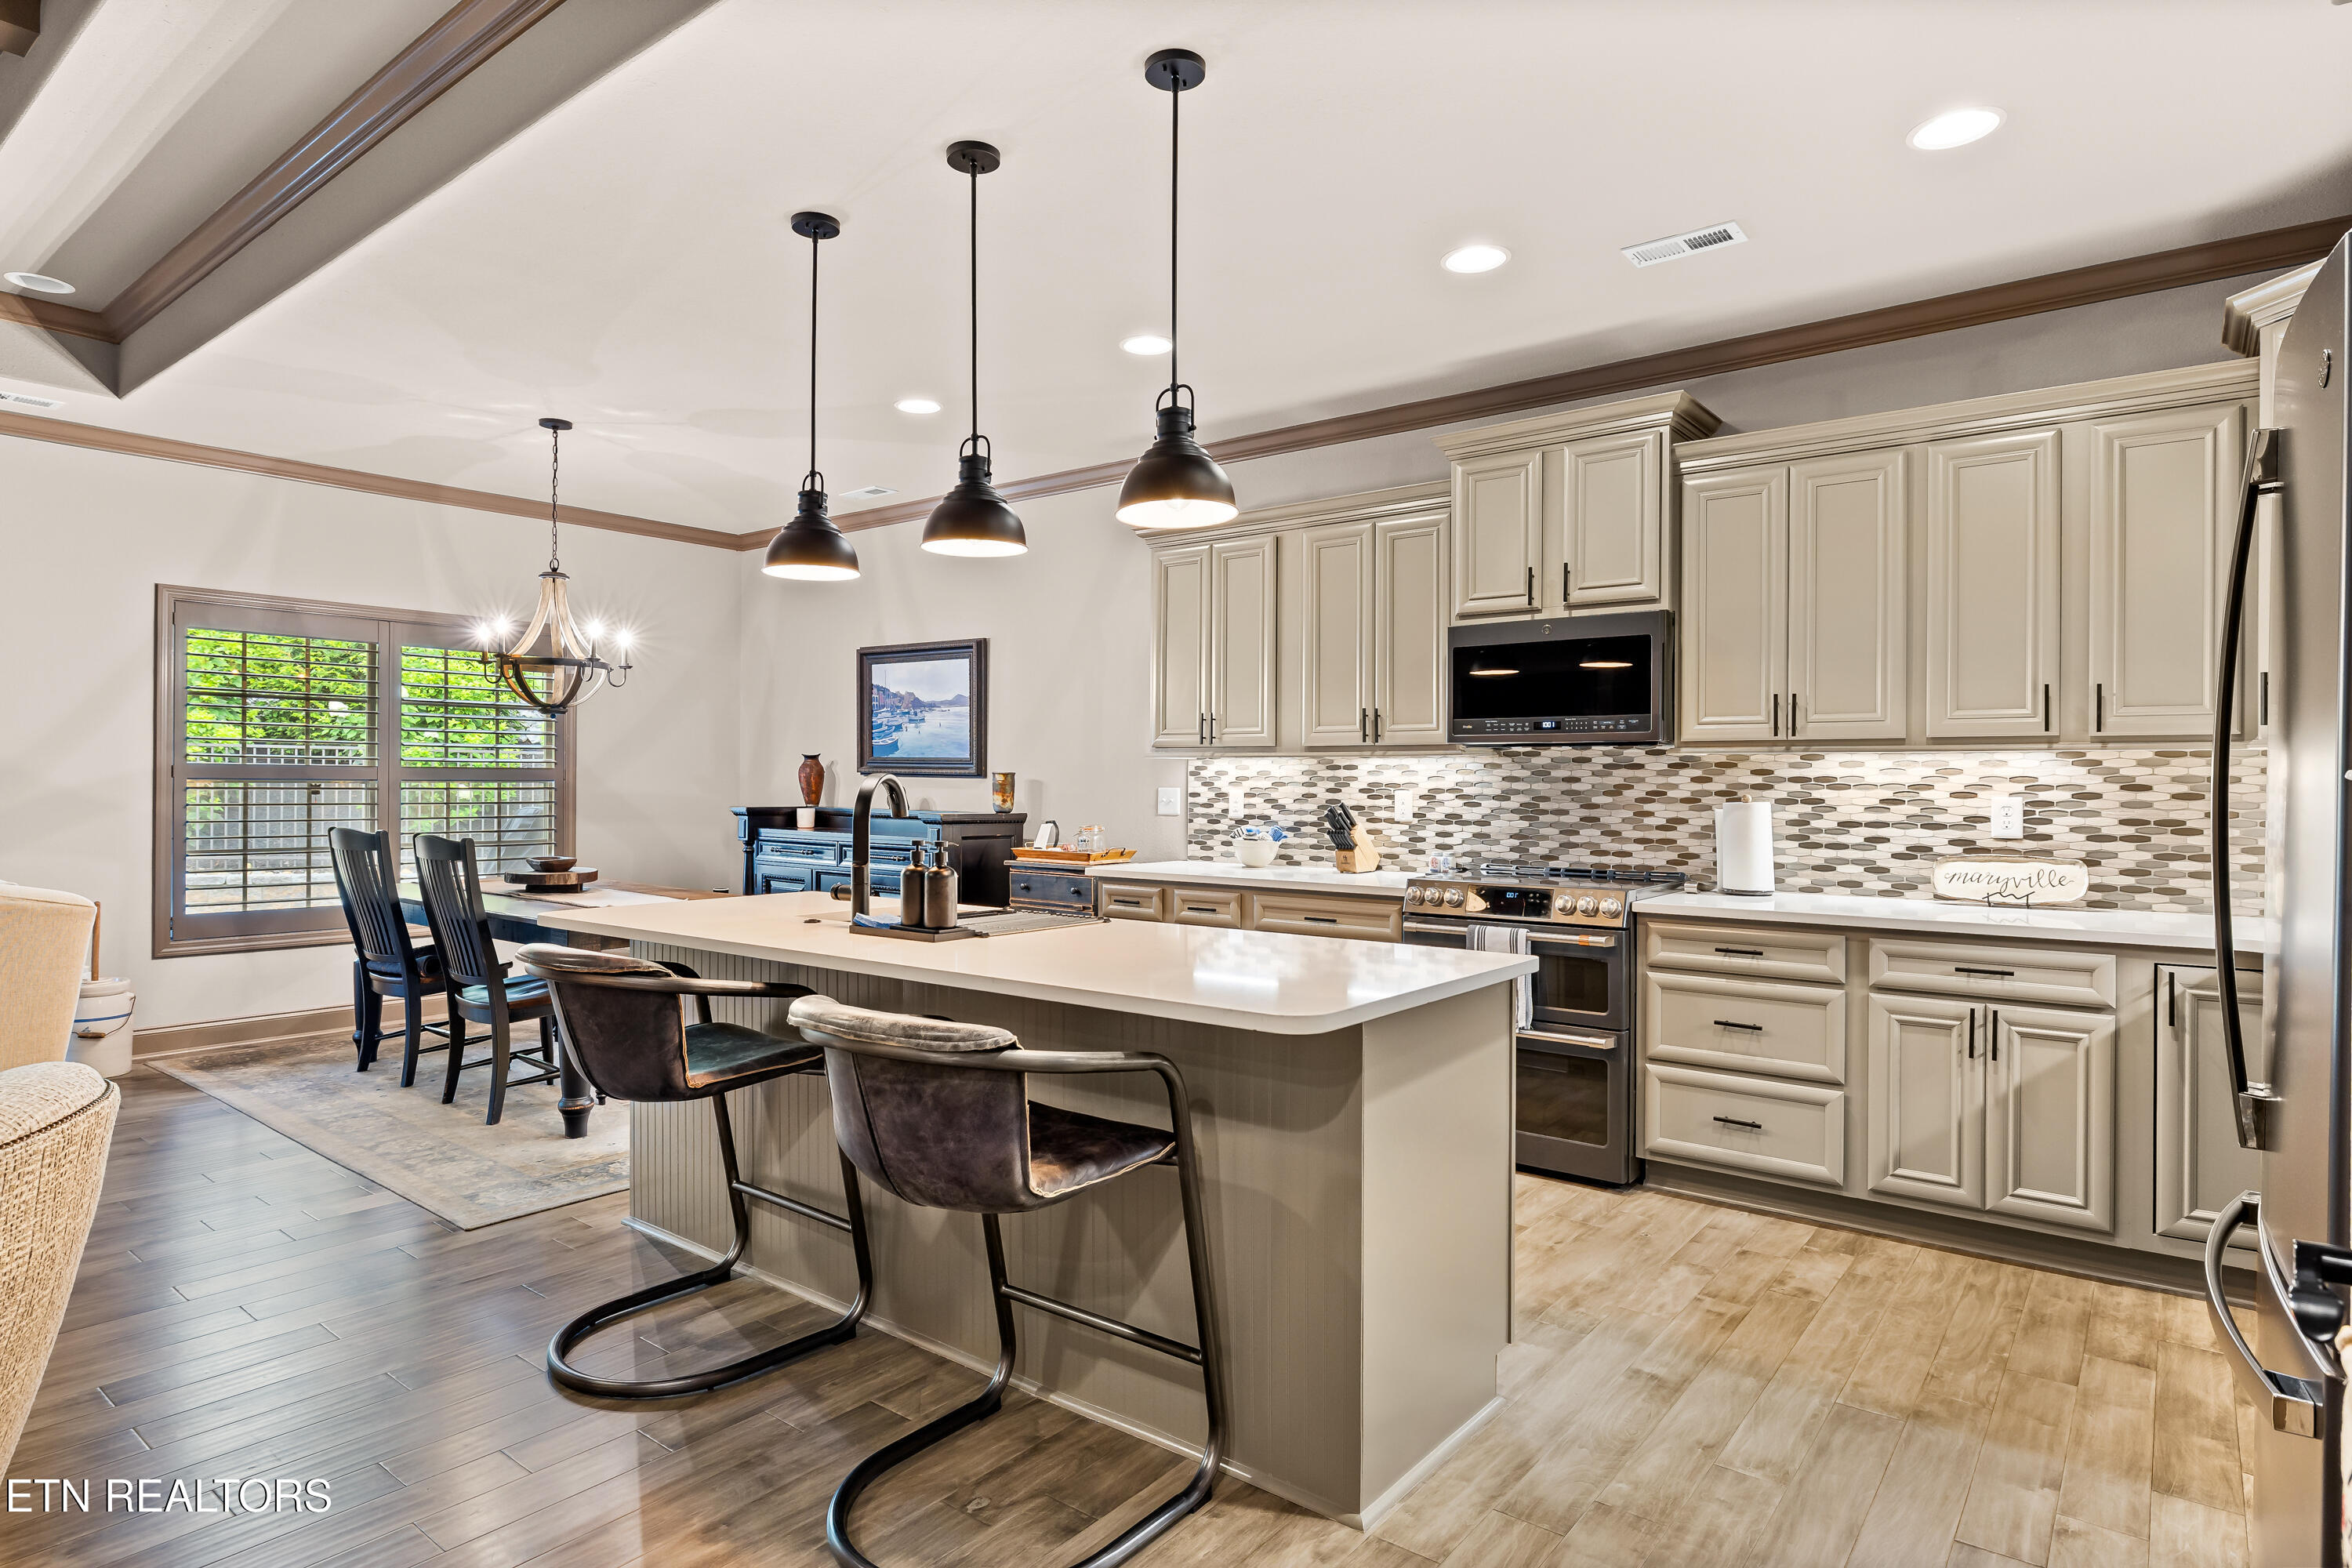
Kitchen with a large island, cream cabinets, patterned backsplash, and black pendant lights.
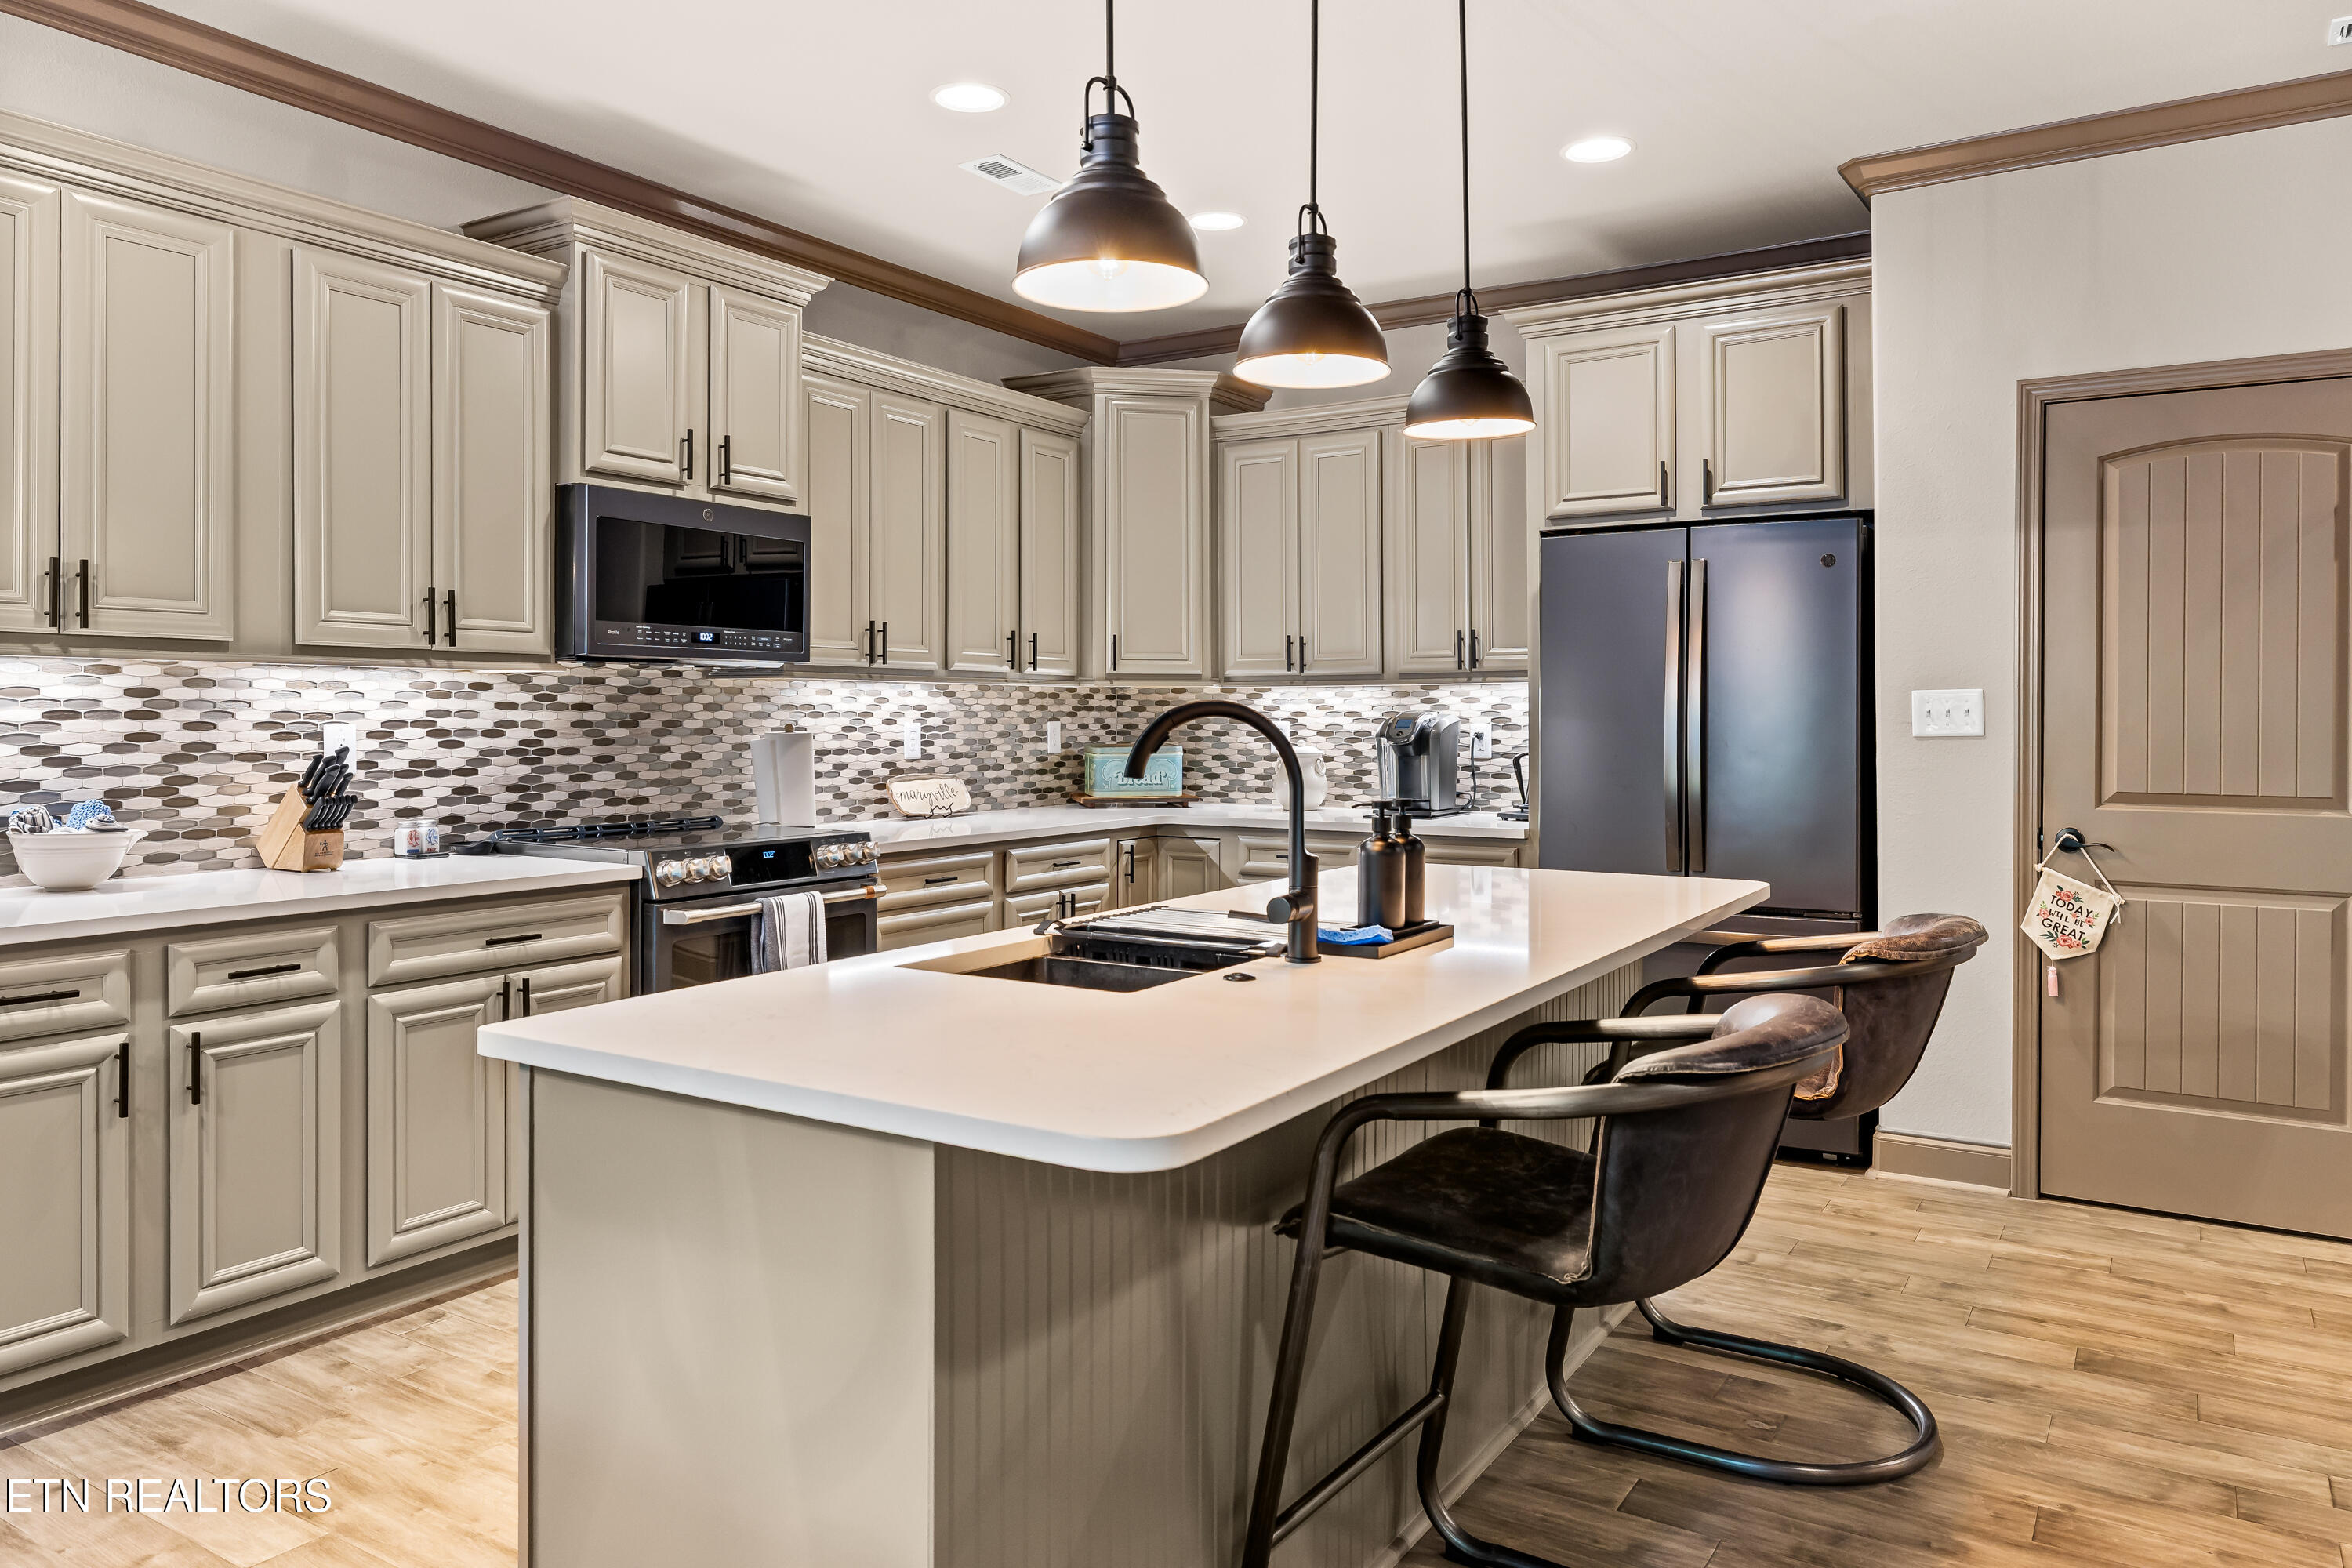
Kitchen with cream cabinets, patterned tile backsplash, and a large island with dark bar stools.
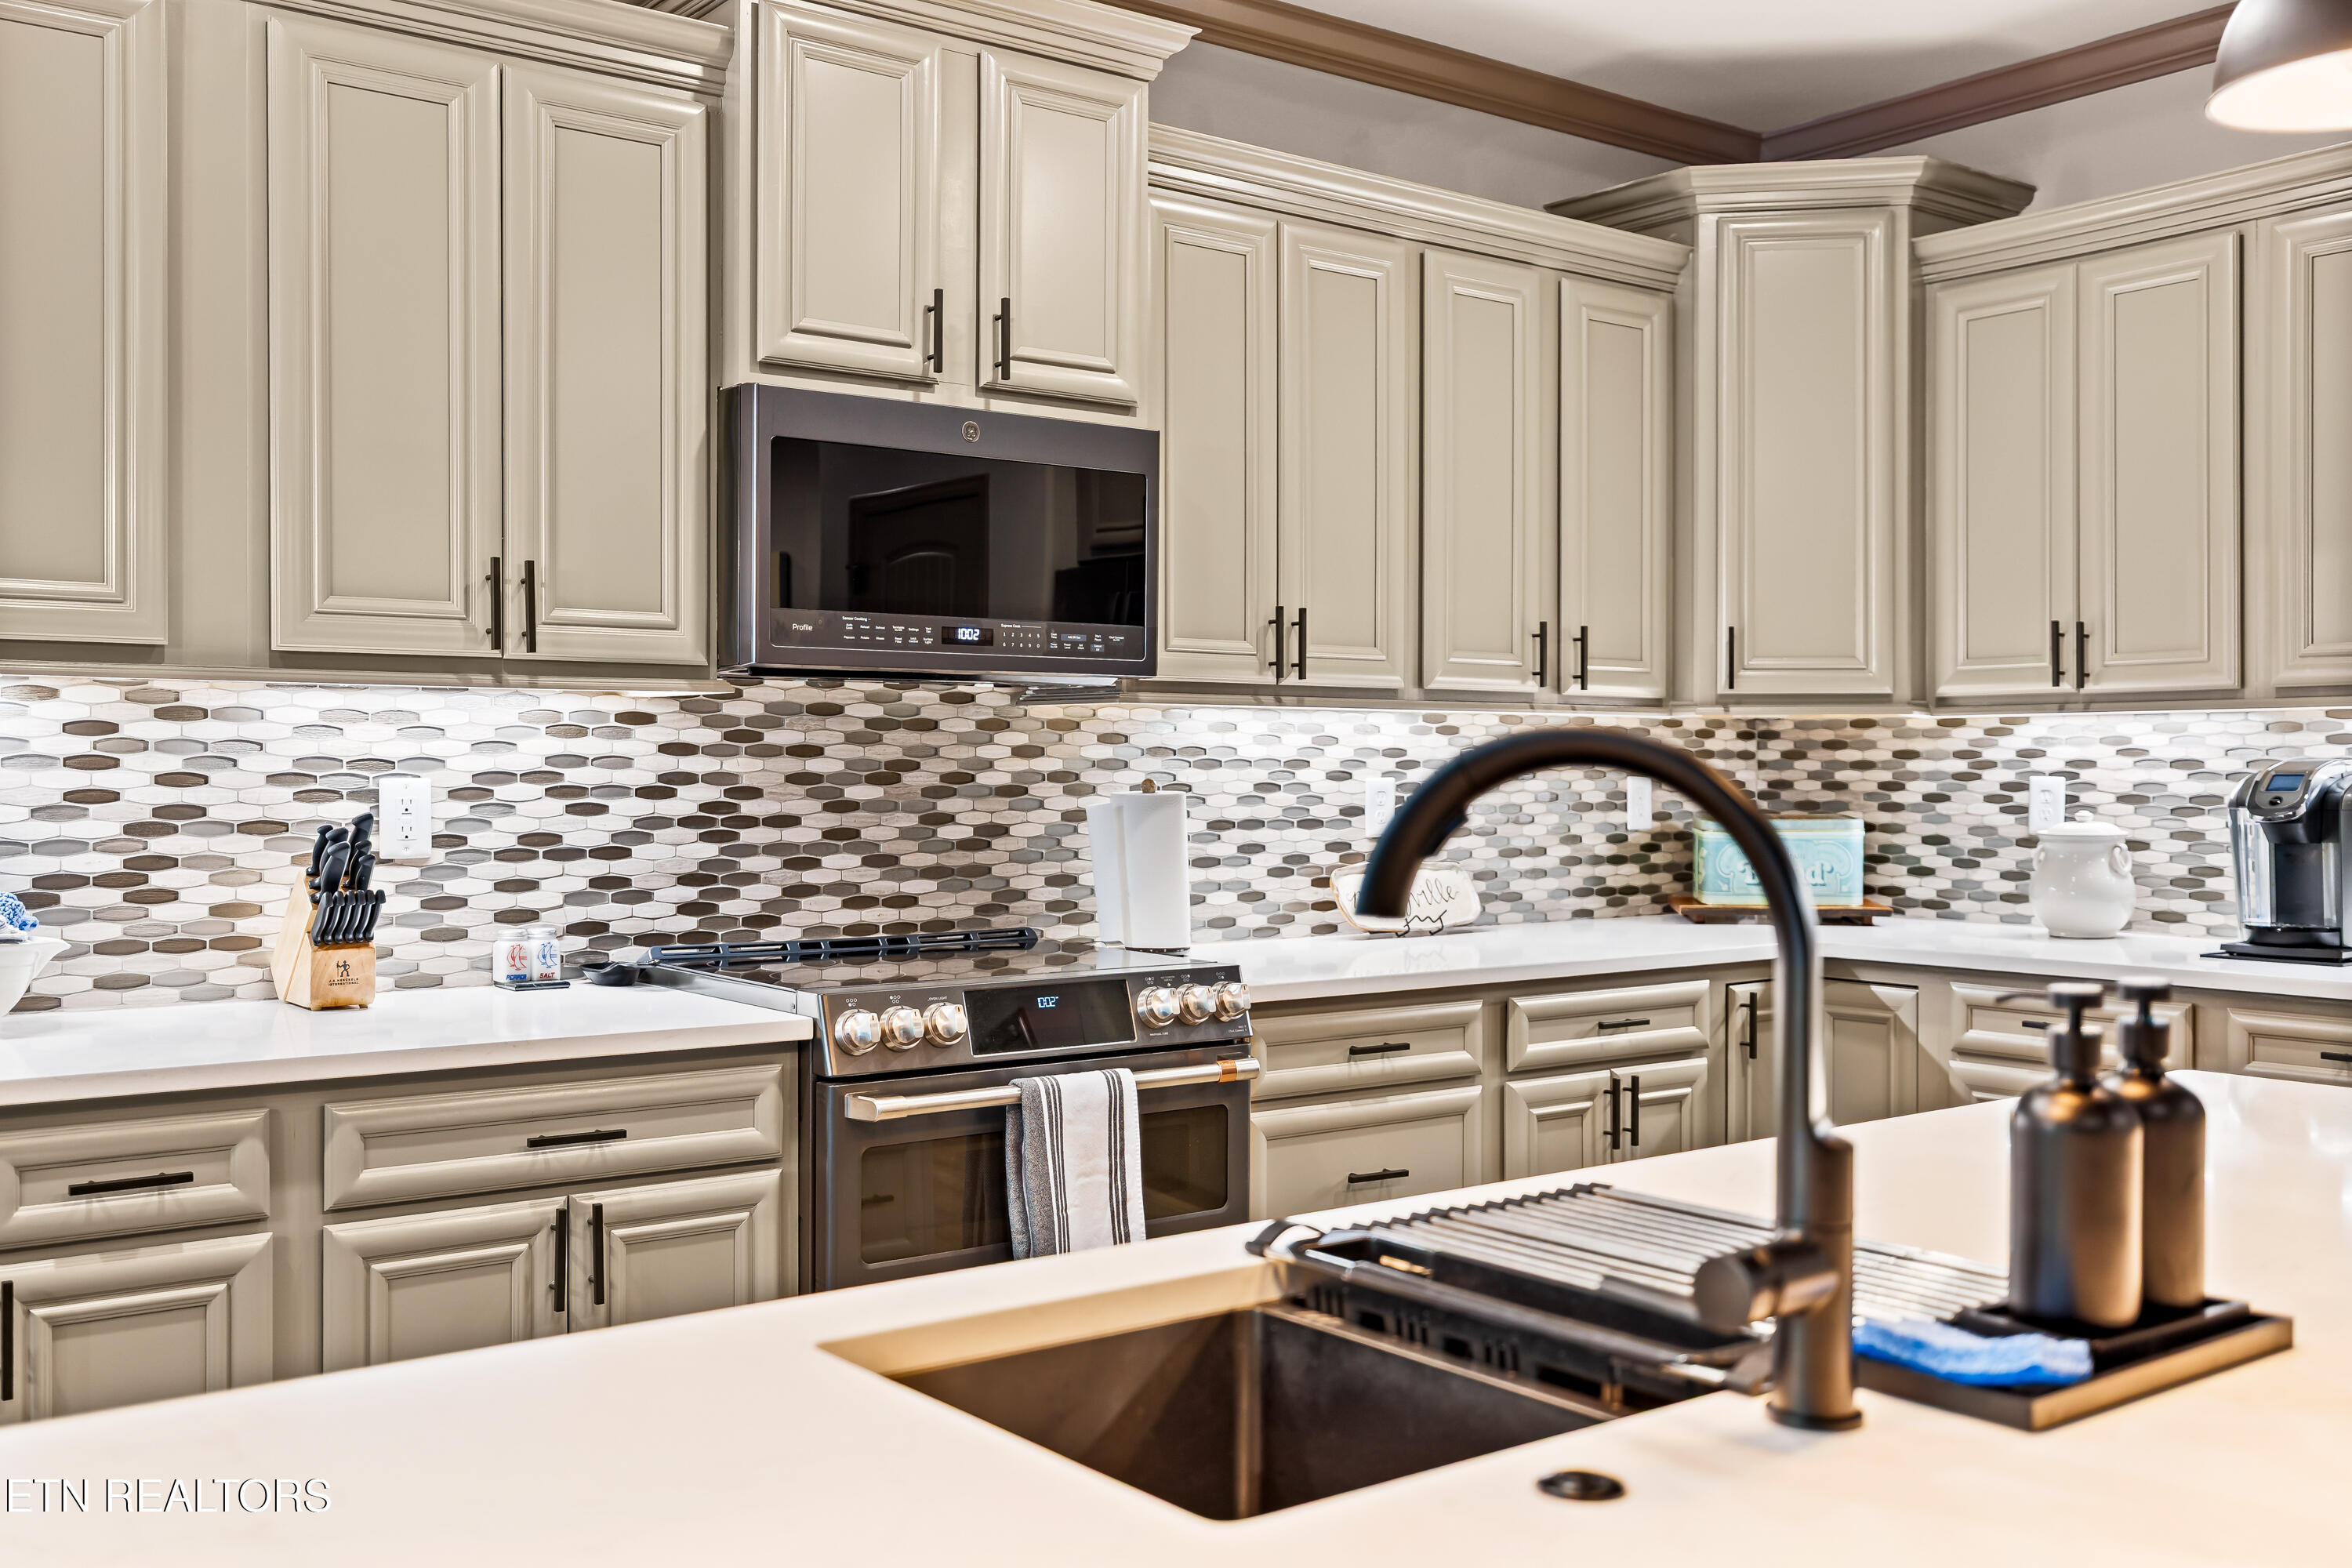
Kitchen with cream shaker cabinets, mosaic tile backsplash, stainless steel appliances, and a large island sink.
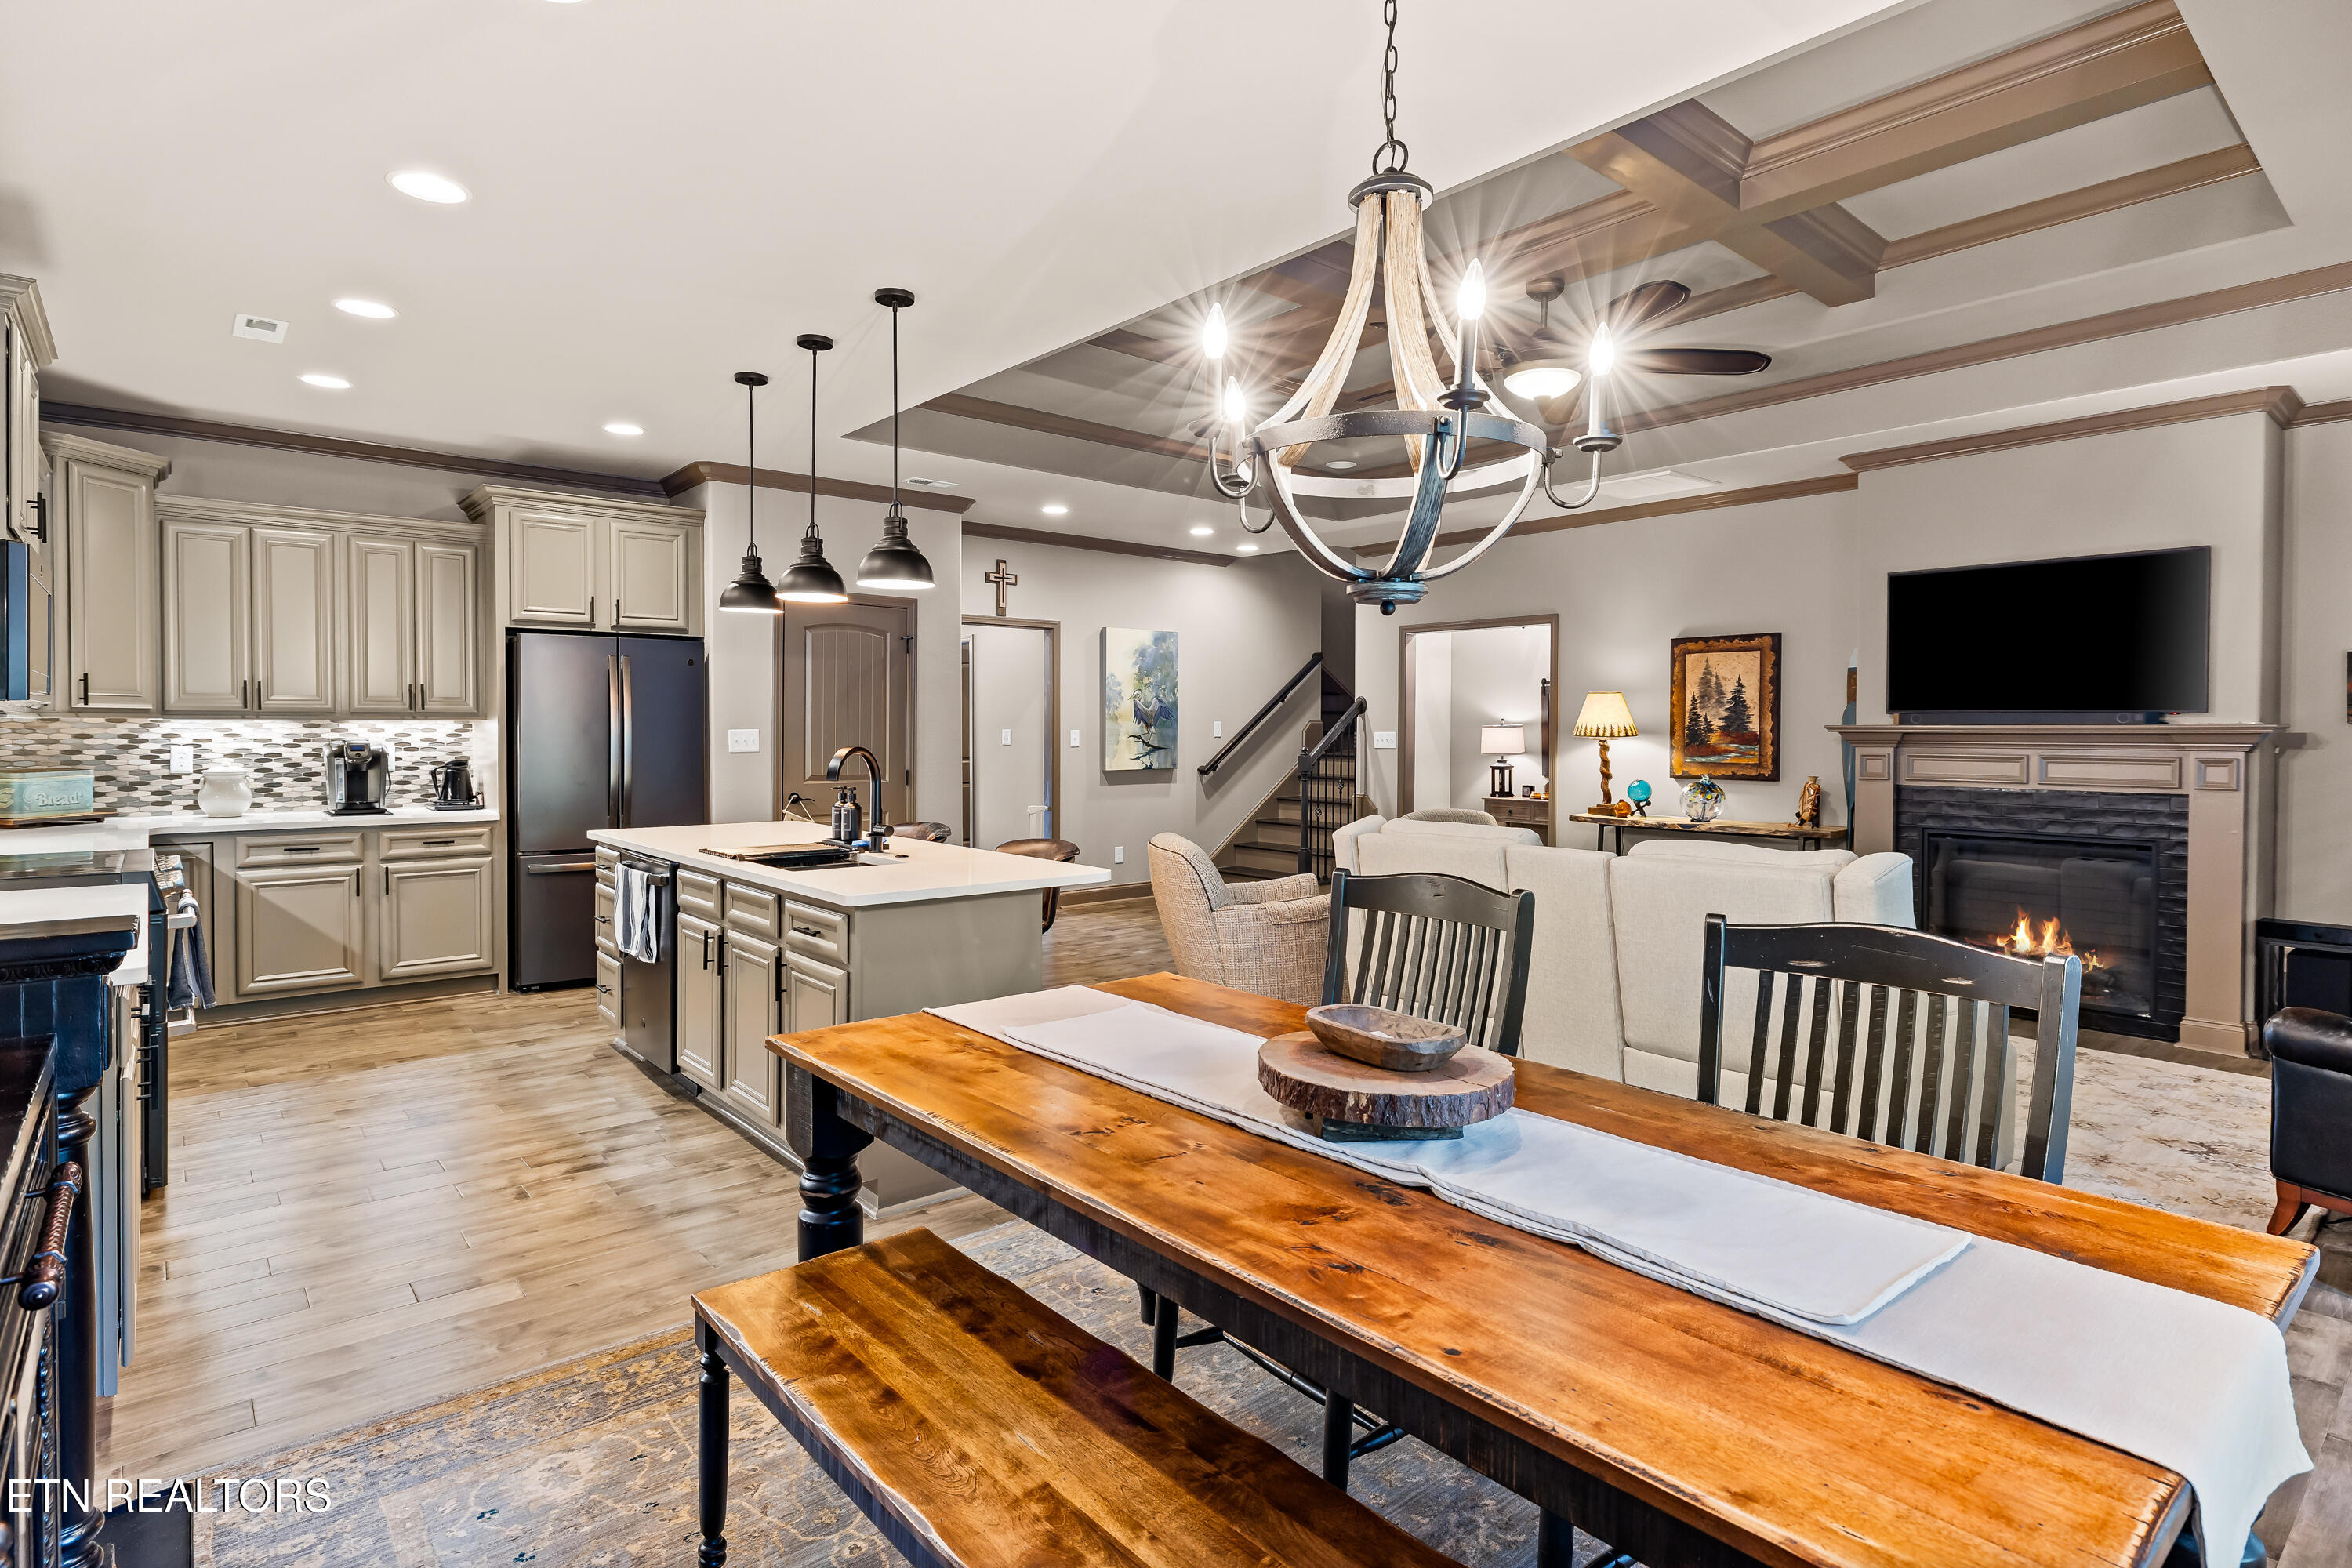
Open-plan kitchen and living room with a large island, rustic dining table, and lit fireplace.
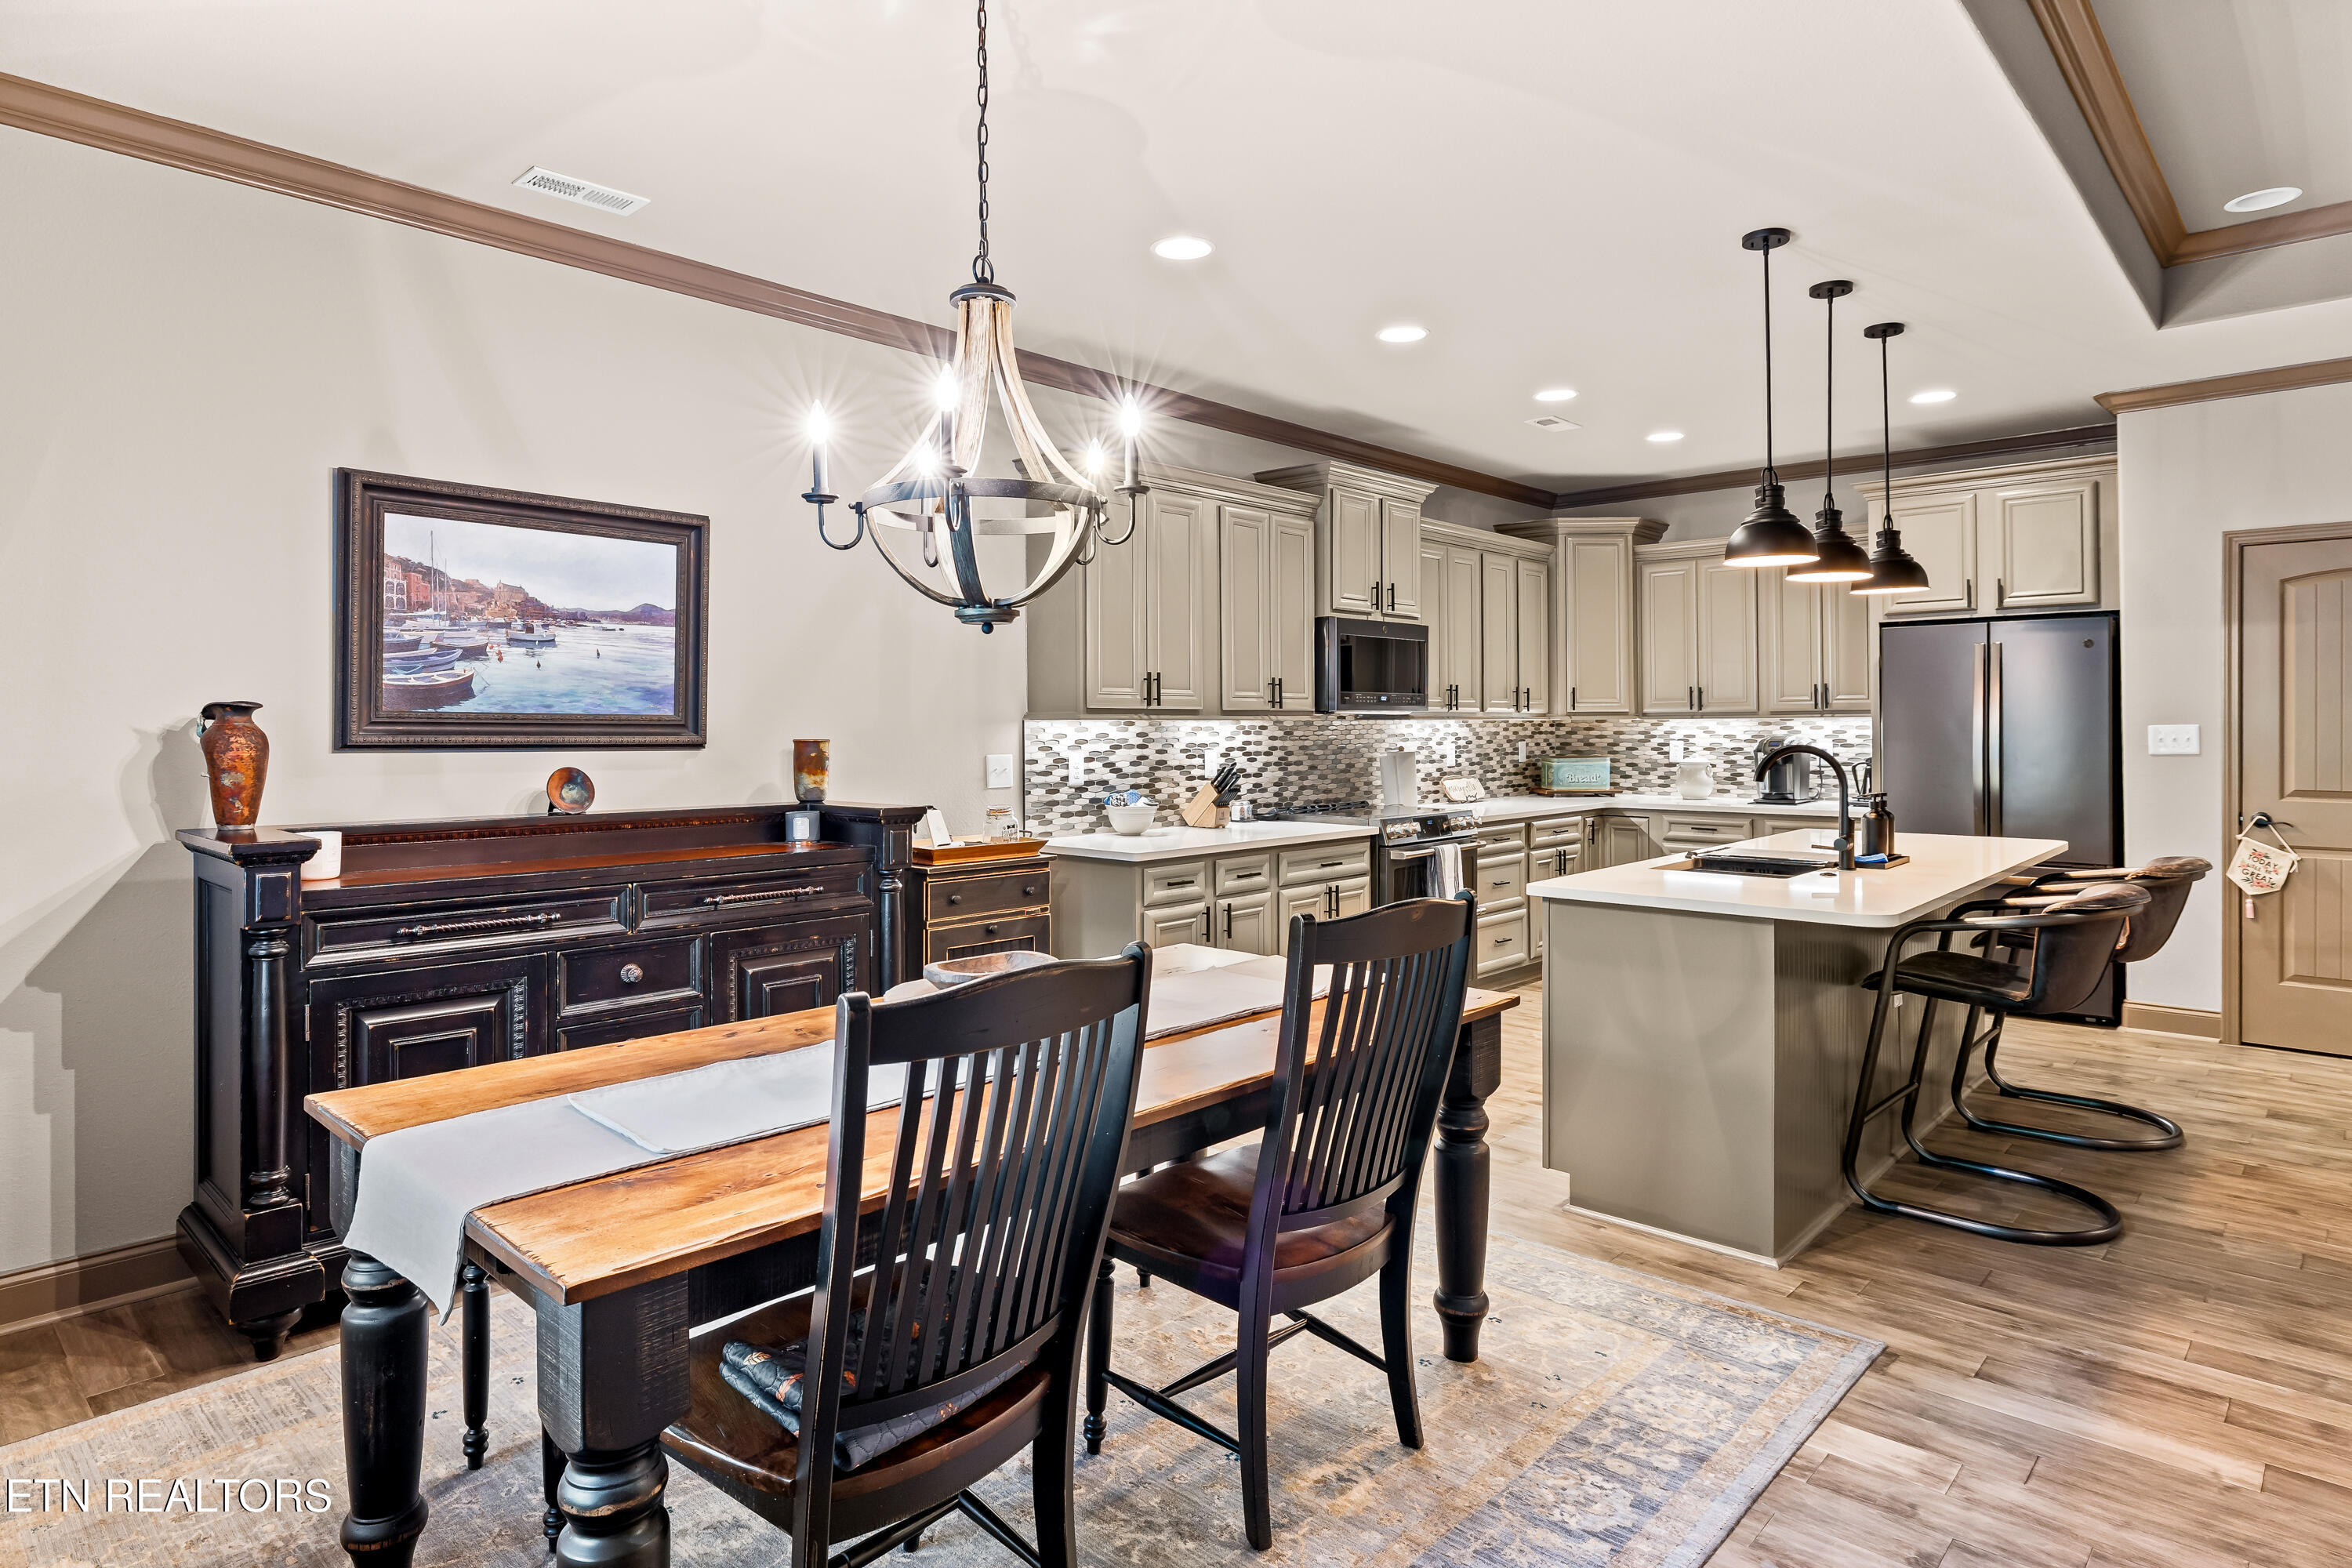
Kitchen and dining area with a large island, cream cabinetry, and a wooden dining table.
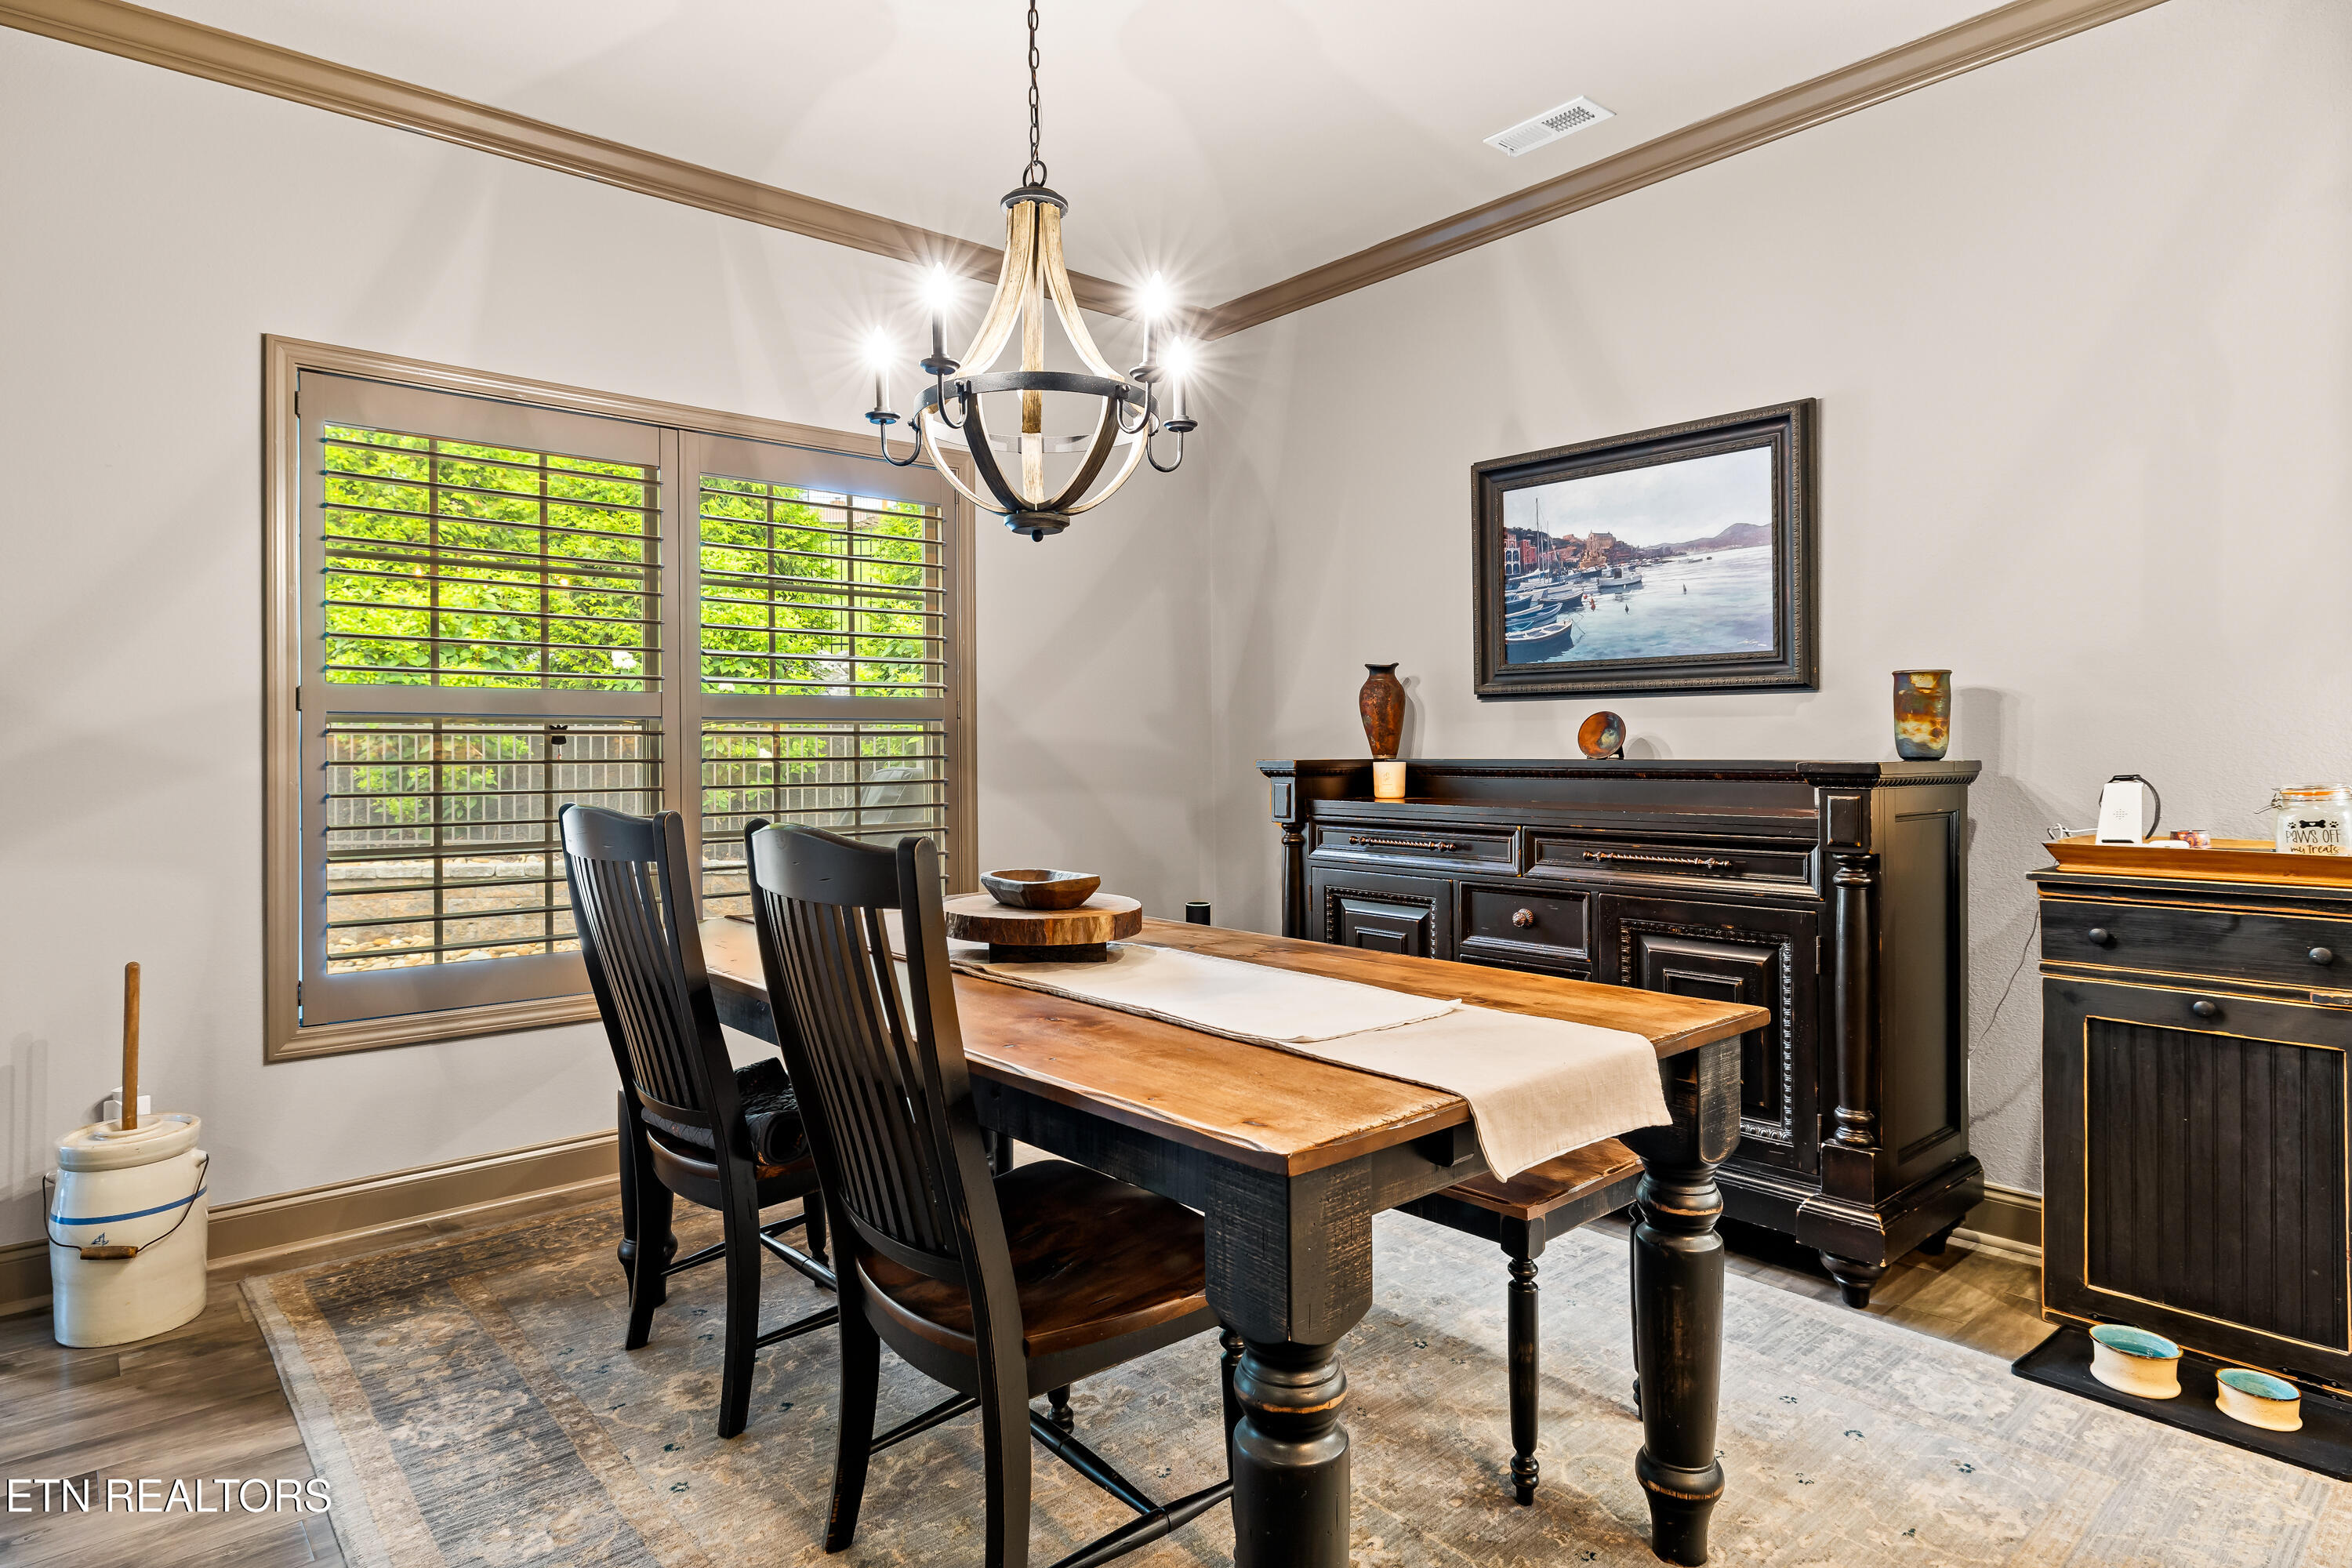
Dining room with a rustic wood table, black sideboard, chandelier, and shuttered windows overlooking greenery.
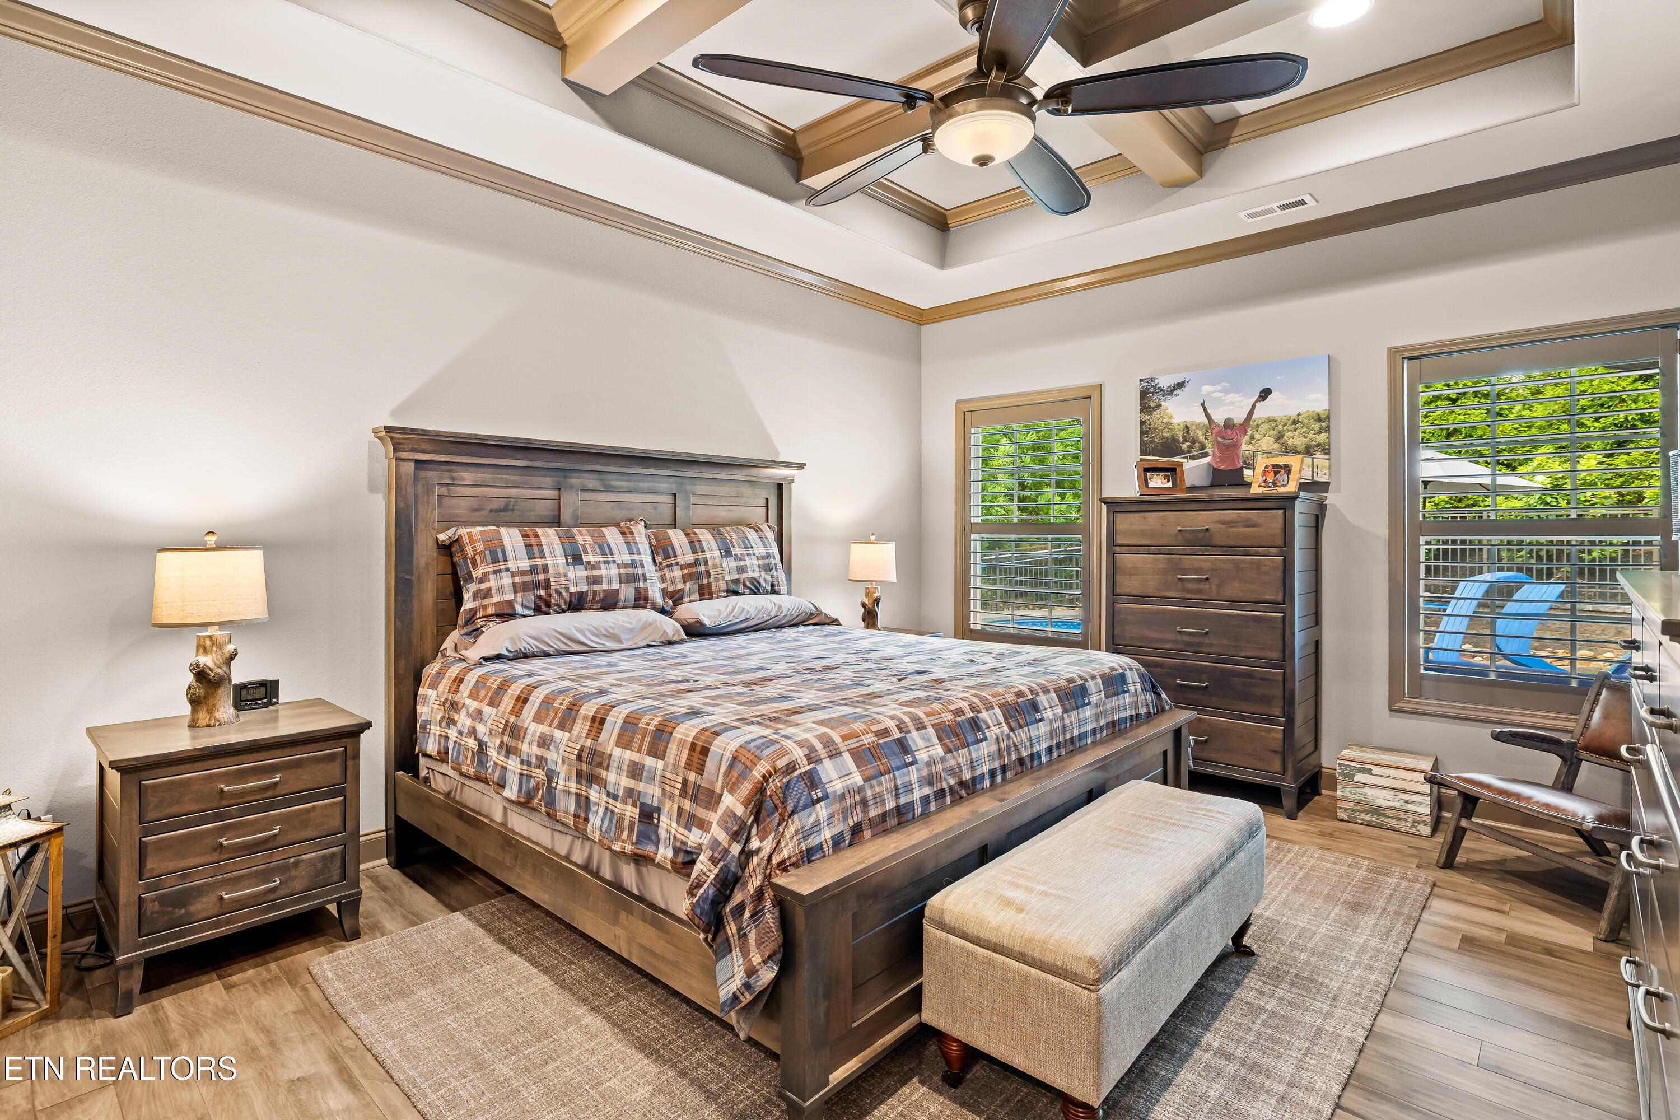
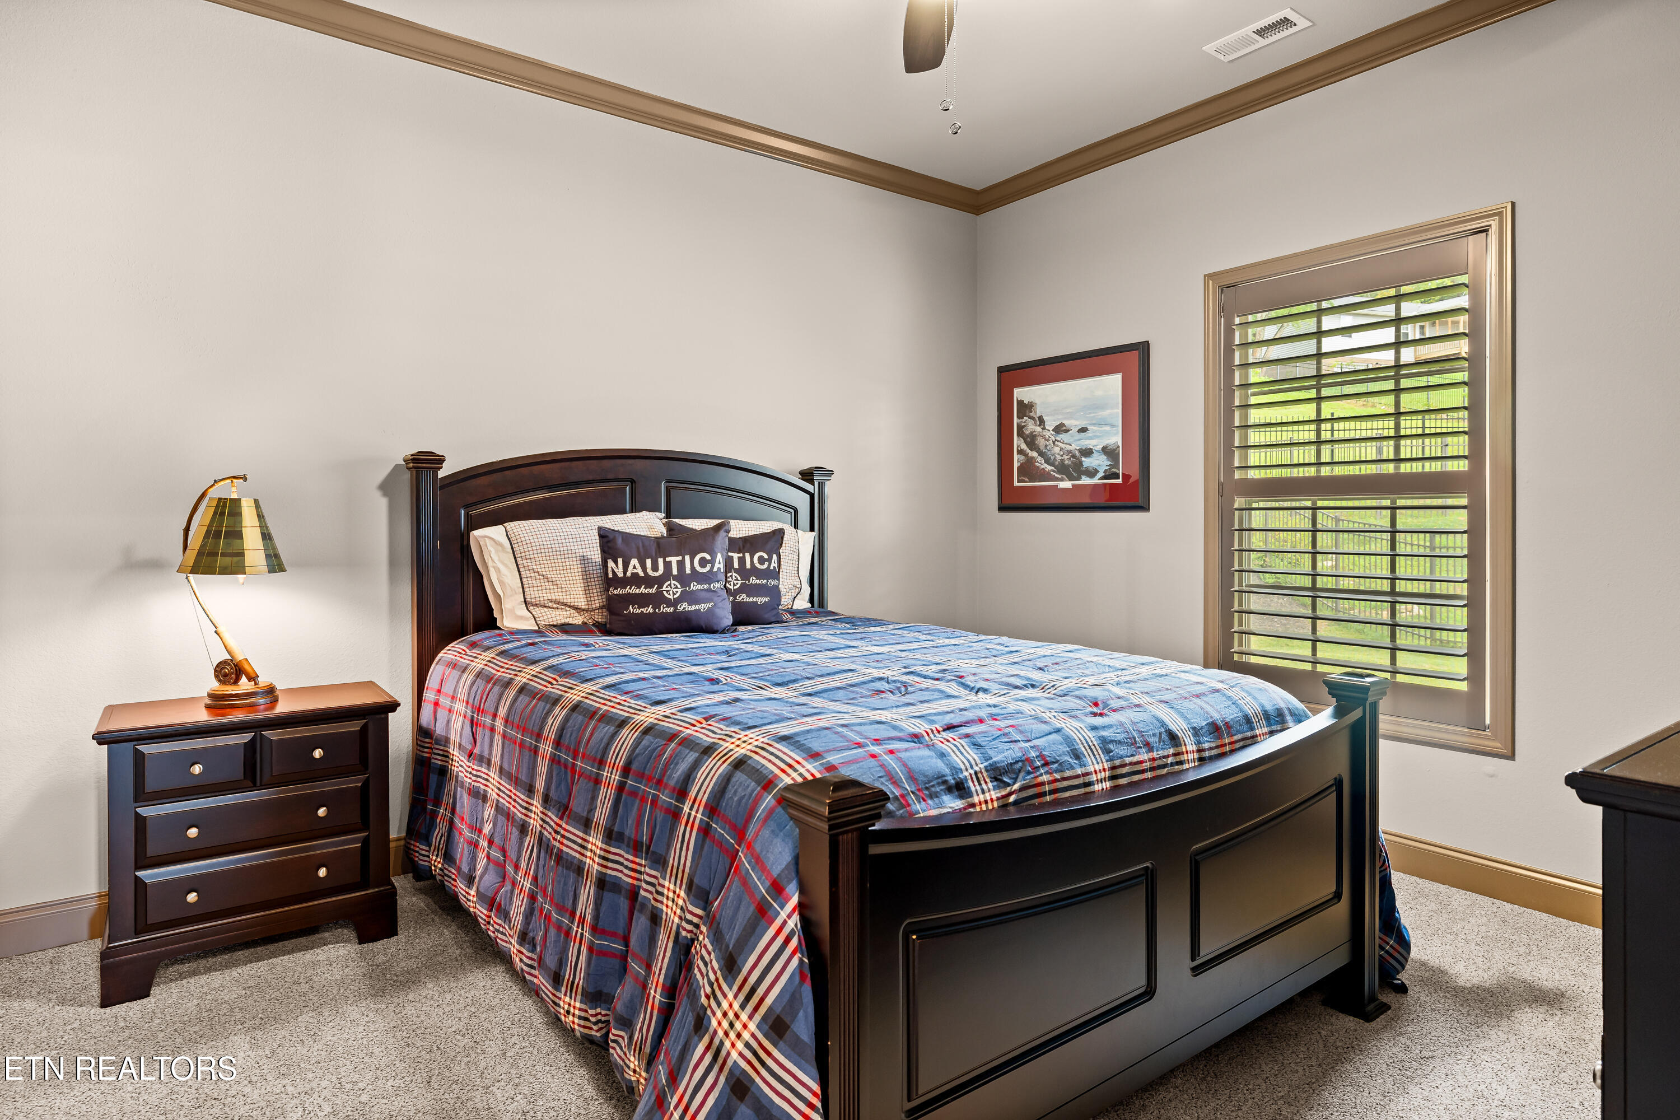
Bedroom with dark wood furniture, plaid bedding, shuttered windows, and a decorative tray ceiling.
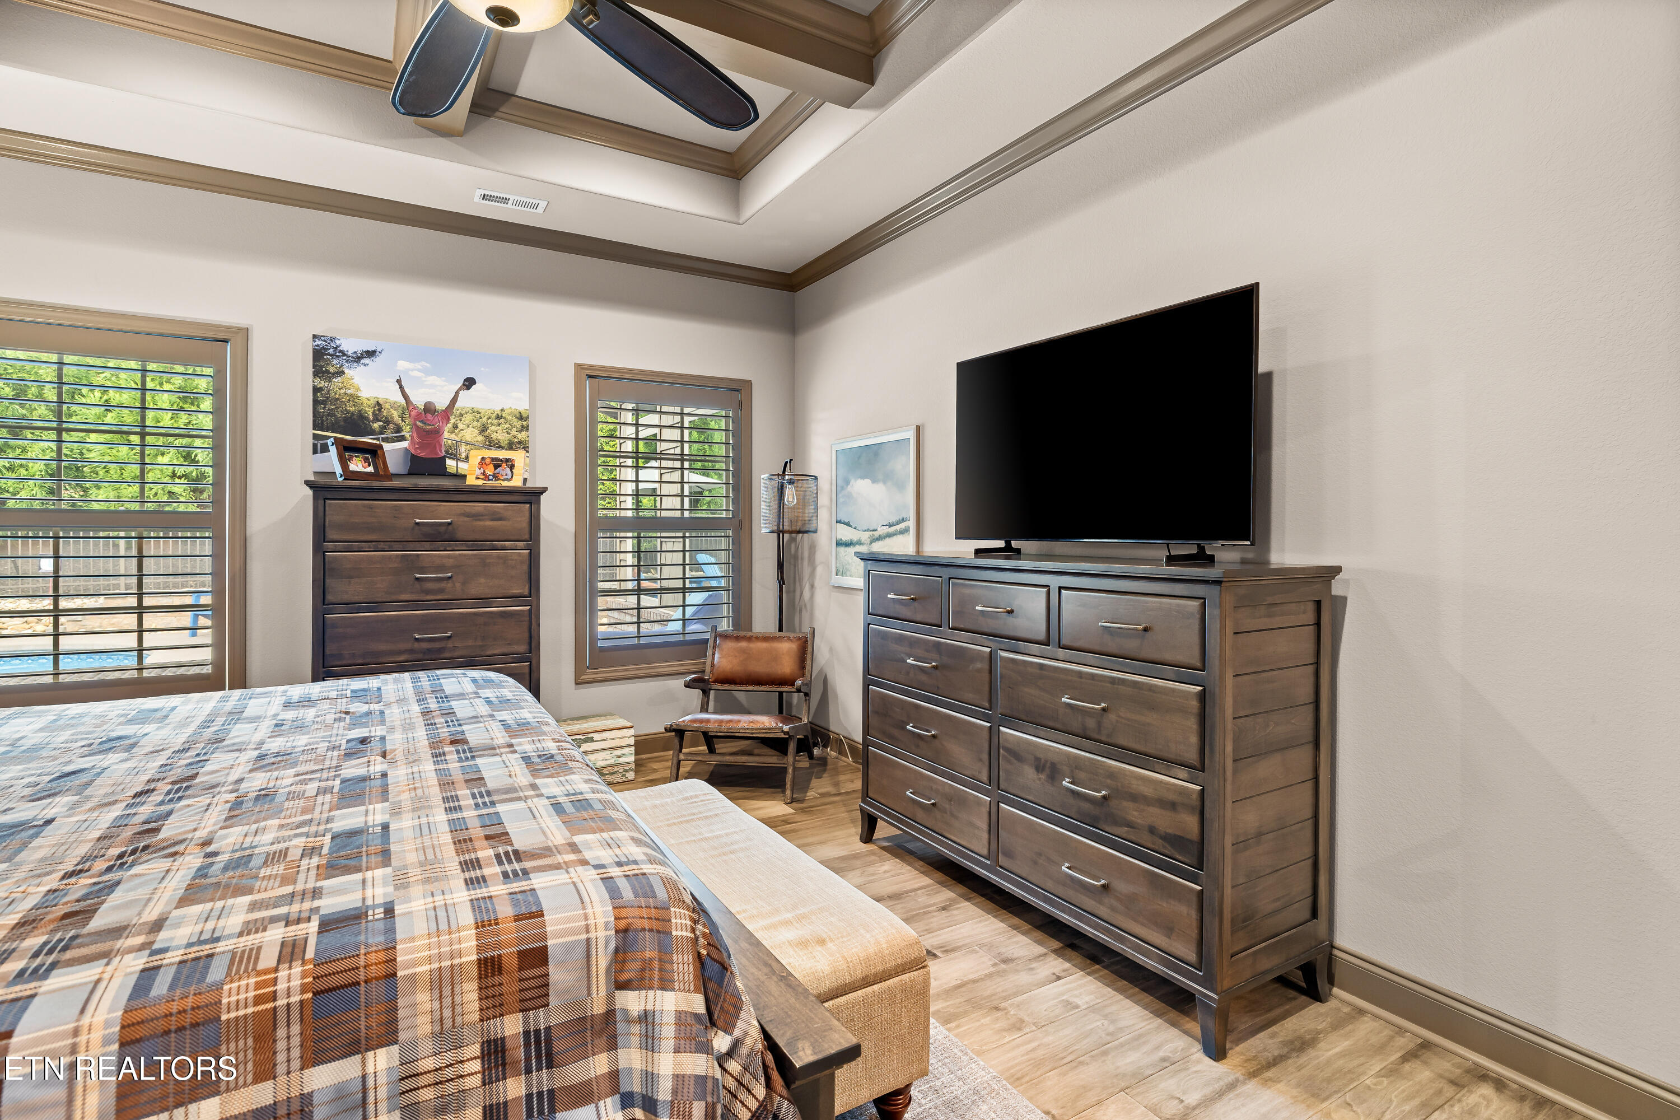
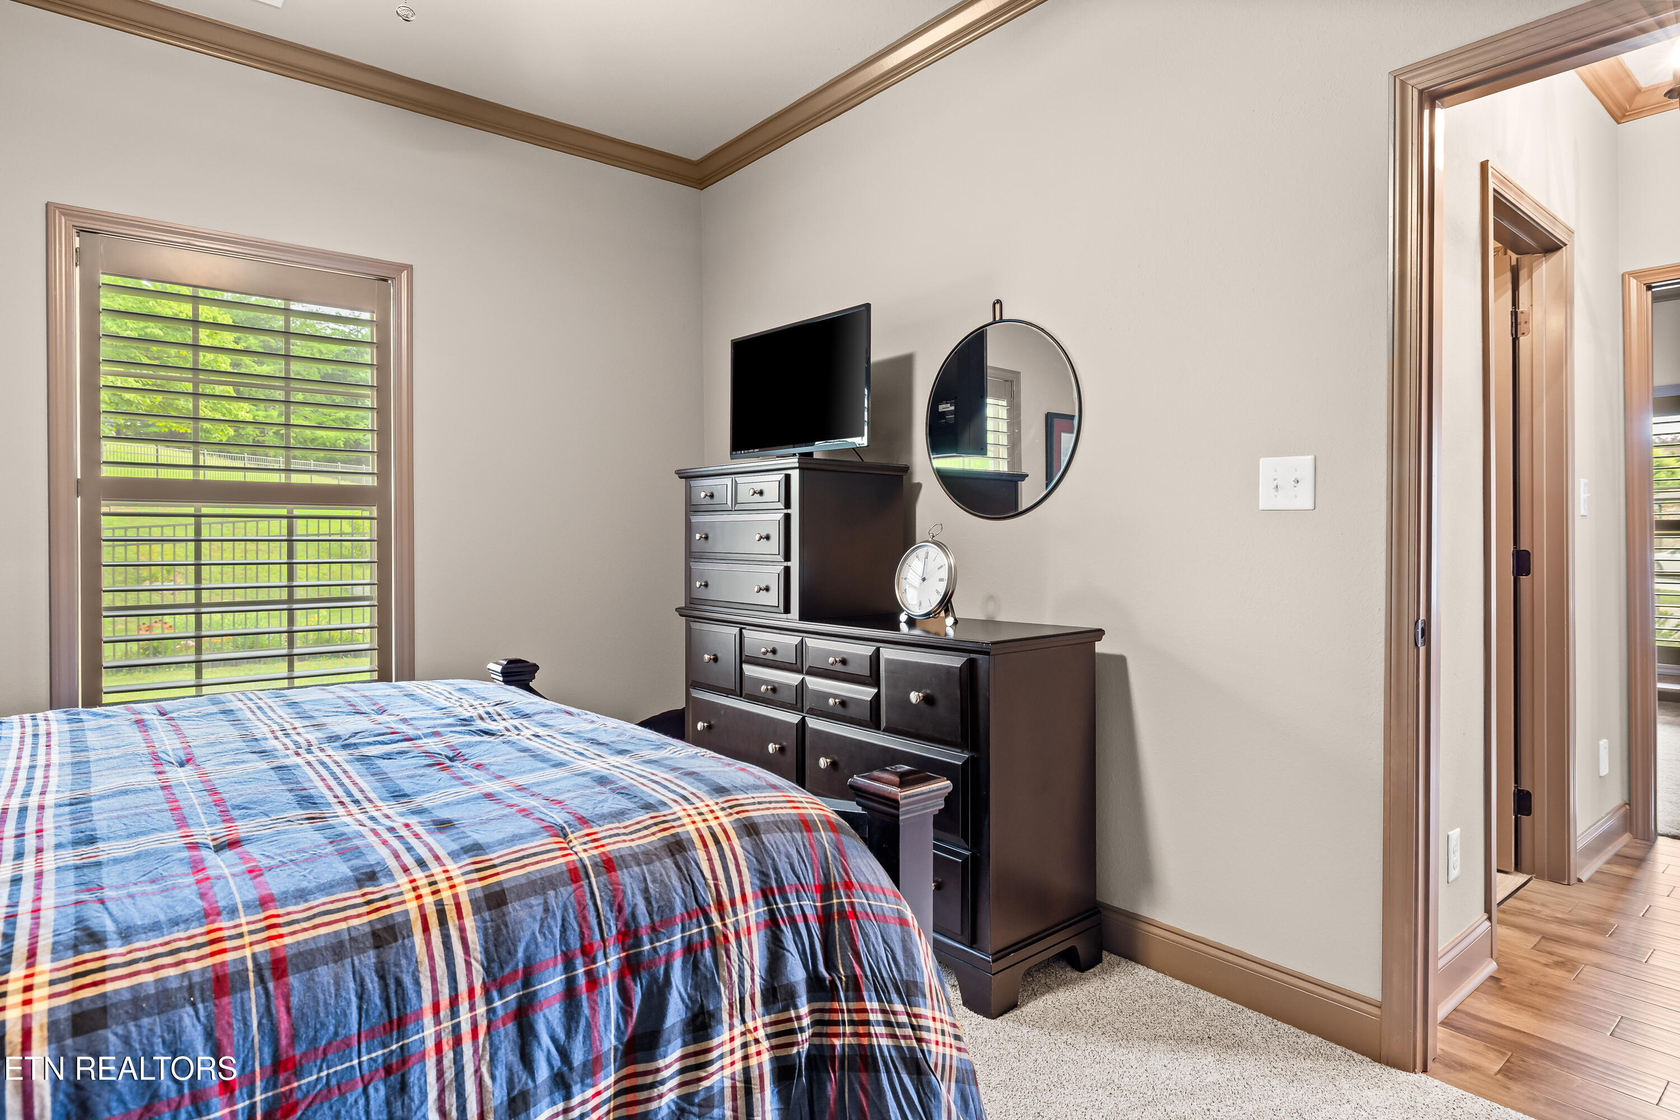
Furnished bedroom with plaid bedding, dark wood dressers, a television, and shuttered windows.
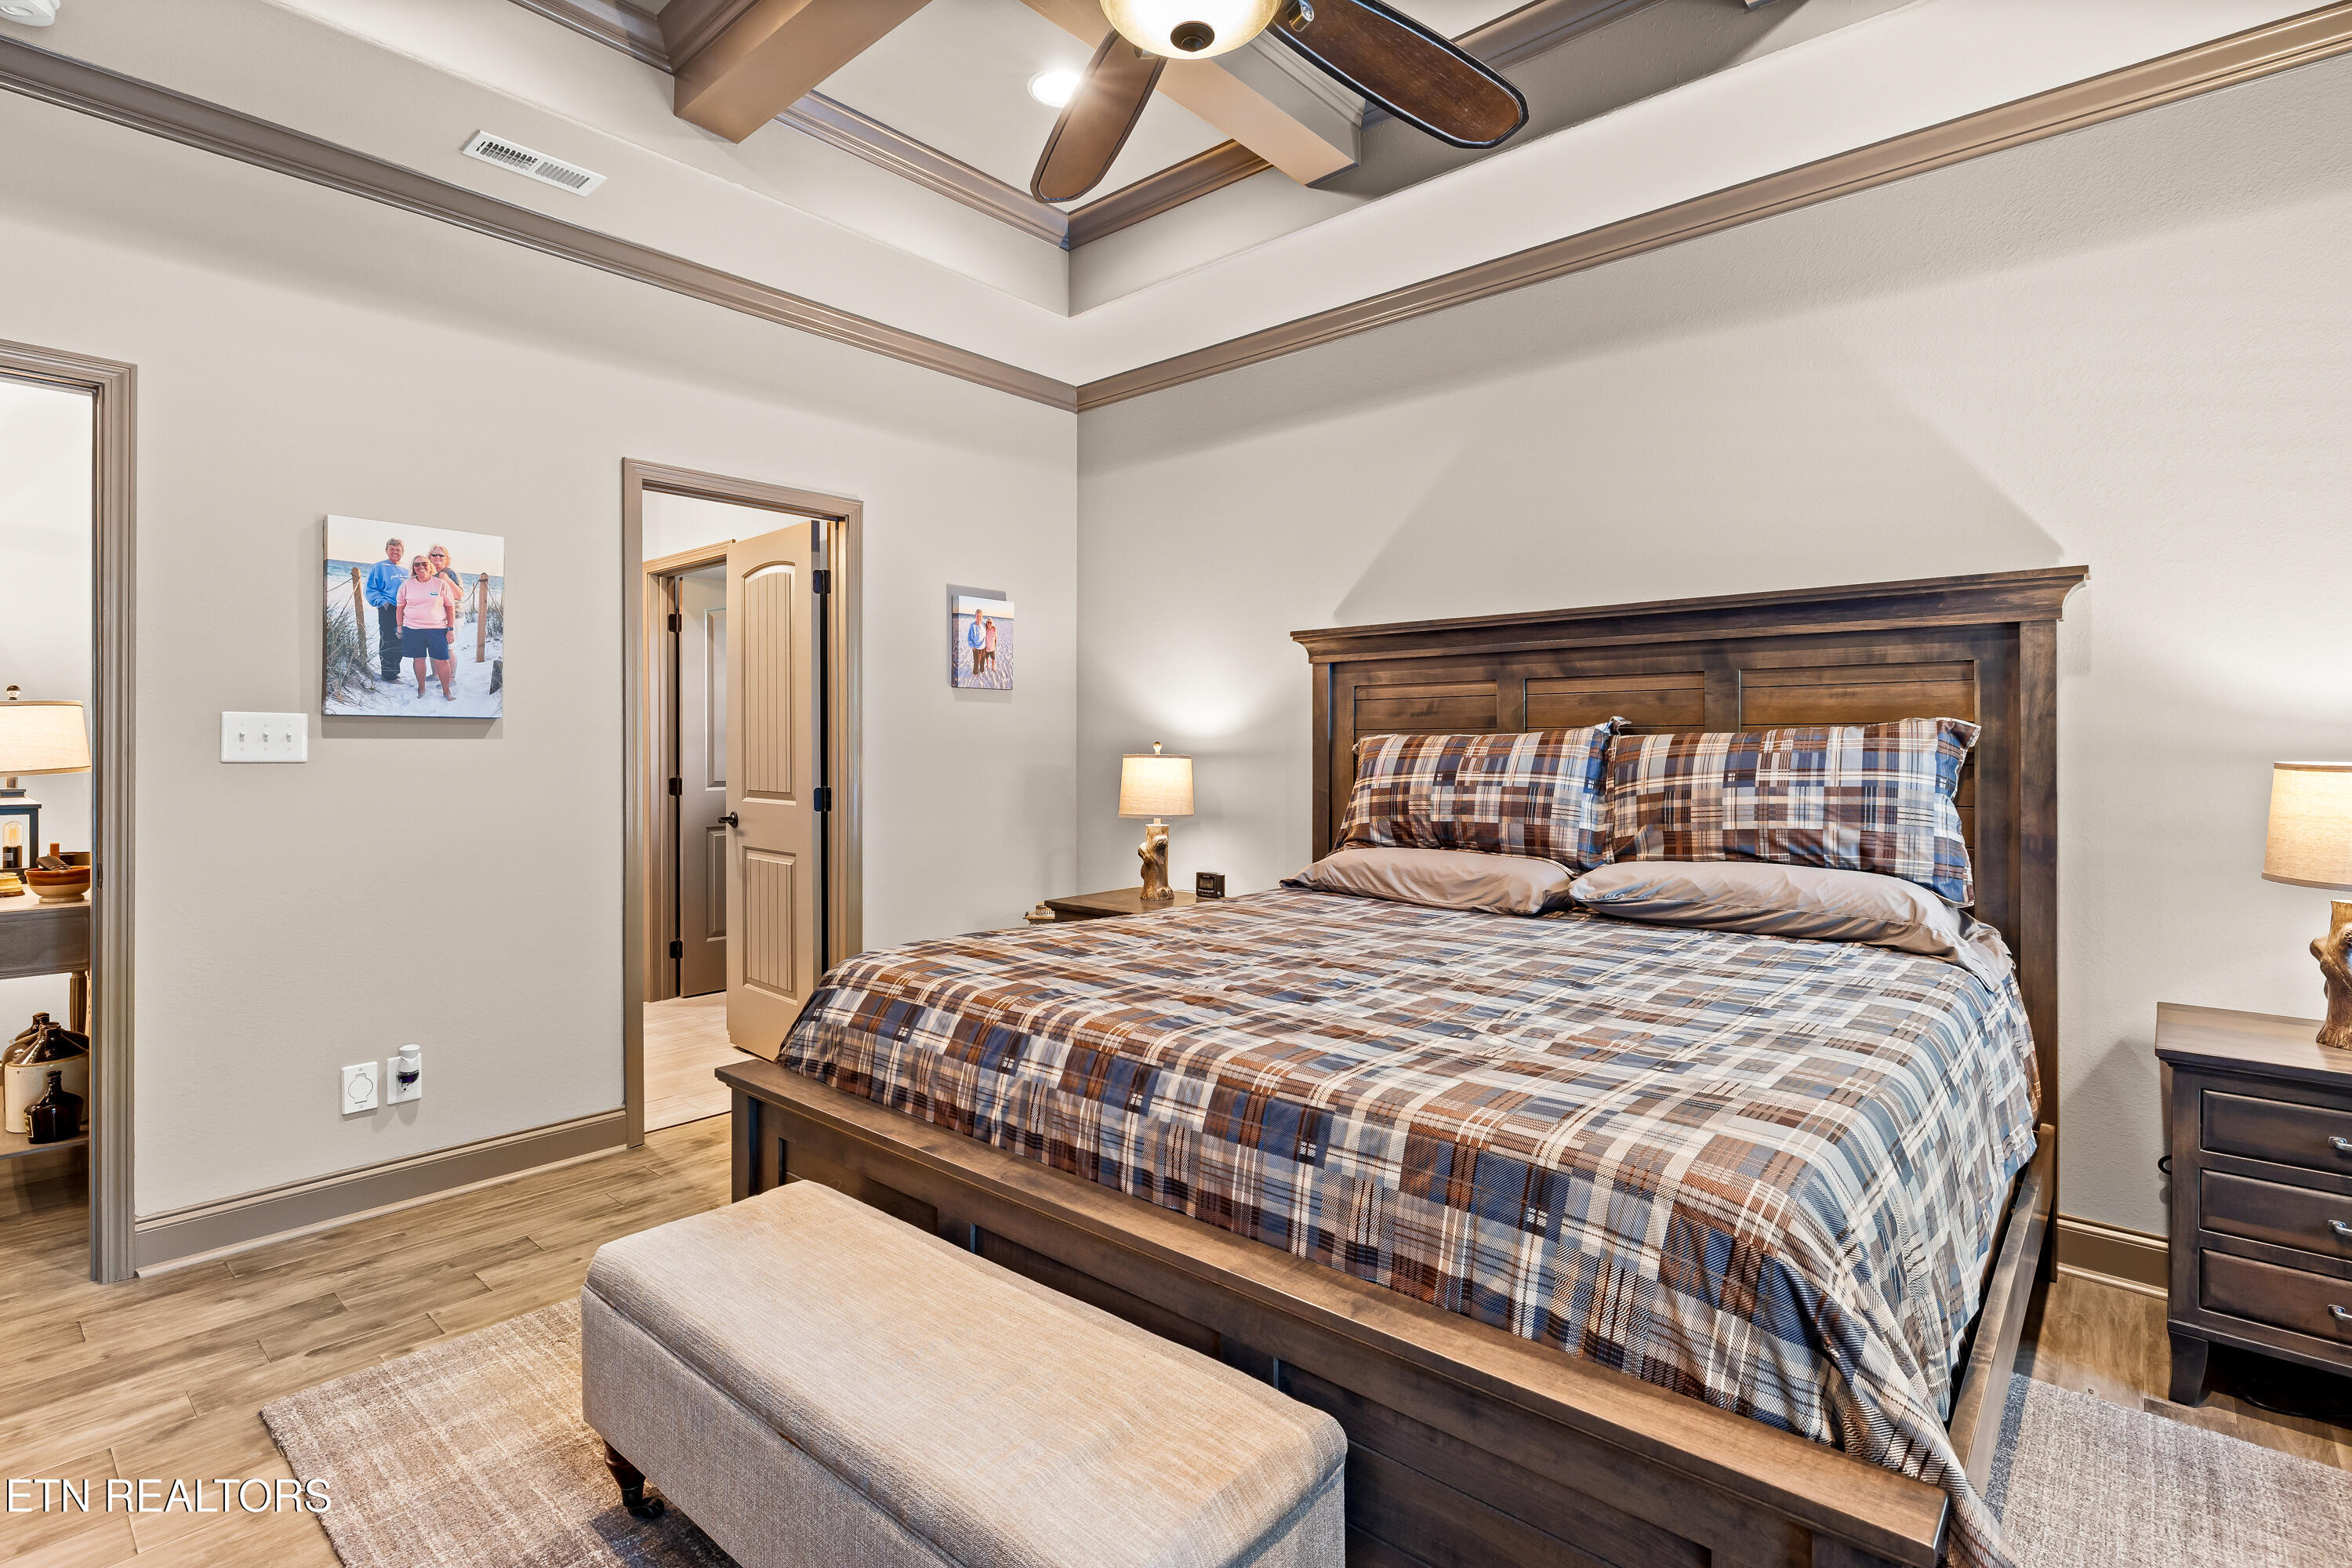
Bedroom with a dark wood bed, plaid bedding, ceiling fan, and upholstered bench.
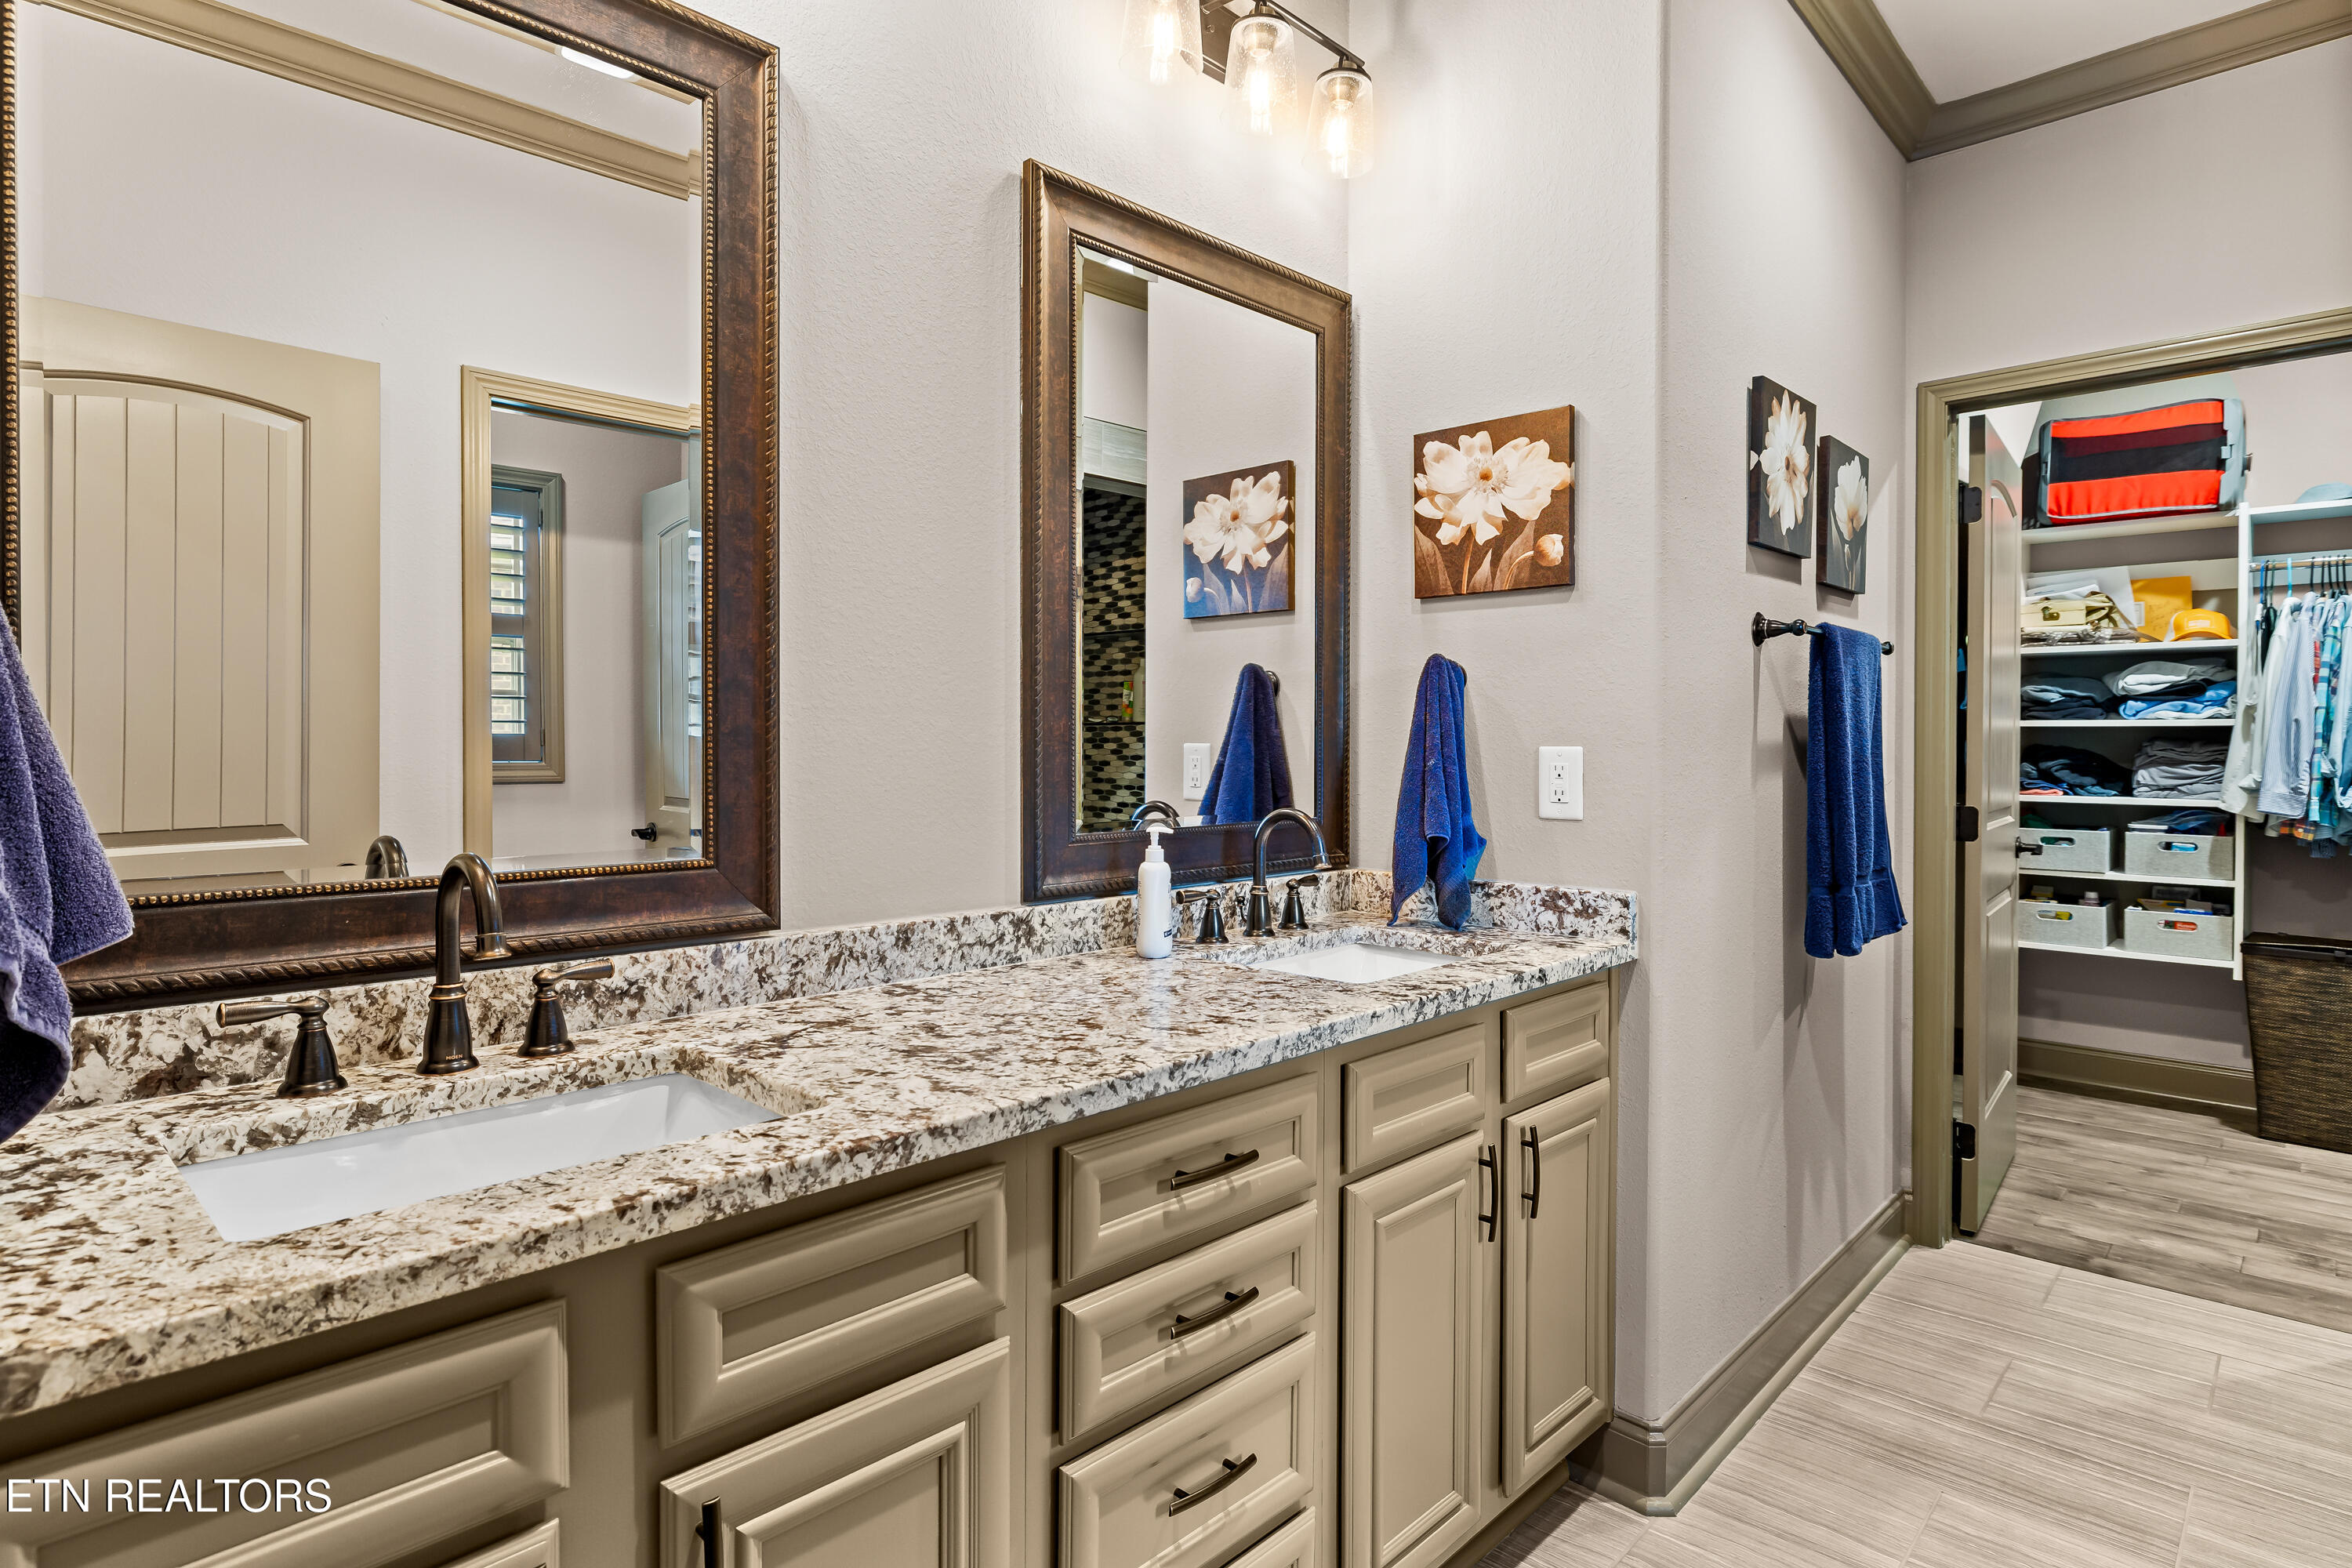
Bathroom with a double-sink vanity, patterned stone counters, and an open doorway to a walk-in closet.
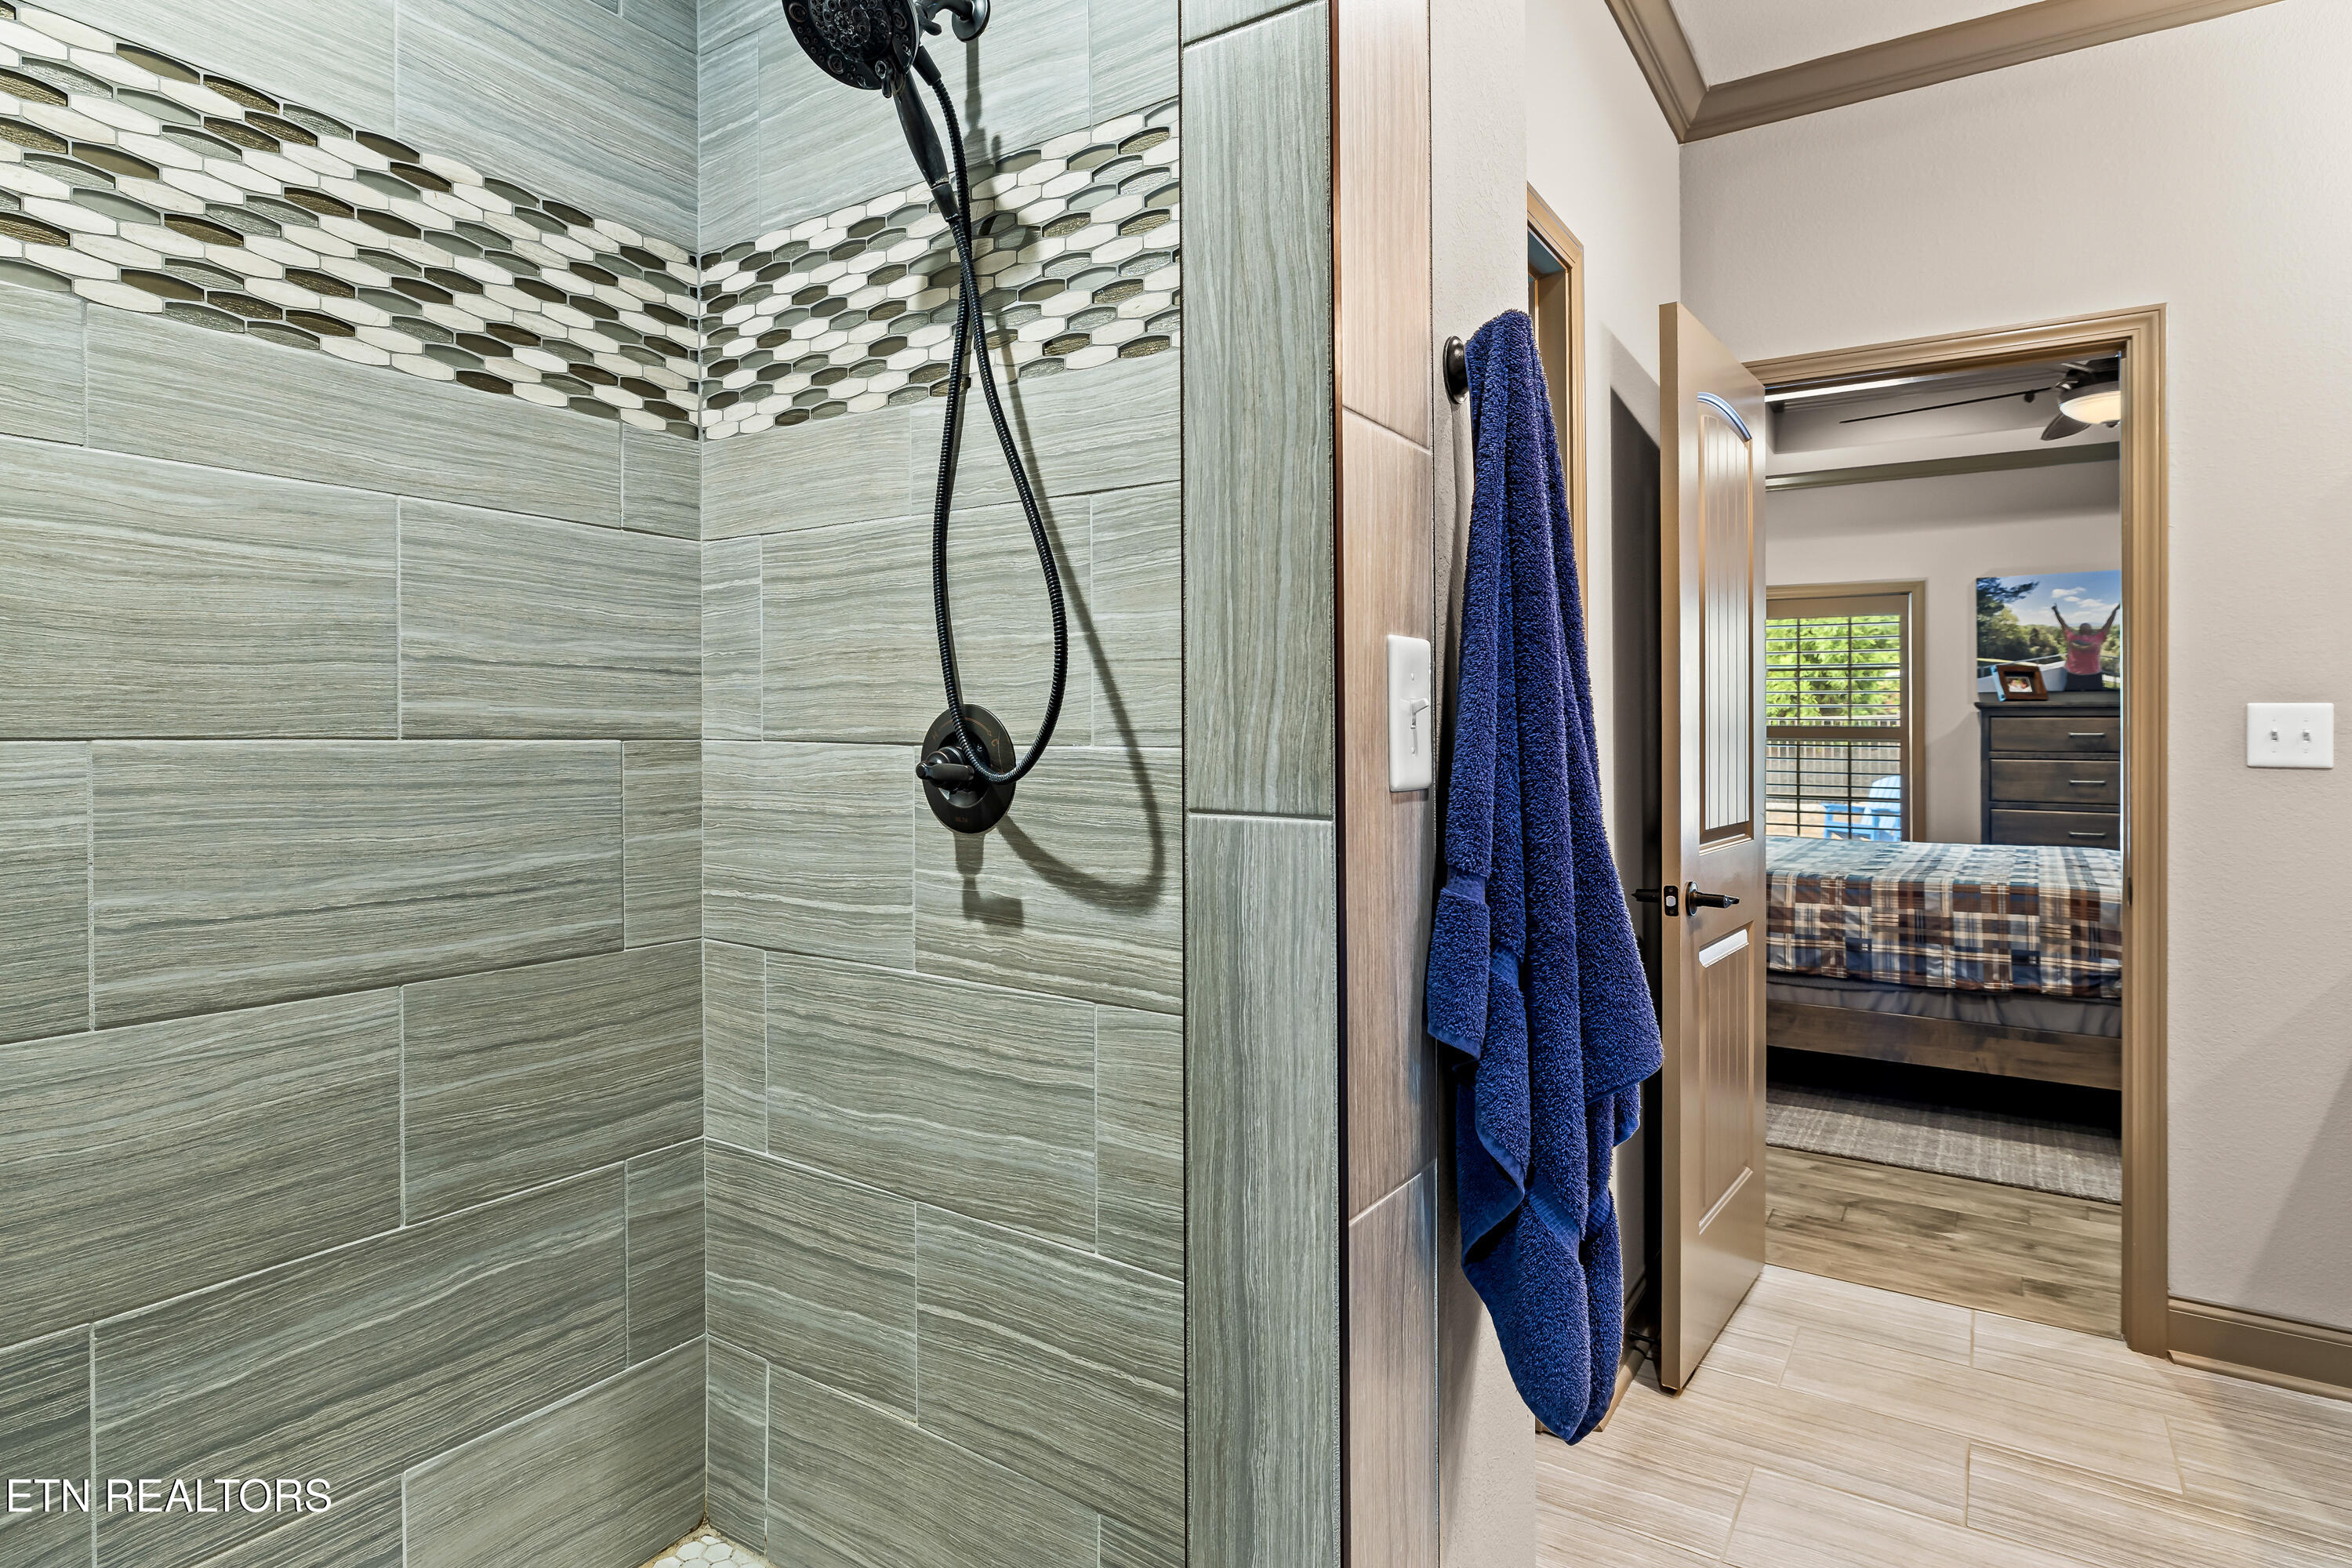
Walk-in shower with gray-green tile and mosaic accent, opening onto a bedroom with a plaid bedspread.
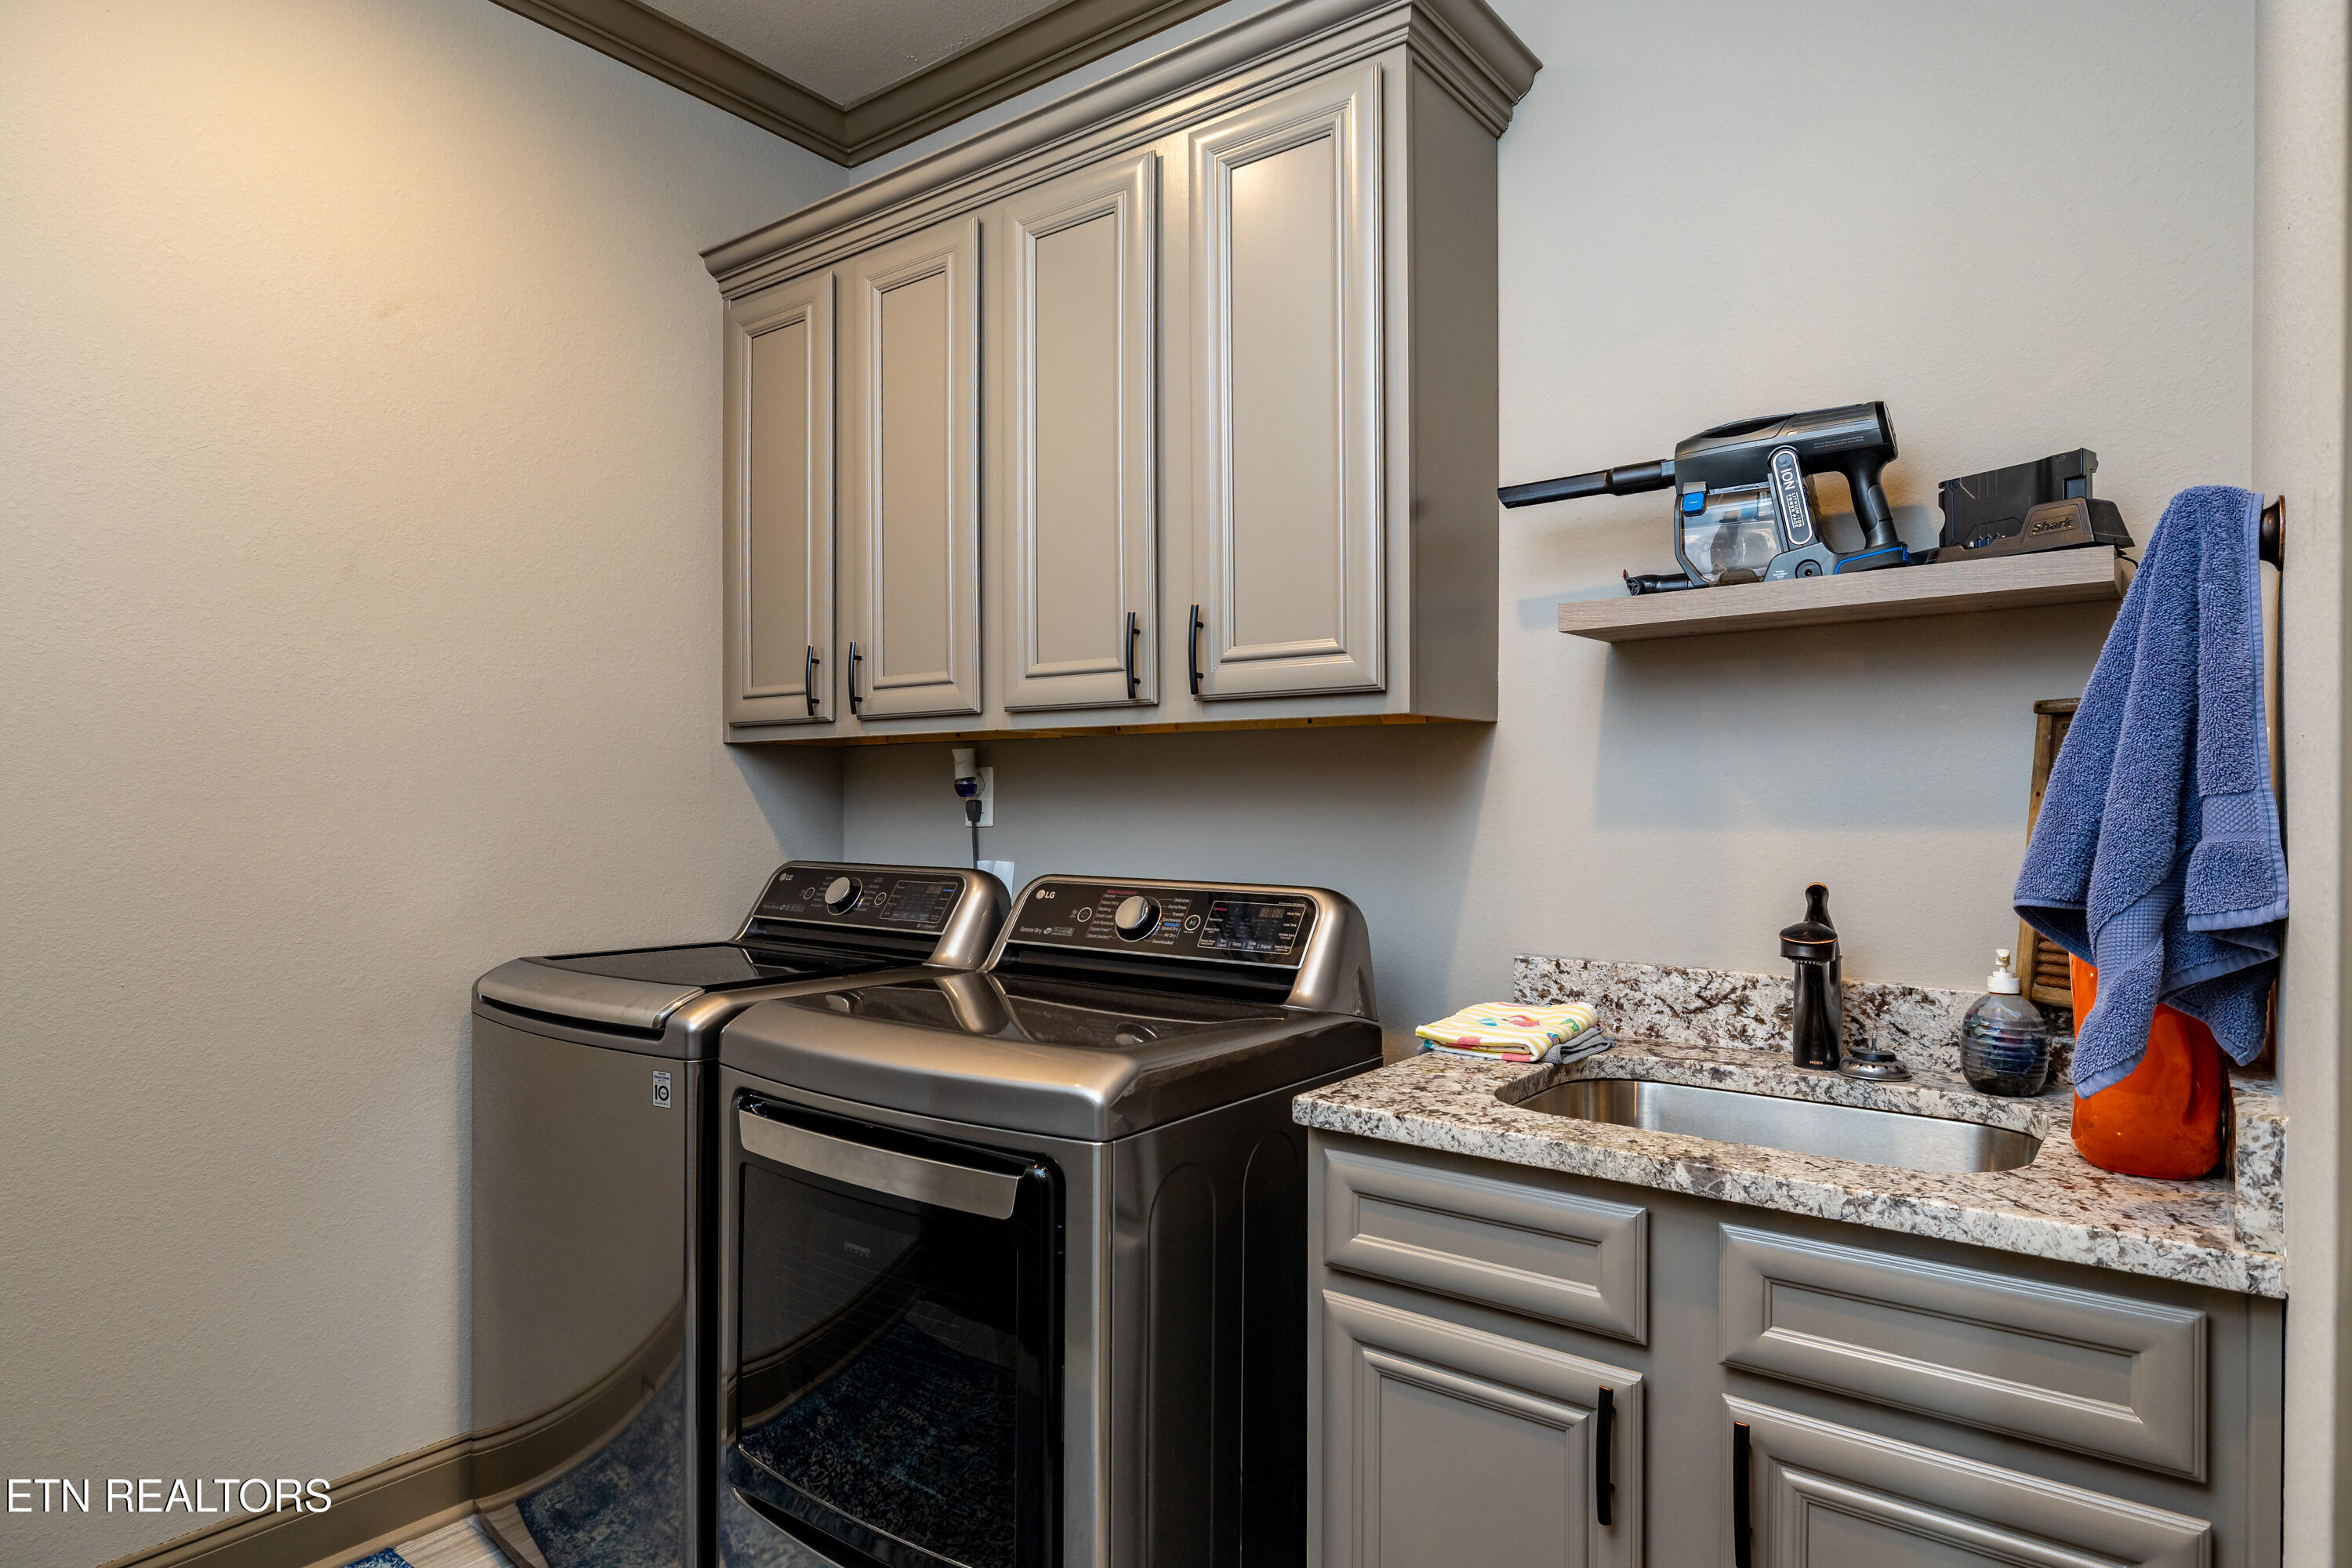
Laundry room with washer and dryer, built-in cabinets, and a granite utility sink.
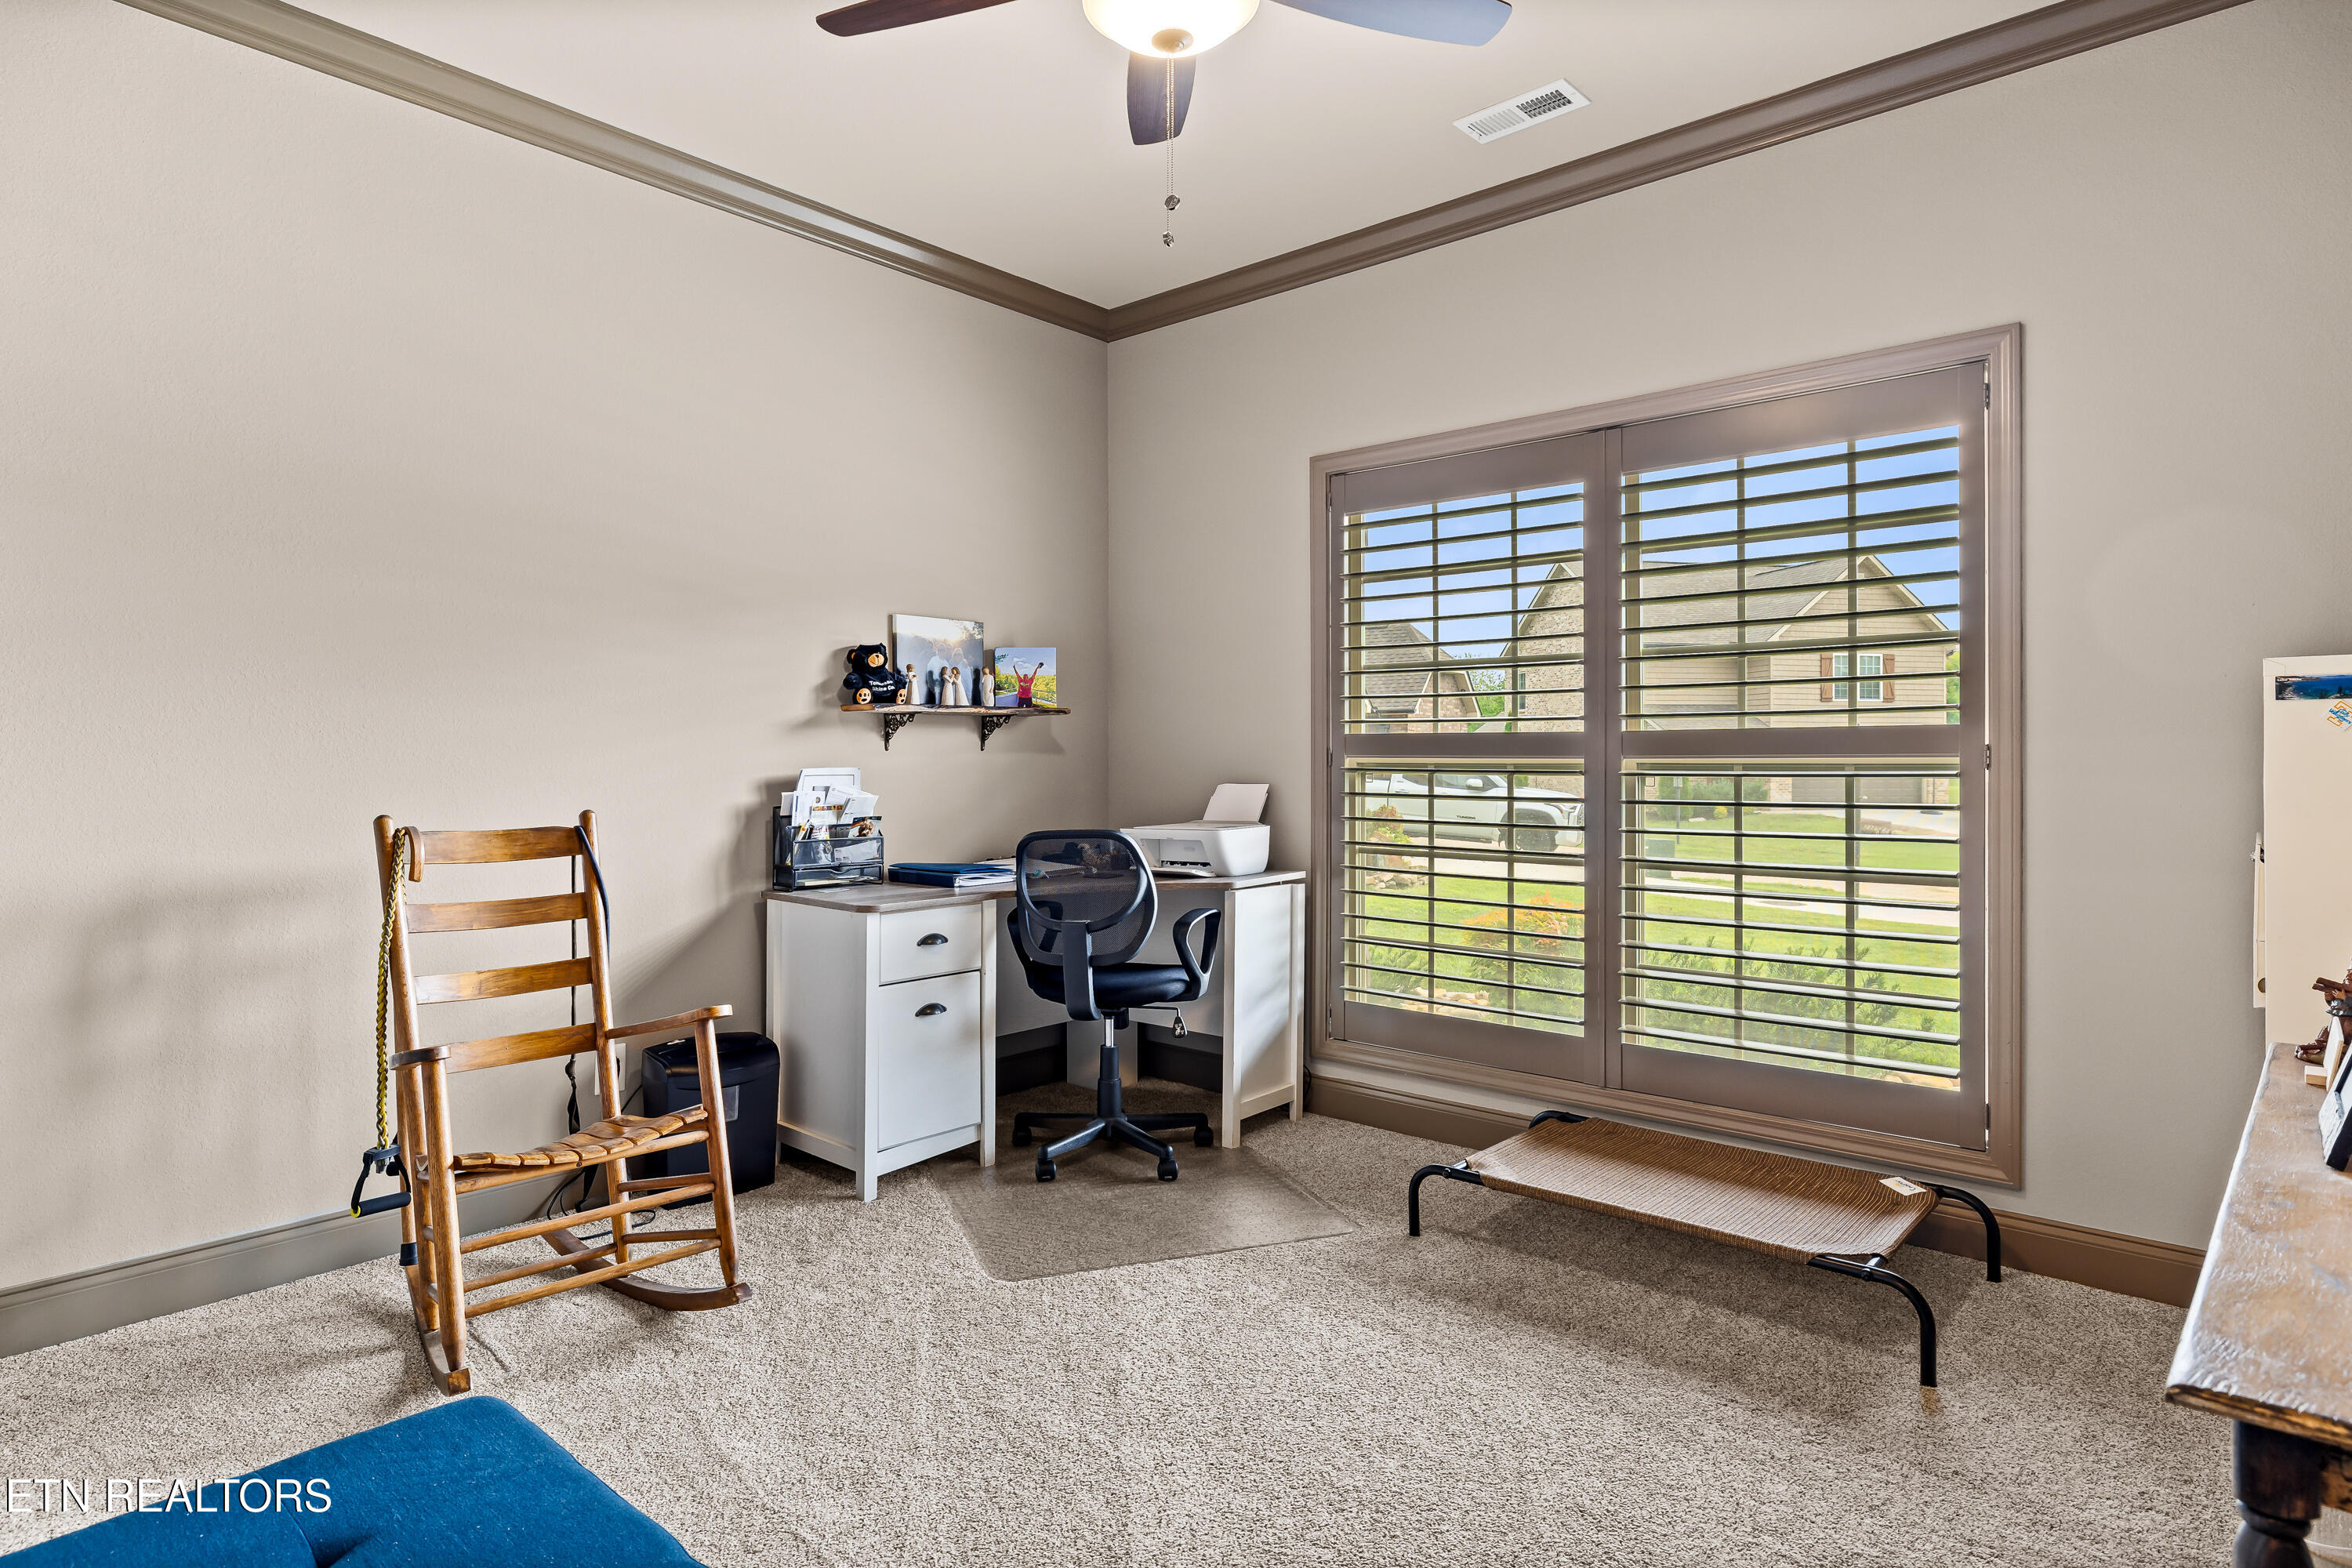
Furnished home office with a corner desk, wooden rocking chair, and wide plantation-shuttered windows.
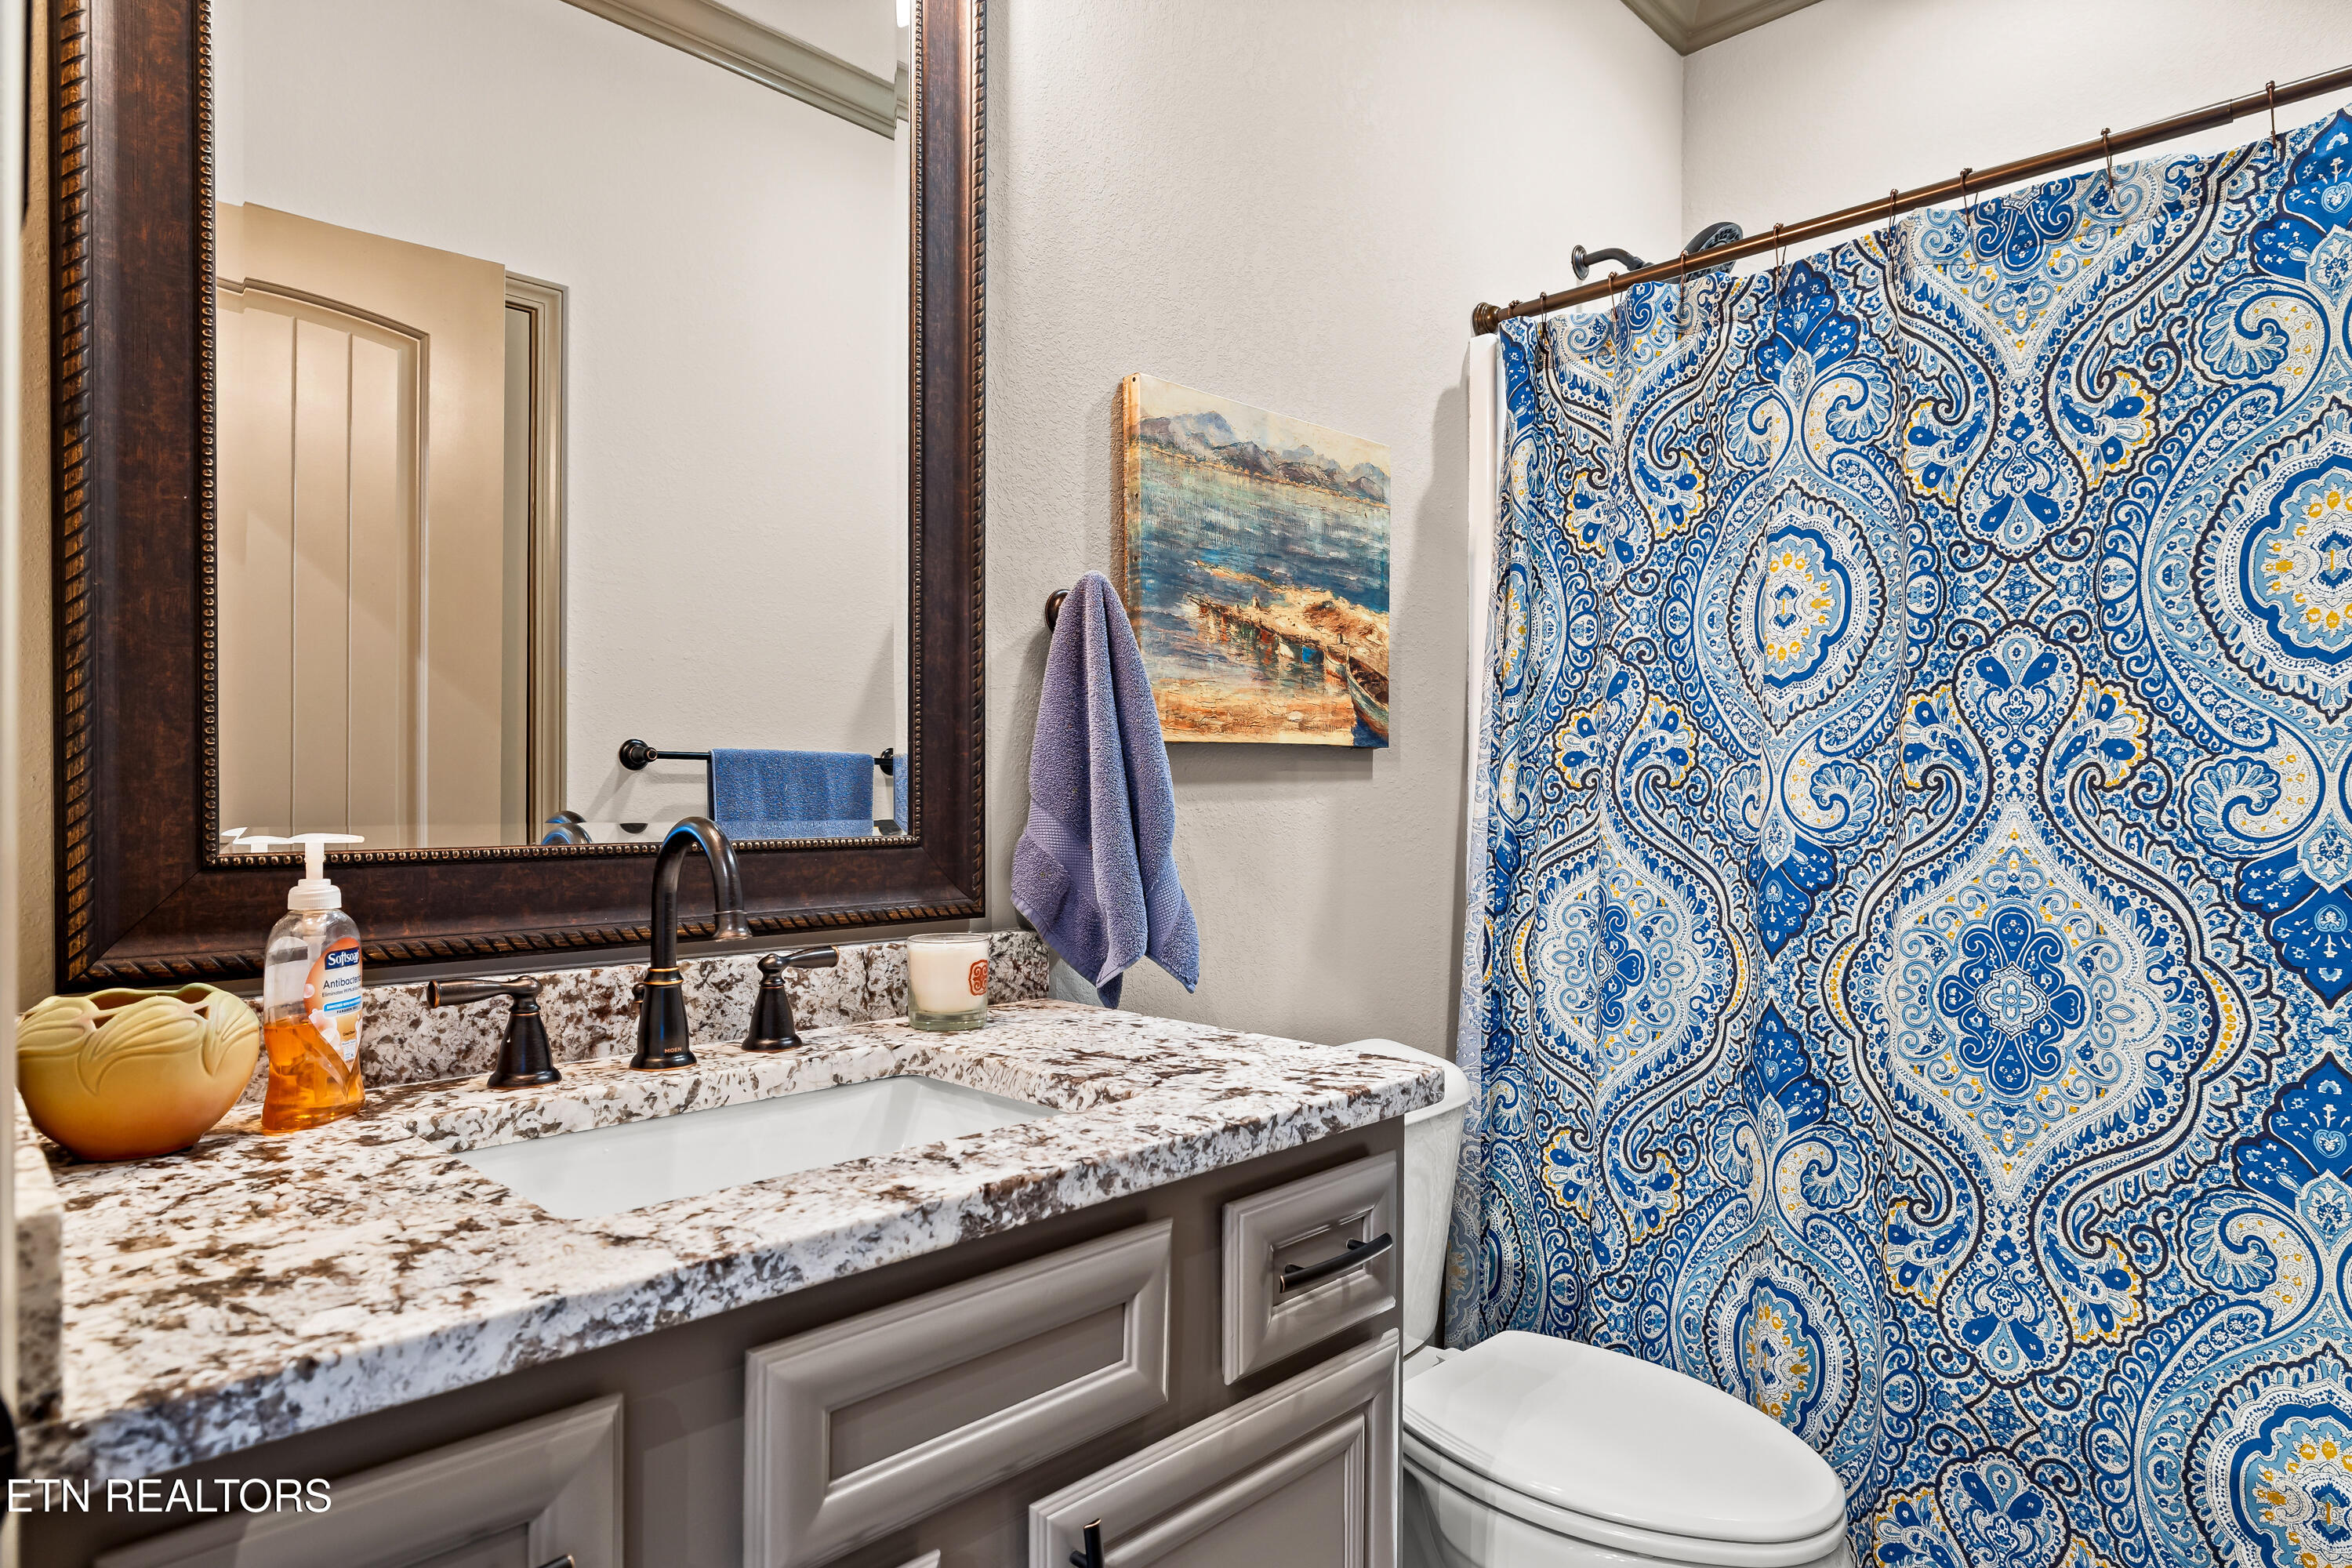
Bathroom with a speckled stone vanity, large framed mirror, and blue-and-white patterned shower curtain.
Furnished bedroom with a dark wood bed, plaid bedding, and a shuttered window.
Bedroom with a blue plaid bedspread, dark wood dresser, and plantation shutters overlooking greenery.
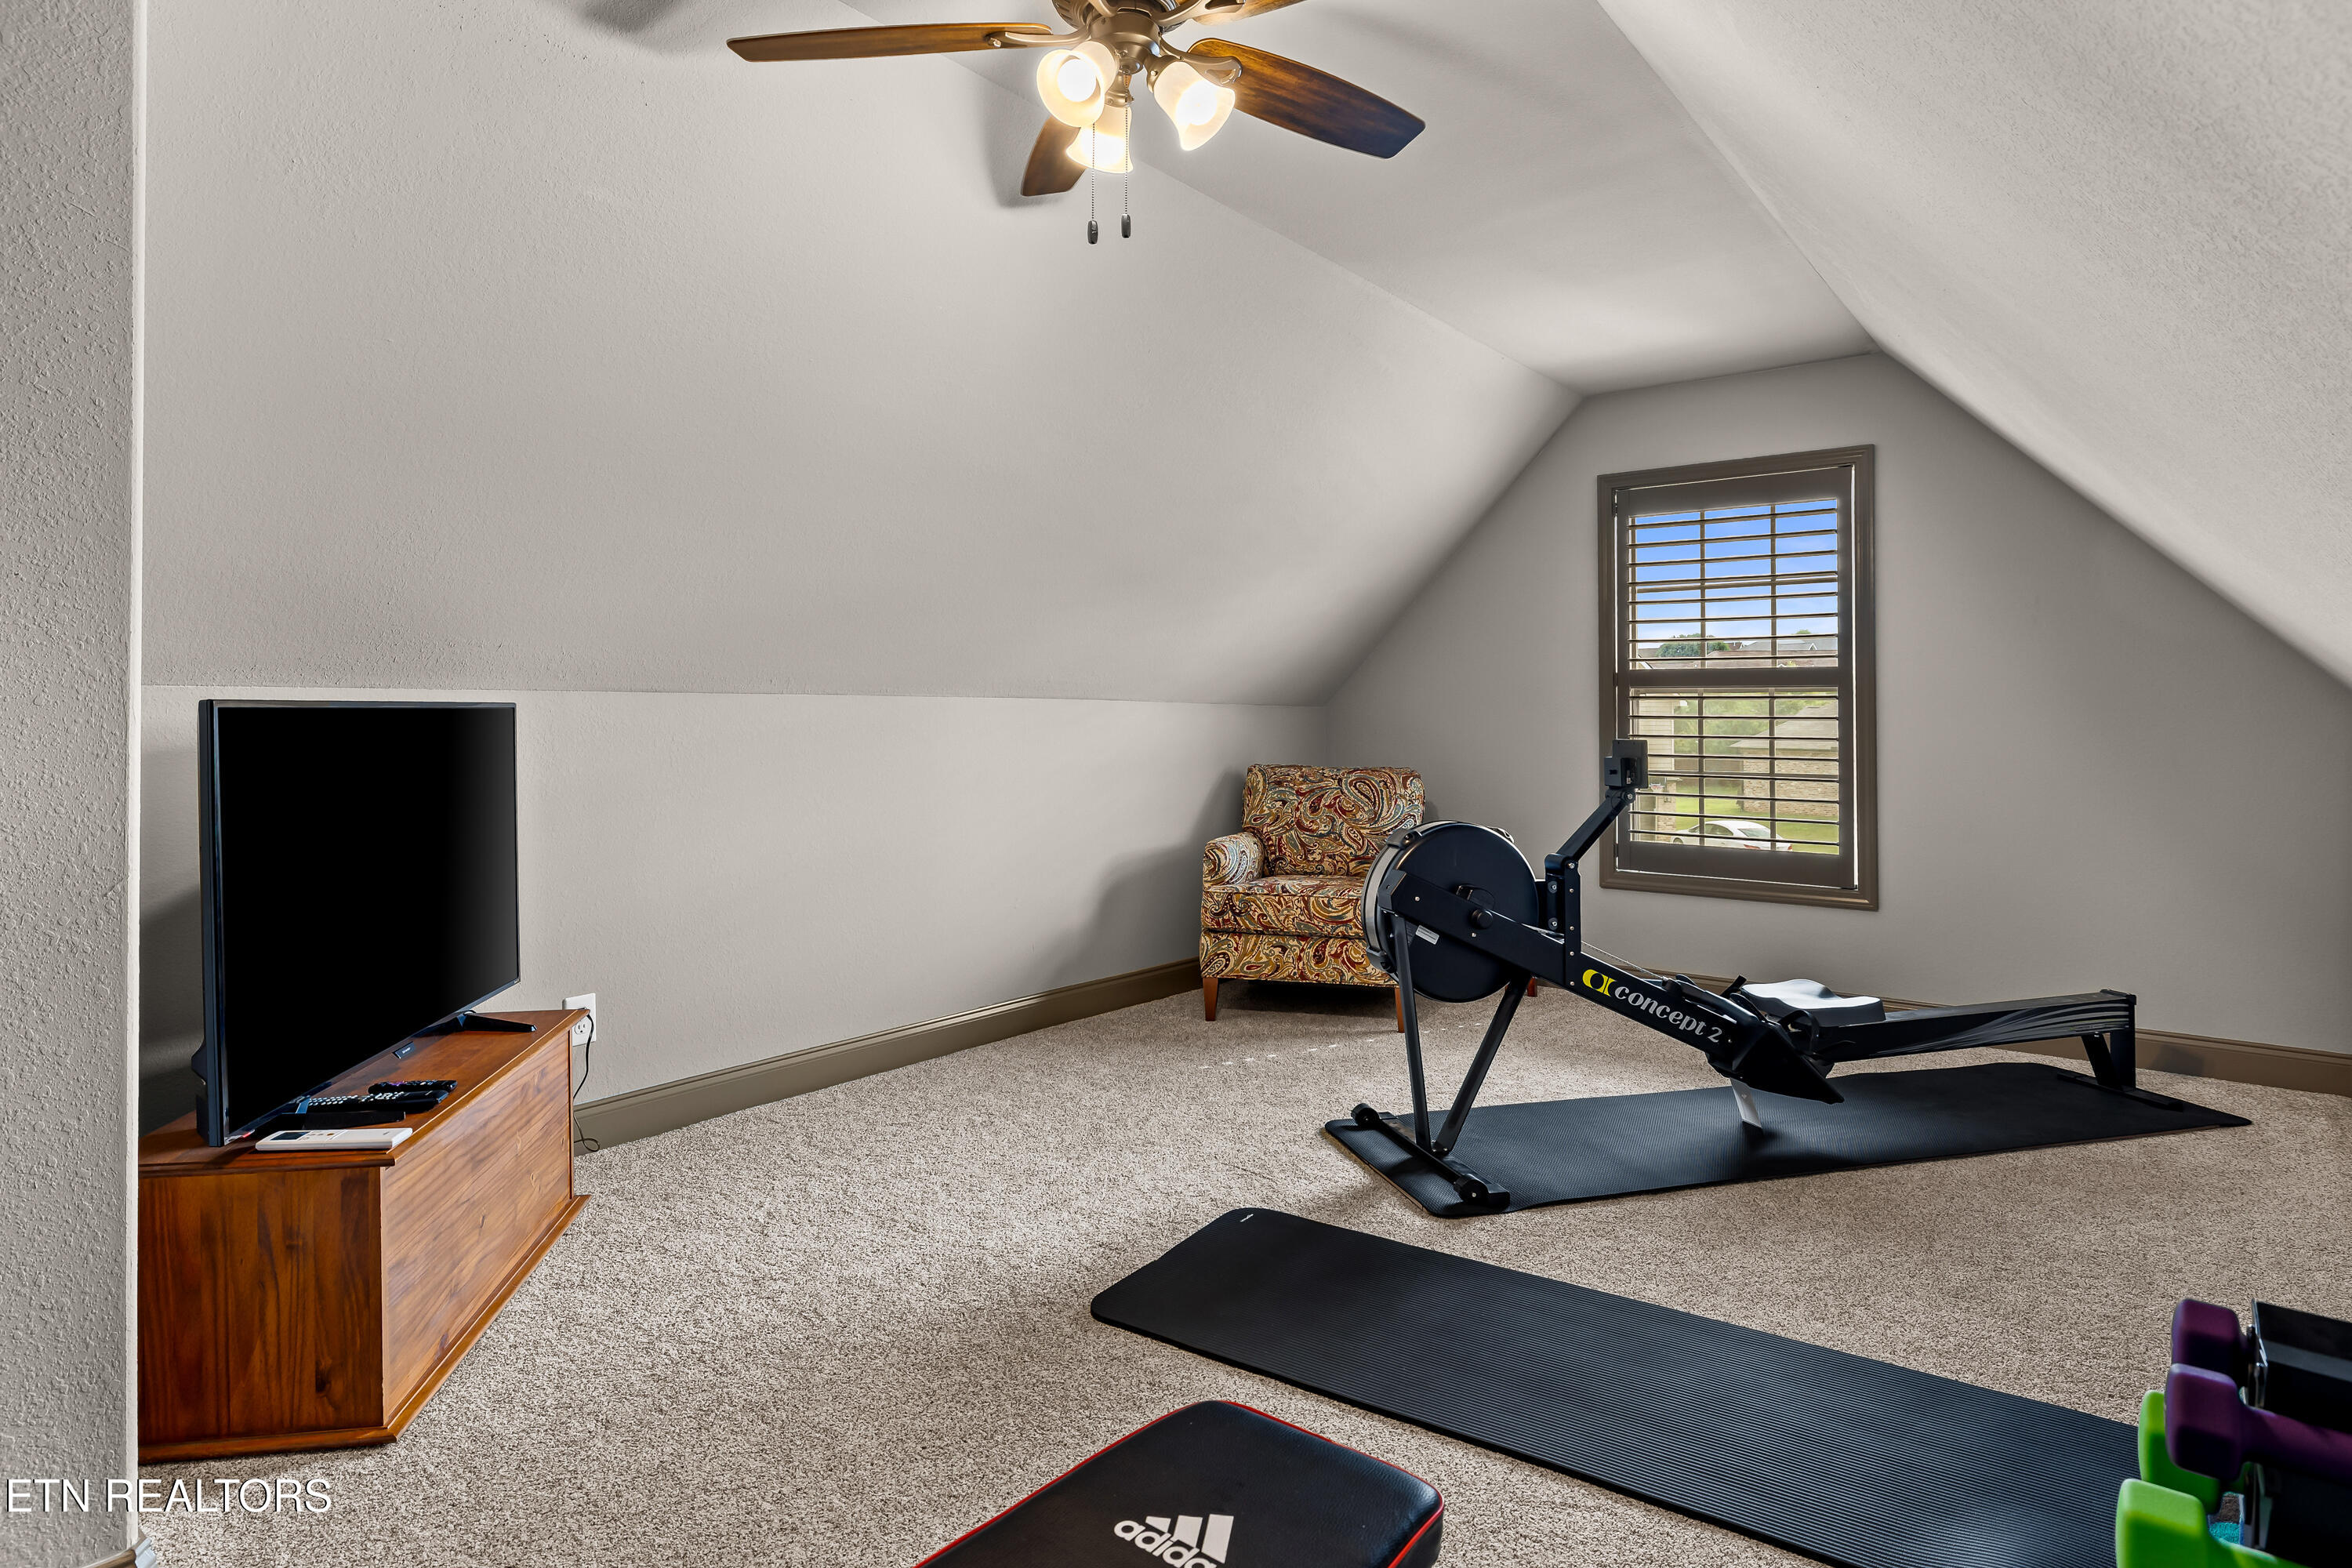
Attic home gym with a rowing machine, exercise mats, and a shuttered window.
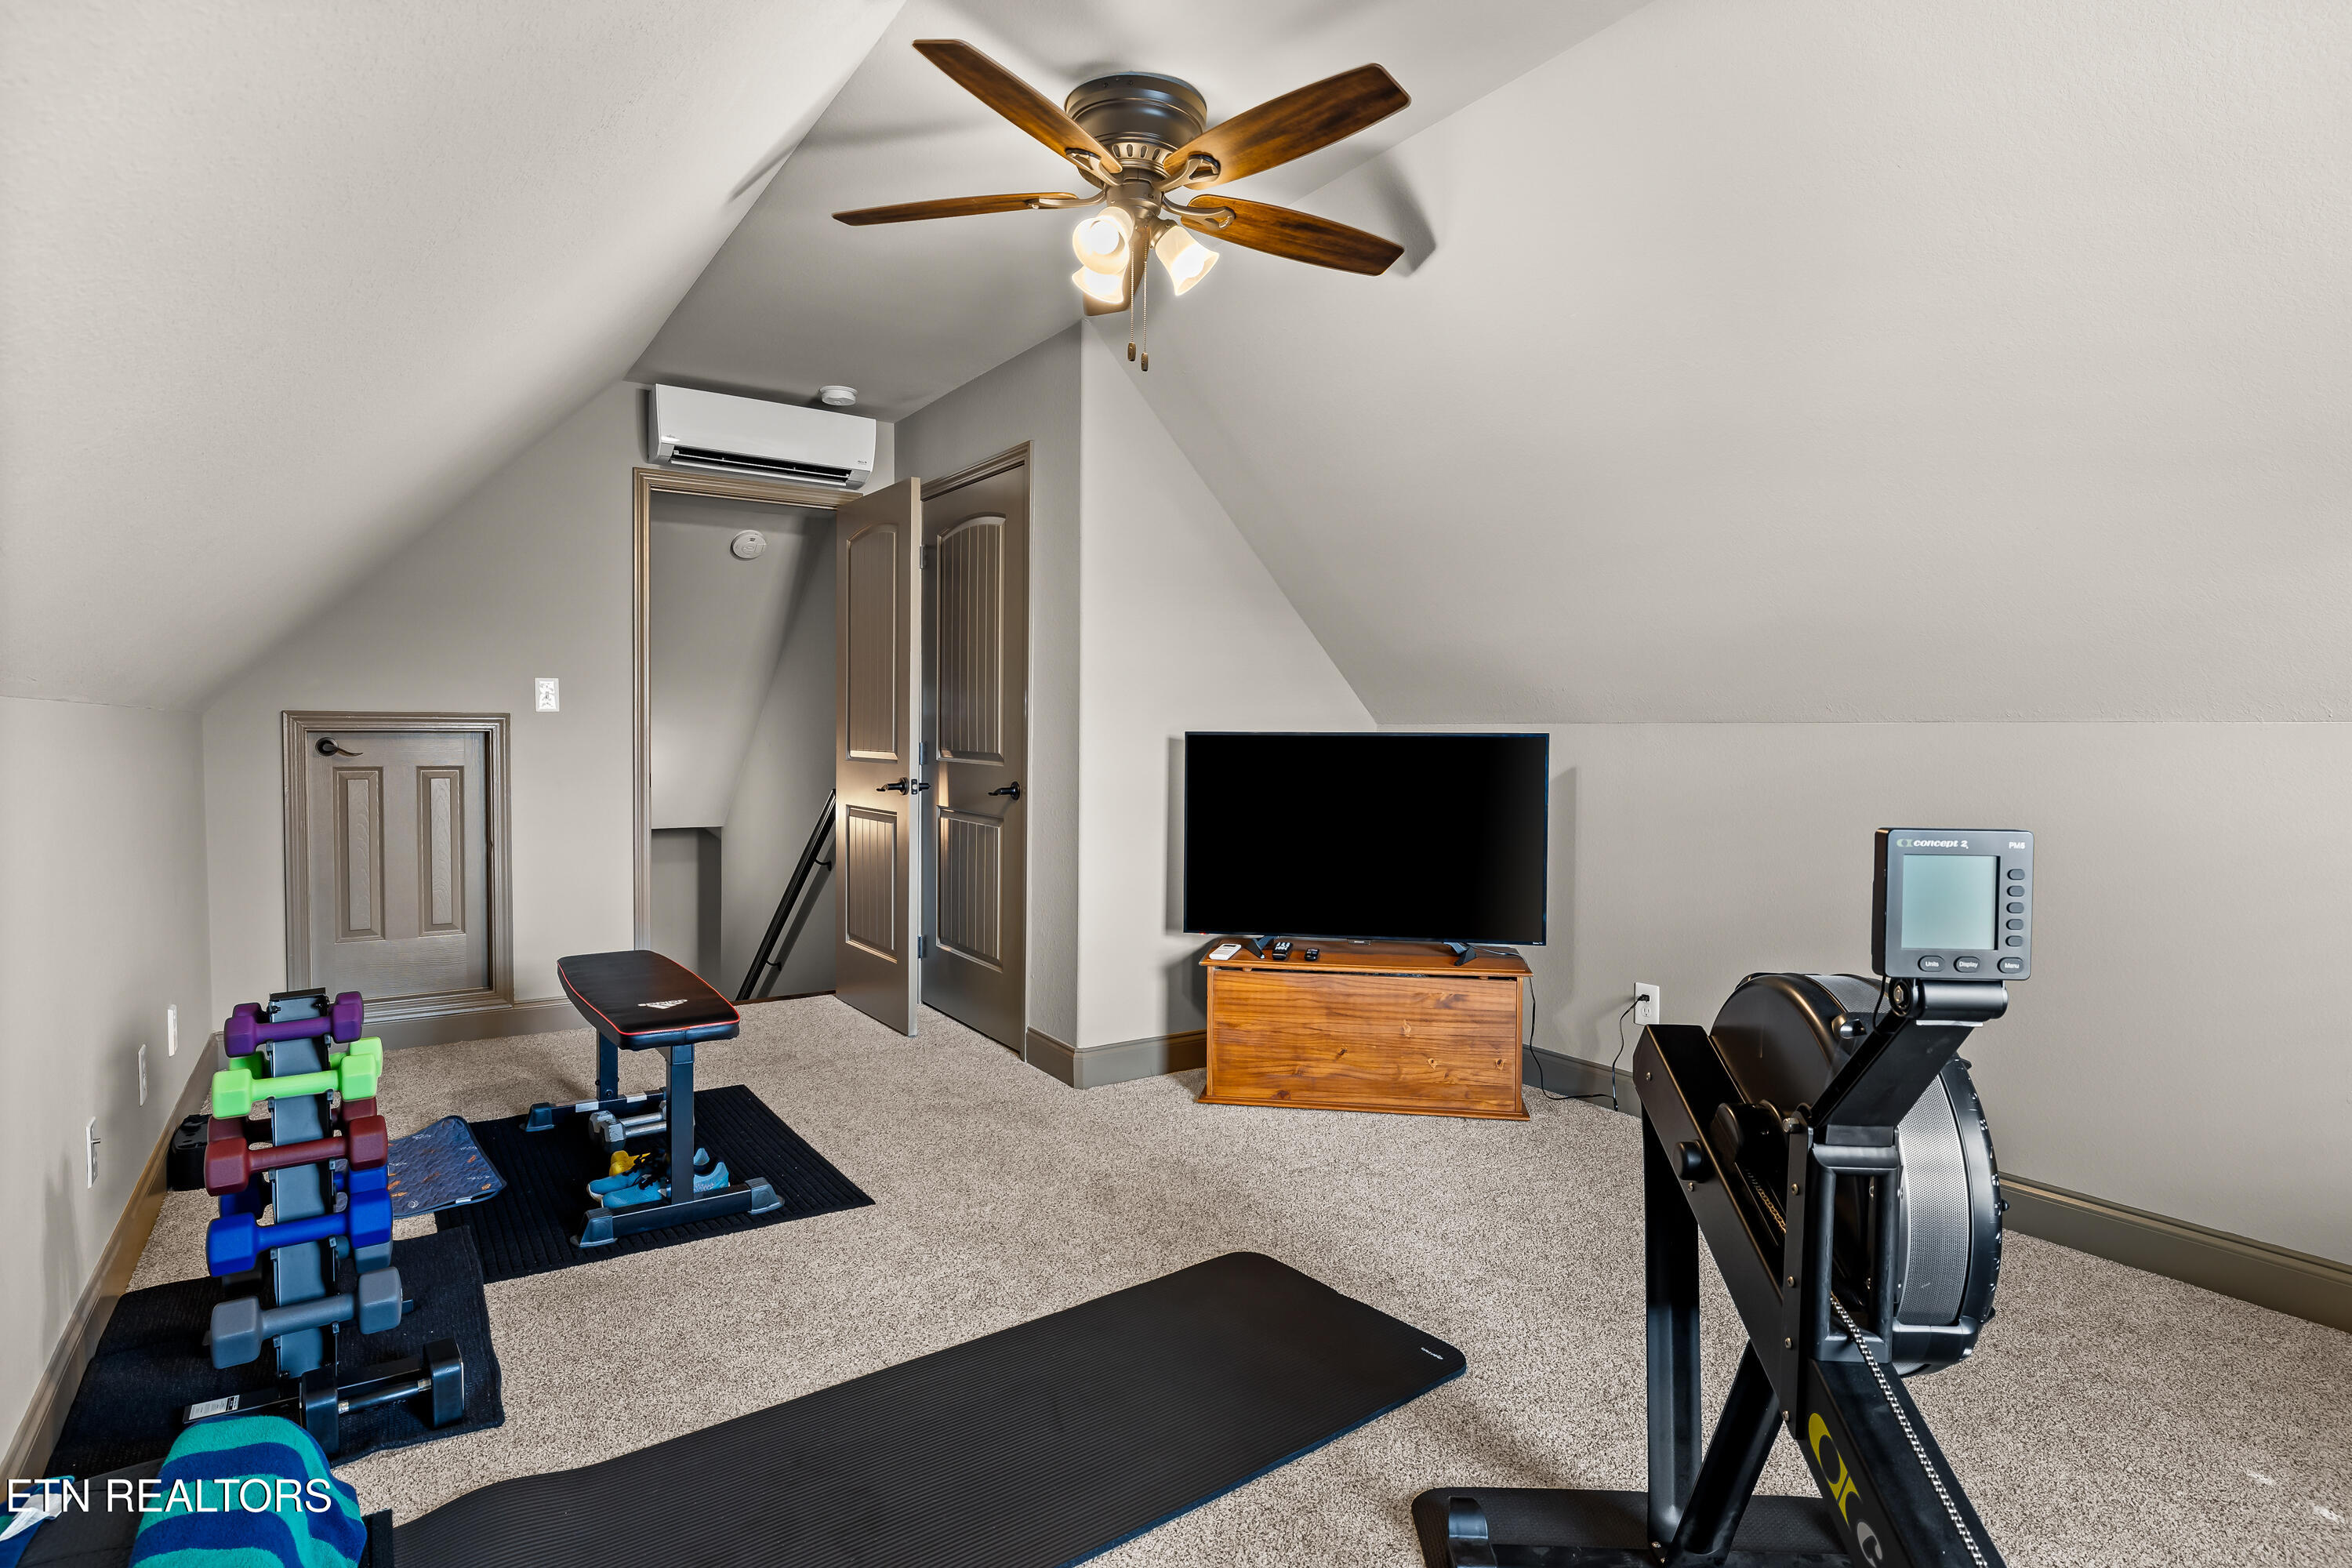
Home gym with a rowing machine, dumbbells, workout bench and sloped ceiling.
Living room with a leather sectional, exposed brick wall, and large windows overlooking a leafy patio.
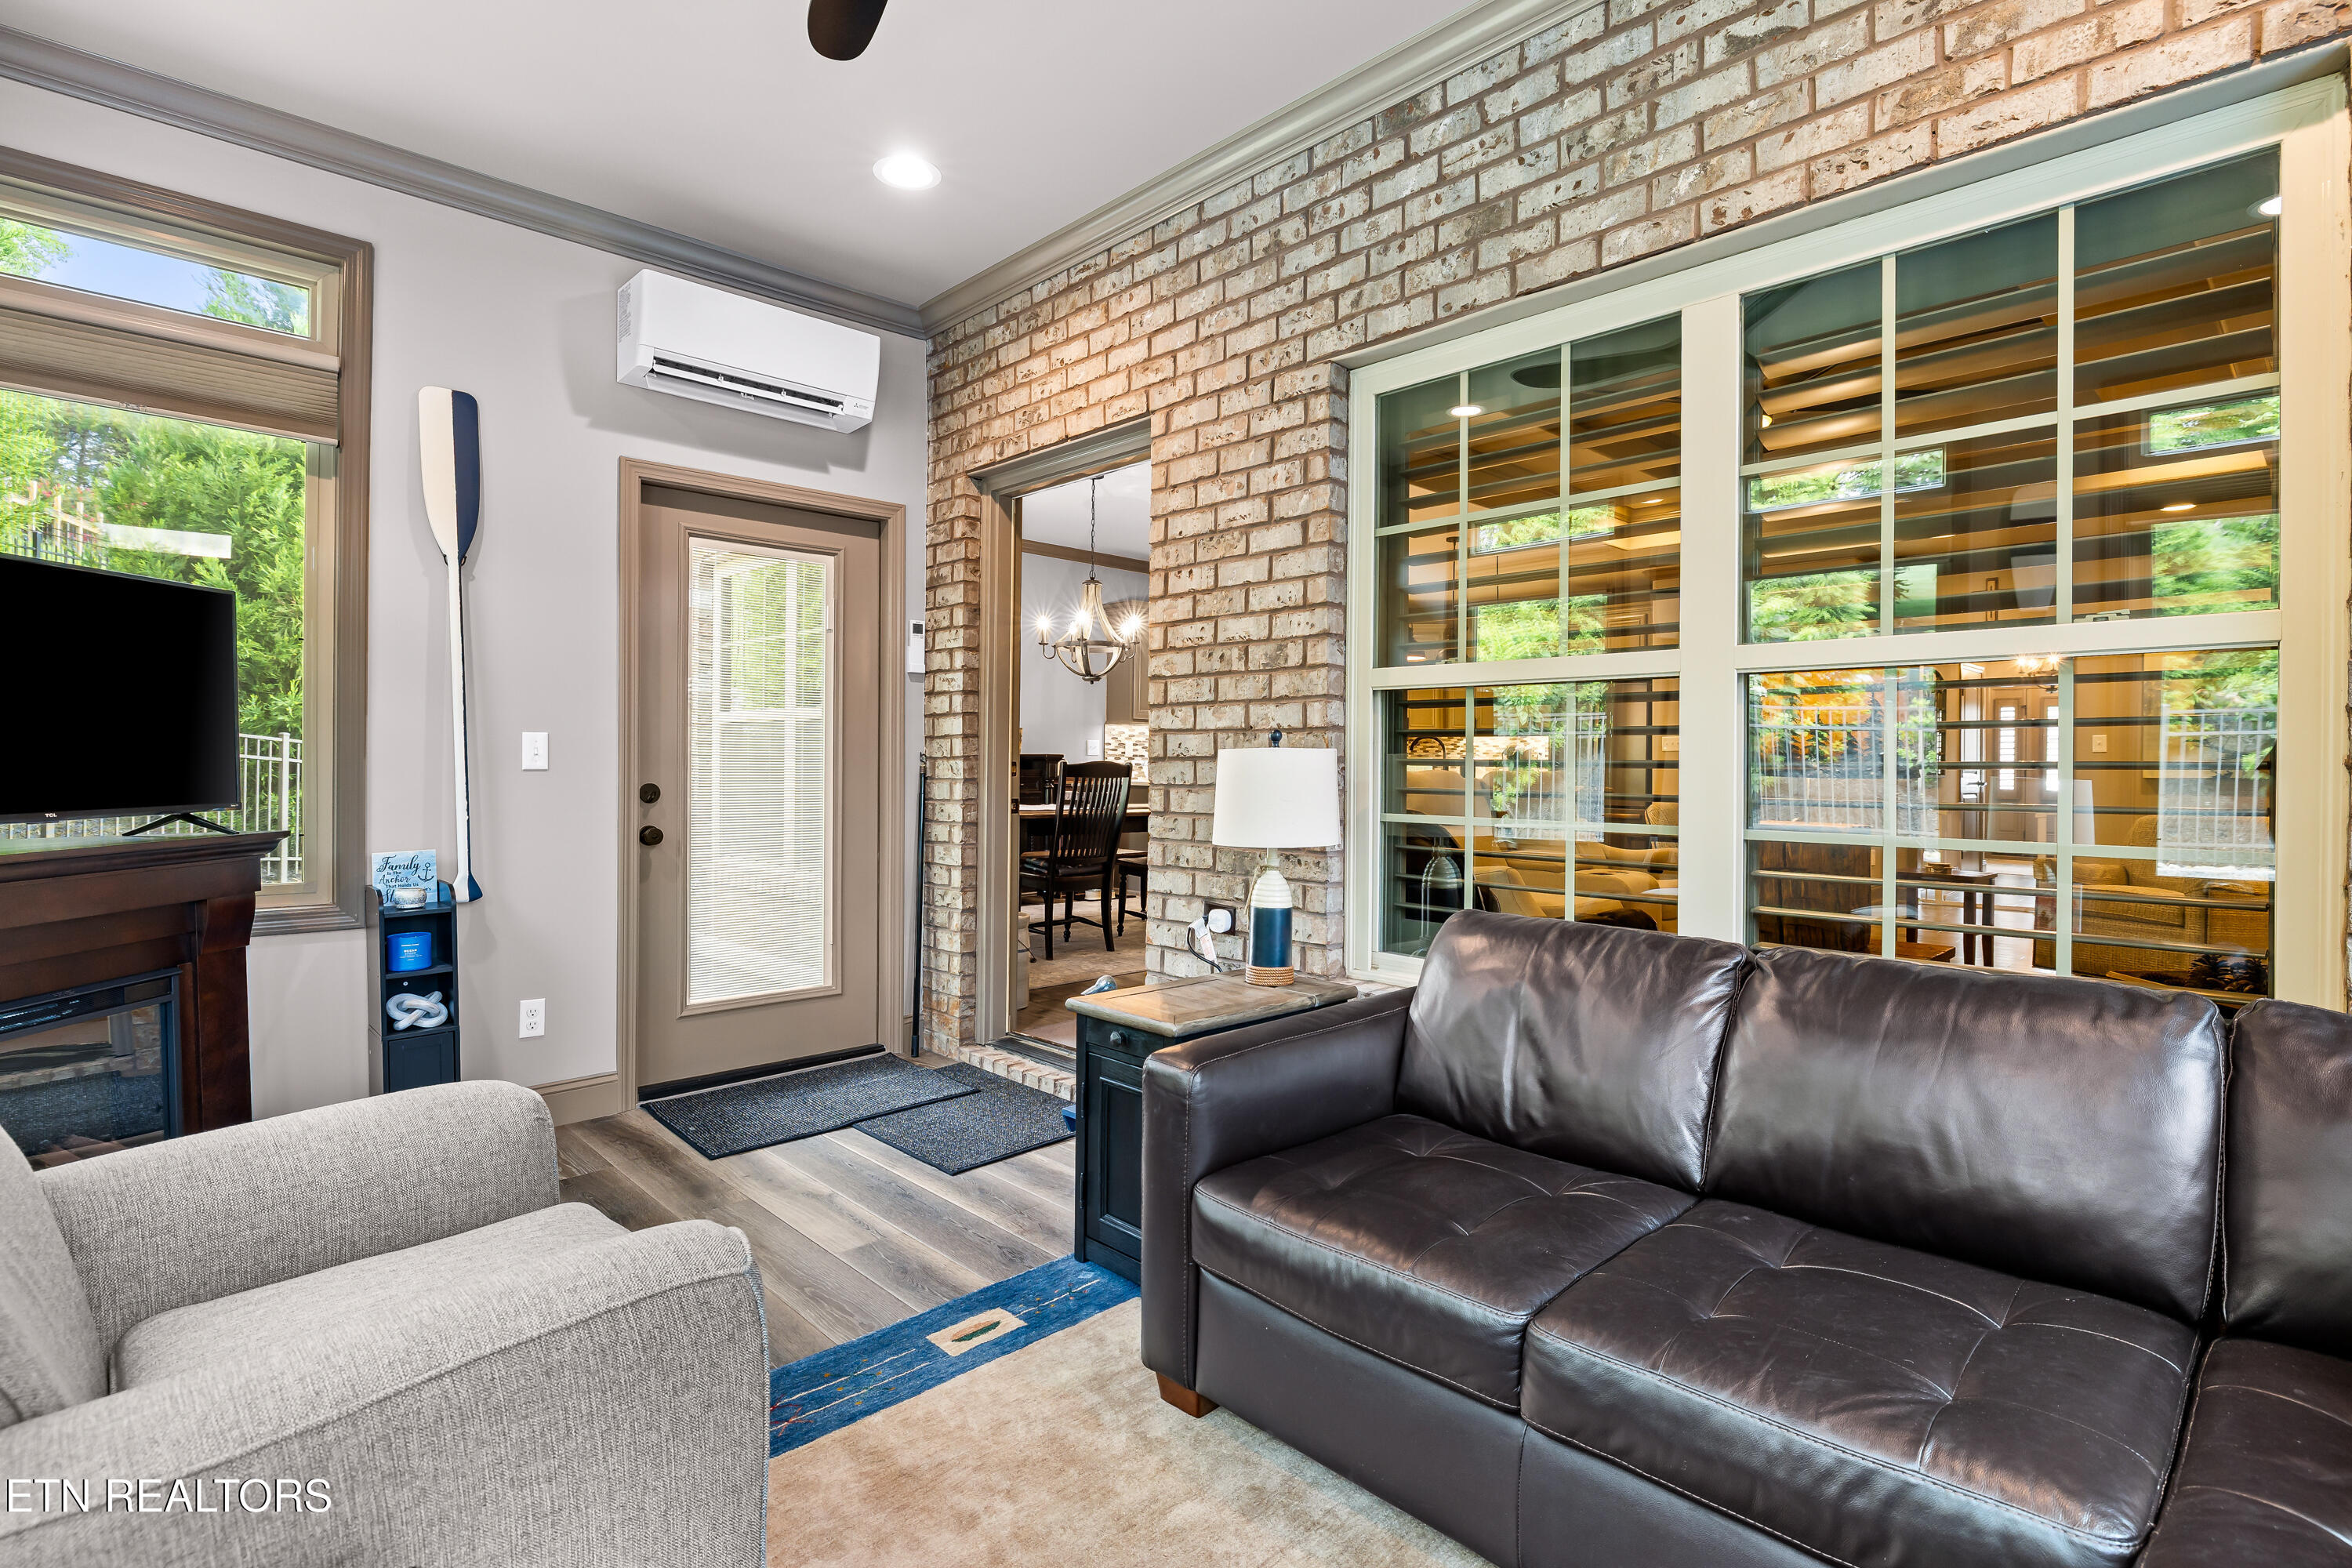
Furnished living room with a dark leather sofa, brick accent wall, and large interior windows.
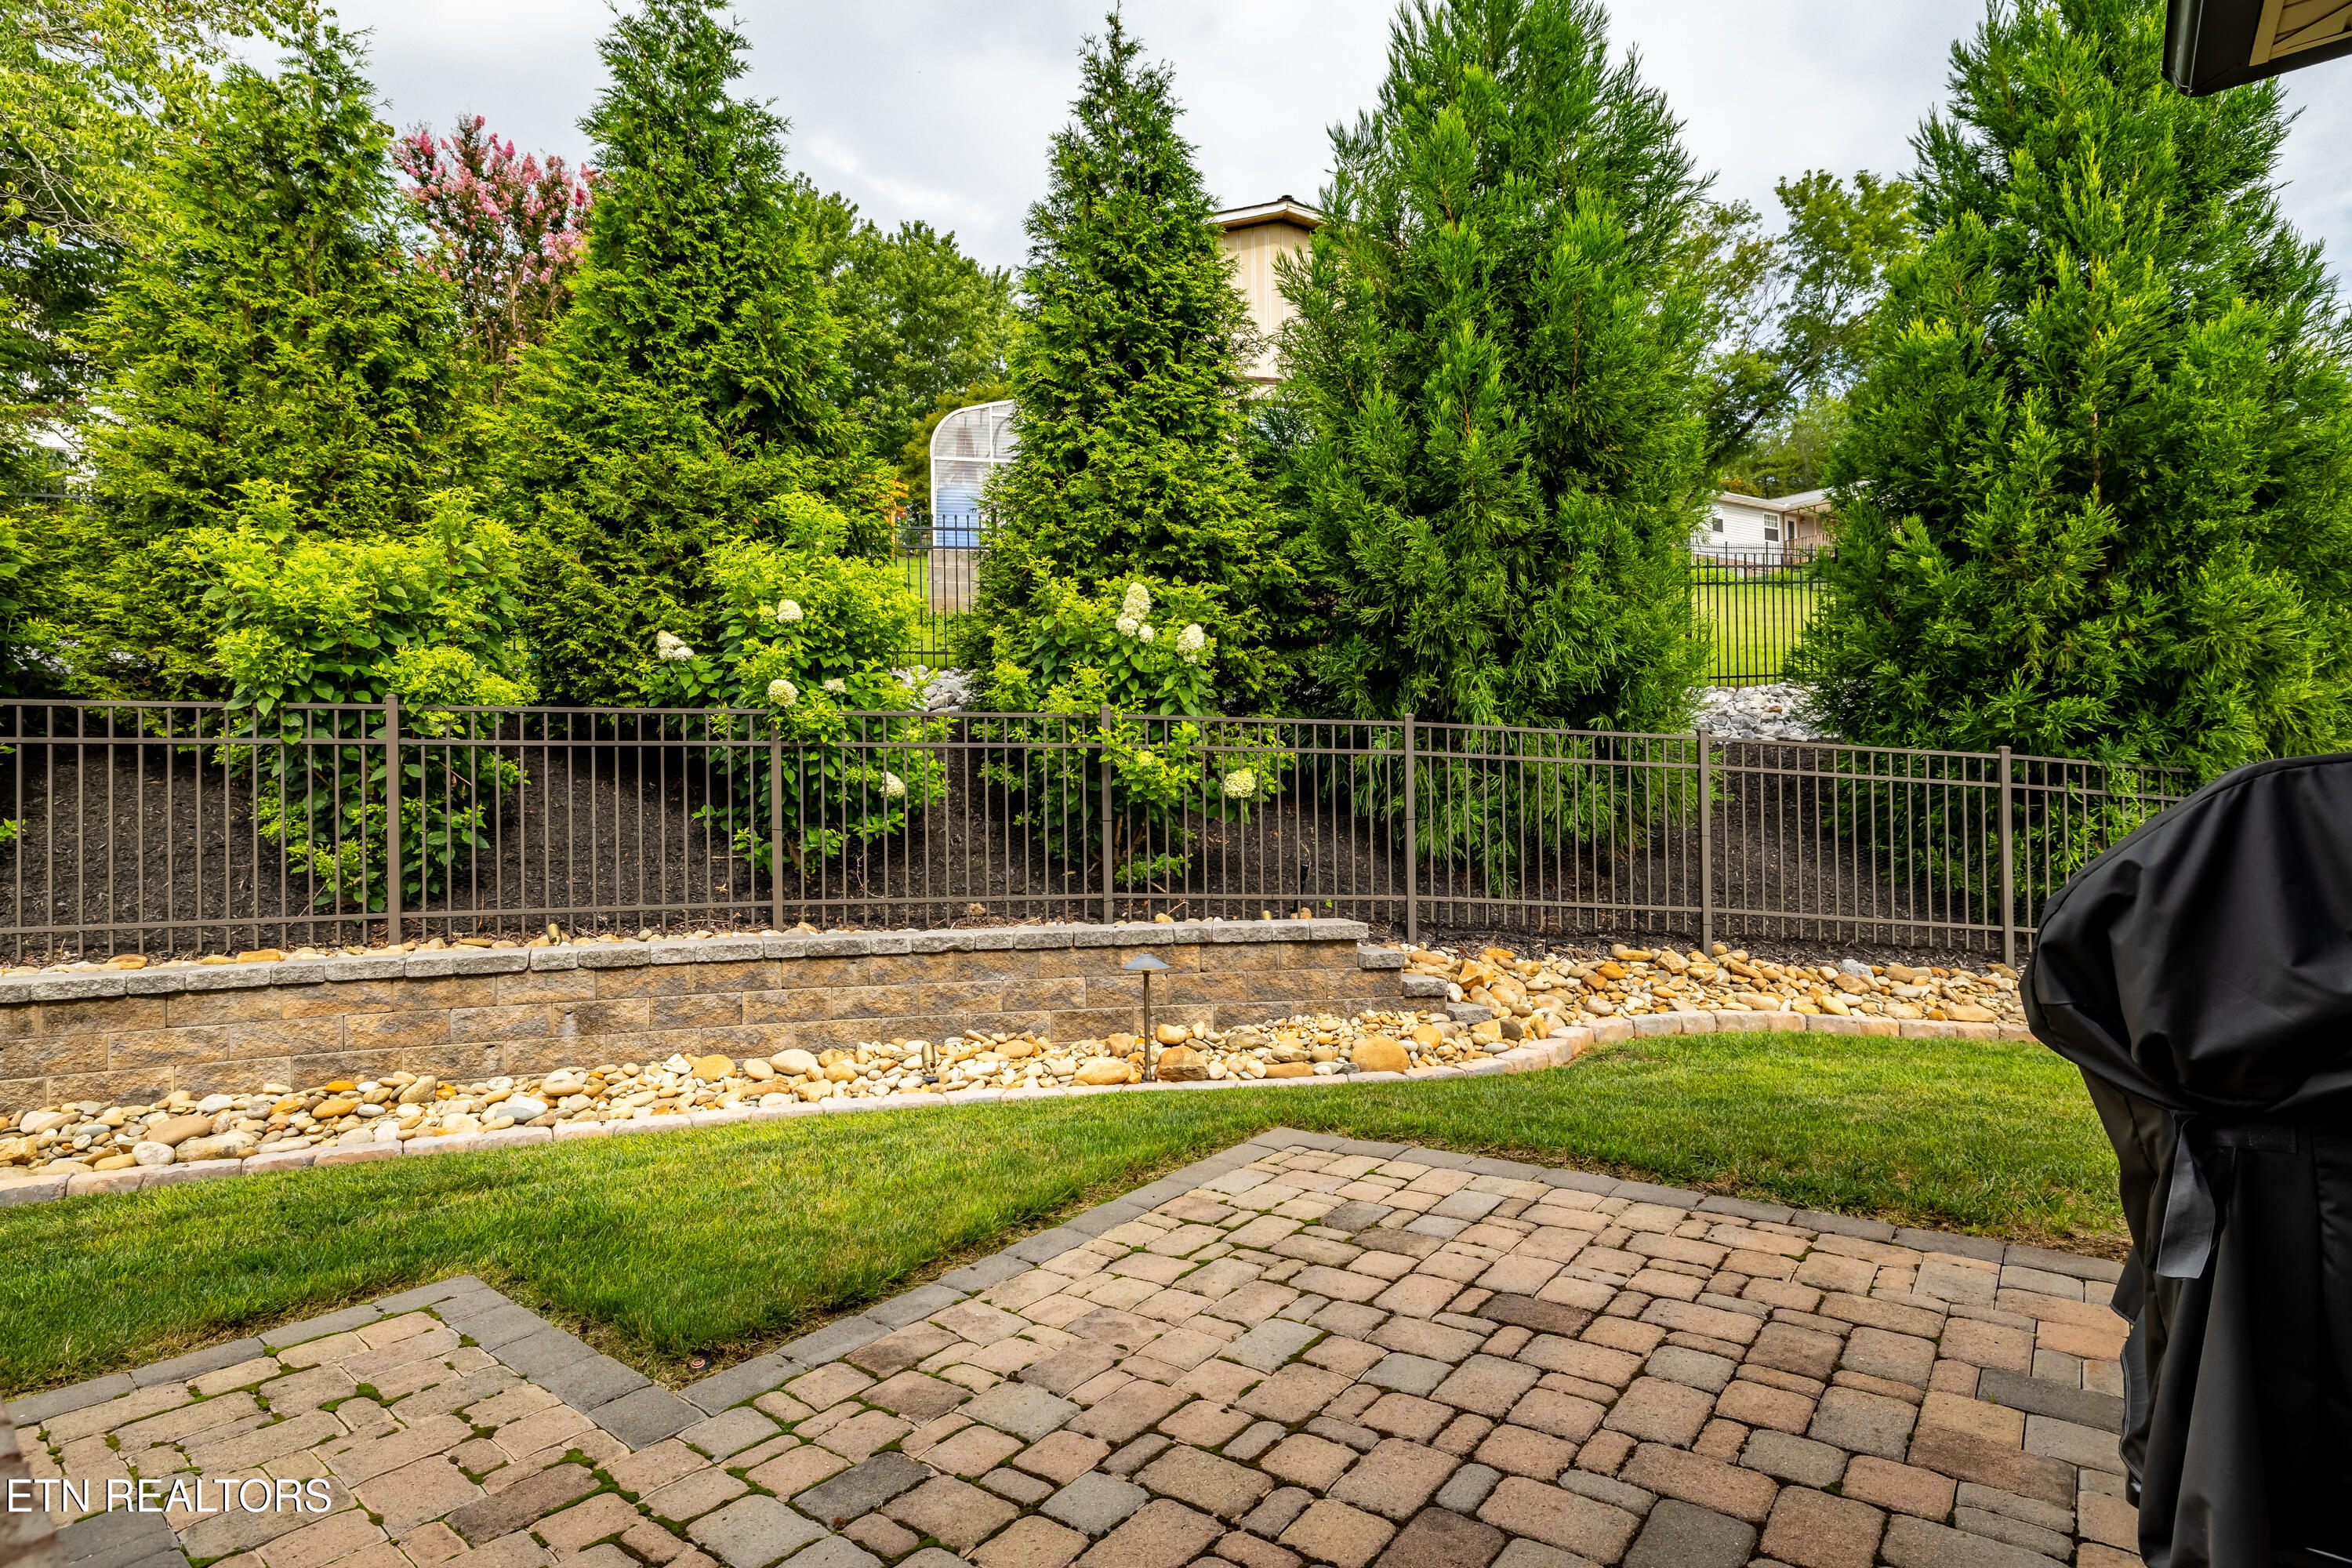
Backyard patio bordered by a stone retaining wall, metal fence, flowering shrubs, and tall evergreens.
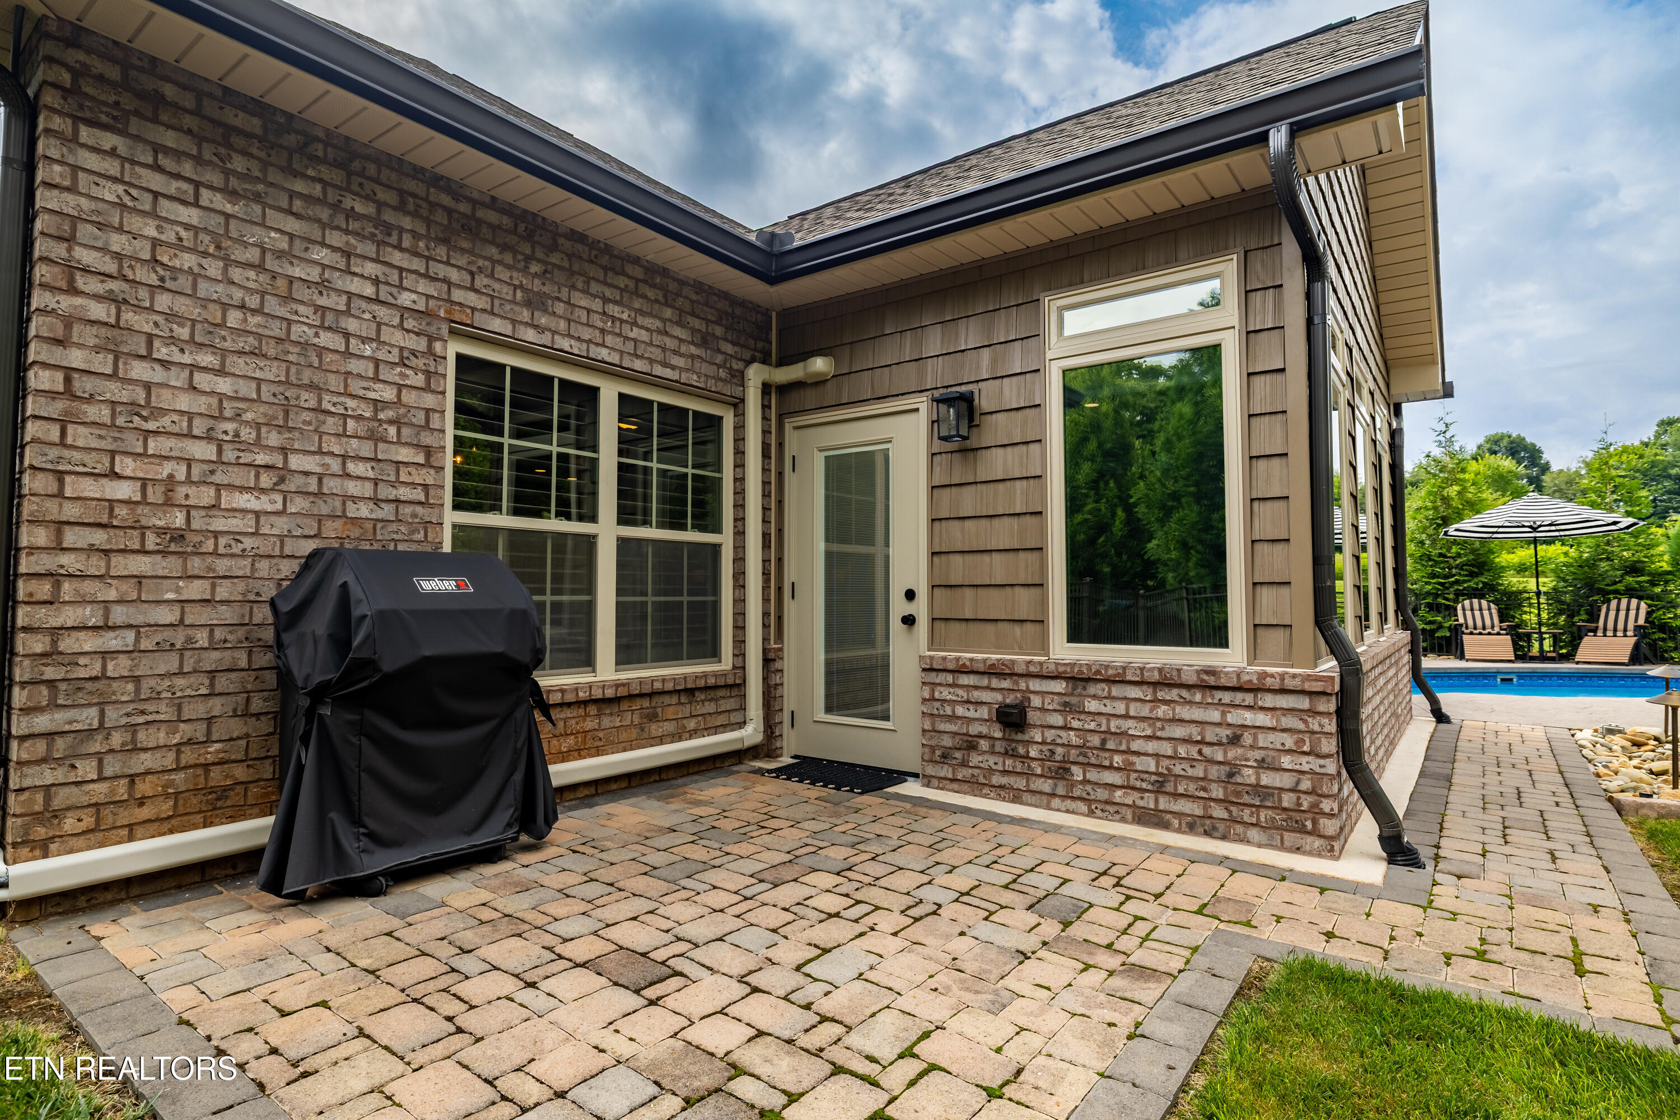
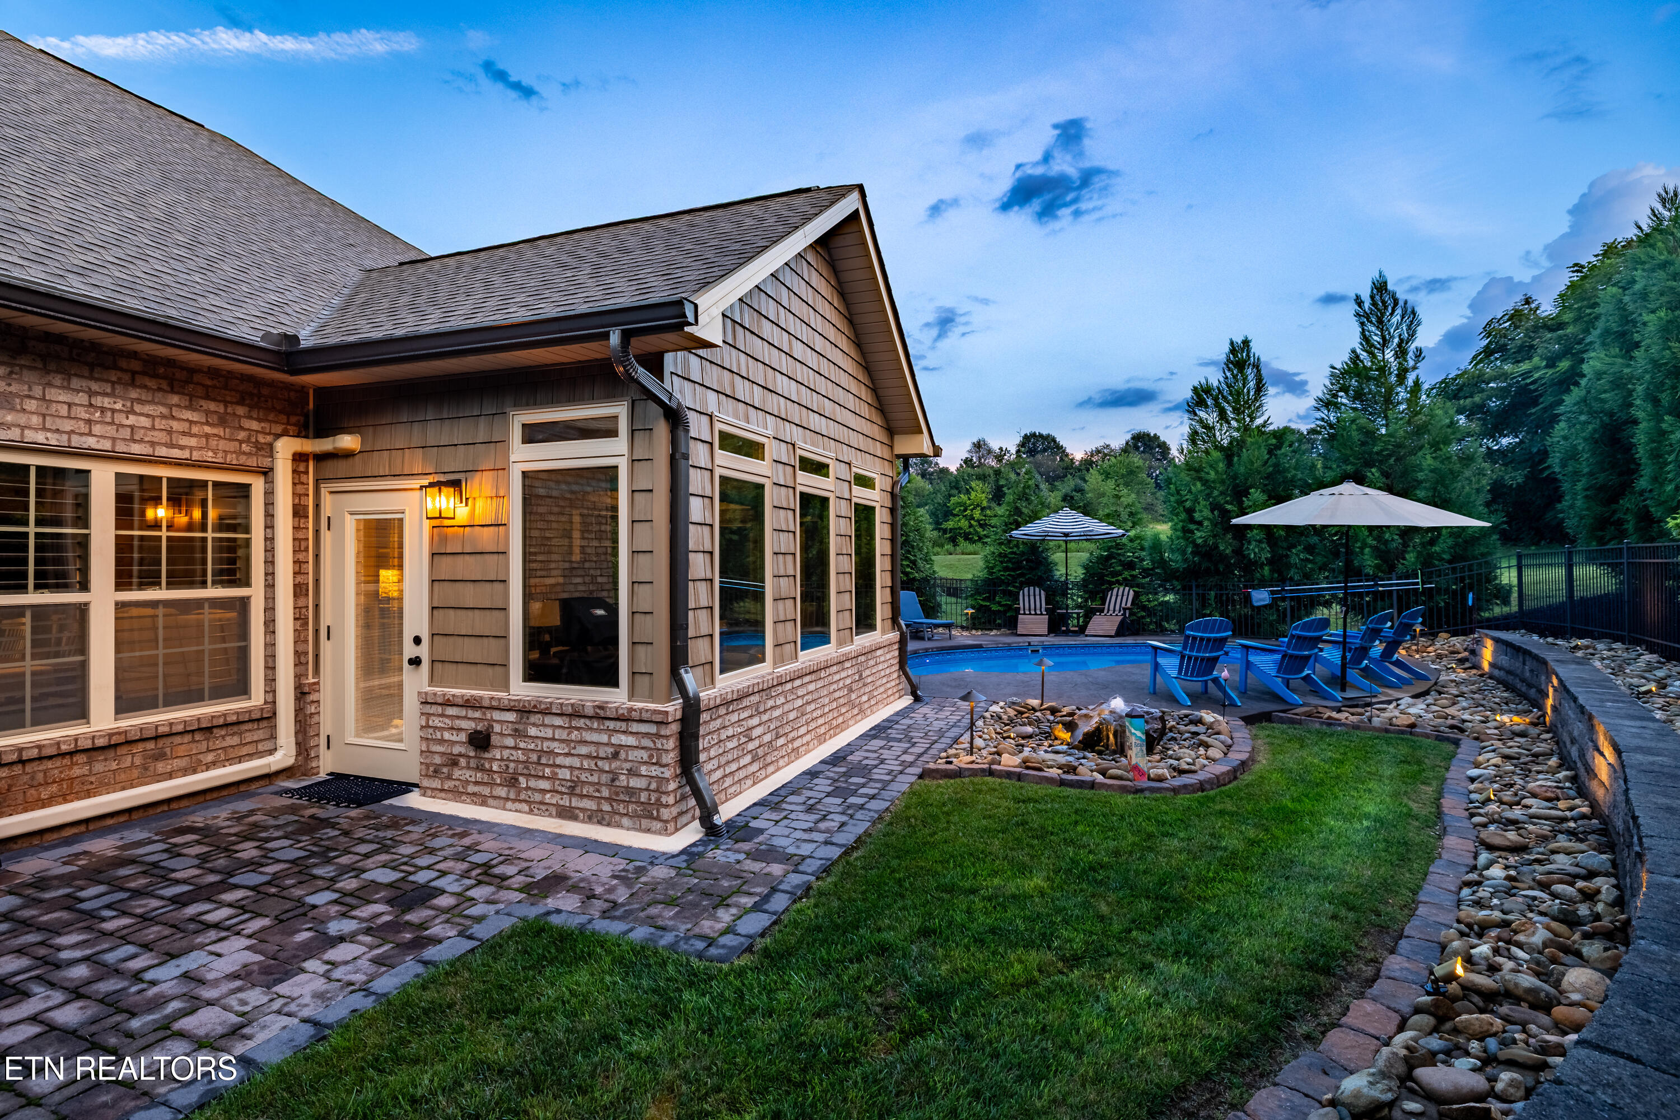
Home’s rear patio with brick paving, a covered grill, and a swimming pool.
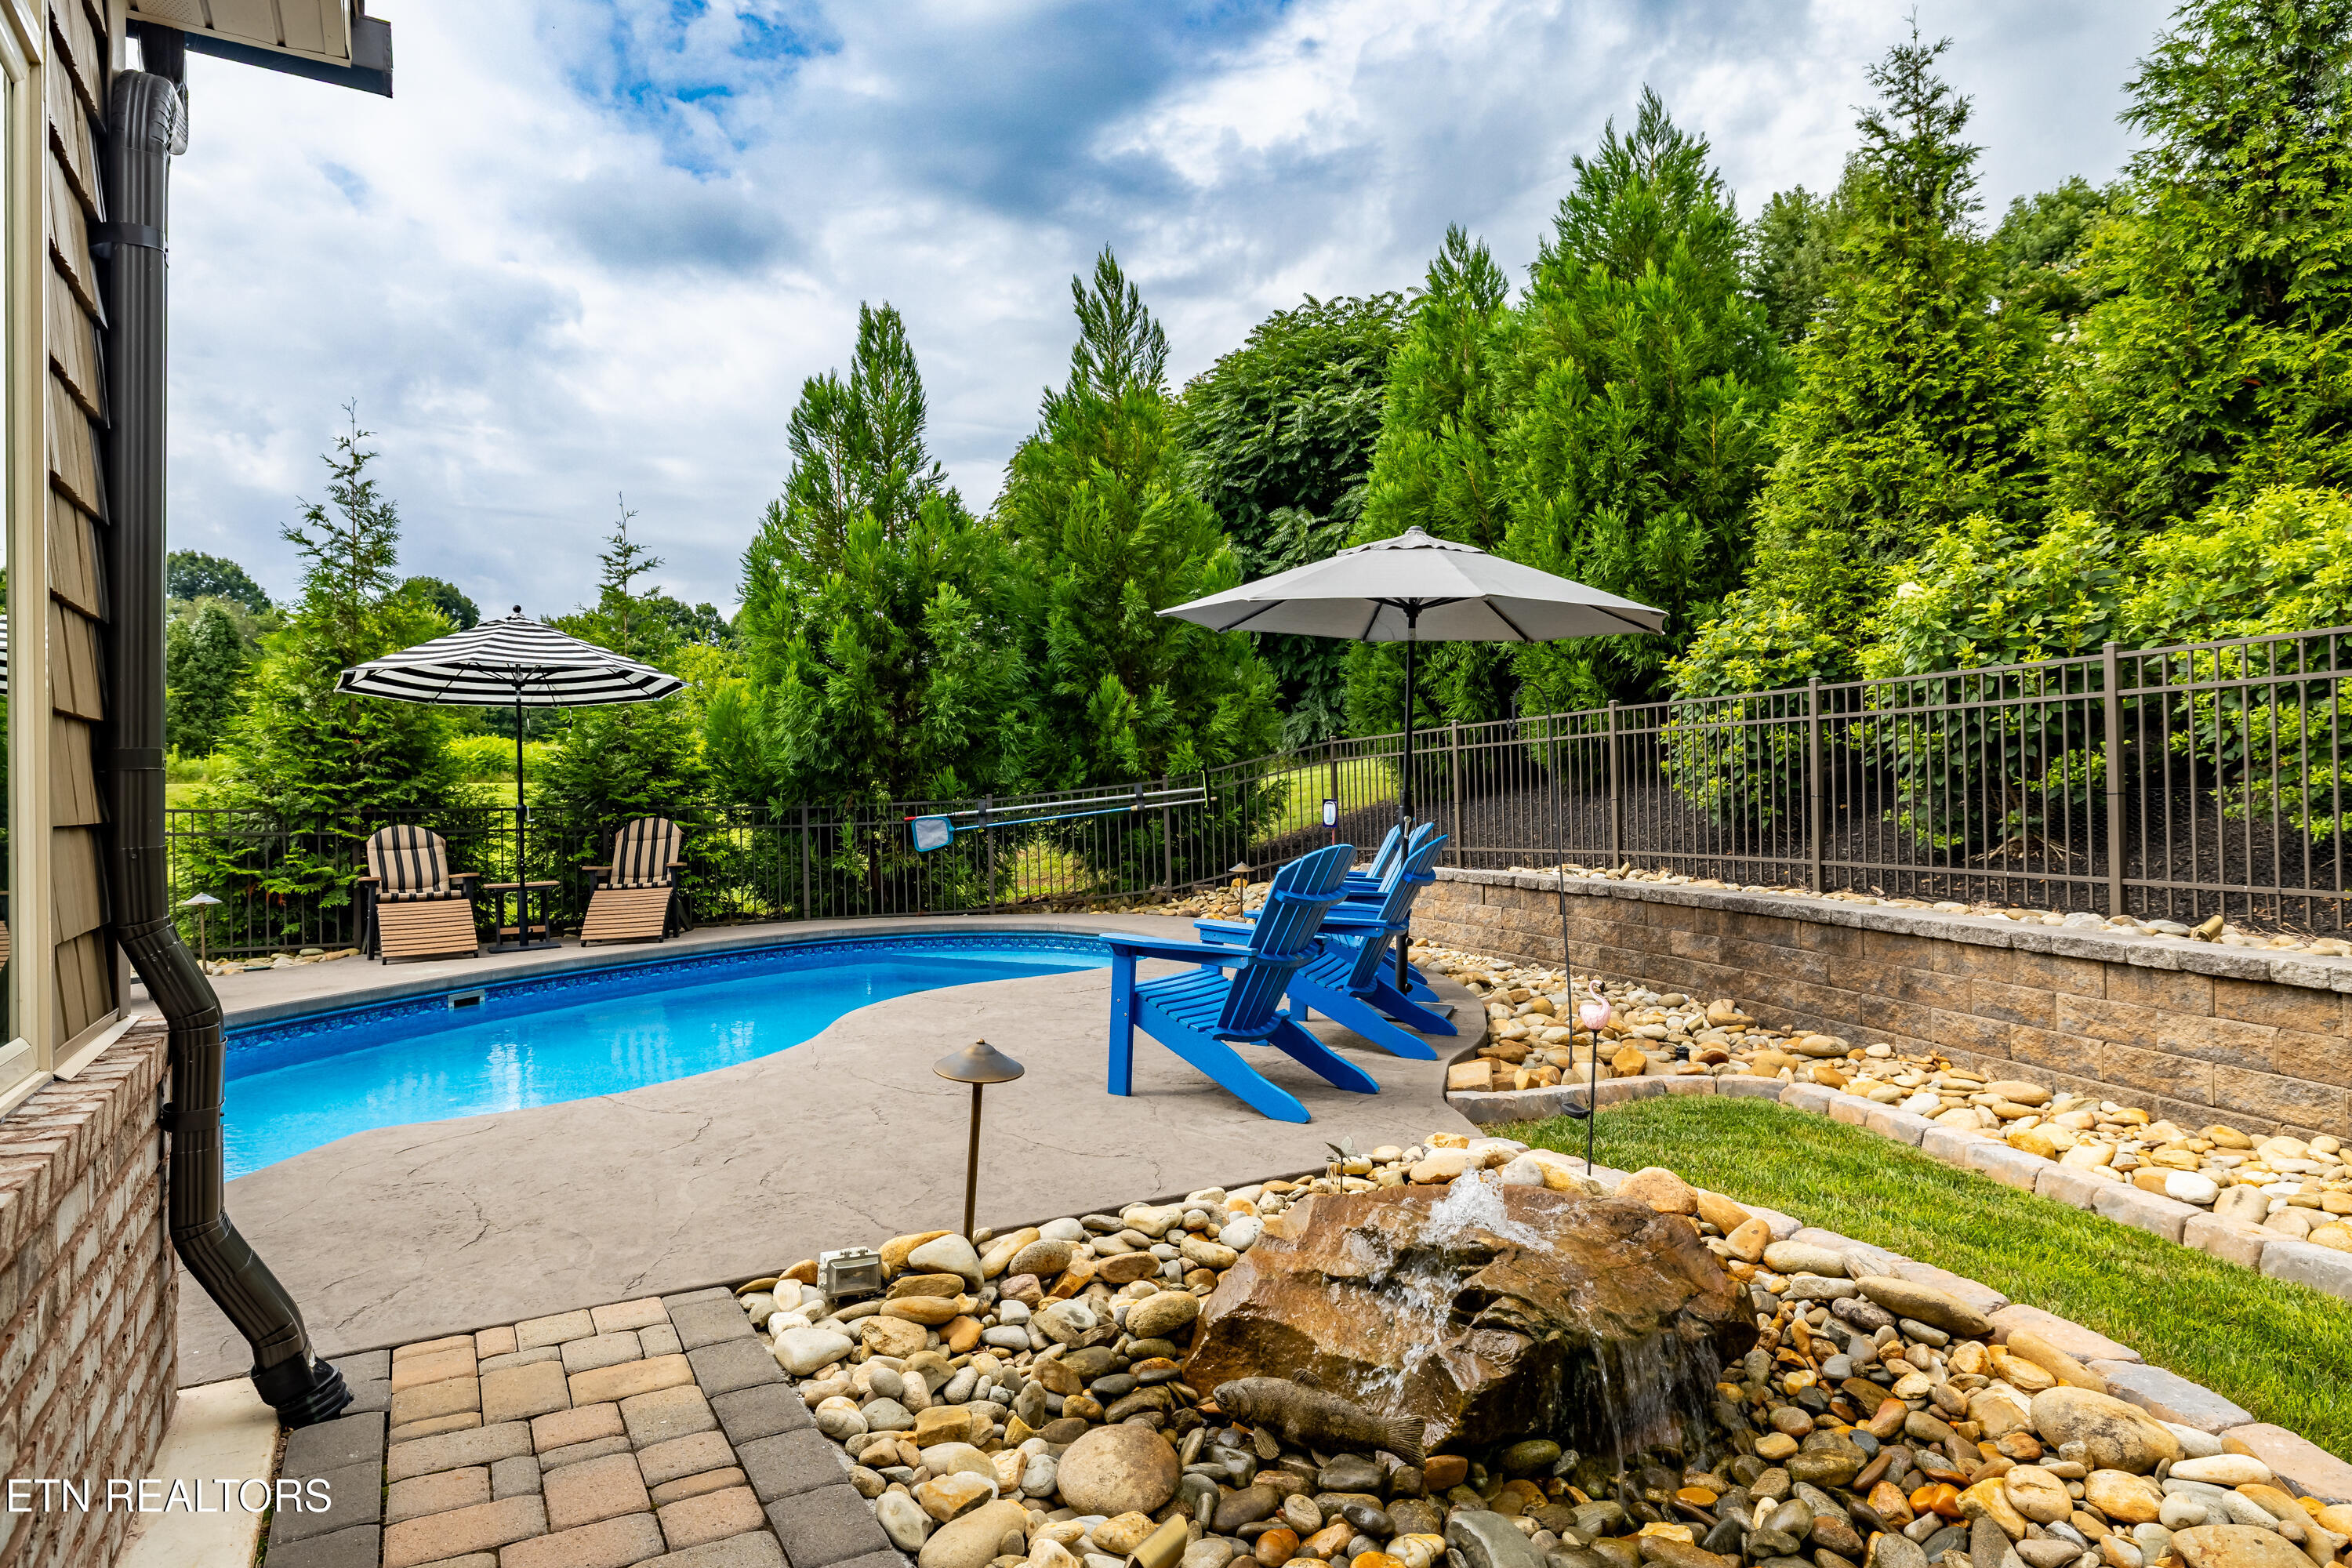
Backyard pool with blue lounge chairs, shade umbrellas, and a rock waterfall feature.
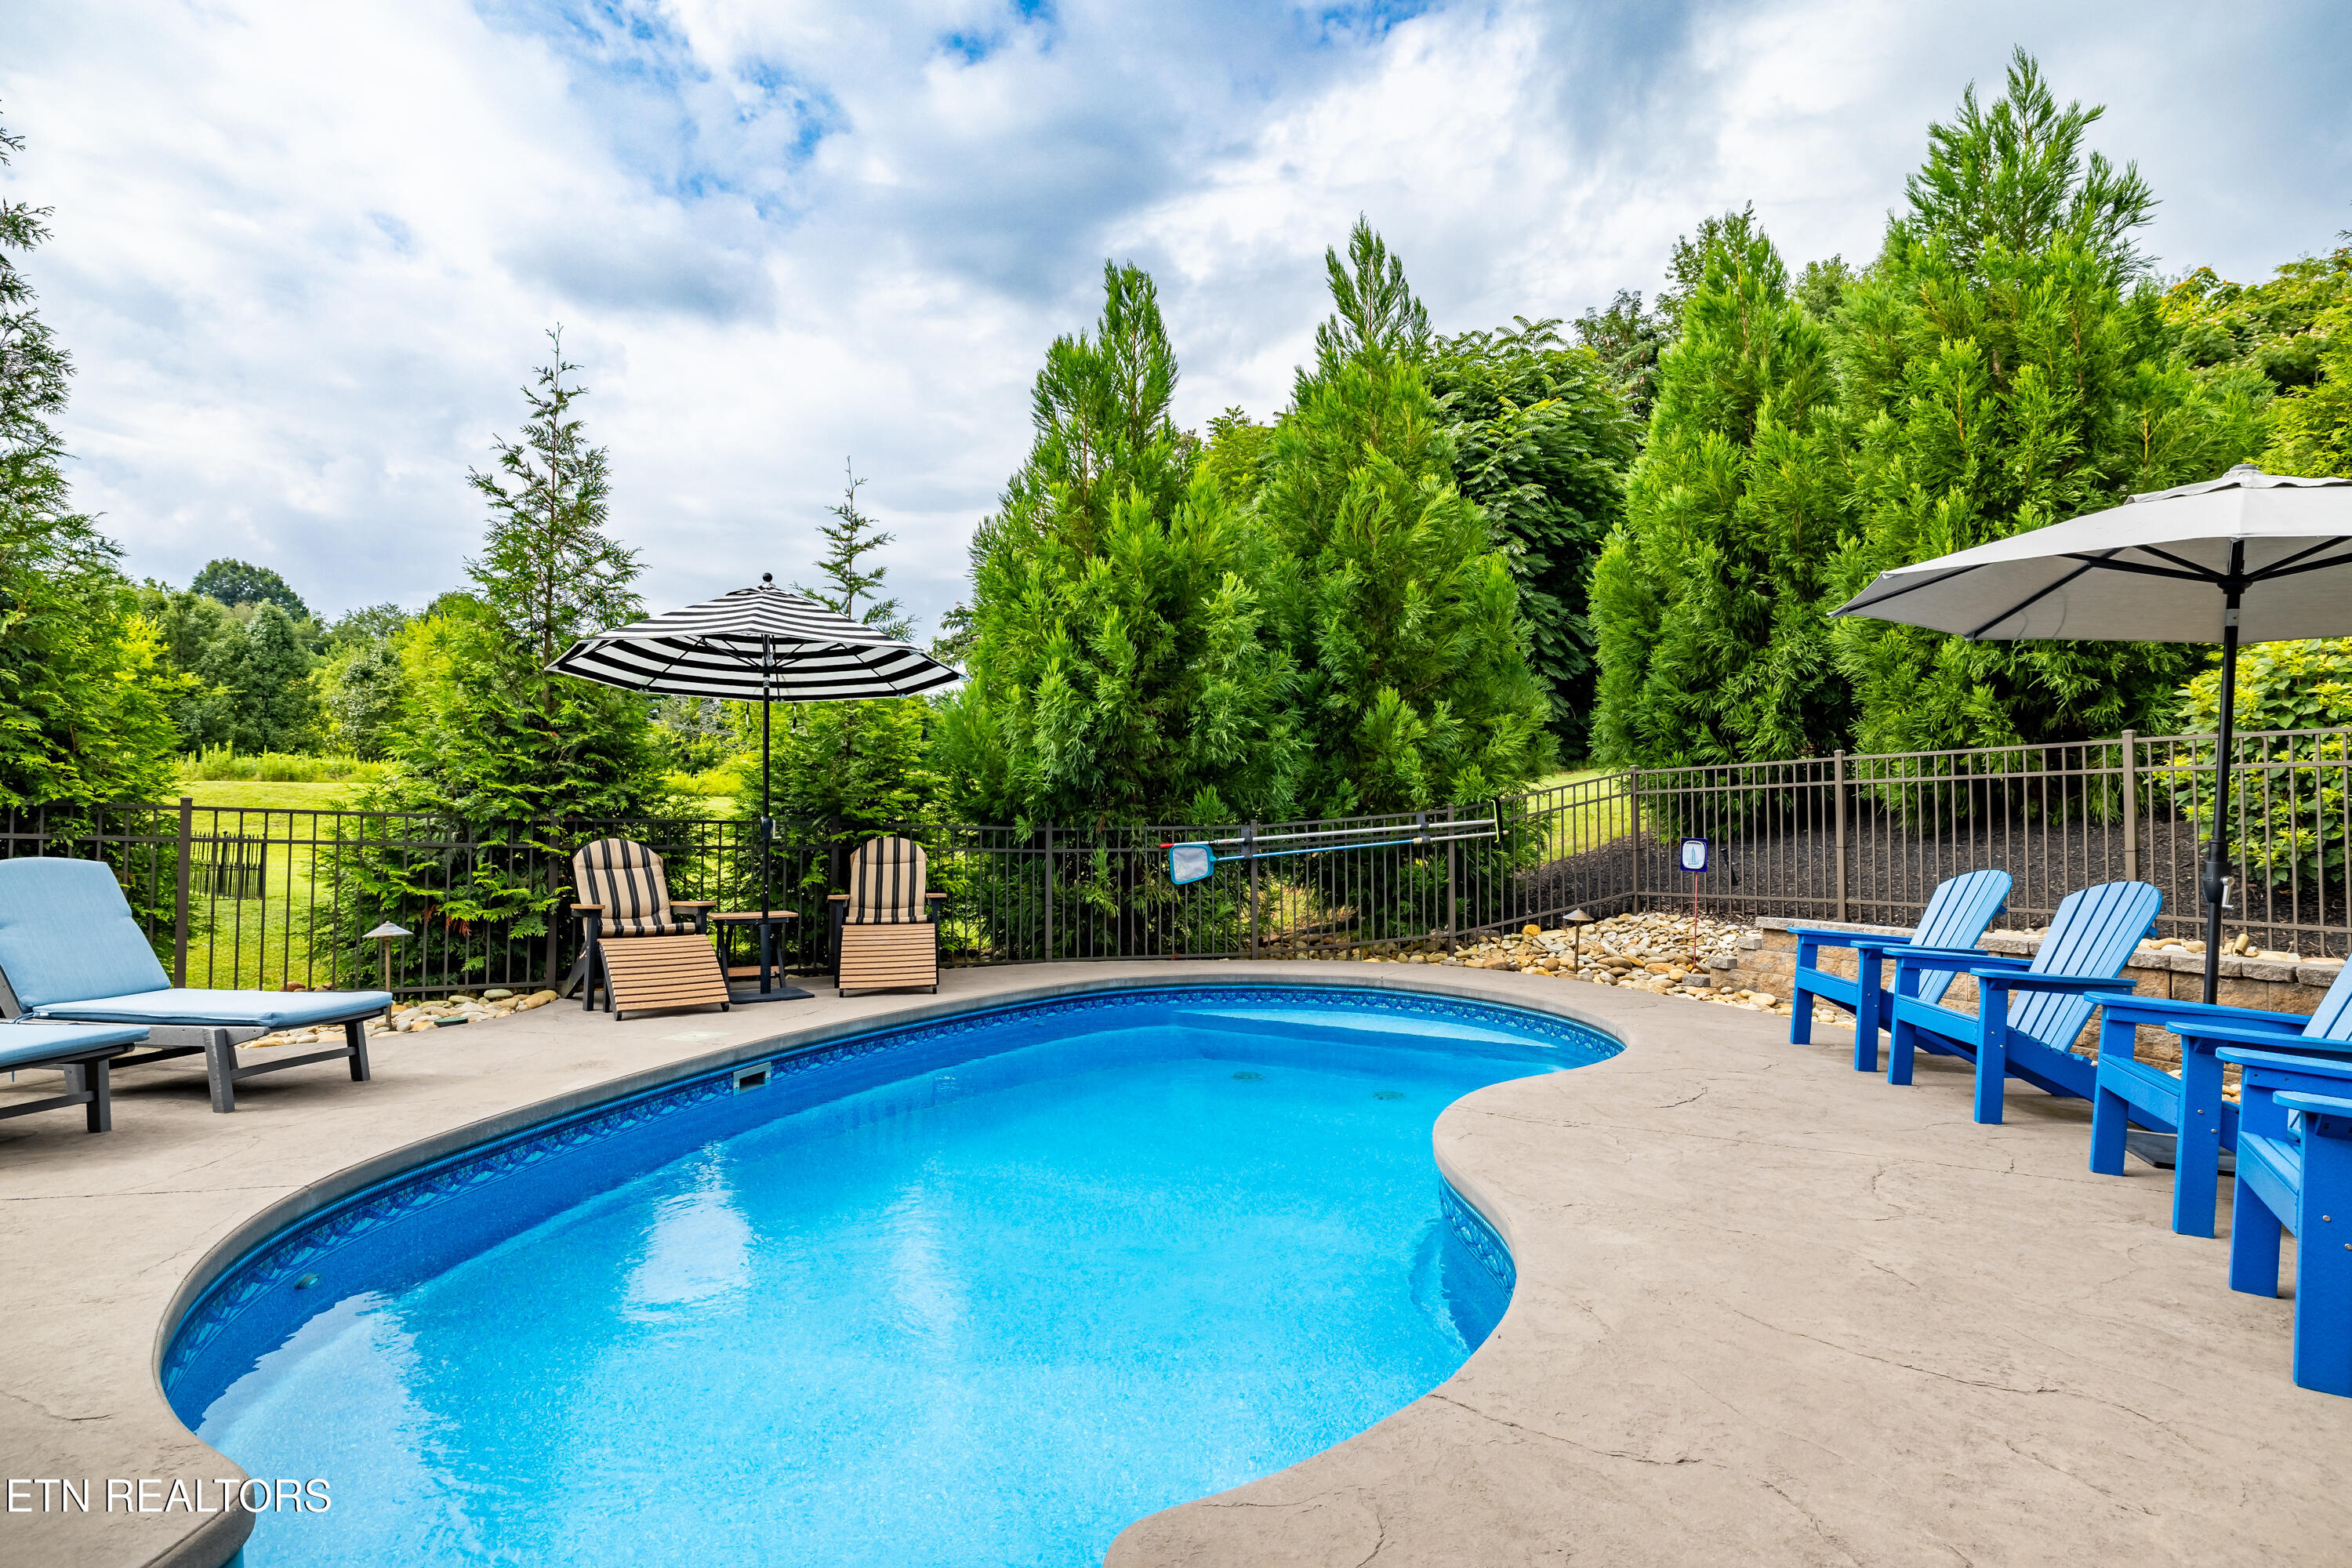
Curved backyard pool surrounded by blue lounge chairs, umbrellas, and dense greenery.
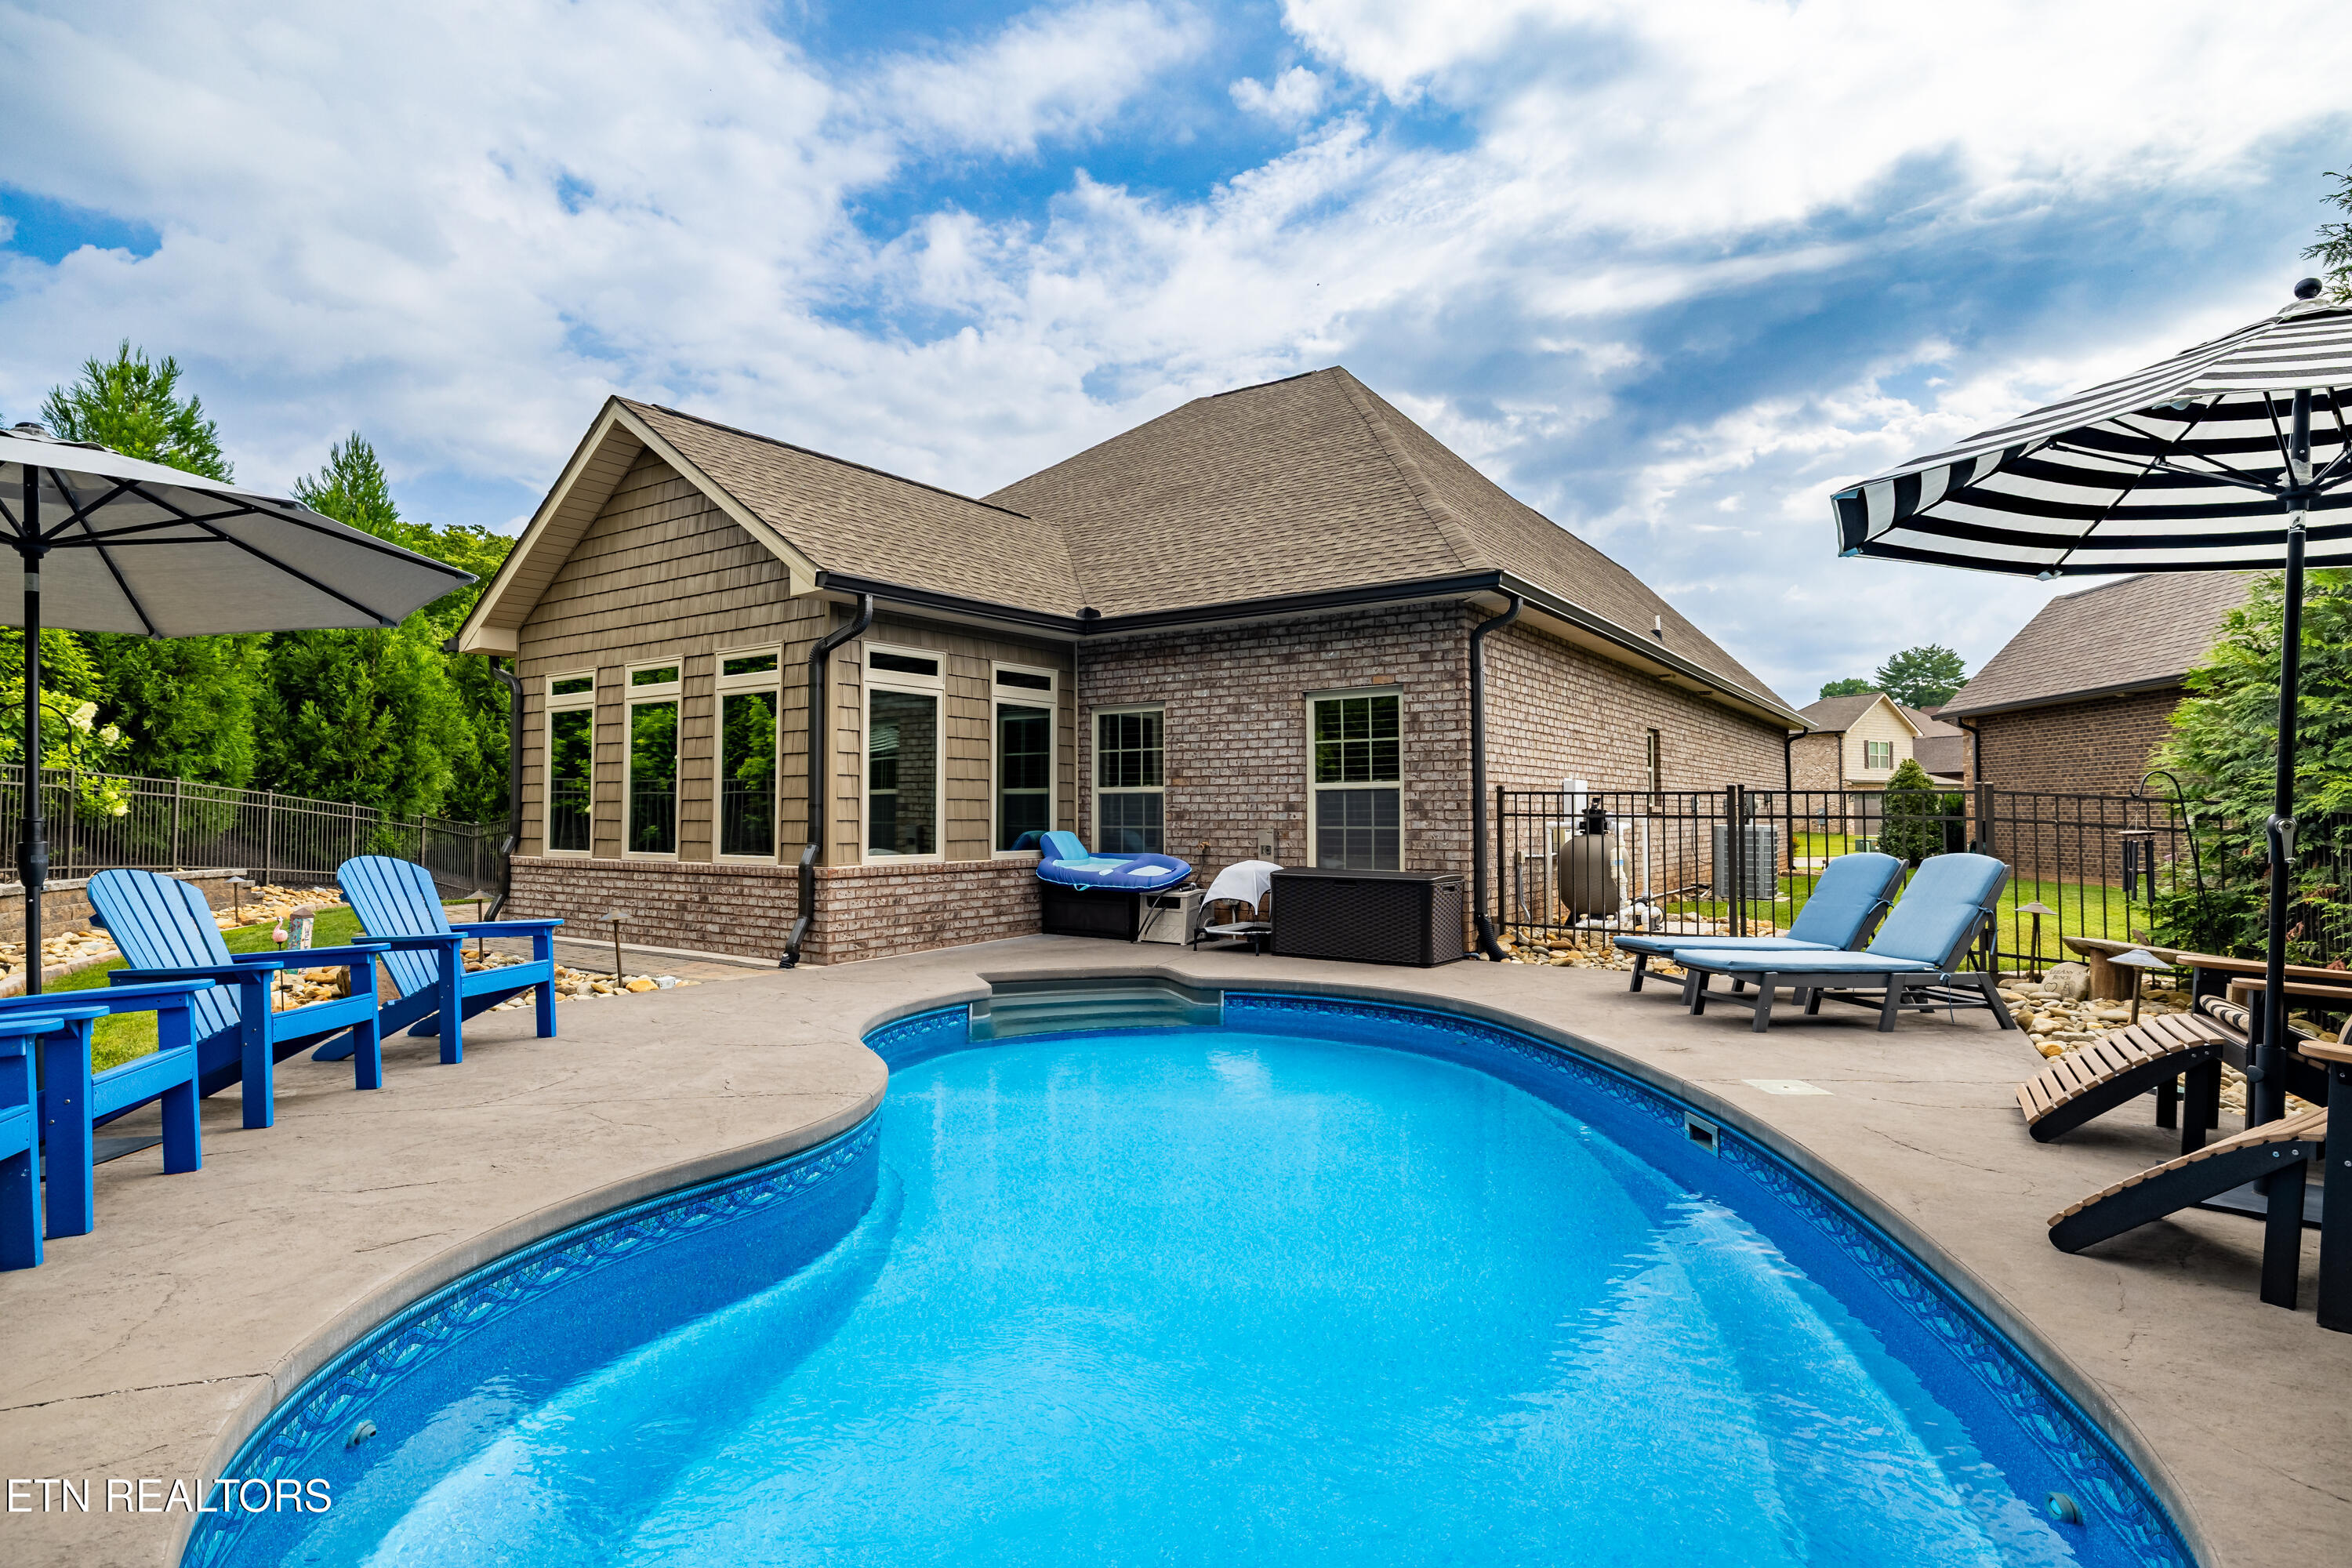
Backyard swimming pool with patio lounge chairs, striped umbrellas, and the brick-and-shingle house.
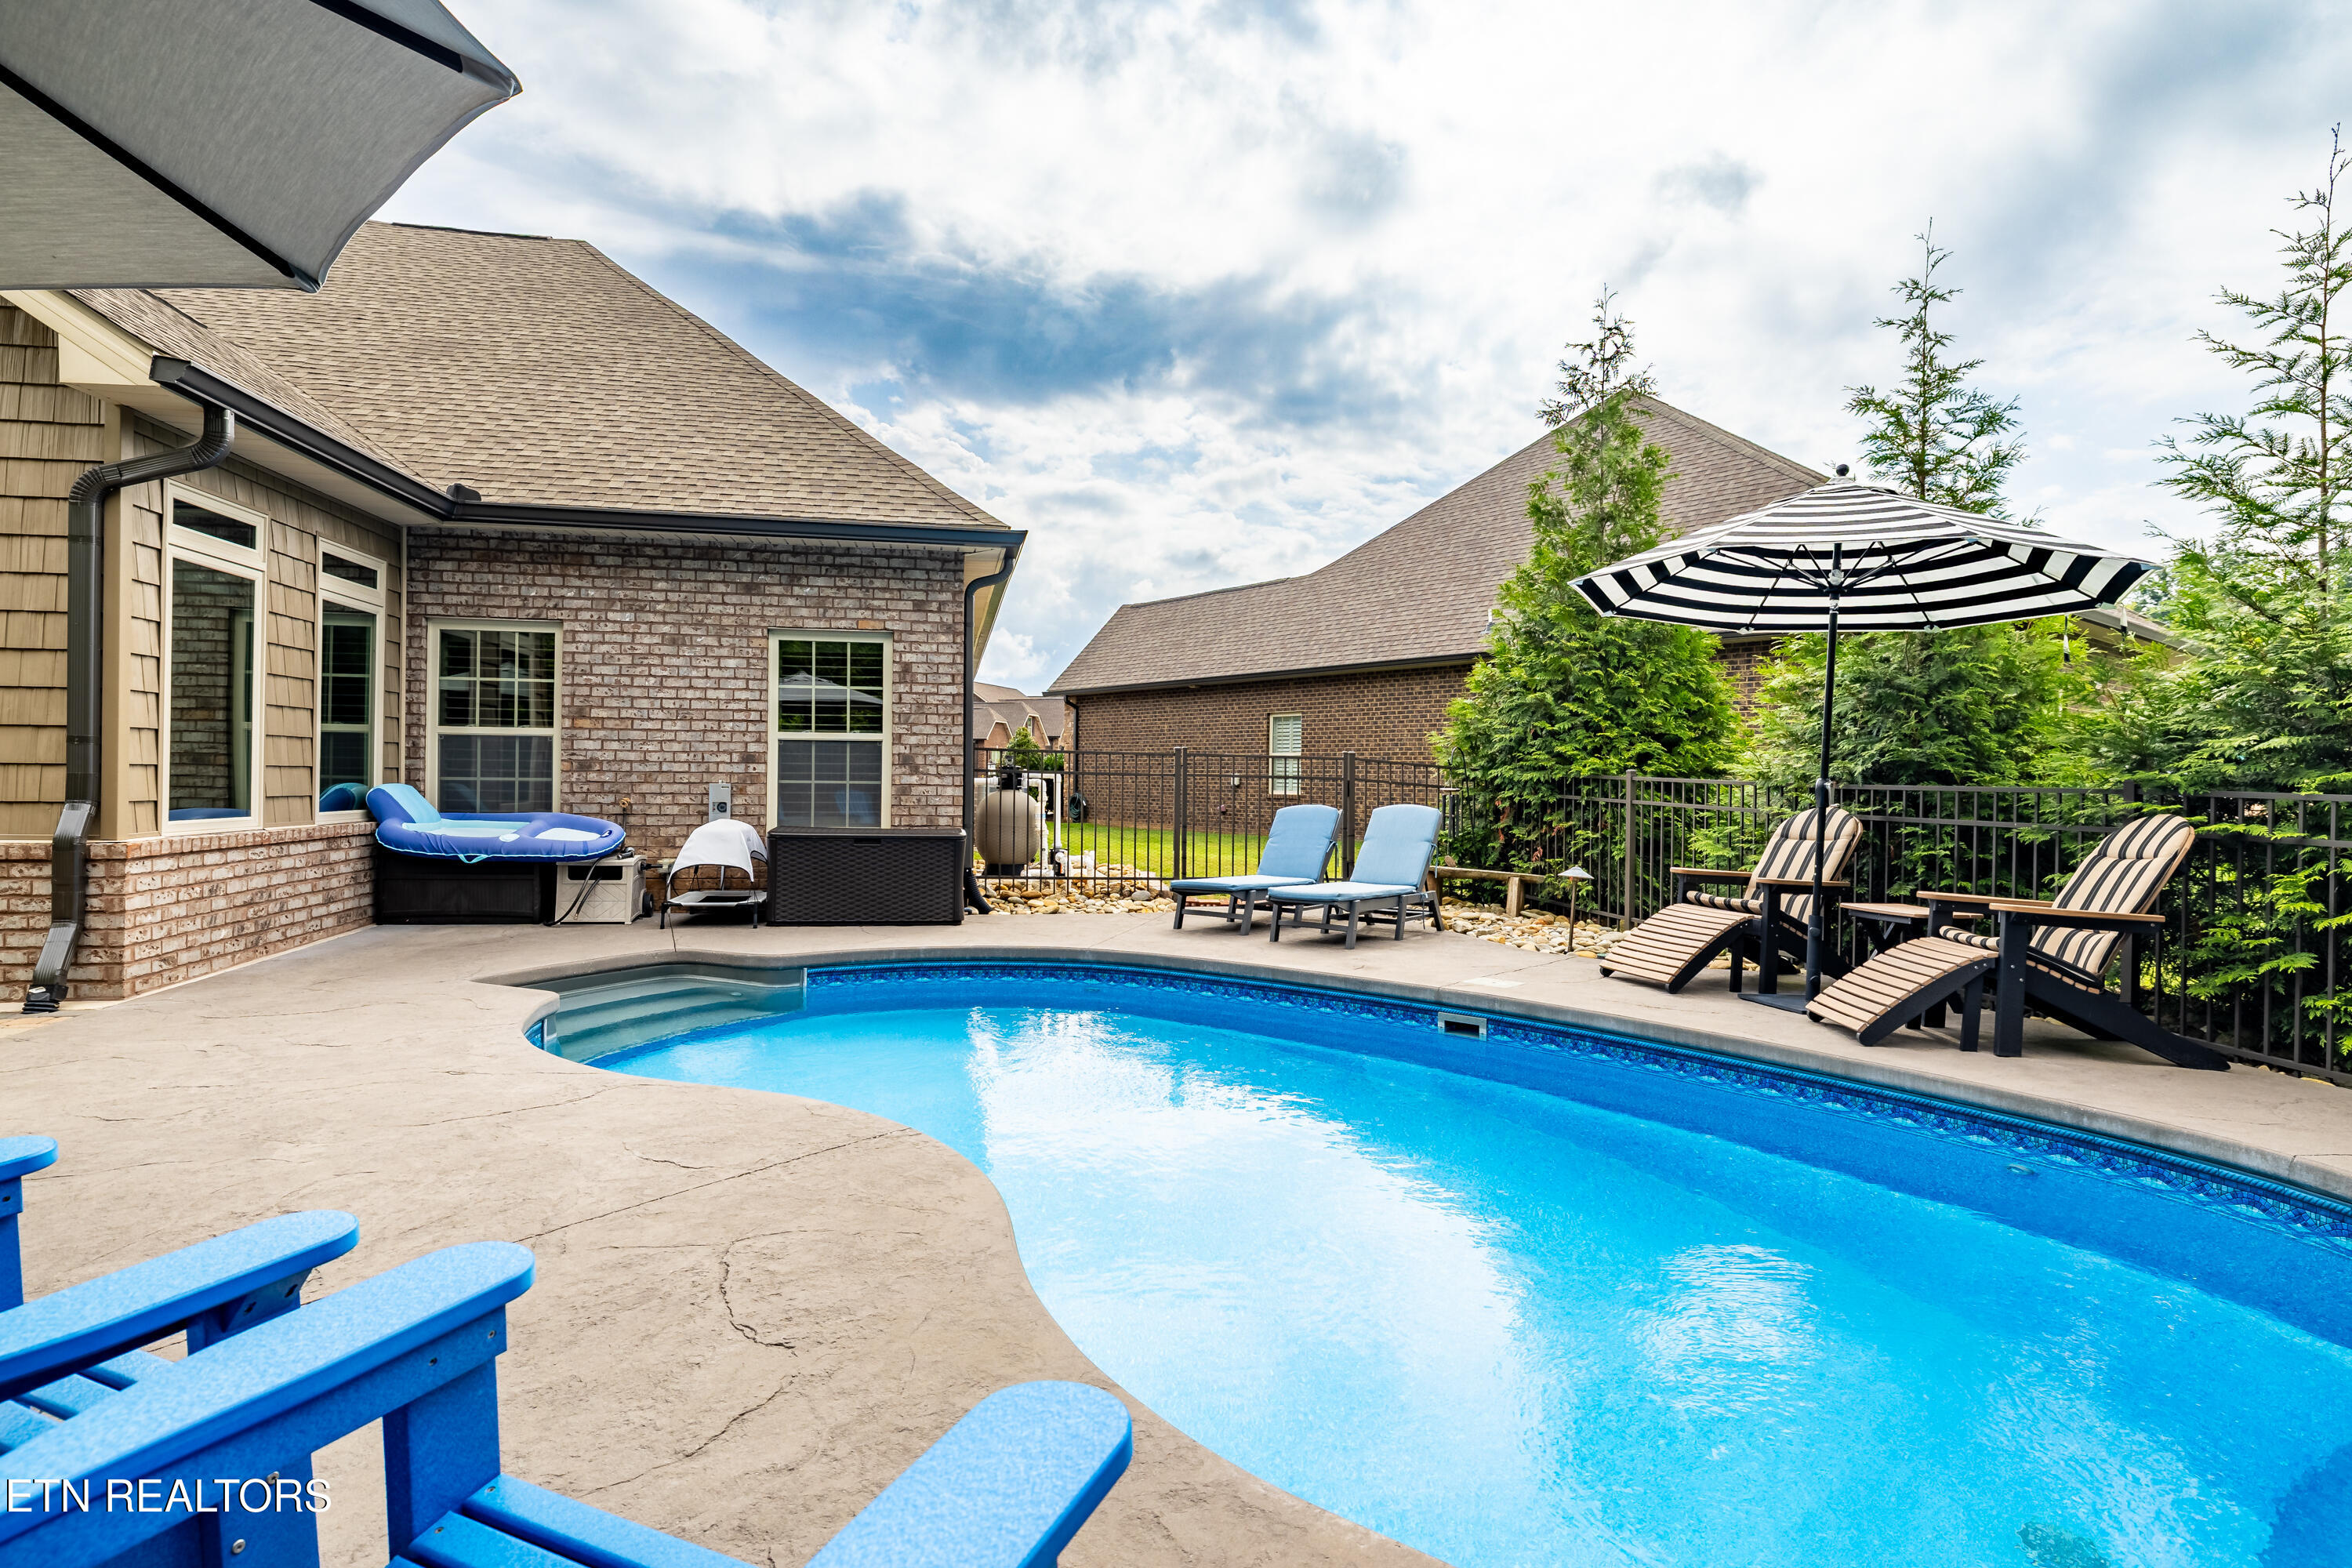
Backyard pool beside a brick-and-siding house, with blue lounge chairs and shaded patio seating.
Curved backyard pool with blue chairs and umbrellas beneath a tree-lined fence.
Backyard swimming pool beside a brick house, with blue patio chairs and a large umbrella.
Home exterior beside a backyard pool, with blue lounge chairs, umbrellas, and a curved rock garden.
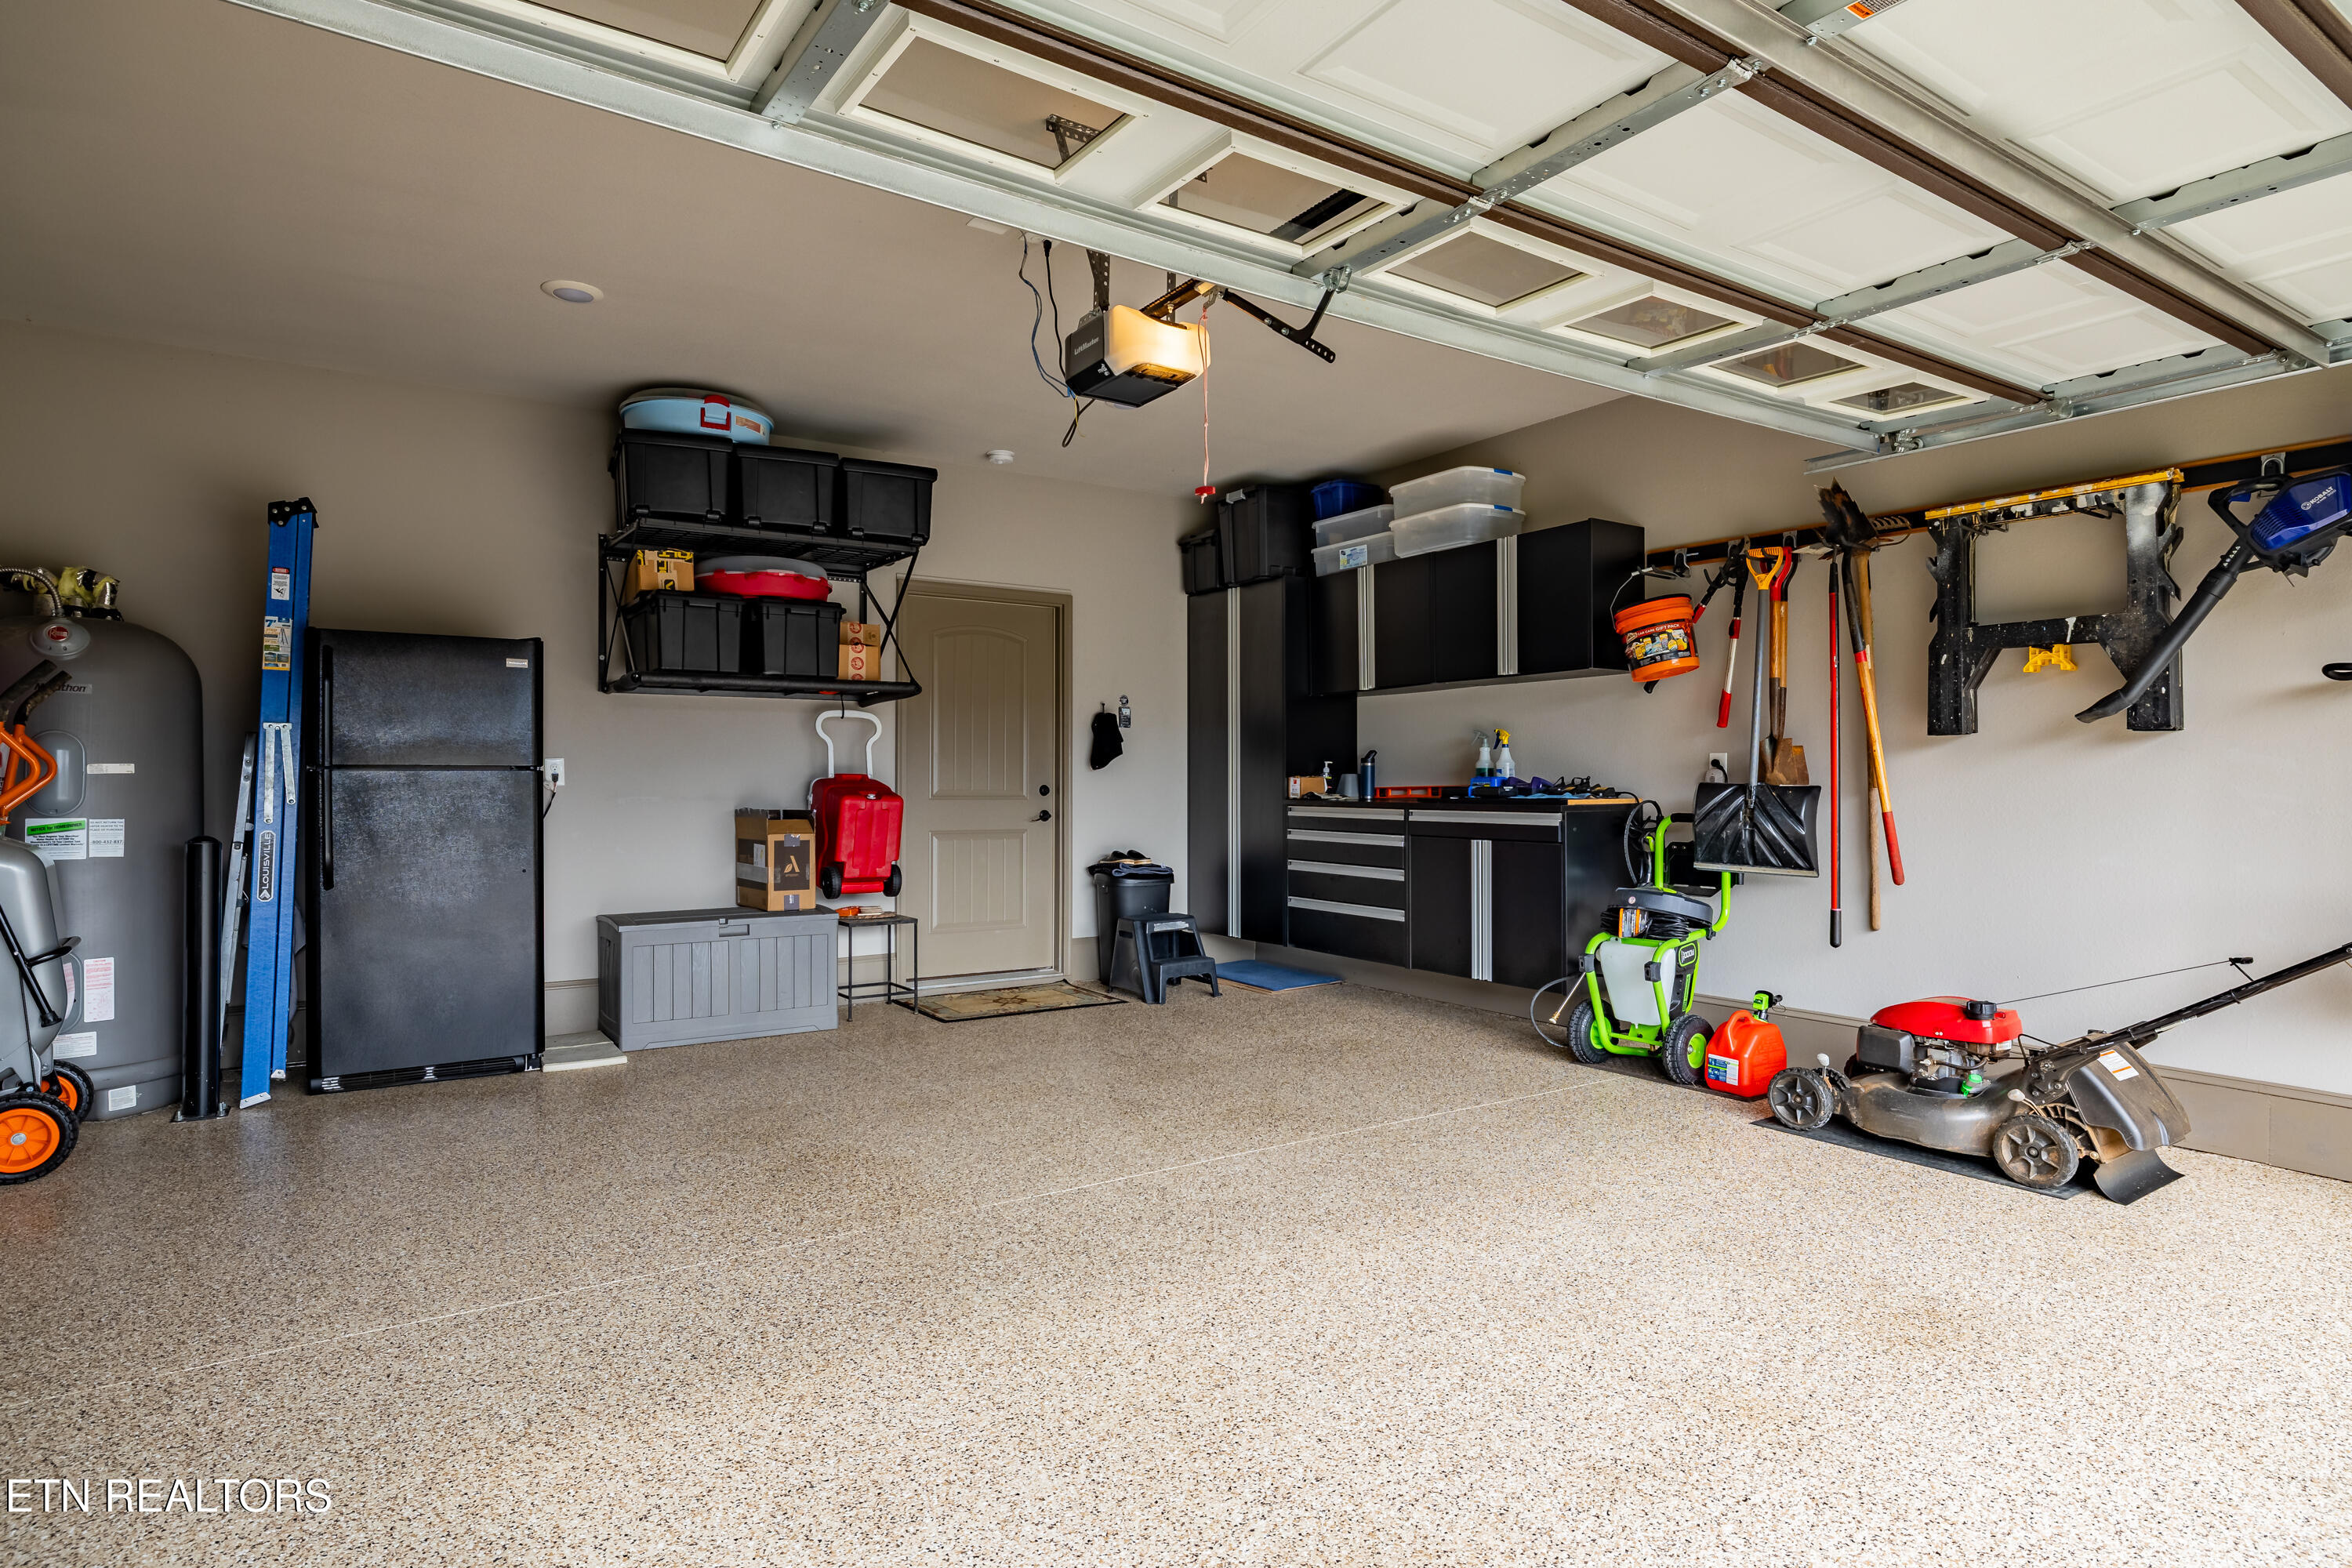
Garage with a speckled epoxy floor, extensive storage cabinets, and neatly hung tools.
Stone-and-brick home with twin gables, a double garage, and glowing exterior lights at dusk.
Backyard swimming pool at dusk with blue chairs and landscaped stone edging.
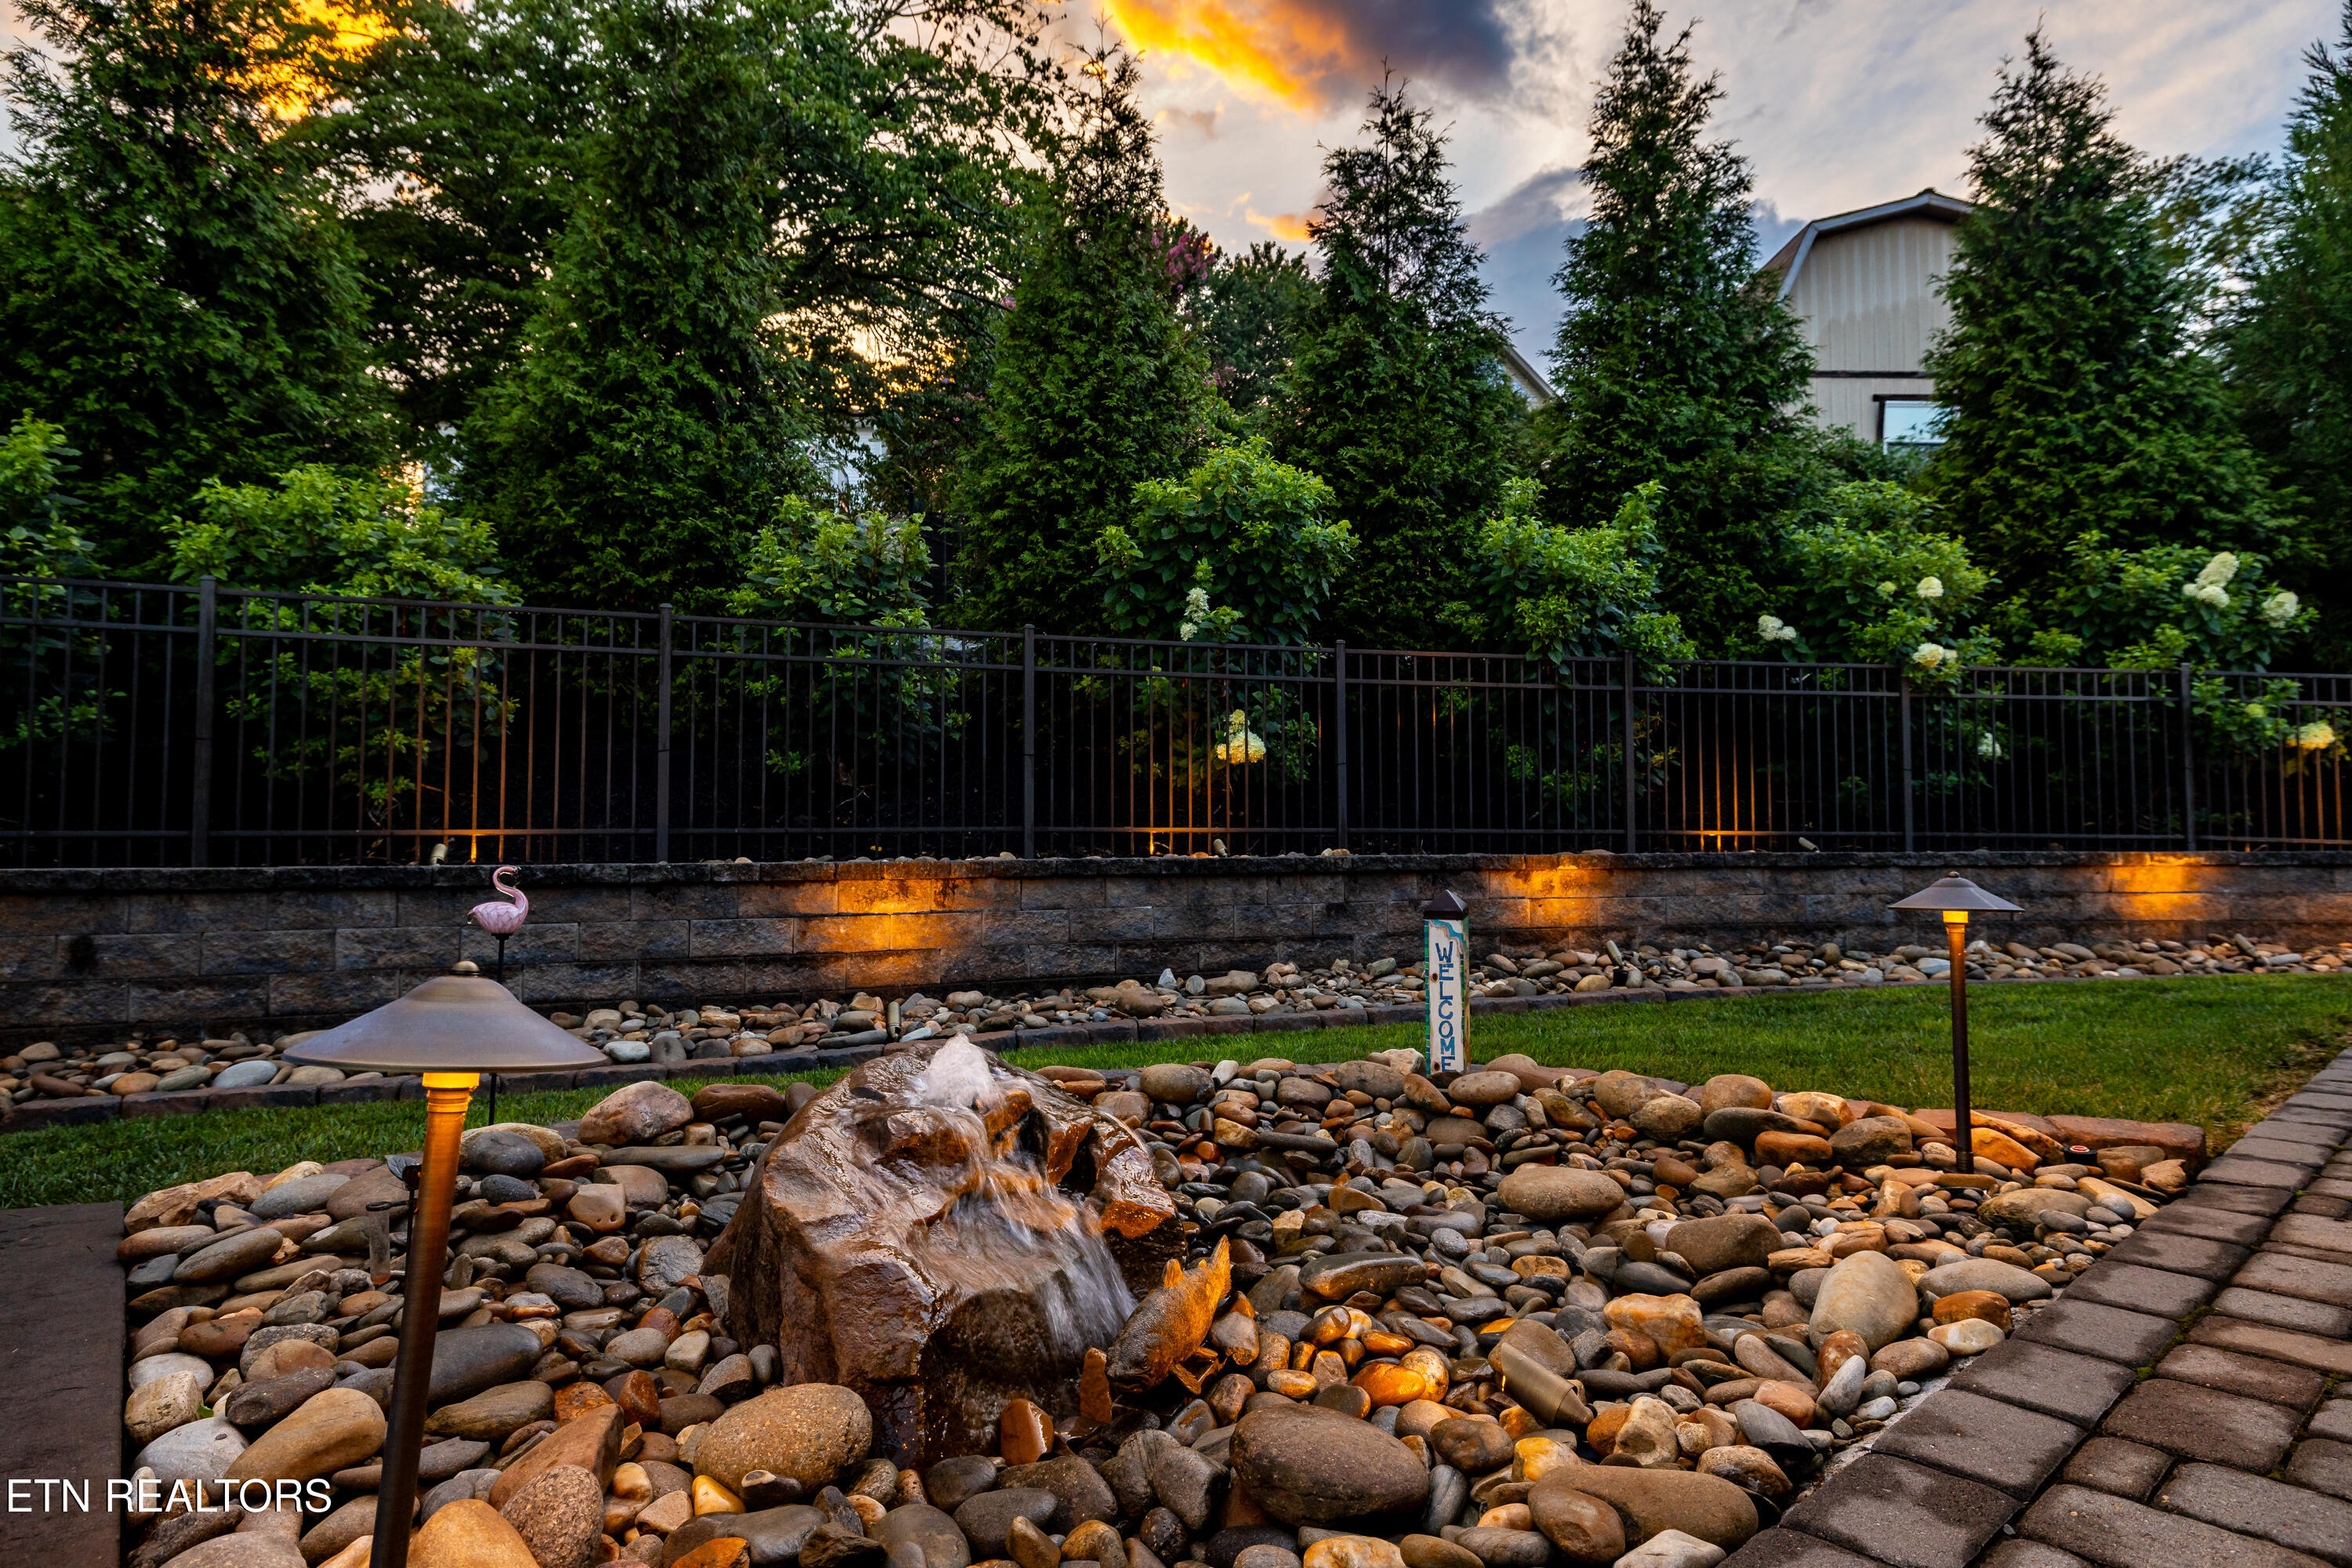
Landscaped backyard with a rock fountain, river-rock beds, and illuminated garden lights at dusk.
Tan brick house with gabled roofs, a double garage, landscaped shrubs, and a wide driveway.
VIEW PHOTOS
Courtesy of Realty Executives Associates, Robin L. Skeen
$670,000

2326 Torrey Pines Drive

3 Beds 2 Baths 2,363 Sq.Ft. 8,276.4 Sq.Ft.

Description

Private backyard oasis located right in the heart of Maryville. You'd never guess there was a saltwater retreat just waiting for you tucked in behind this one level home. Professionally landscaped by Garden Guru, this outside space offers luxury and resort like living. Pool by Caruba Pools.
Custom finishes throughout this home include quartz and granite countertops, engineered hardwood flooring, plantation shutters, coffered ceilings and much more. The upstairs bonus room could be a 4th bedroom but works nicely as an exercise room currently. Three bedrooms and two full baths on the main level make this an easy living floor plan. Two mini split hvac units ensure the bonus room and sunroom are heated and cooled properly.
Seller loves the epoxy garage floor and the built-in tool box storage to help keep things tidy and clean.
This is an exceptional, quality built home with high end custom finishes and inviting outdoor space. You'll never want to leave! Come see this one in person!

Share Property

Location

2326 Torrey Pines Drive, Maryville, TN 37801

Status

Sold

Date Sold

October 19, 2026
Robin Skeen

Robin Skeen

TITLE

REALTOR®

Property Amenities

Interior
Fireplace Electric
Appliances Dishwasher, Microwave, Range, Refrigerator
Flooring Carpet, Hardwood, Tile
Total Bedrooms: 3
Full Bathrooms: 2
Other Interior Features Walk-In Closet(s), Kitchen Island, Pantry, Eat-in Kitchen
Area & Lot
Total area 2,363 Sq.Ft.
Lot Area 8,276.4 Sq.Ft.
Living area 2,363 Sq.Ft.
MLS® ID 1348788
Year Built 2020
High School Maryville
Middle School Montgomery Ridge
Elementary School Foothills
View Description Other
Architecture Styles Traditional
Type Residential
Status Sold
Exterior
Air conditioning Central Cooling
Heat type Central, Heat Pump, Electric
Water Source Public
Garage Space 2.0
Sewer Public Sewer
Other Exterior Features Irrigation System, Prof Landscaped
Parking Garage Door Opener, Attached, Main Level
Lot Features Cul-De-Sac, Private
Finance
Sales Price $670,000
HOA Fees $75 monthly

Maryville

Work With Robin

Buying and selling real estate can be a stressful life event. Let 30 years of experience work for you! Robin can assist you in working toward a successful transaction.