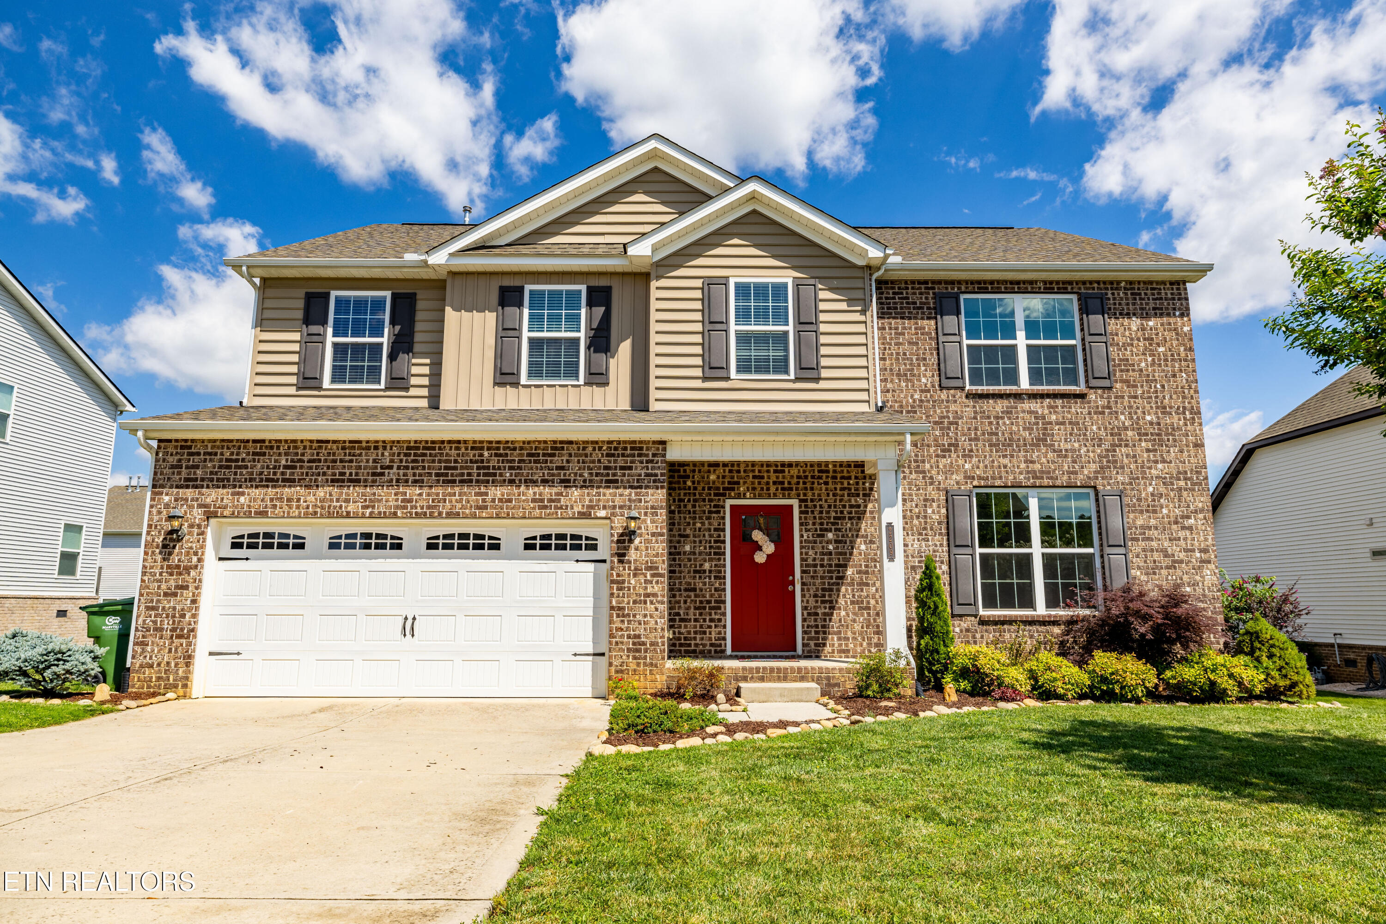
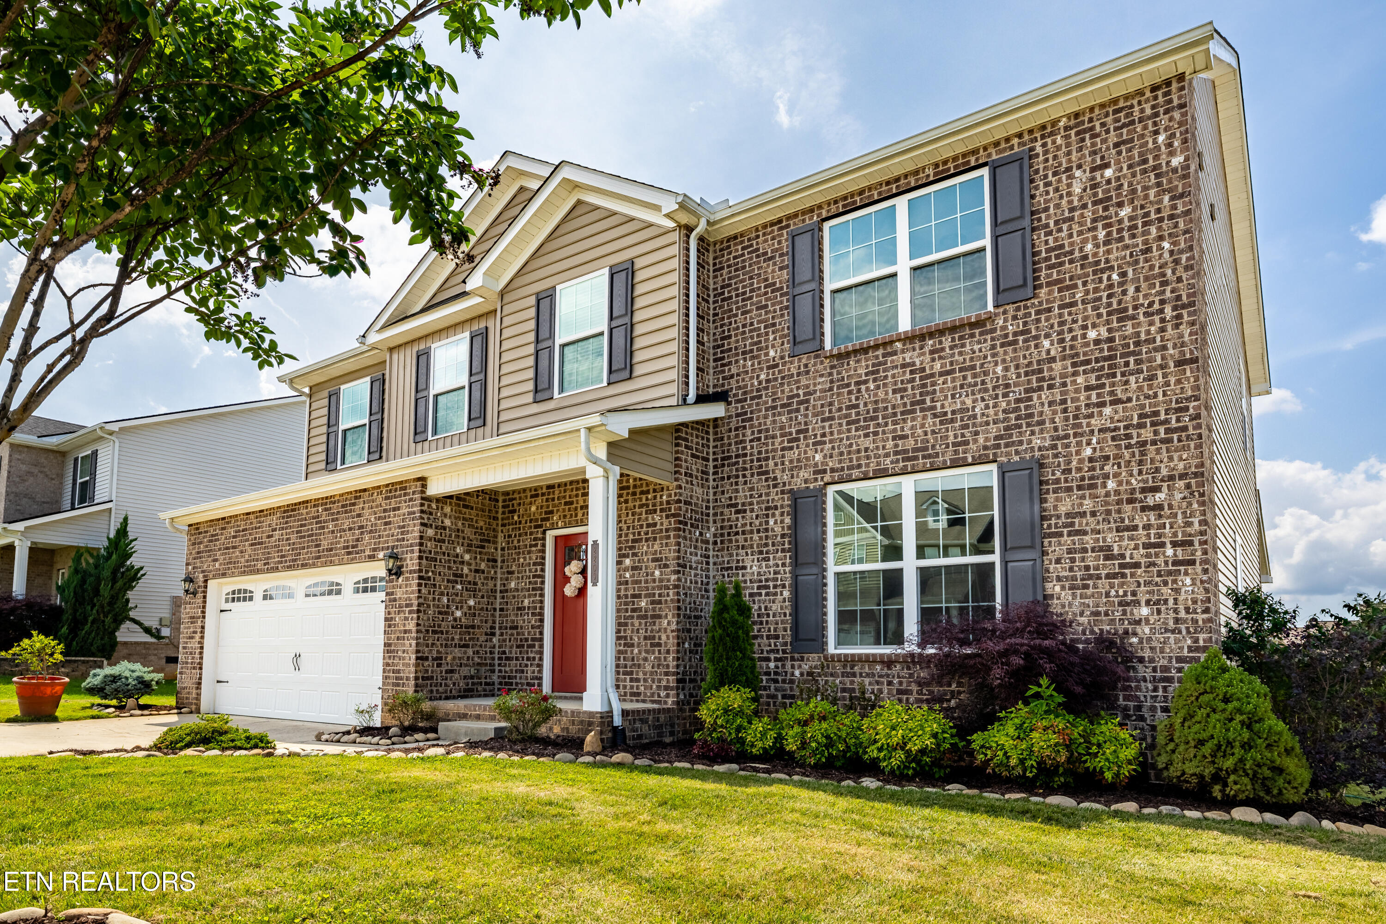
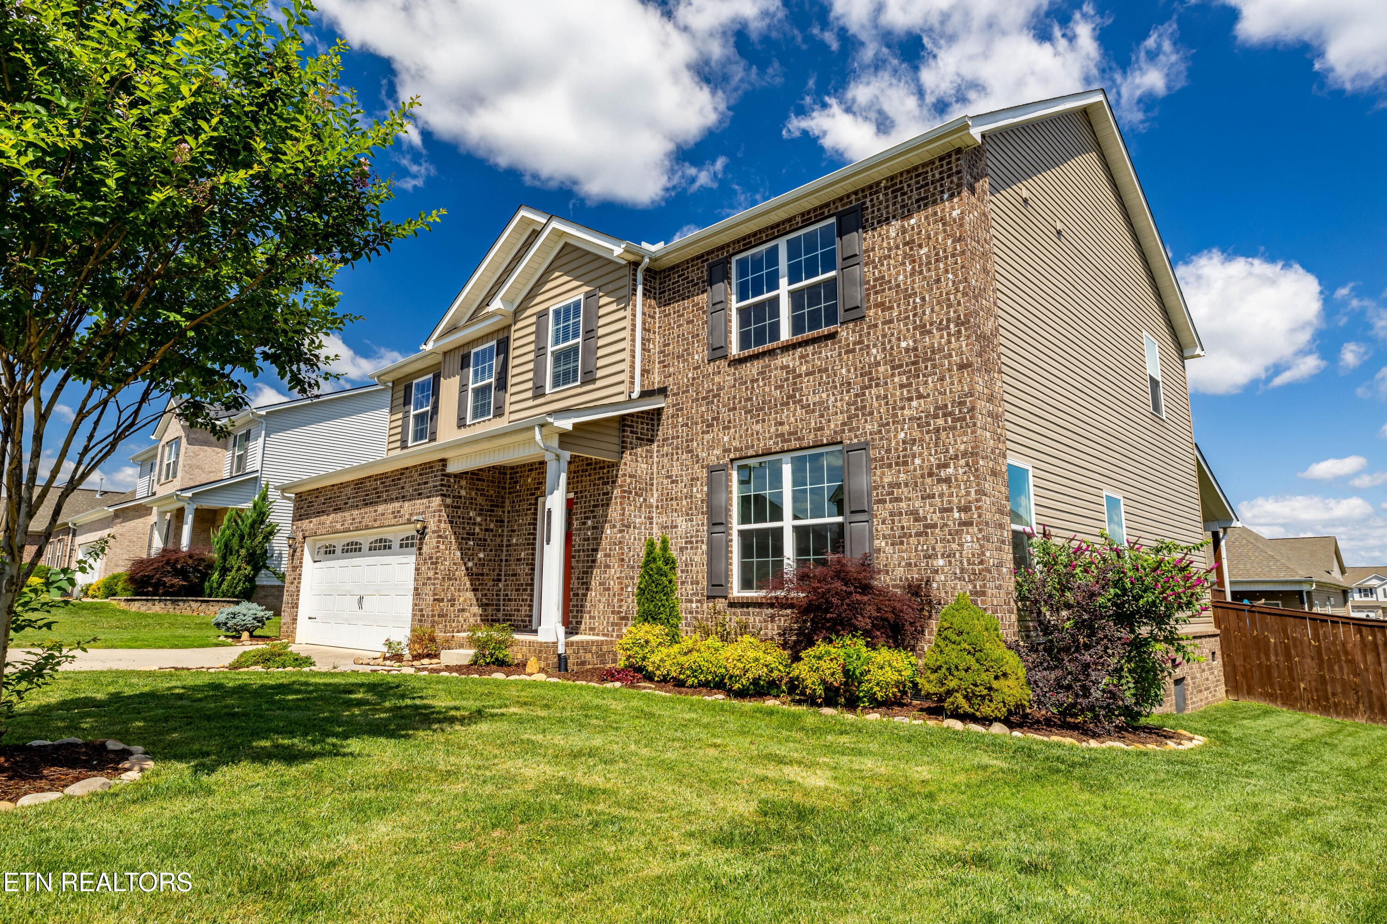
Two-story brick-and-tan house with a red front door, white double garage, and landscaped lawn.
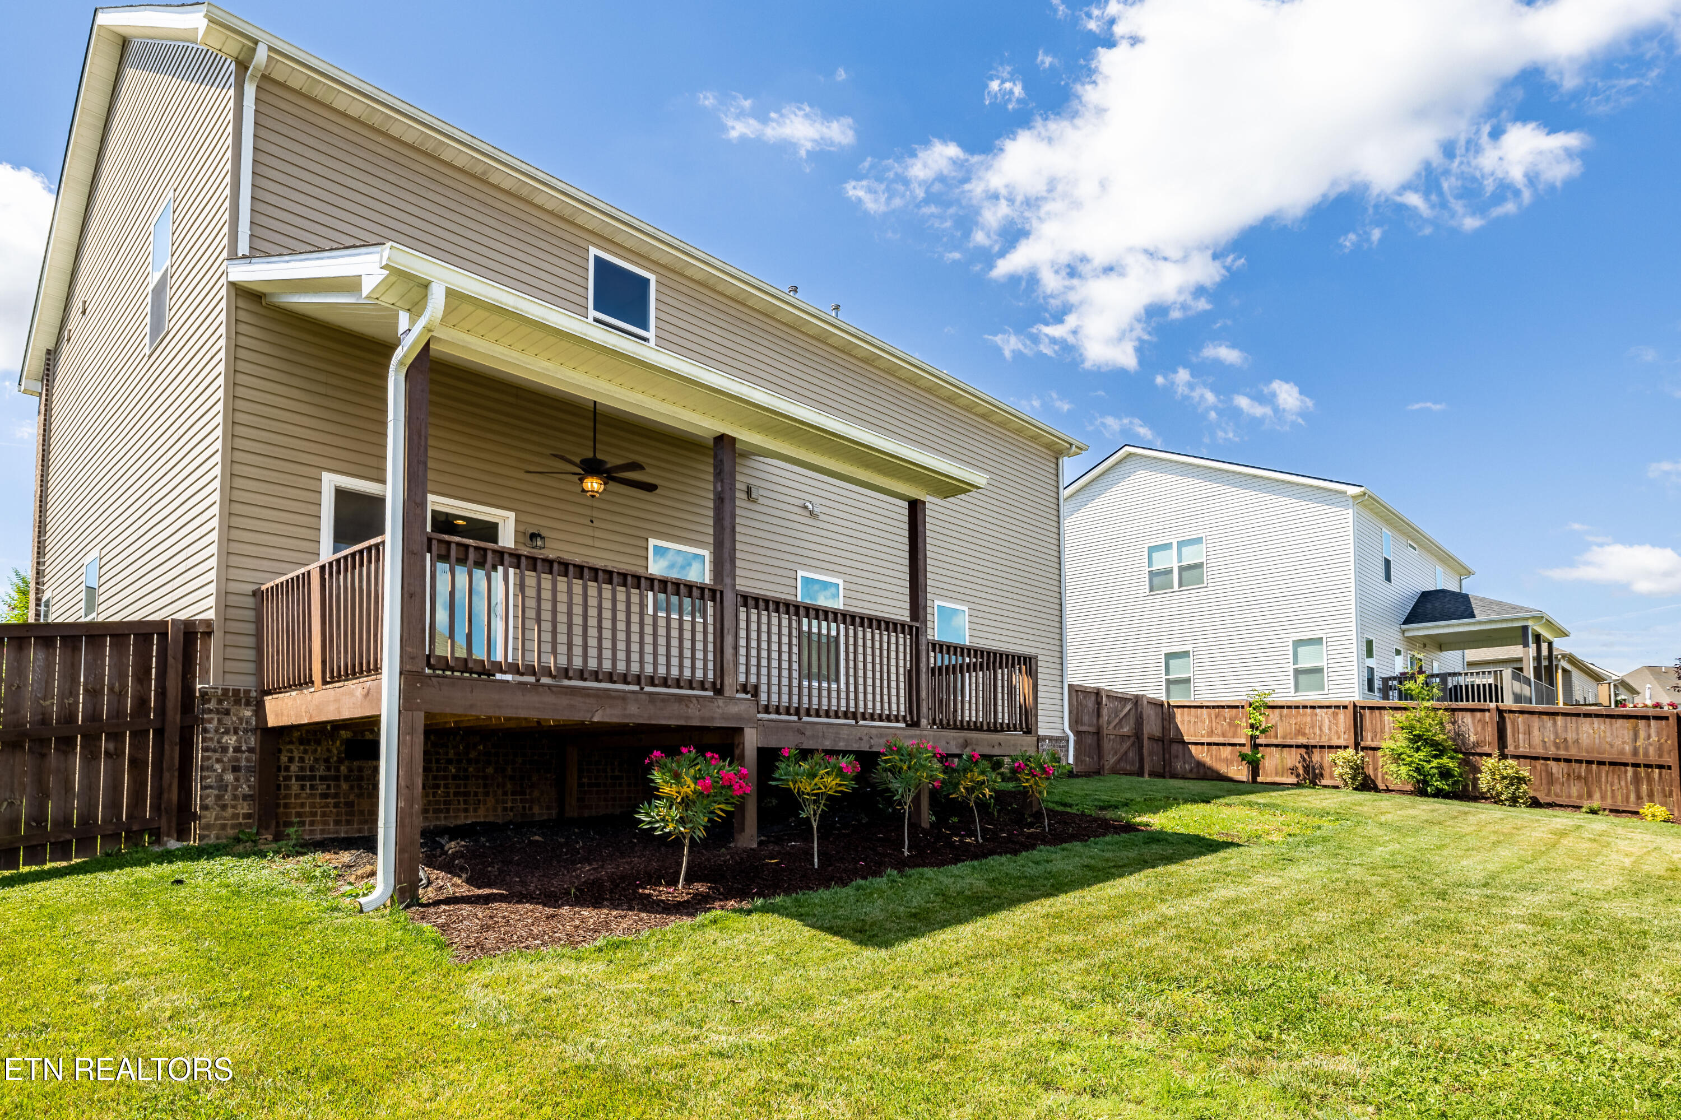
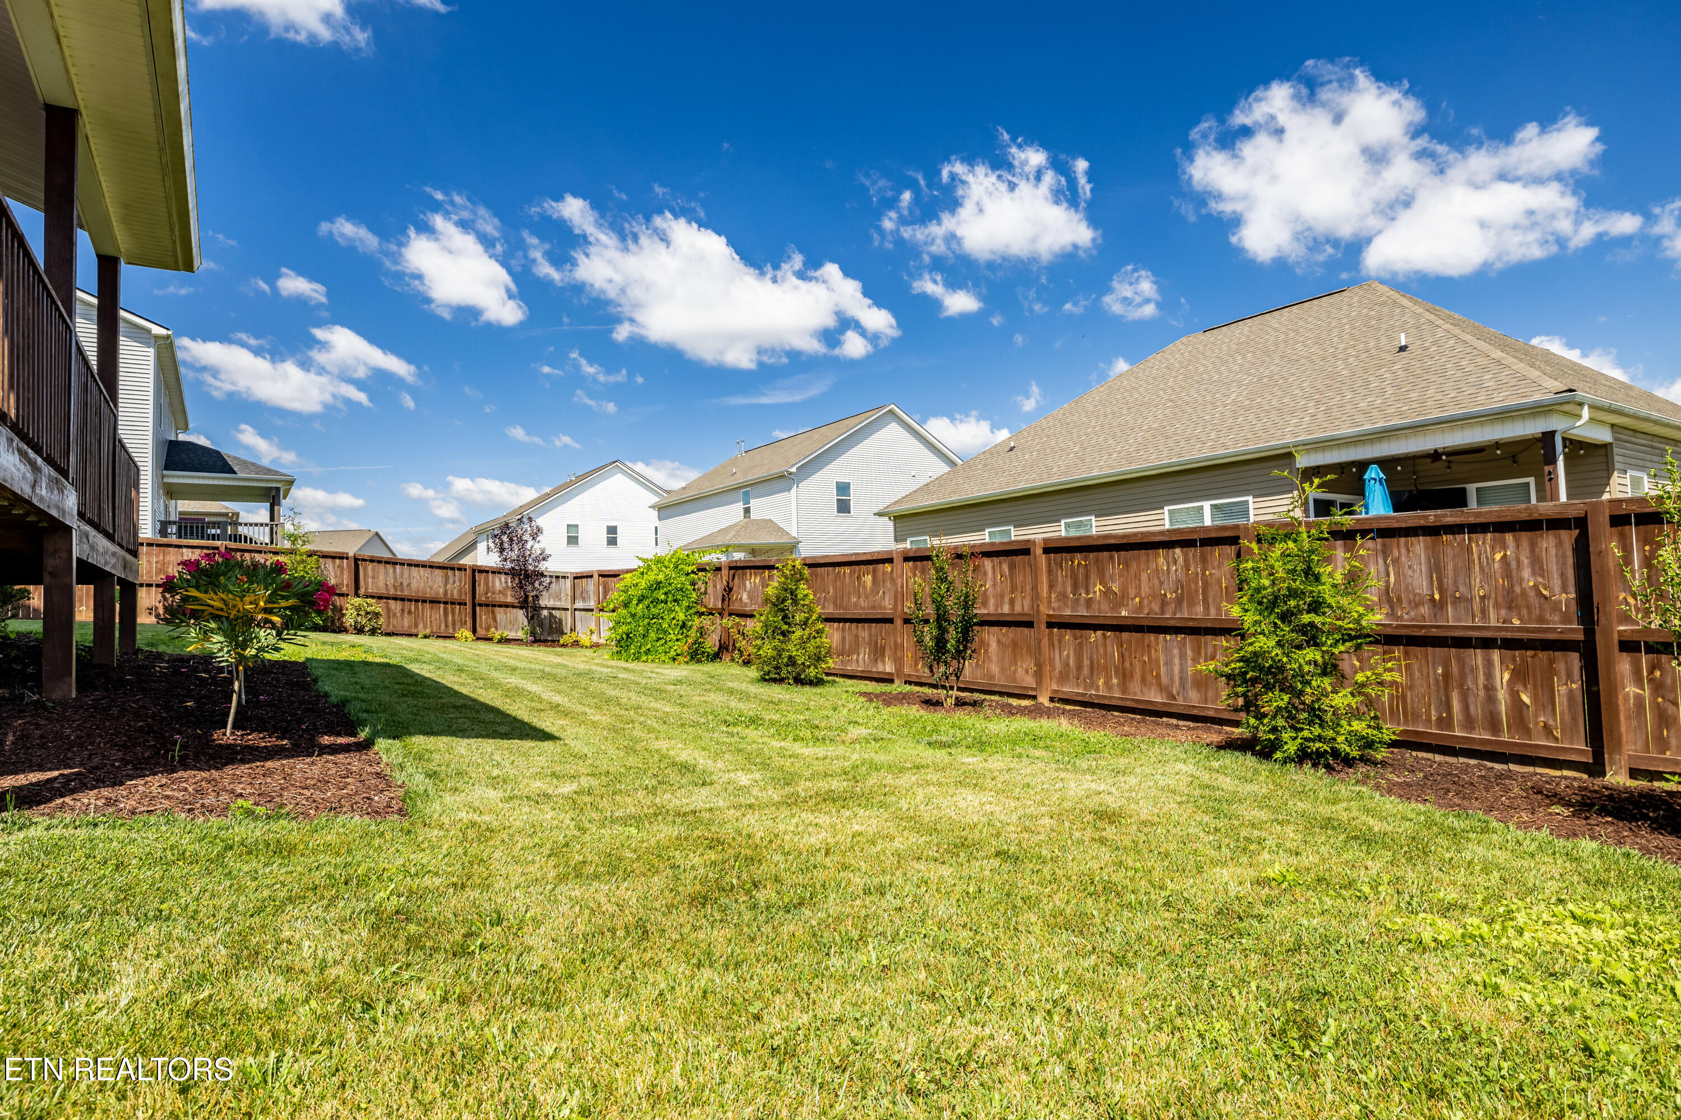
Rear of 2209 Scarlet Tanager St with a raised covered deck and fenced, landscaped backyard.
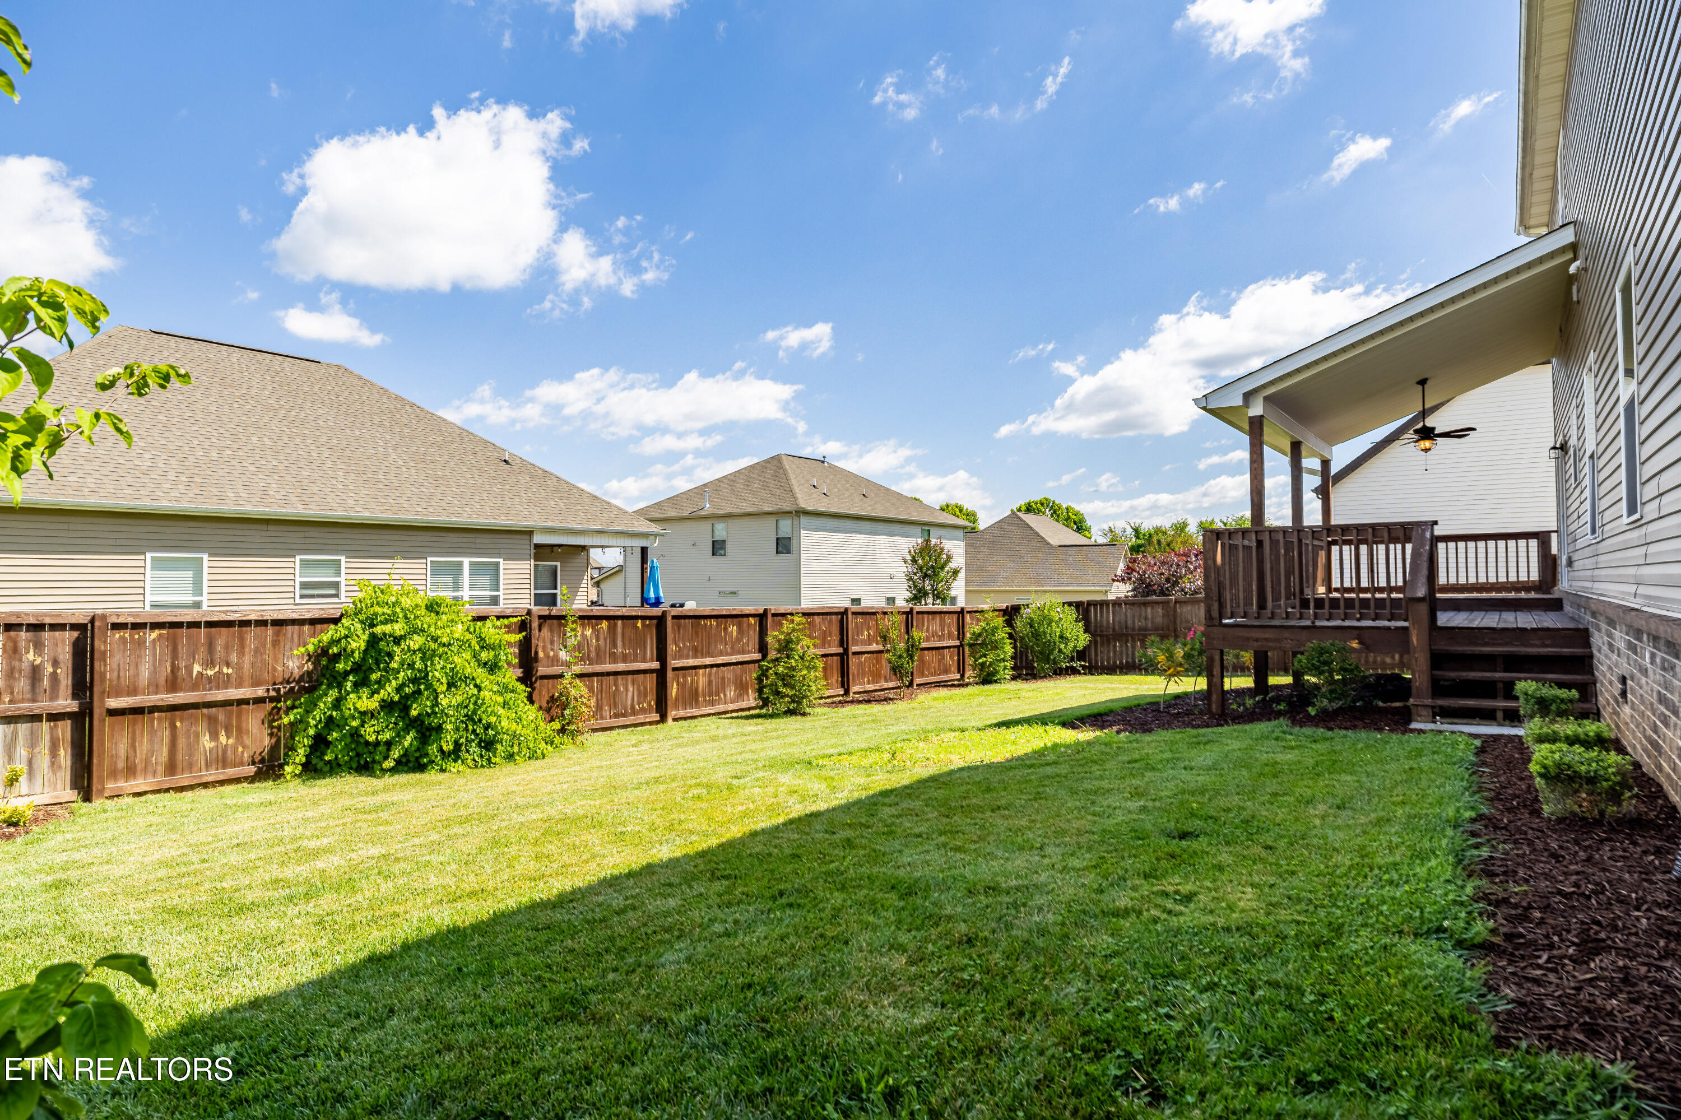
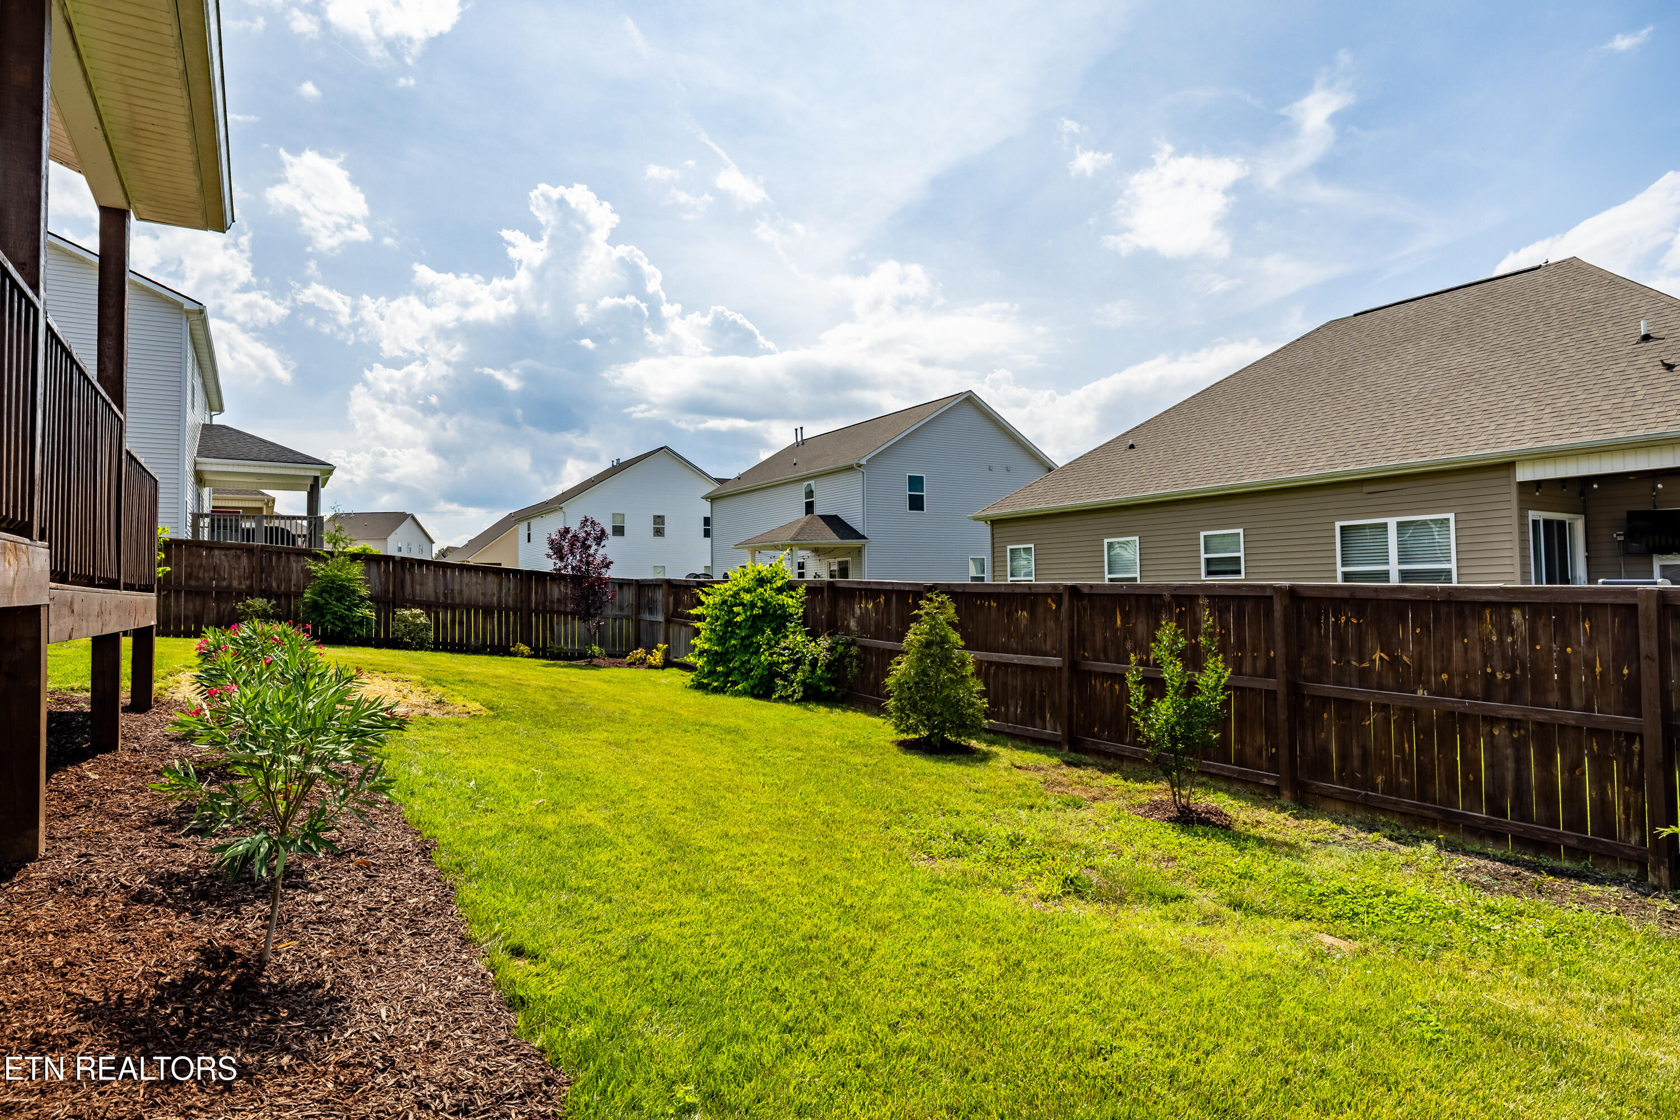
Fenced backyard with a broad lawn, landscaped shrubs, and a raised wooden deck.
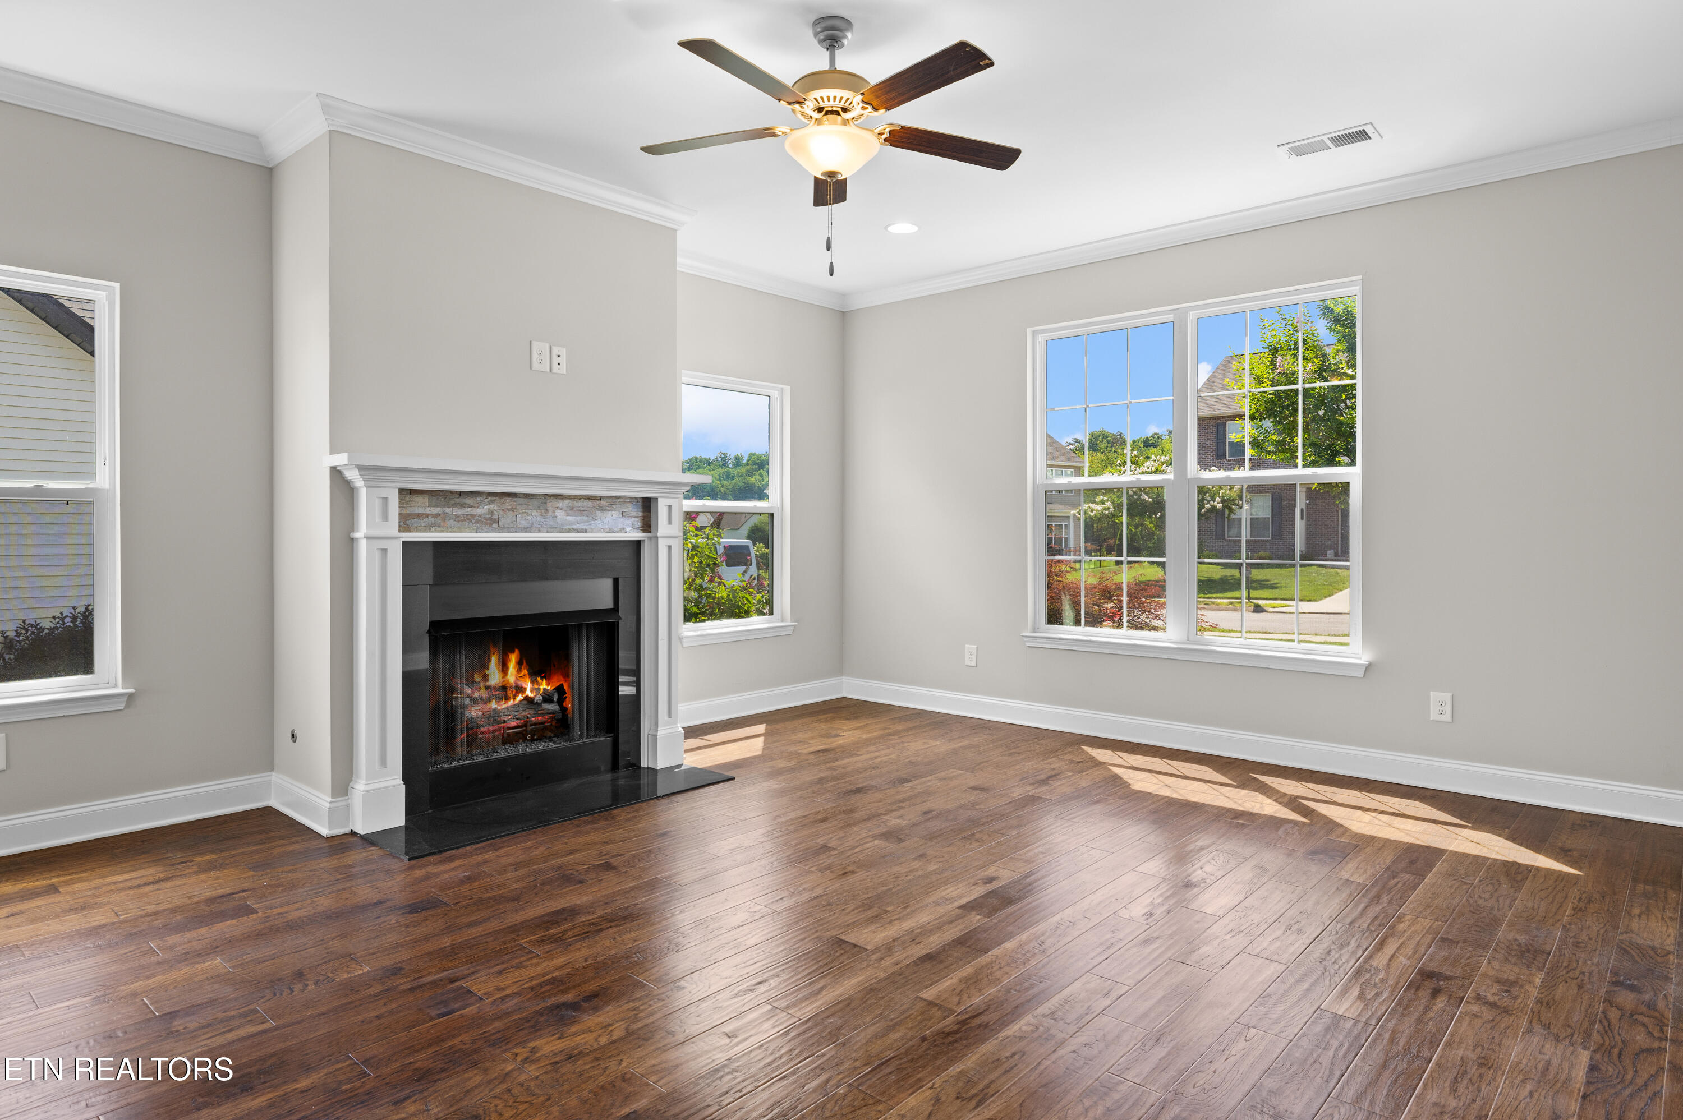
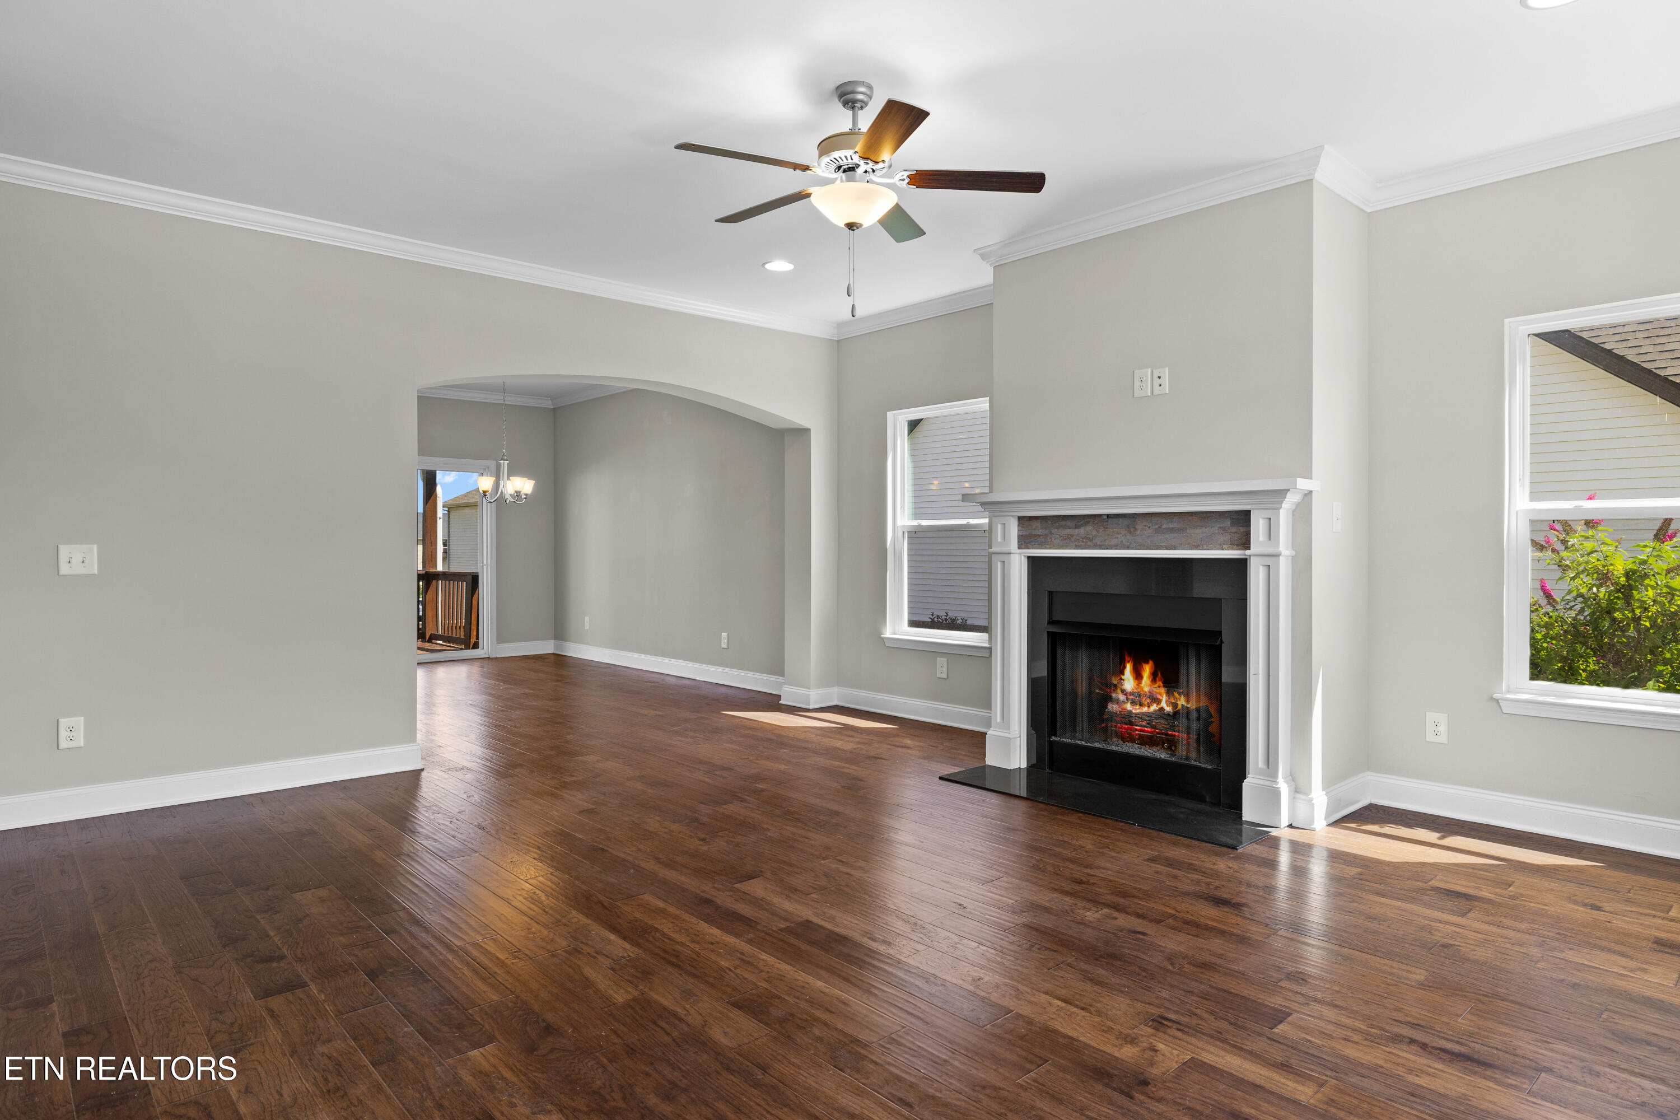
Empty living room with a stone-accent fireplace, dark hardwood floors, and large sunny windows.
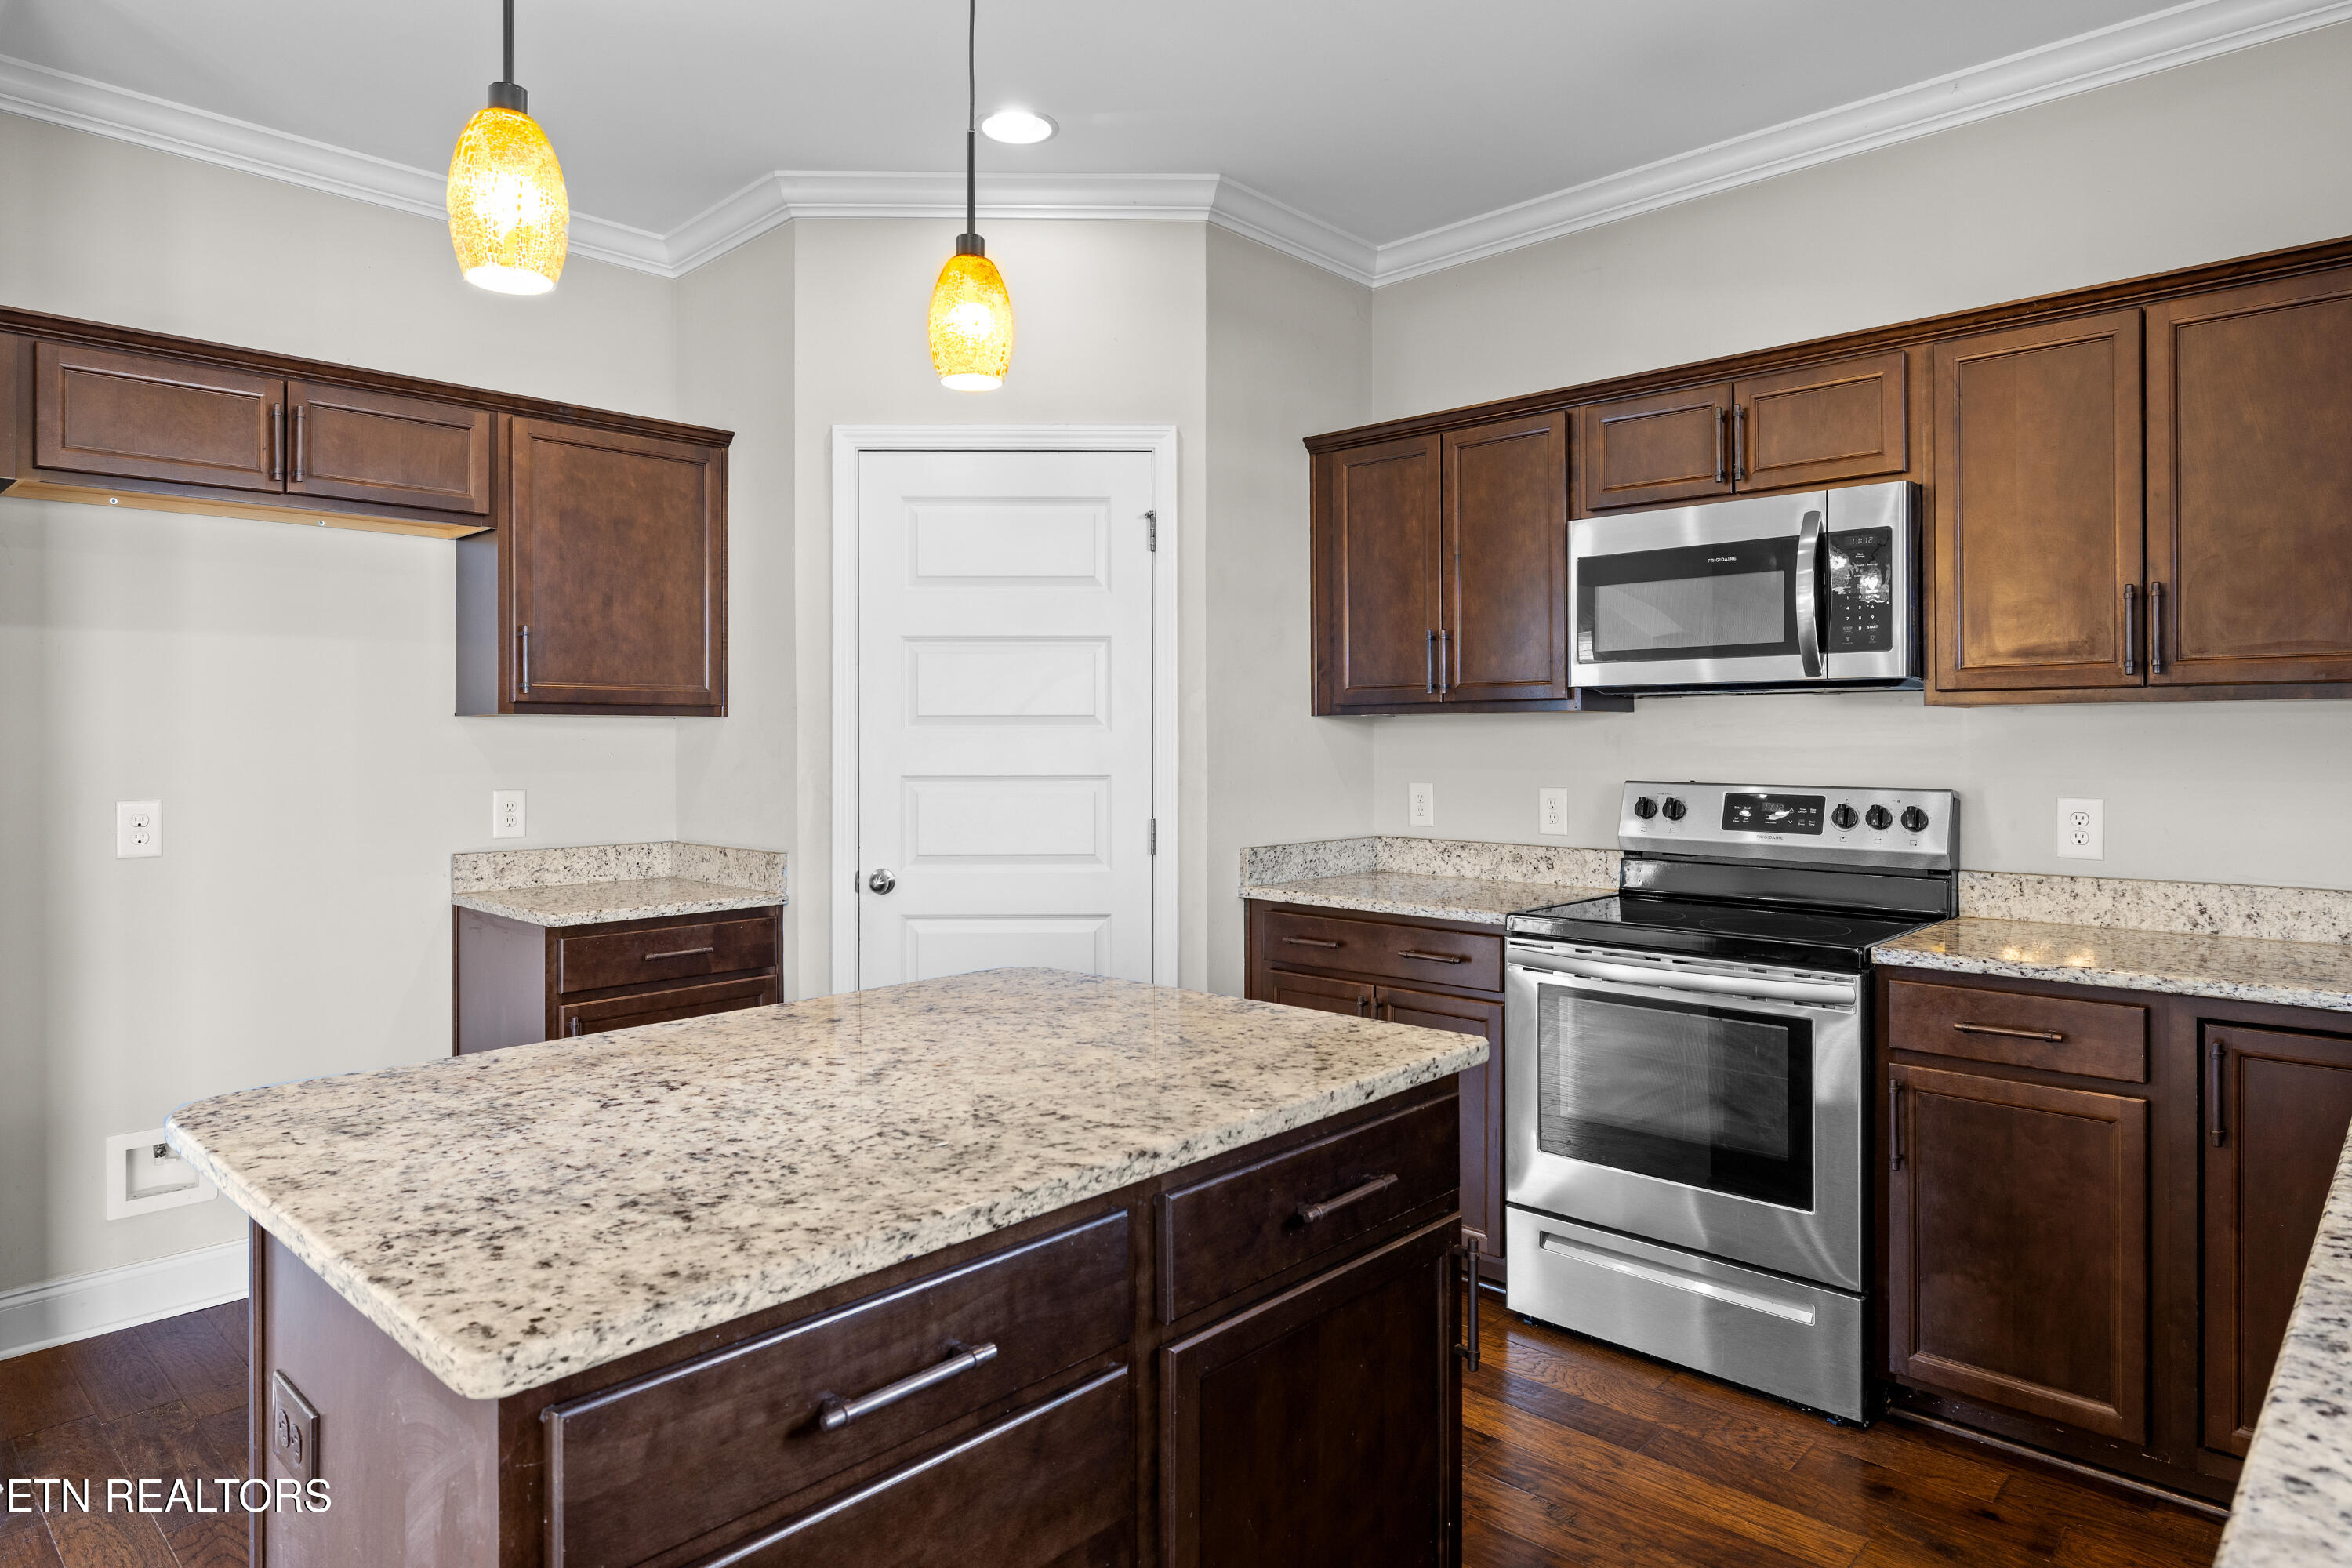
Kitchen with a large granite island, dark wood cabinets, and stainless steel appliances.
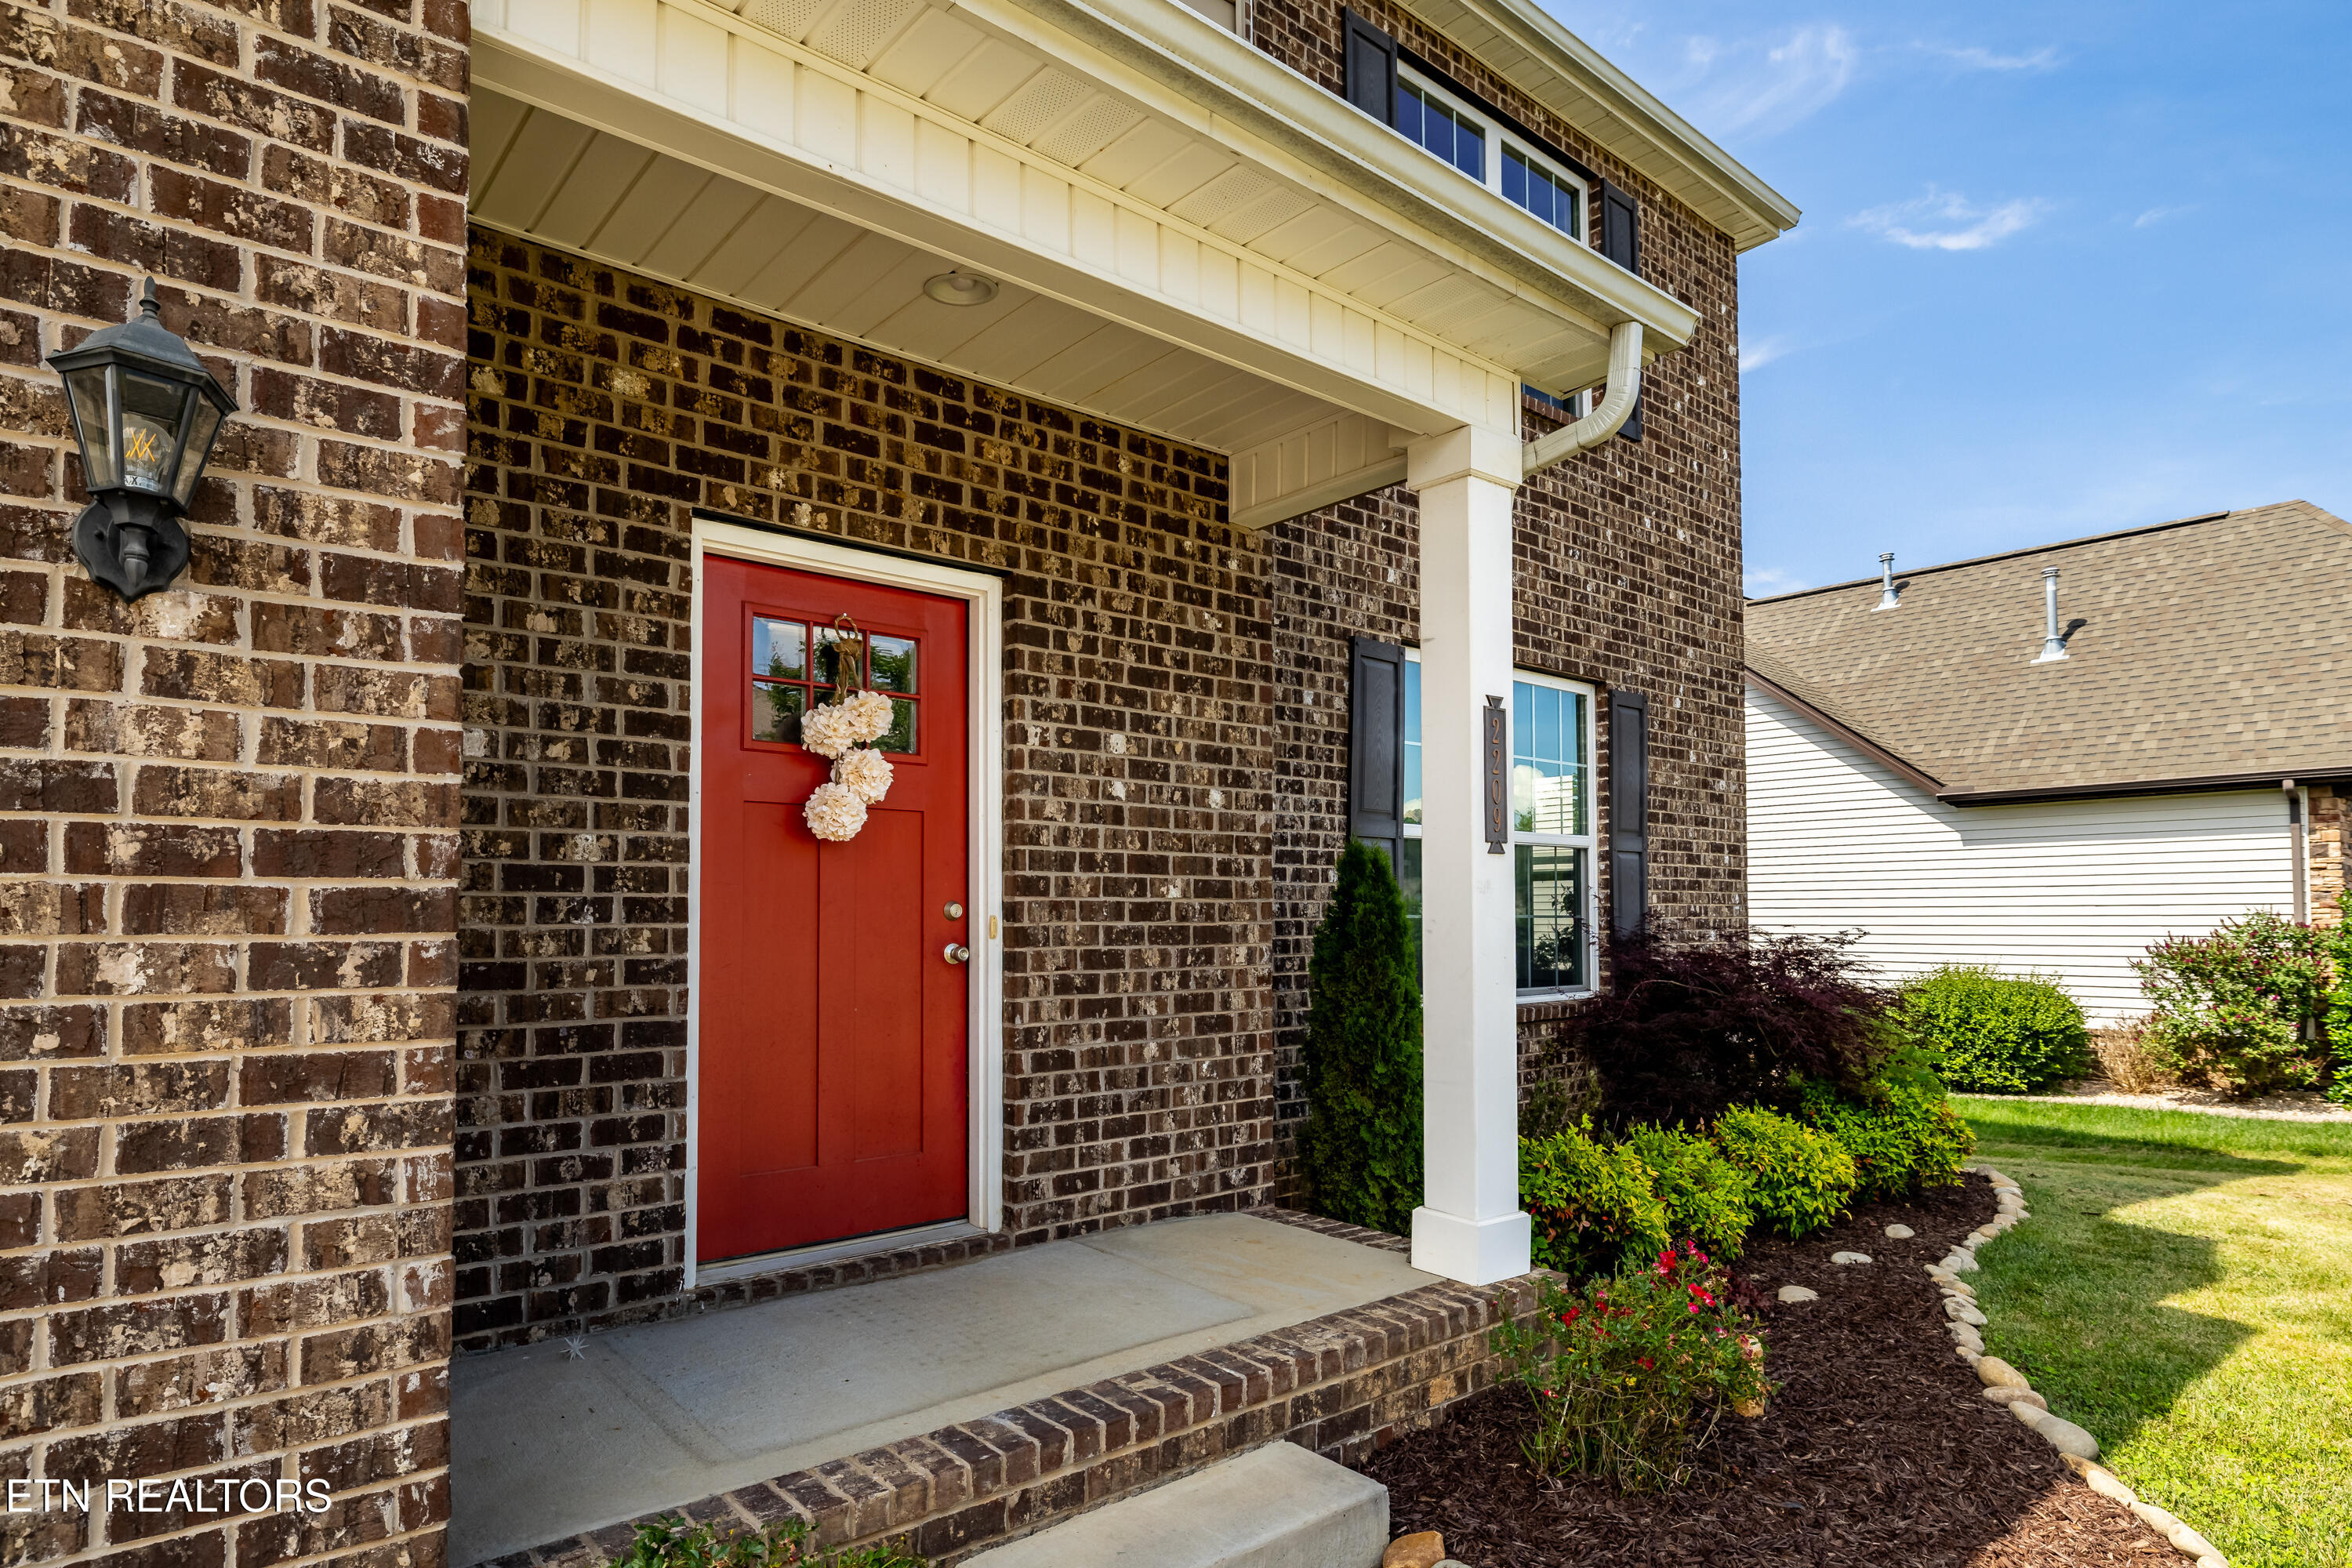
Brick home entrance with a red door, white columns, and landscaped garden beds.
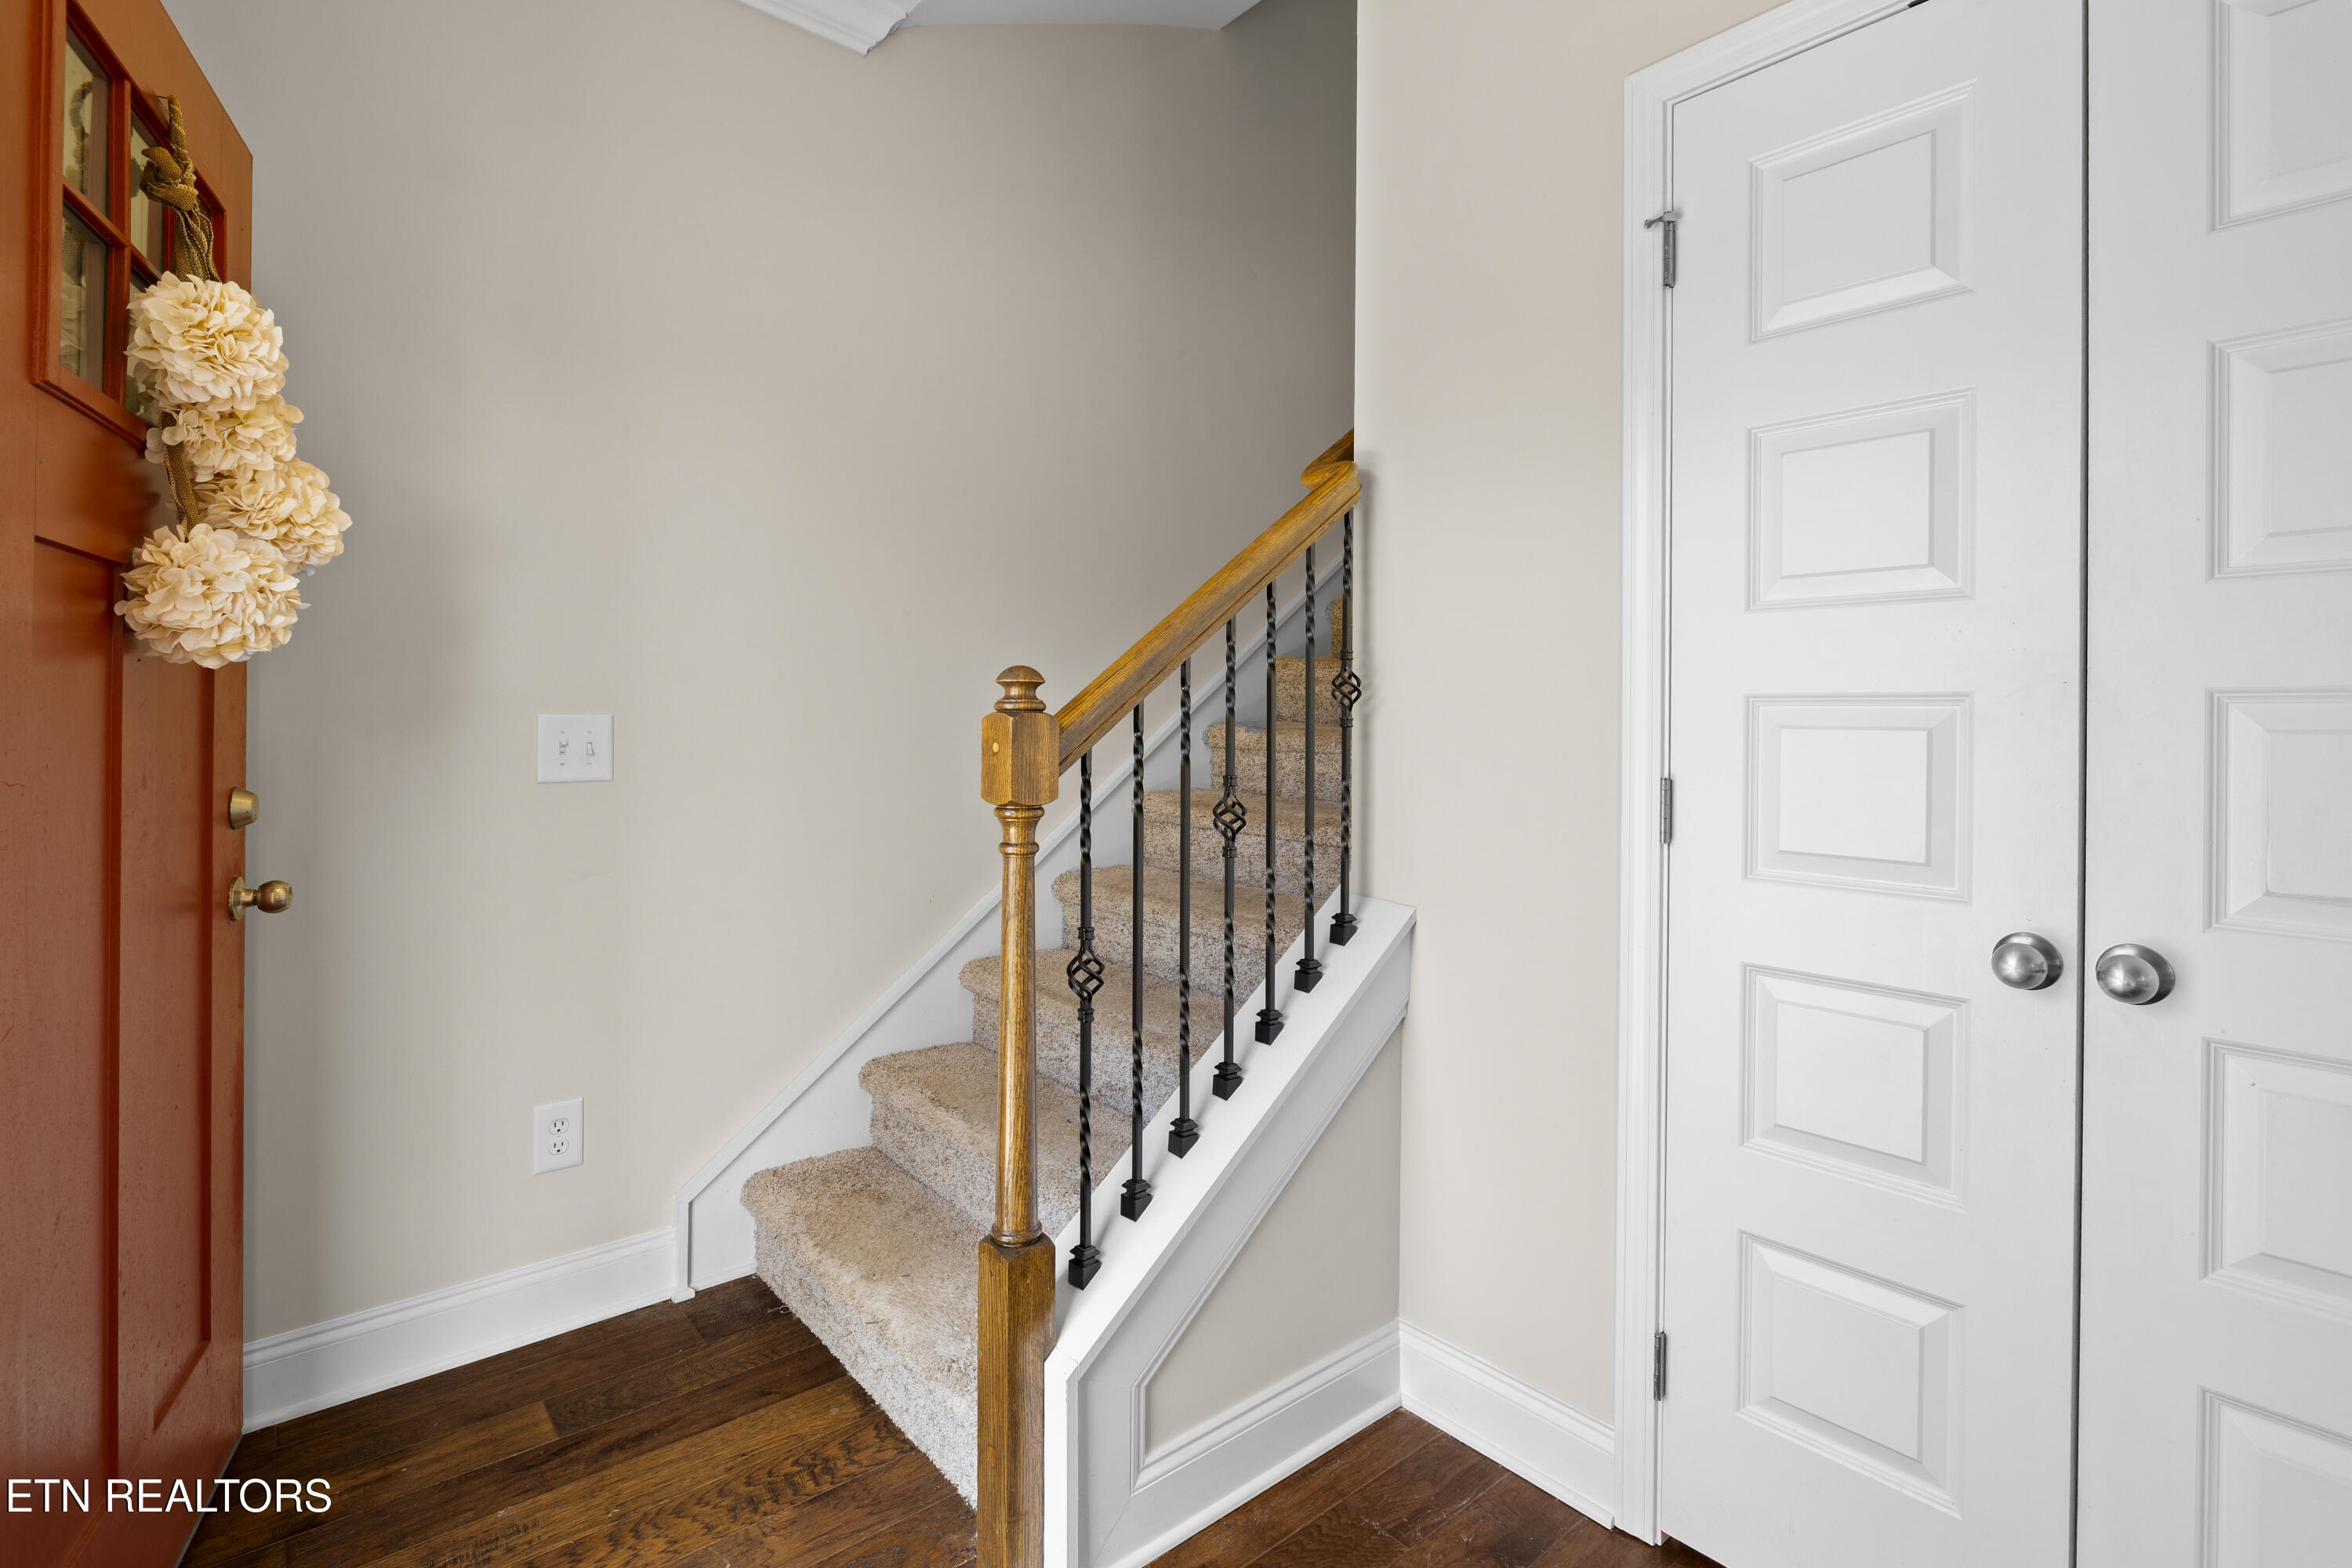
Entryway with carpeted stairs, a wood-and-iron railing, hardwood floors, and white double doors.
Empty living room with dark wood floors, a lit fireplace, and an arched opening to the dining area.
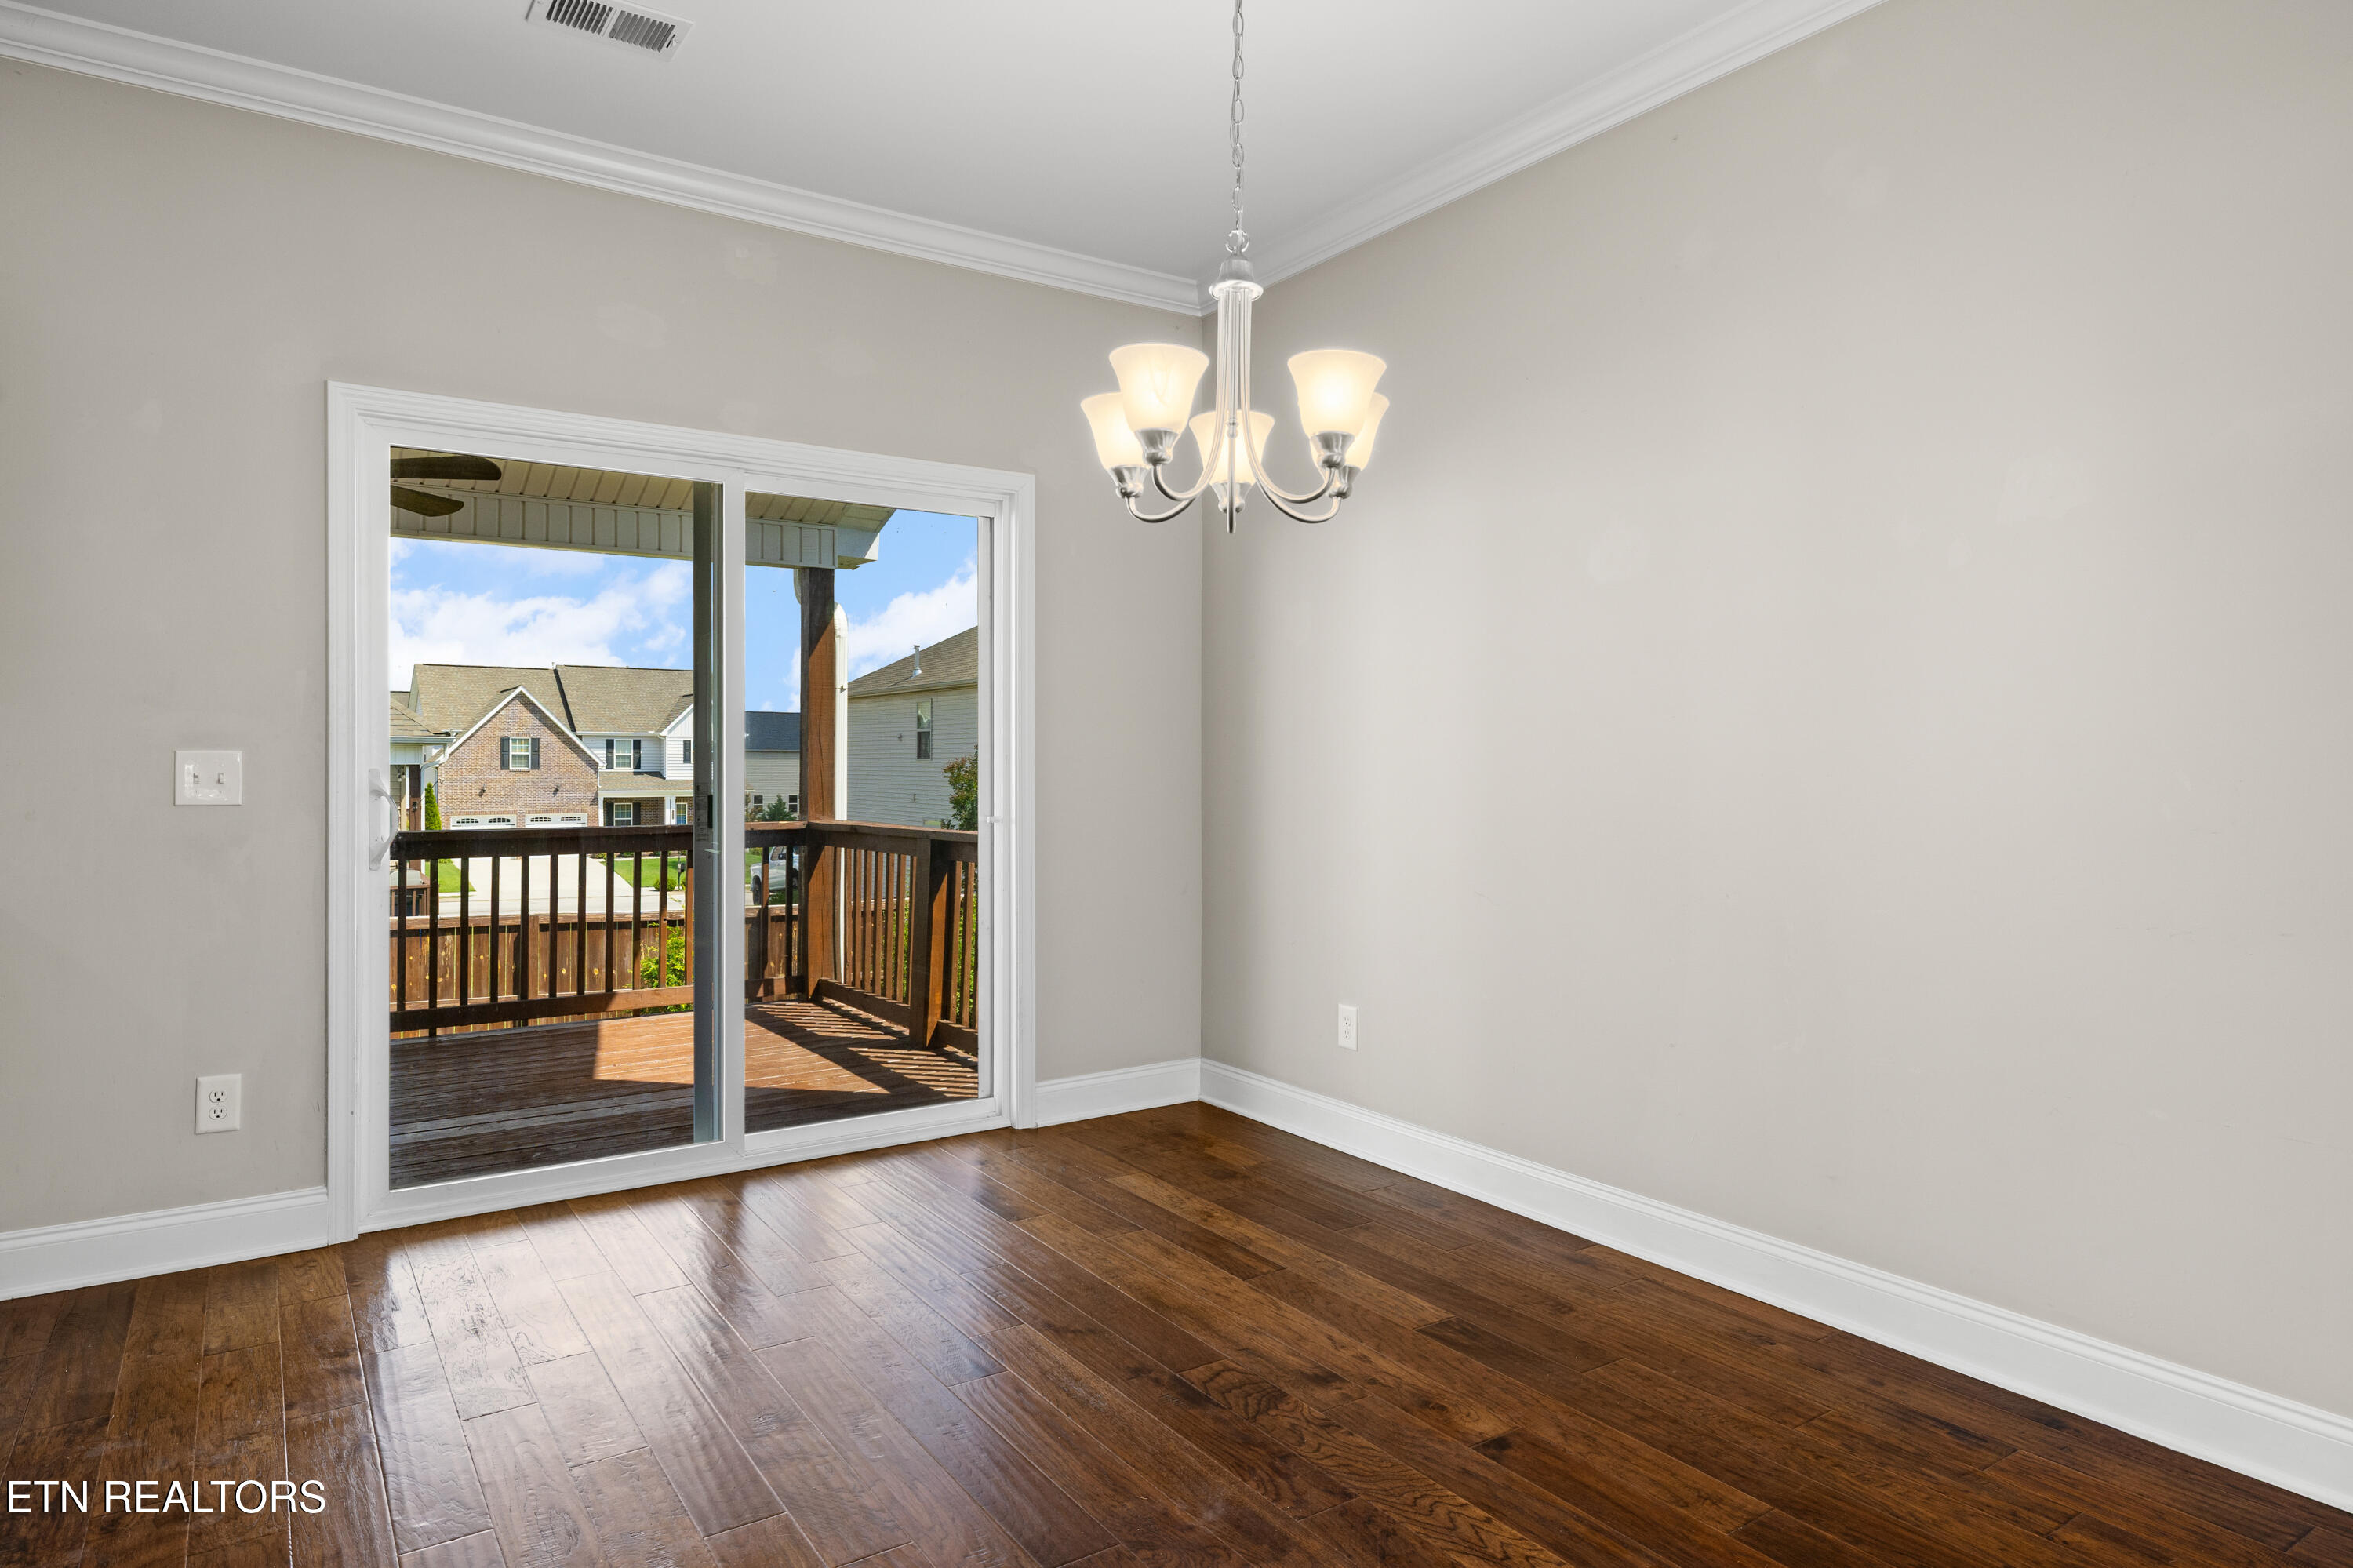
Empty dining room with hardwood floors, chandelier, and sliding glass doors to a deck.
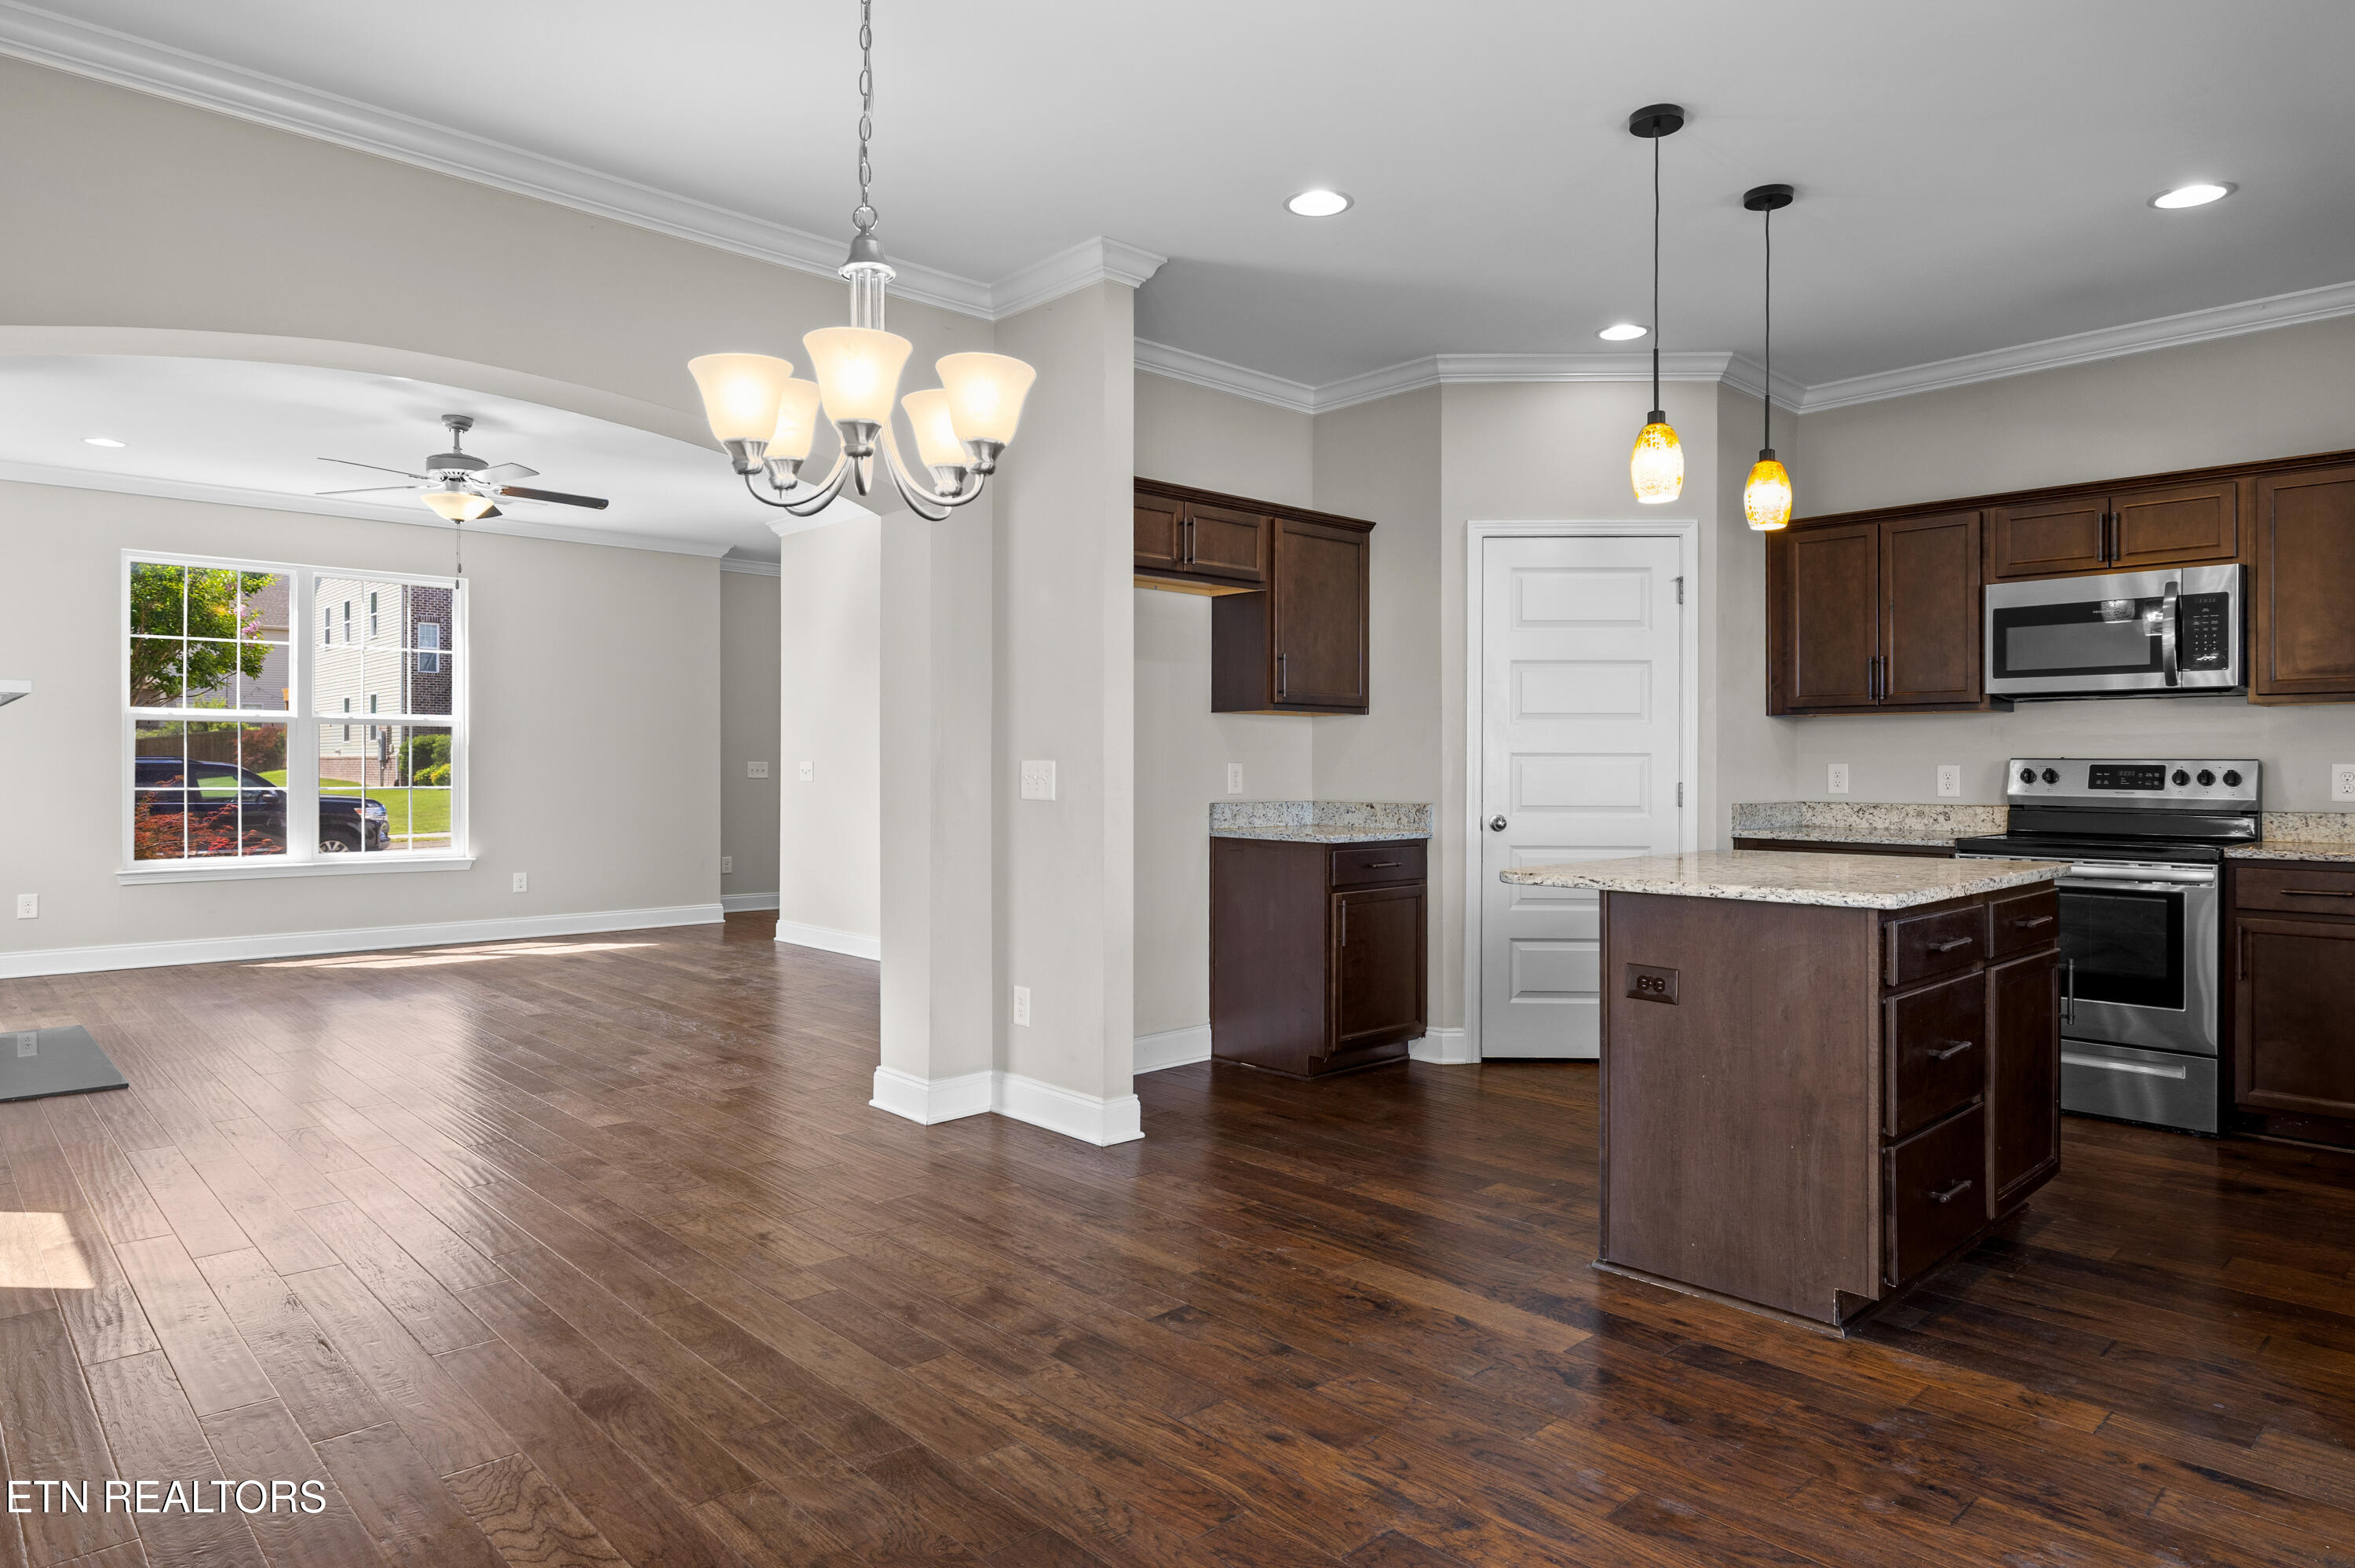
Open kitchen with a granite-topped island, dark cabinets, stainless steel appliances, and adjoining dining area.
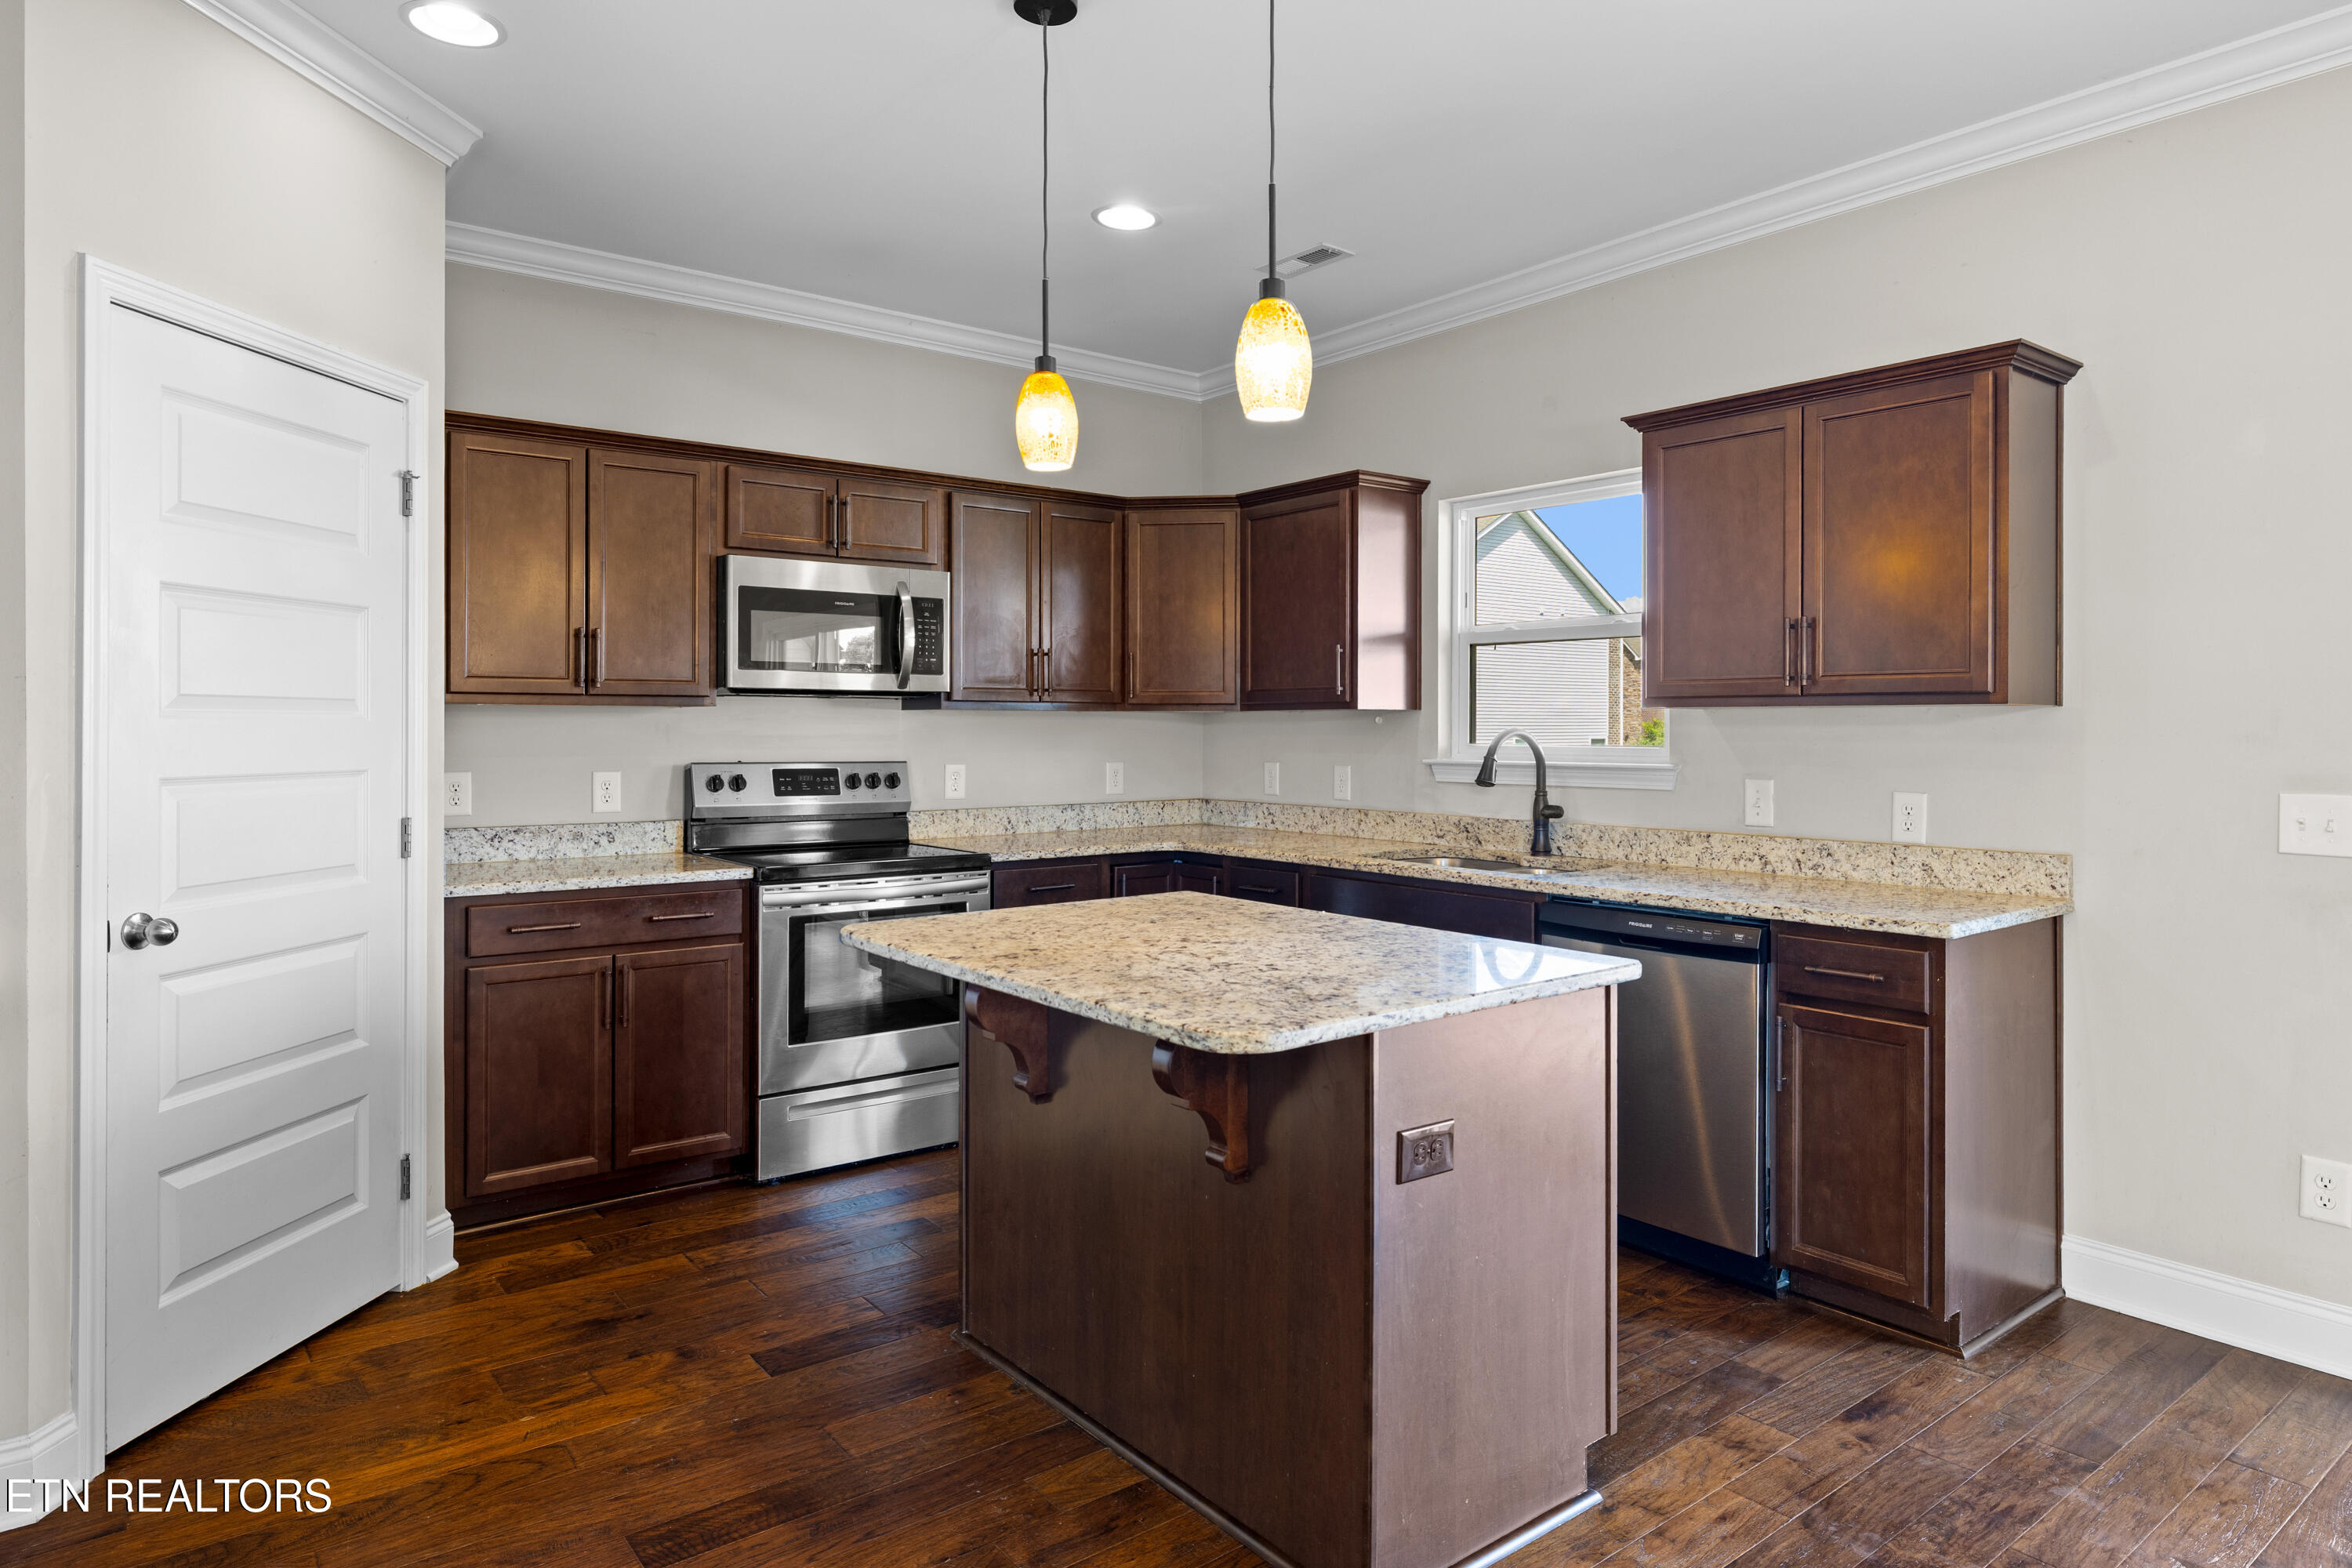
Kitchen with dark wood cabinets, granite counters, stainless steel appliances, and a central island.
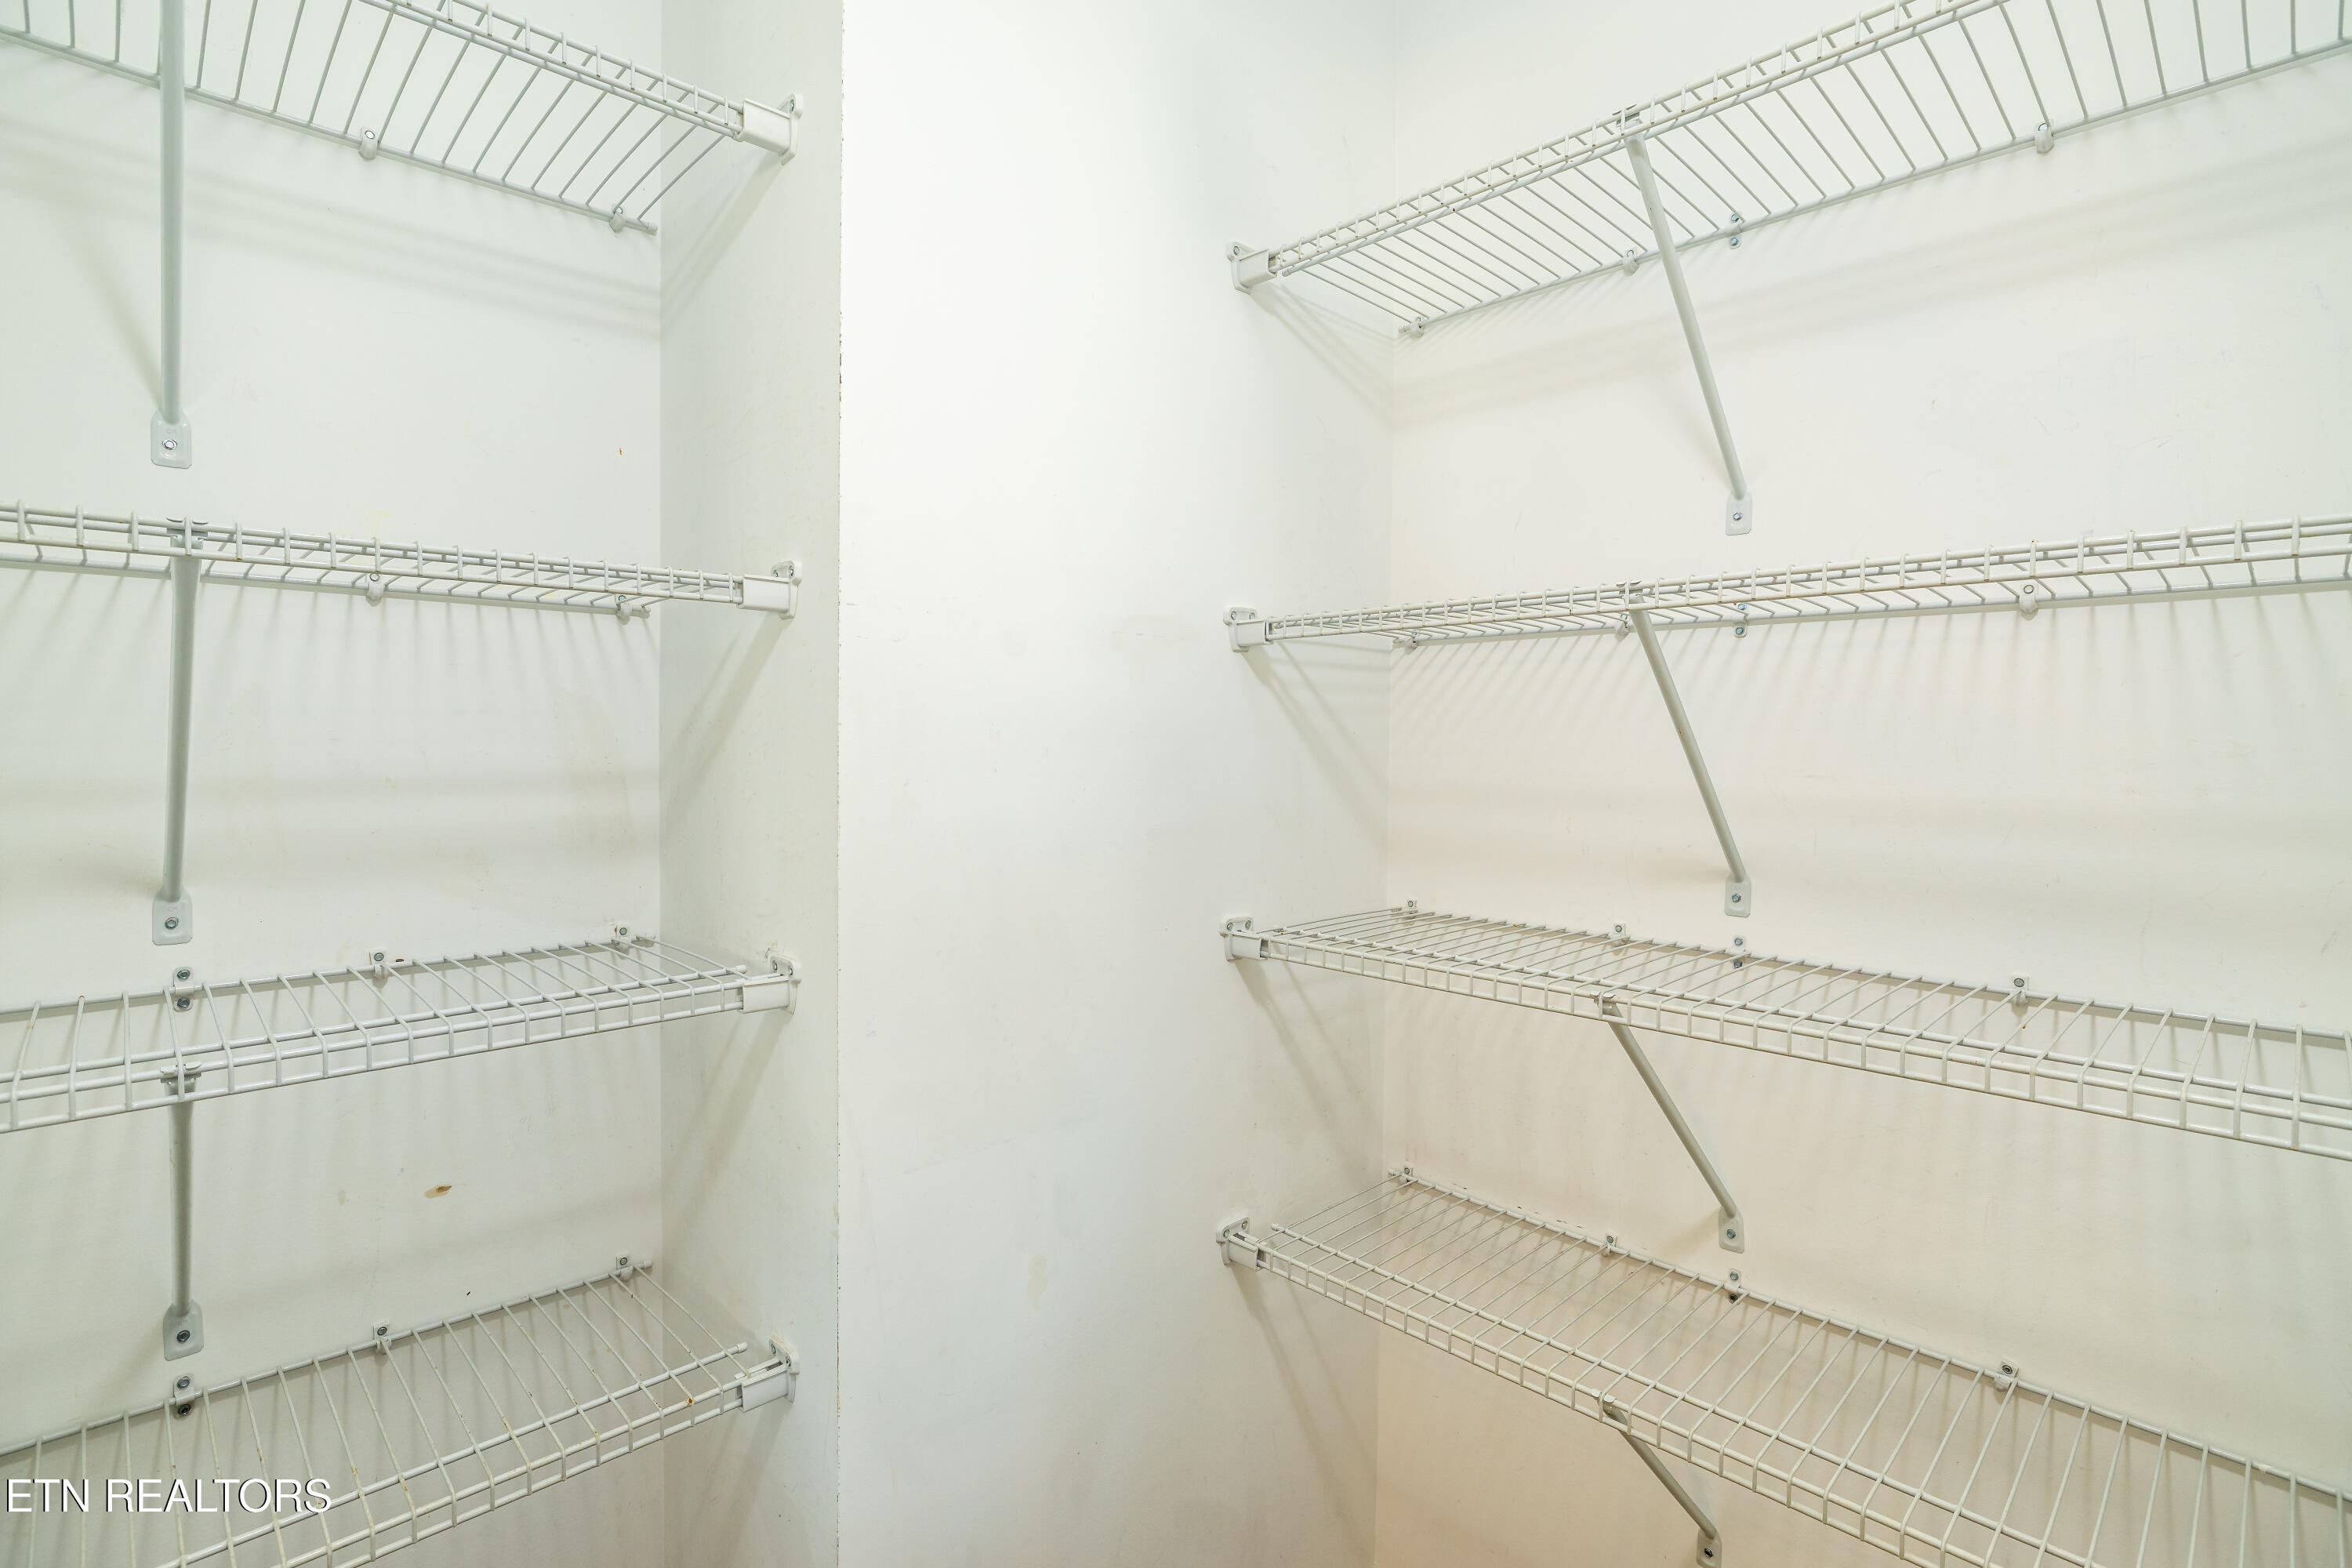
Walk-in closet with white wire shelves lining both walls.
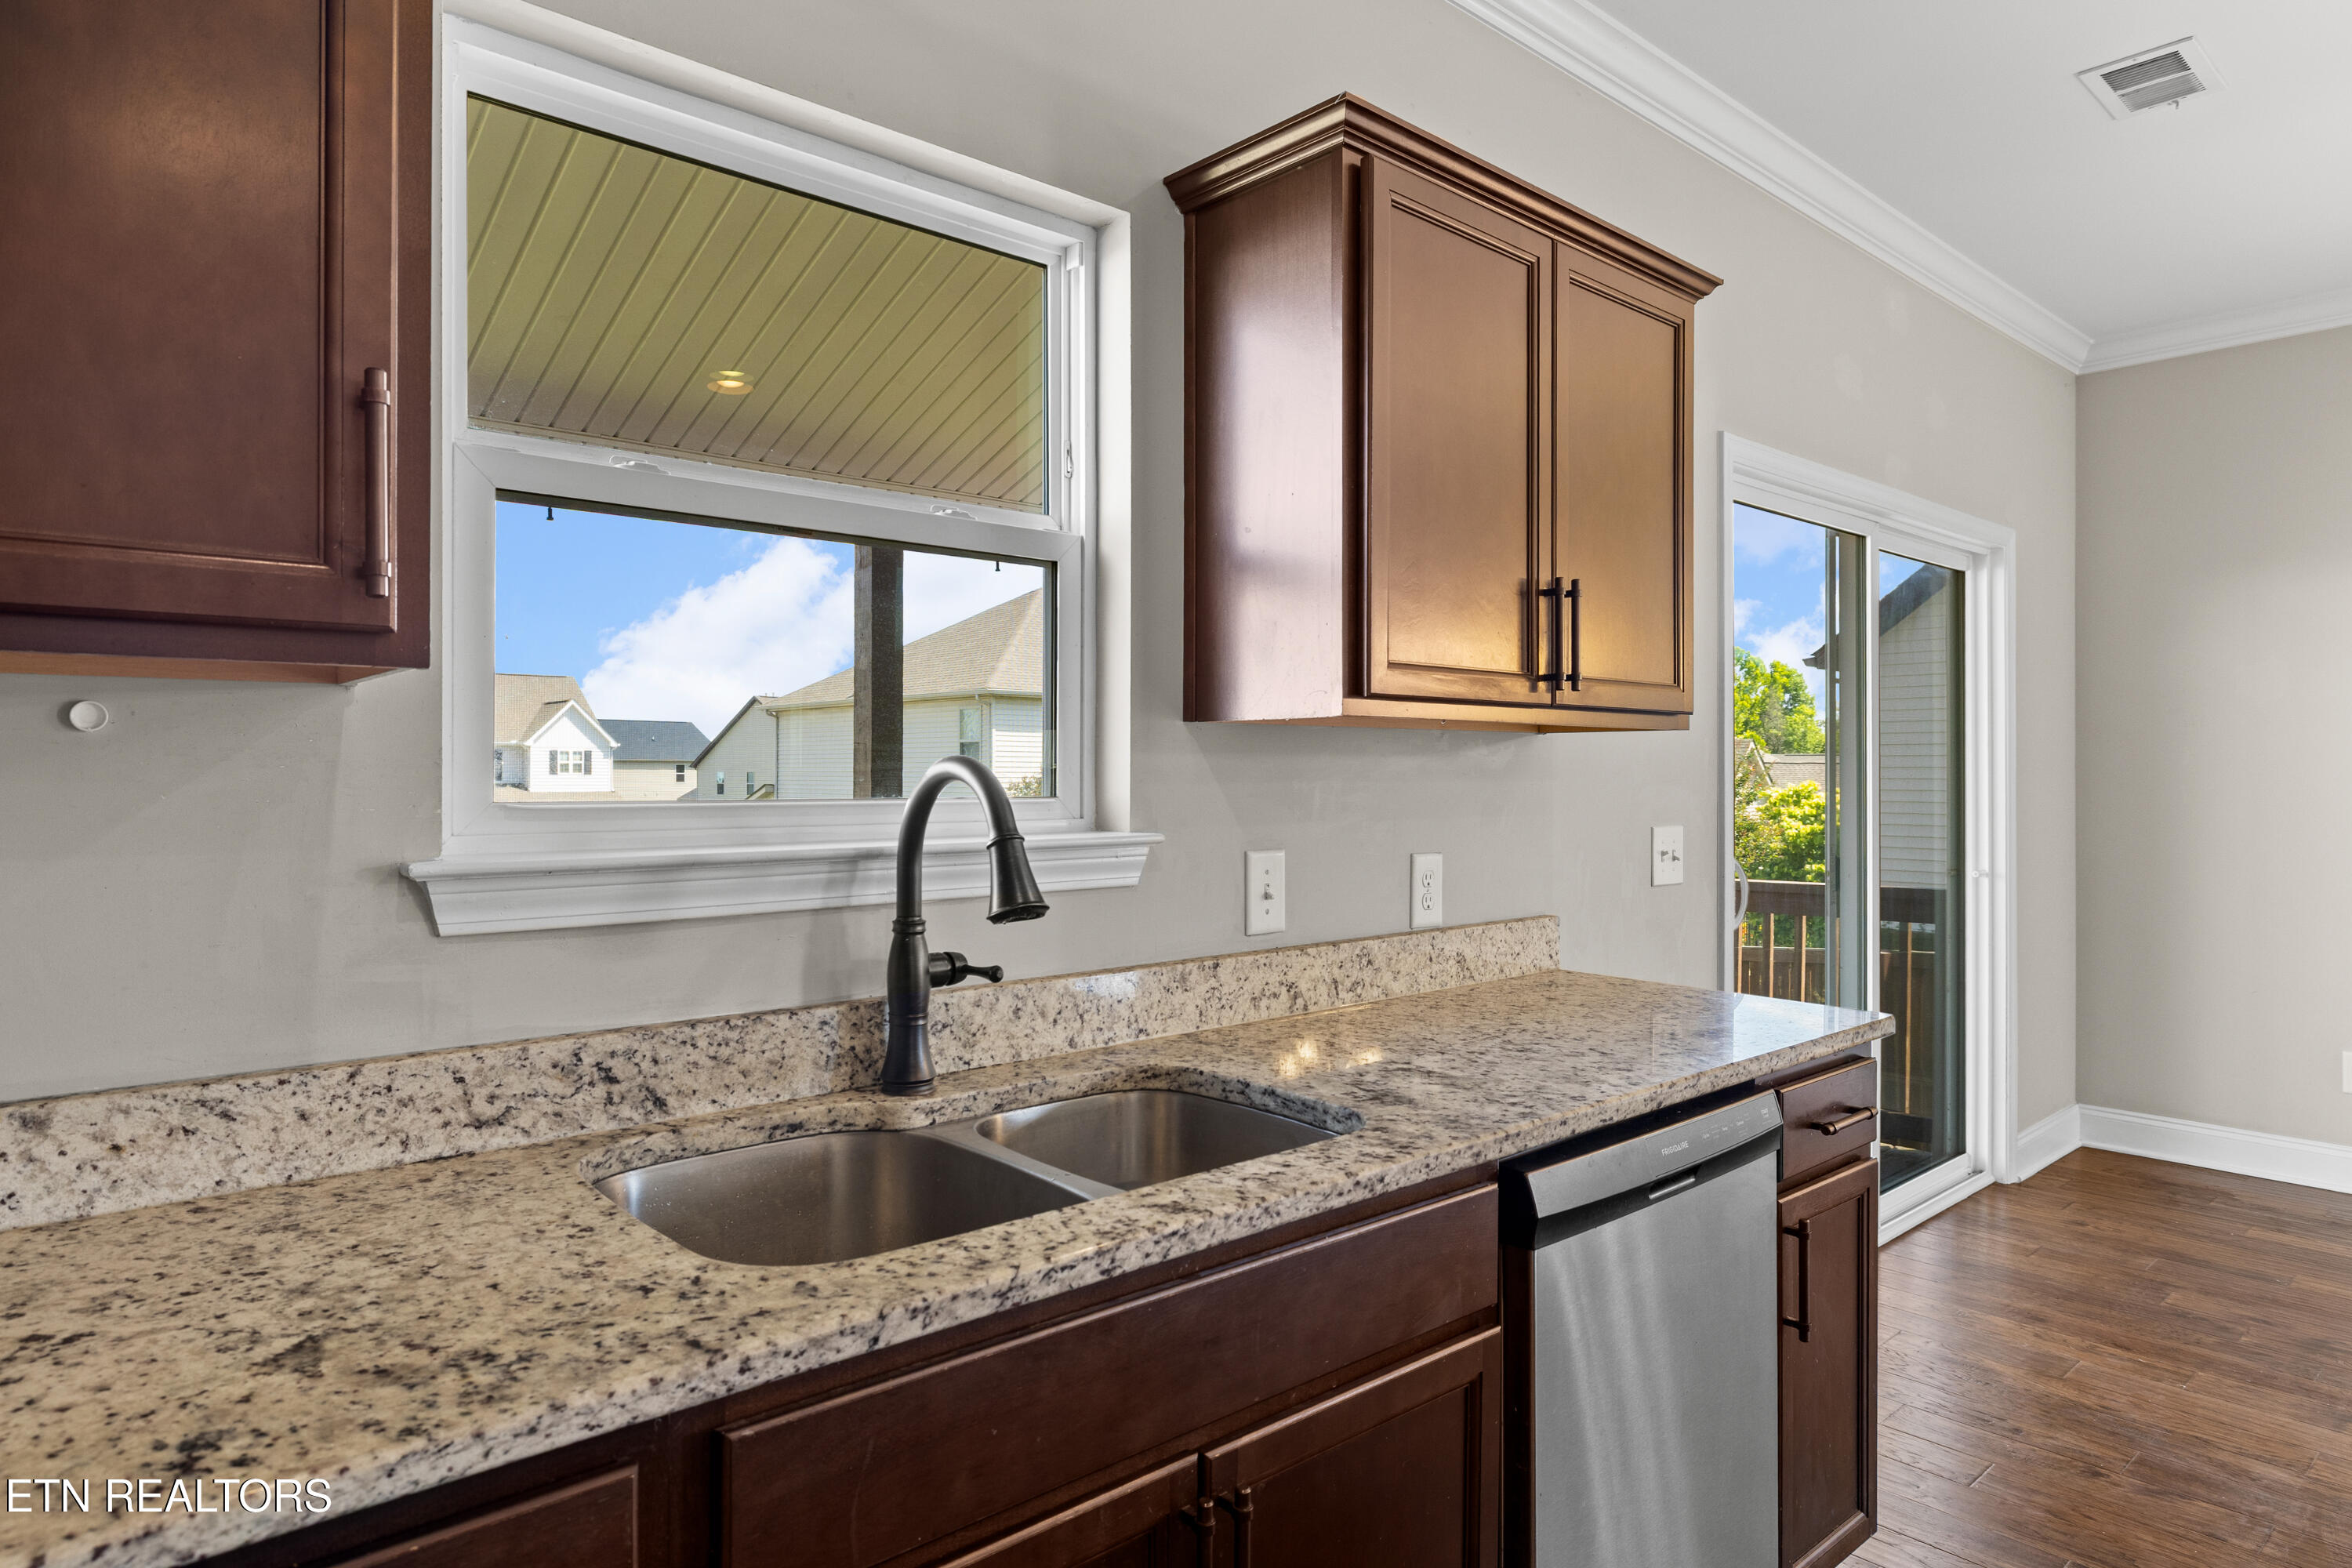
Kitchen with granite counters, dark wood cabinets, a double-basin sink, and stainless steel dishwasher.
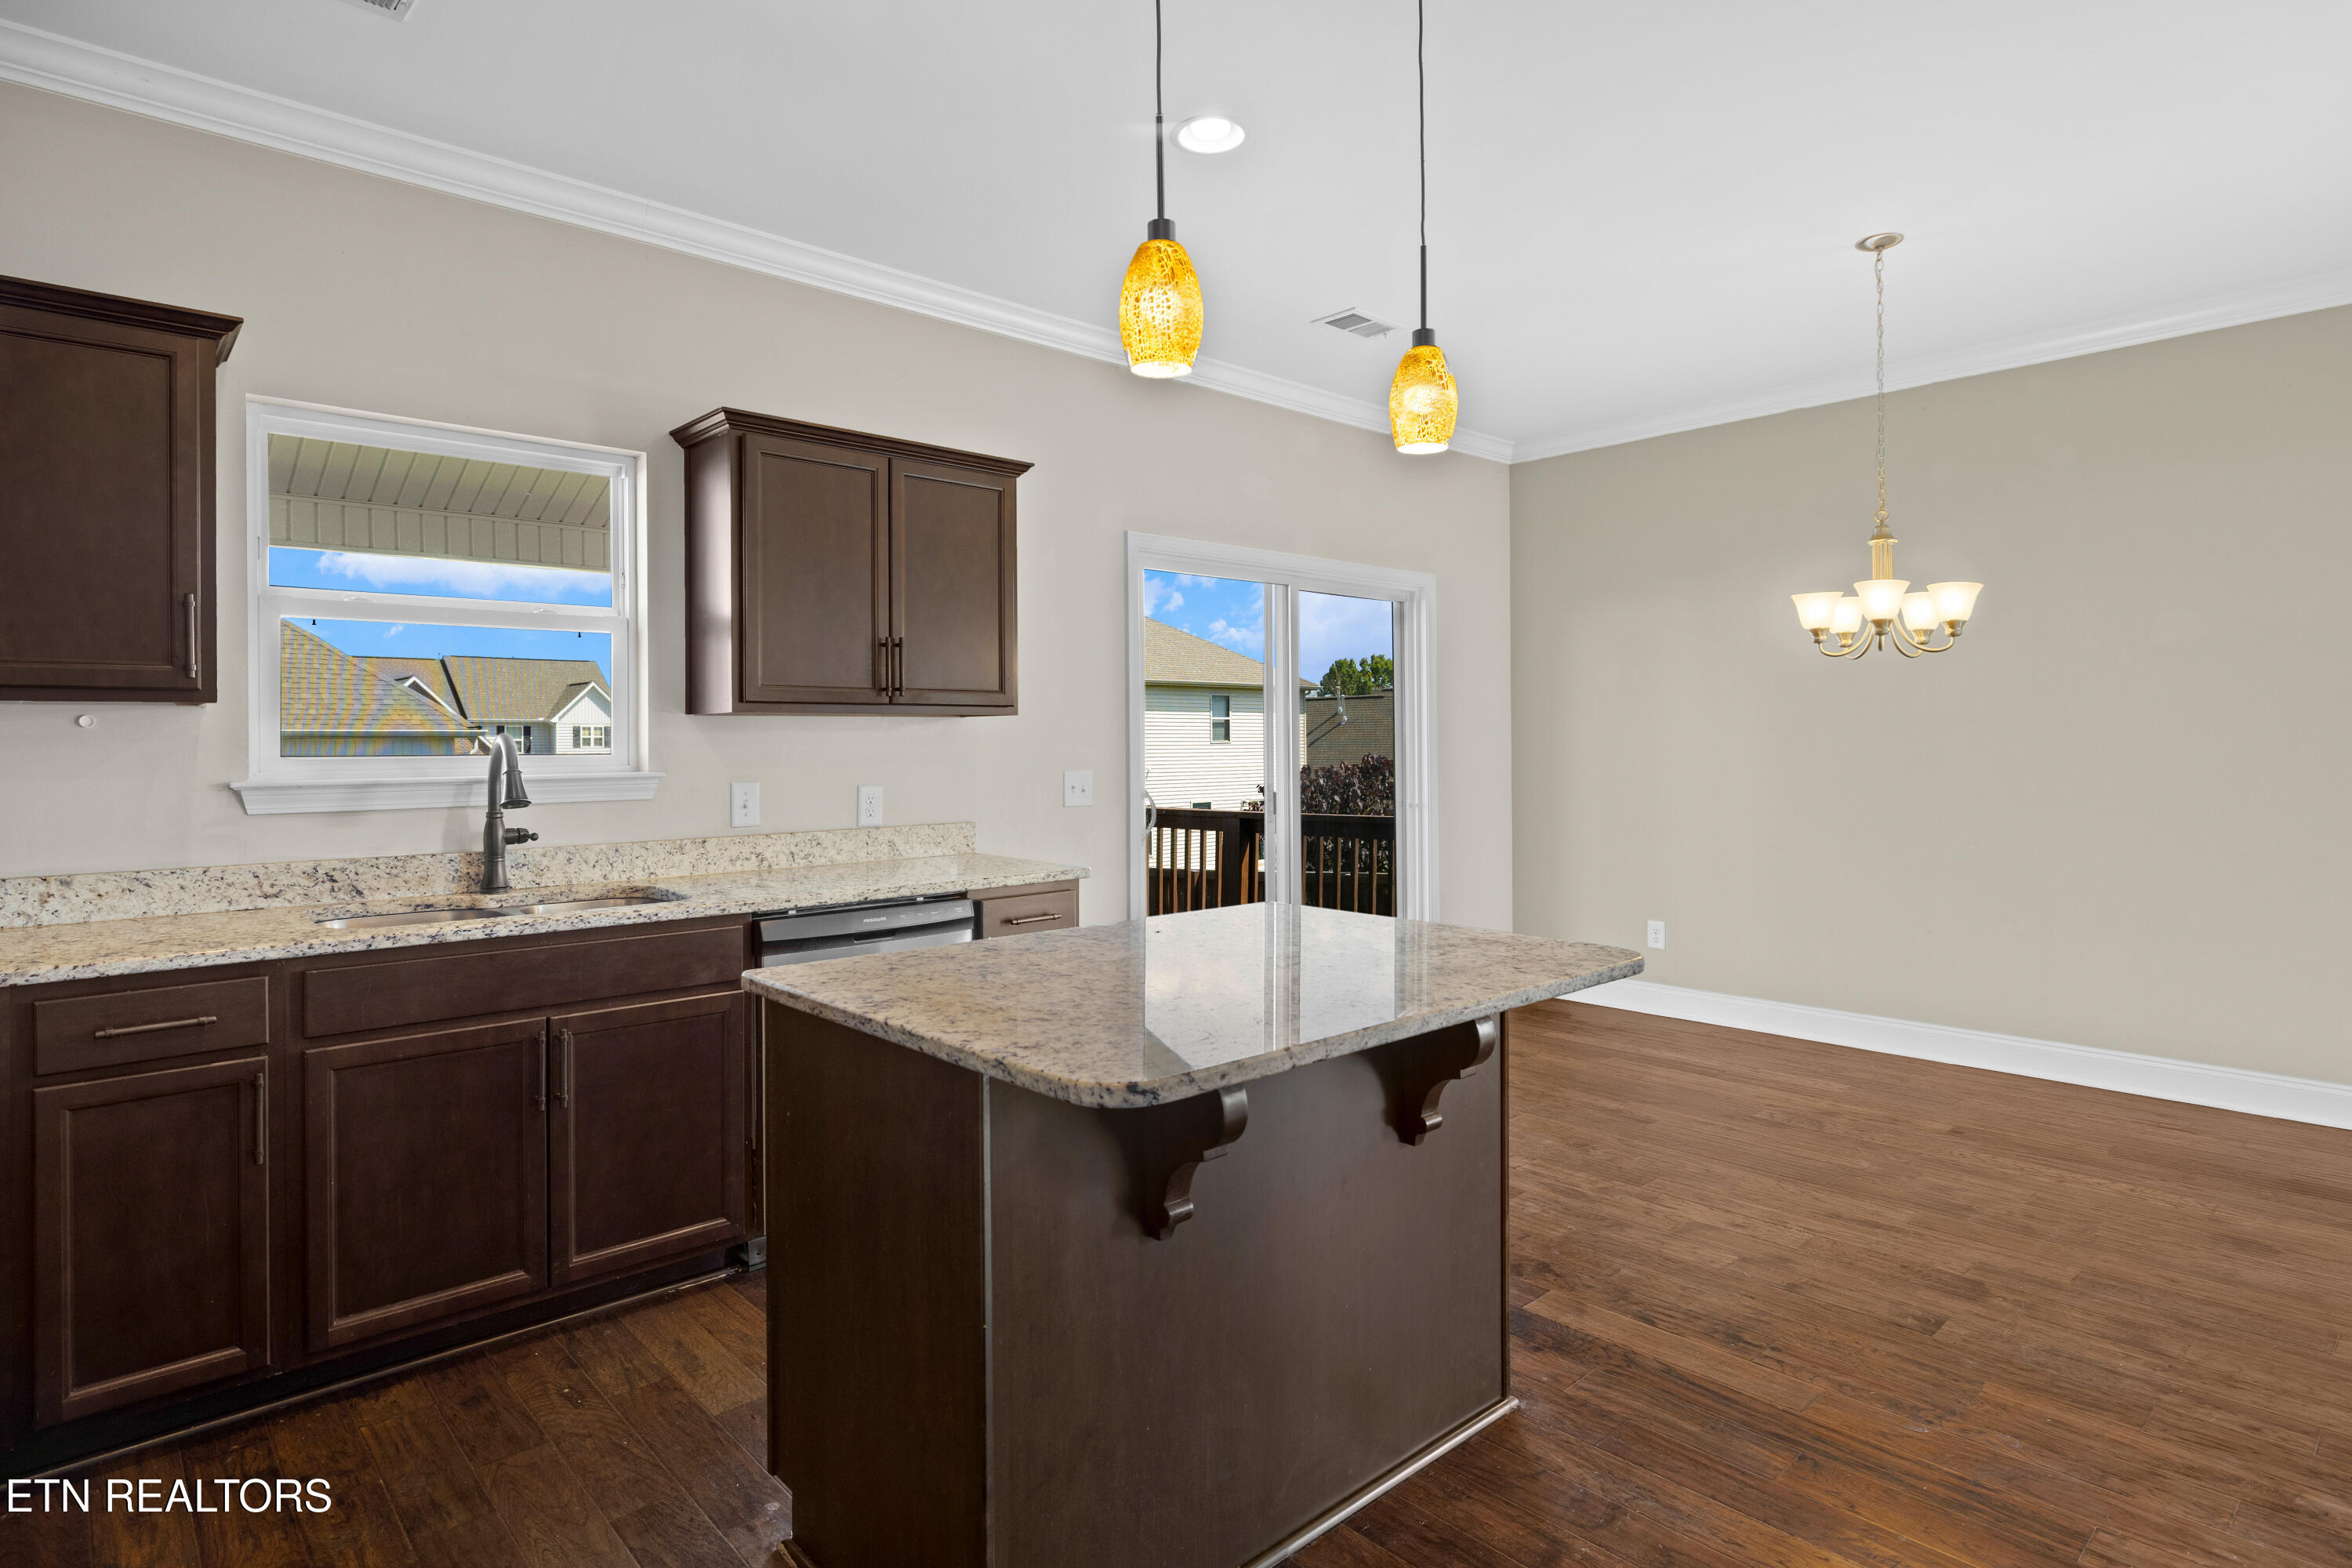
Kitchen with a granite island, dark cabinets, pendant lights, and an open dining area.
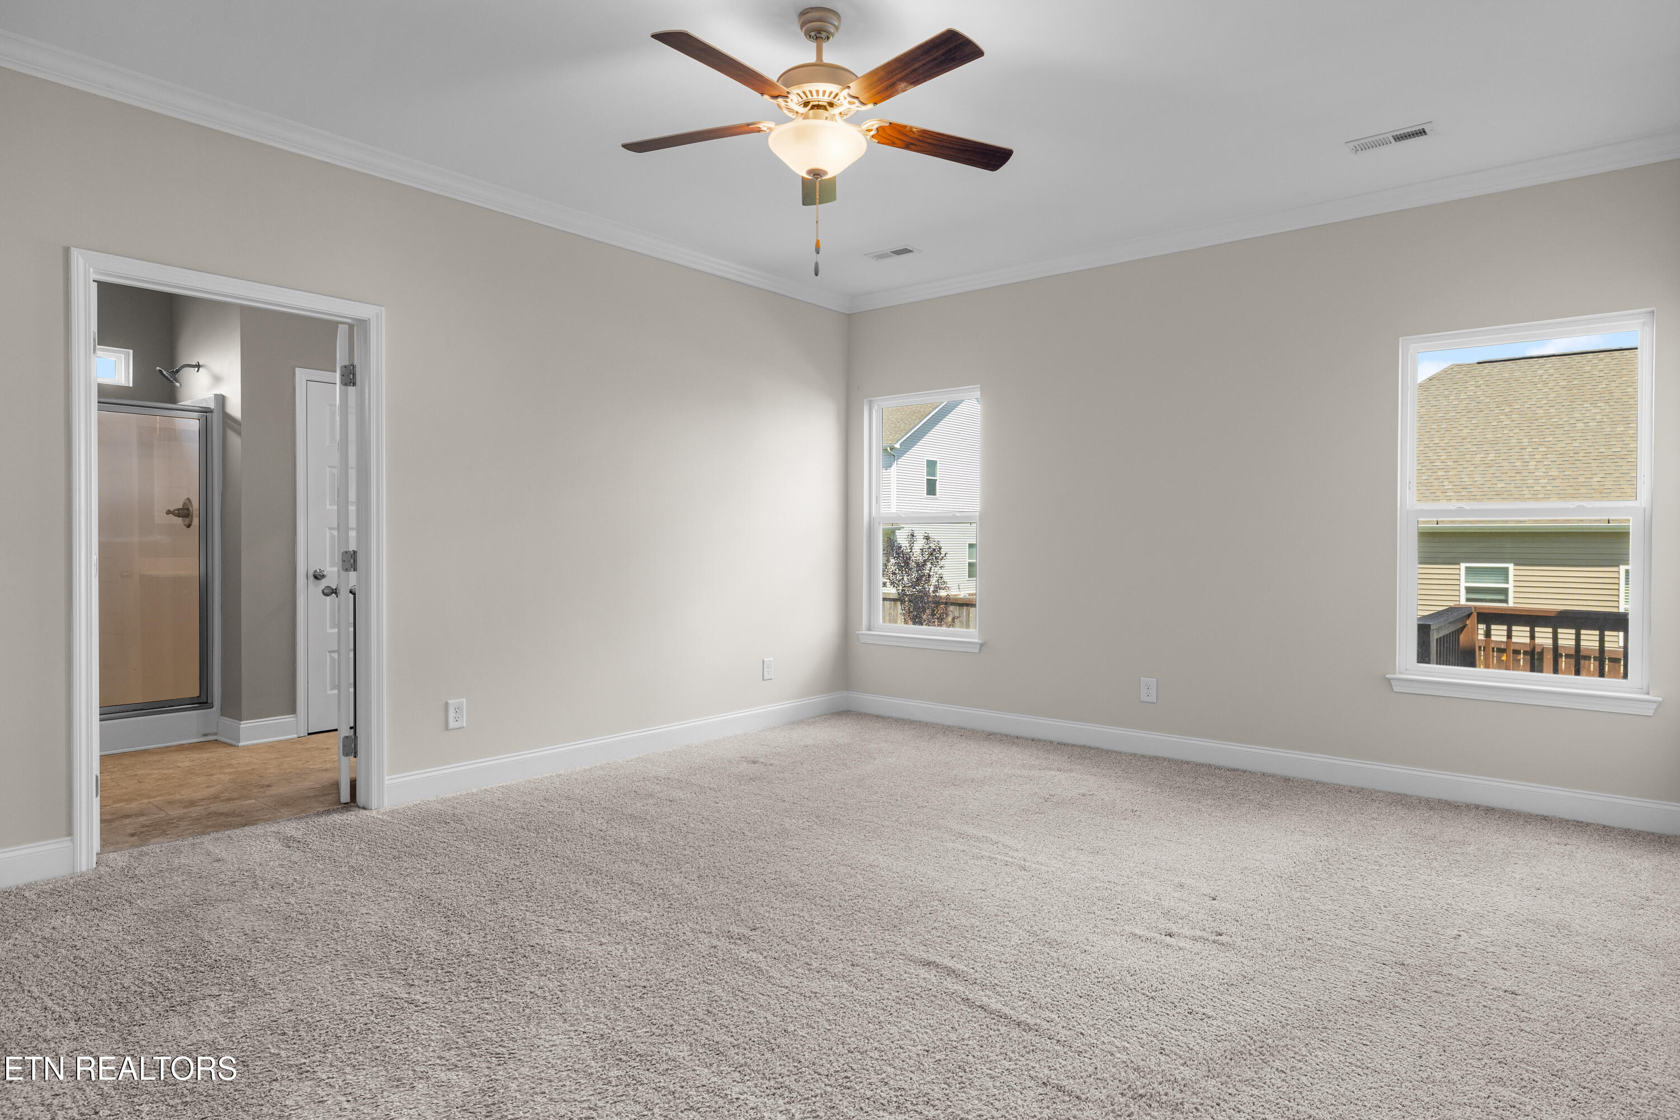
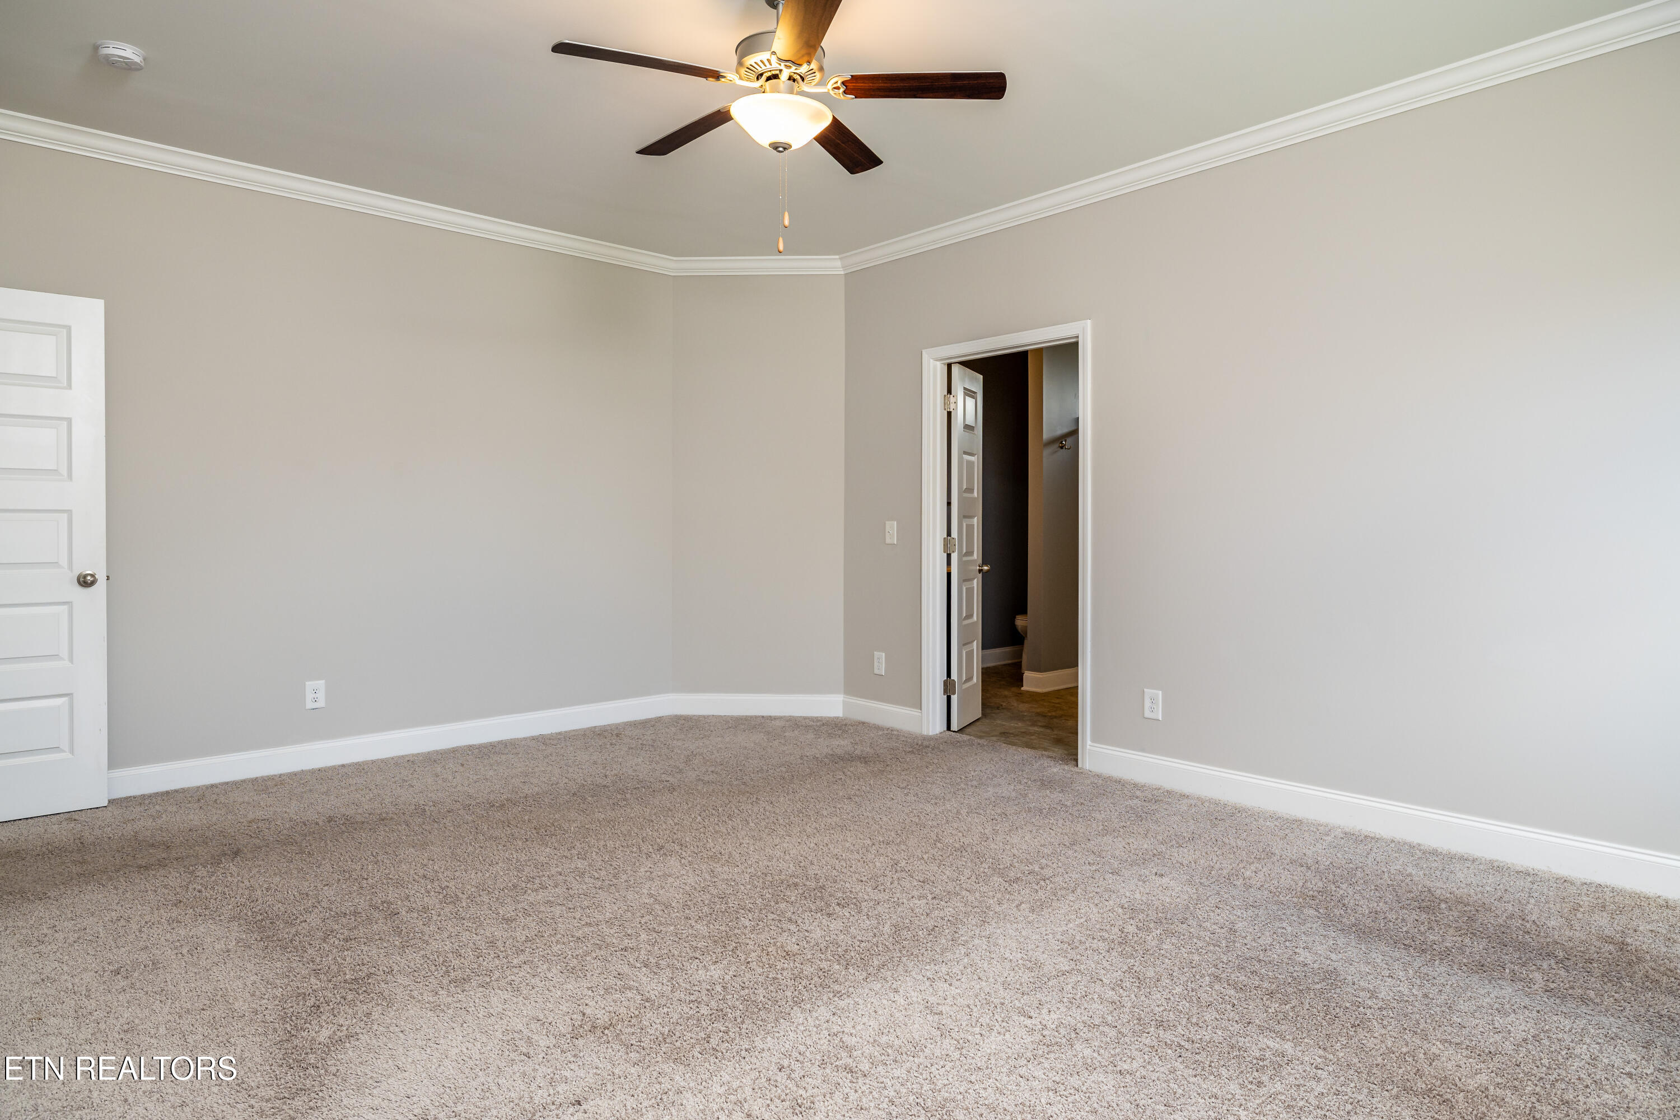
Empty carpeted bedroom with a ceiling fan and doorway to a bathroom.
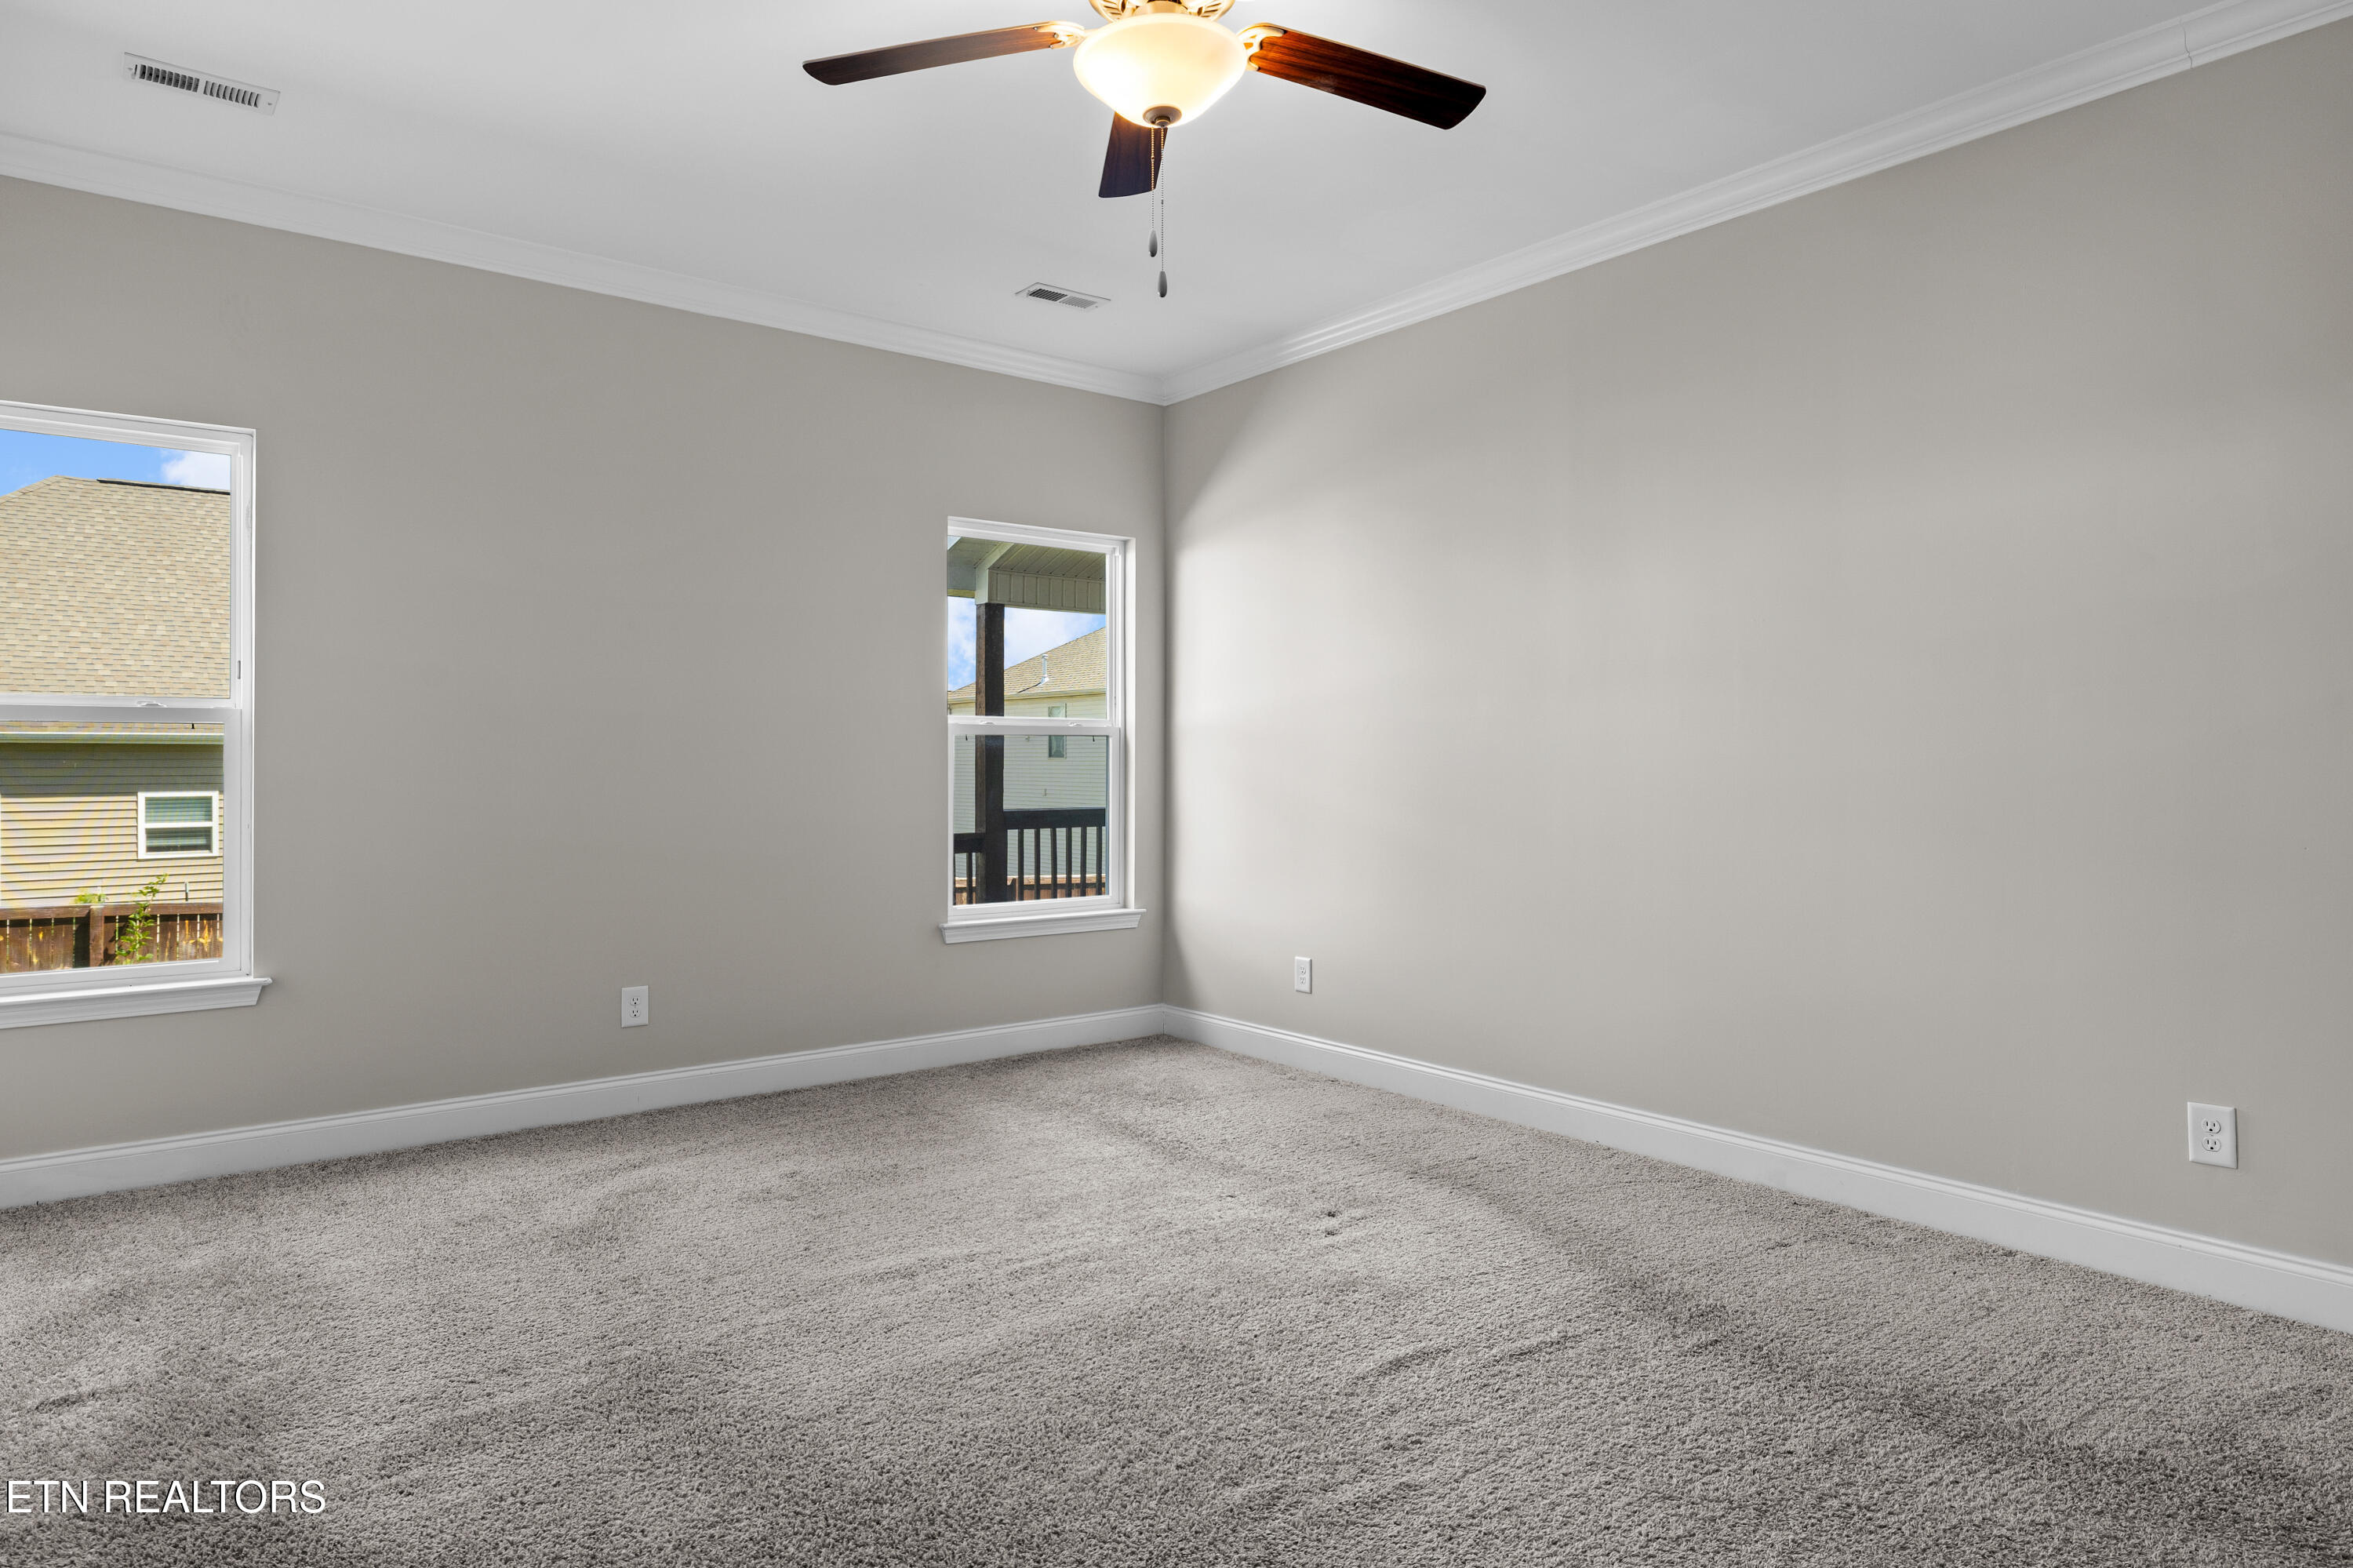
Empty carpeted bedroom with gray walls, two windows, and a ceiling fan.
Empty carpeted bedroom with a ceiling fan and an open doorway to a bathroom.
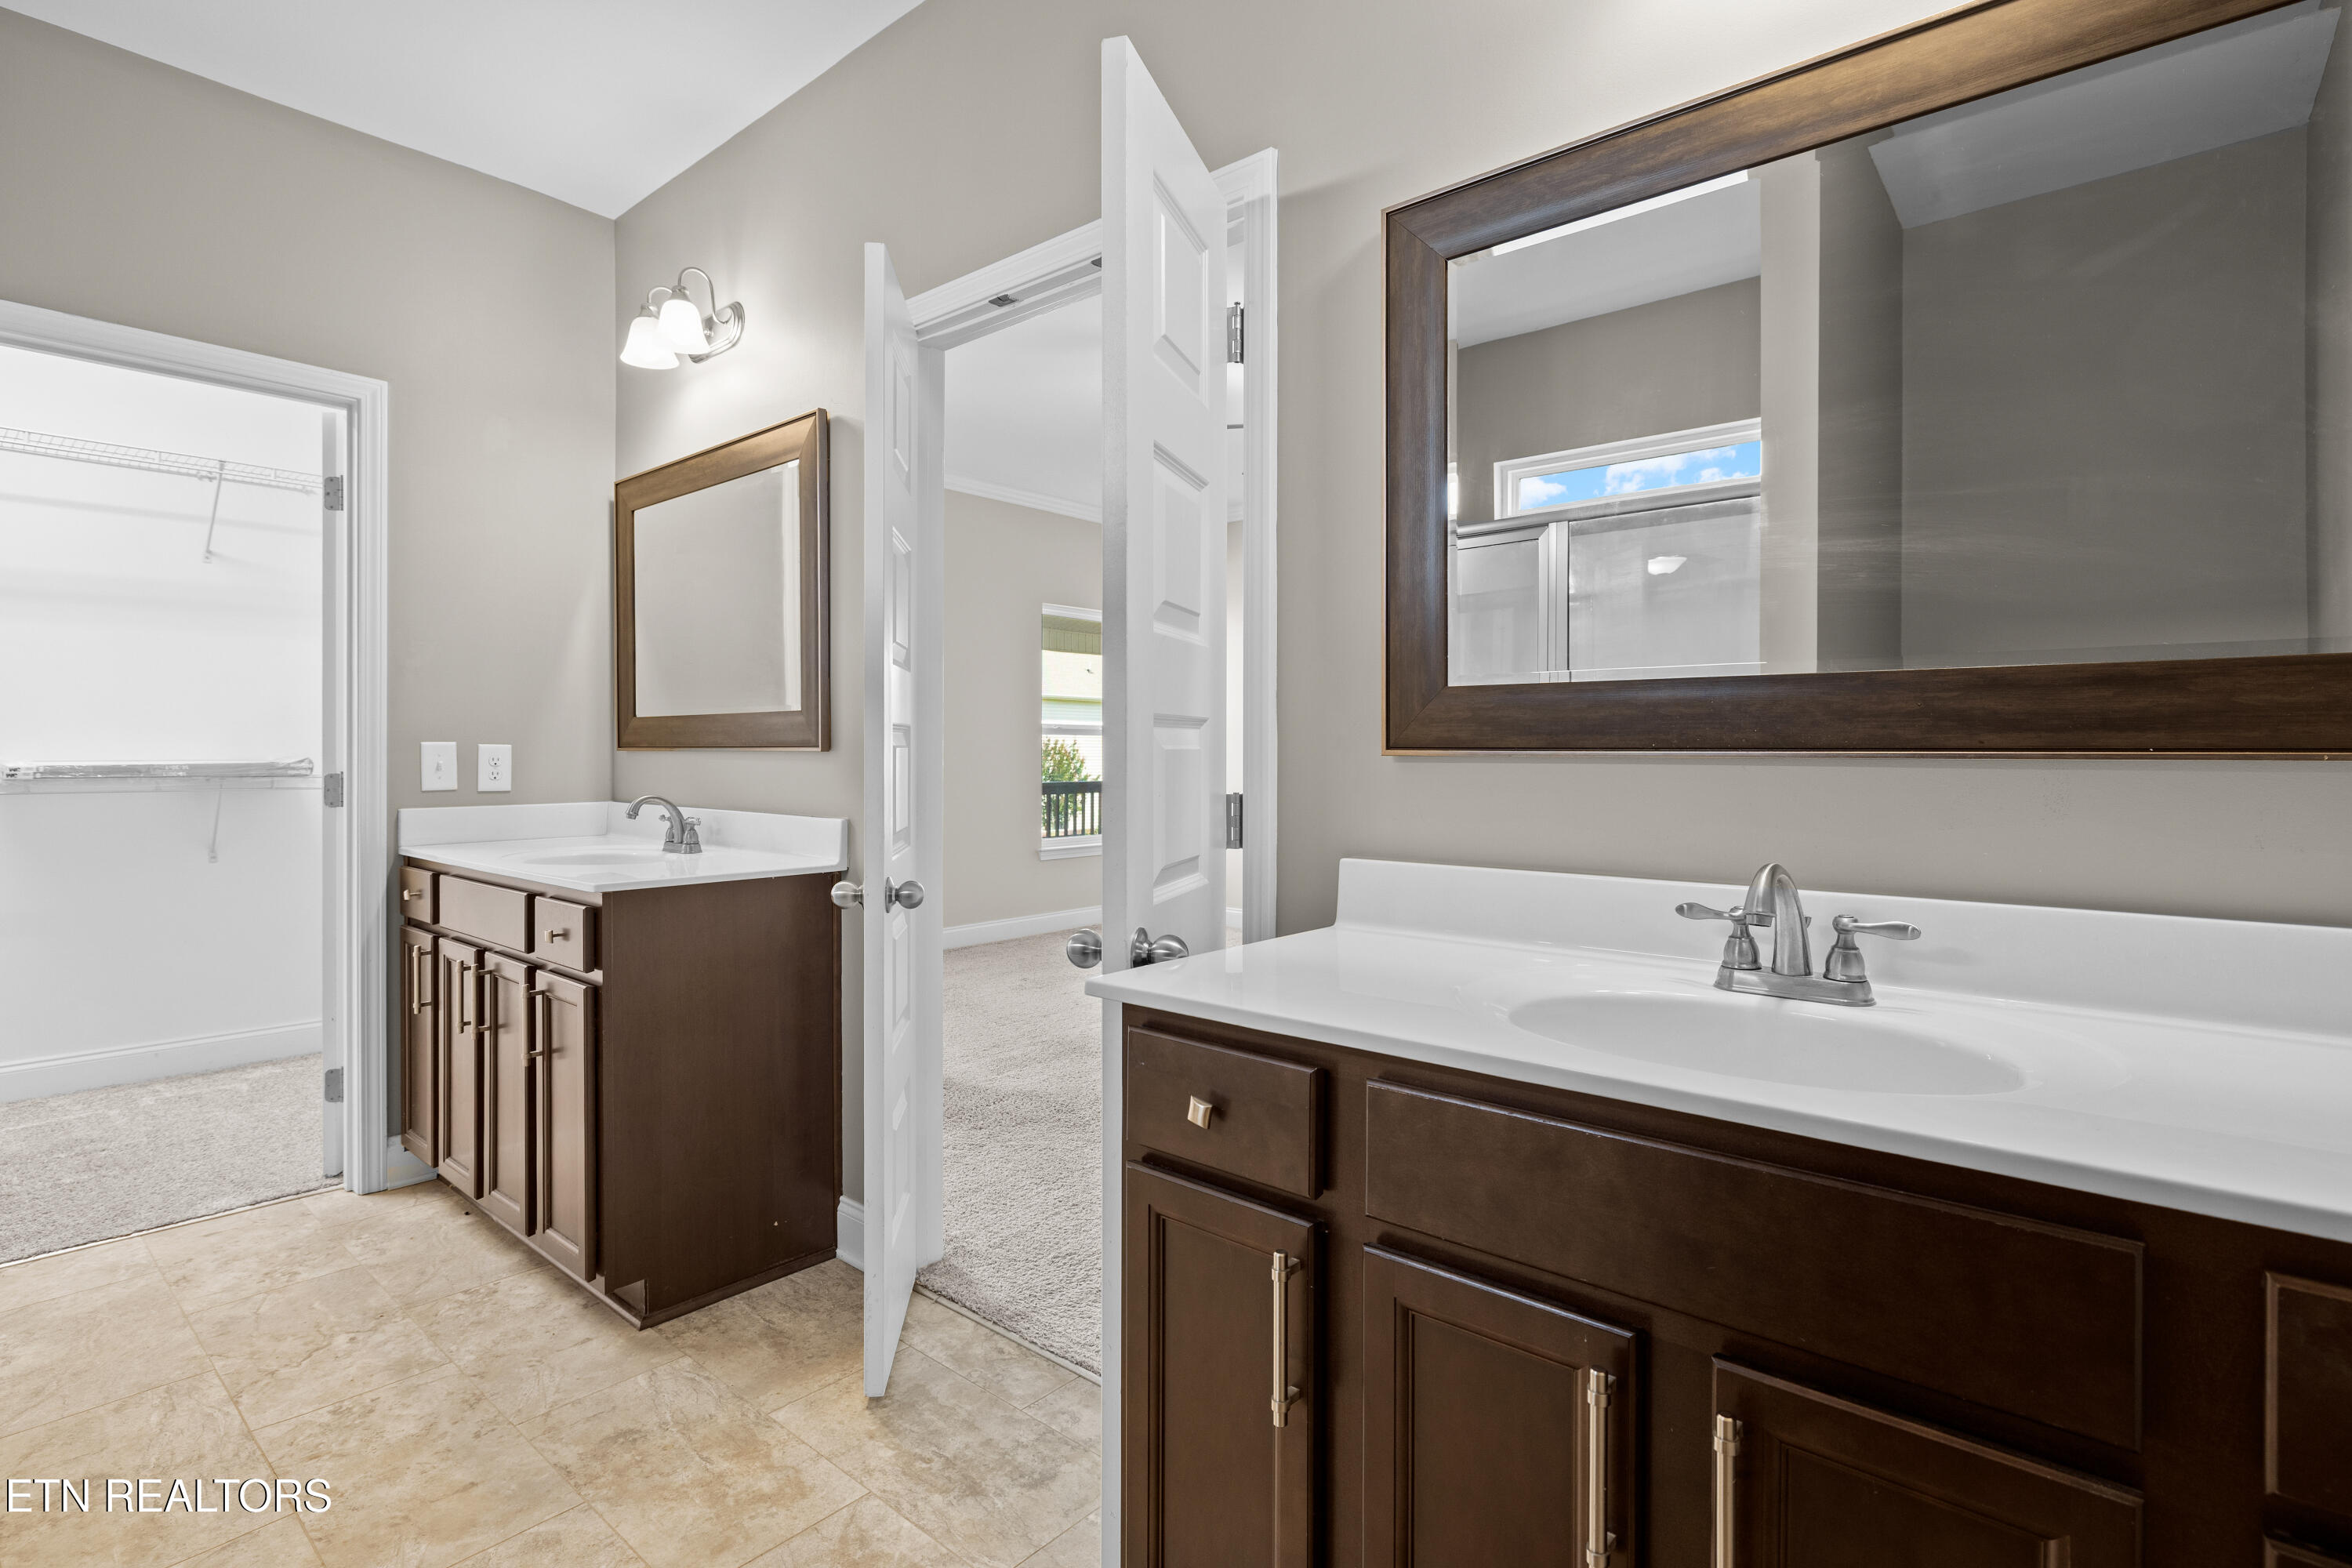
Bathroom with dual dark wood vanities, white countertops, framed mirrors, and beige tile flooring.
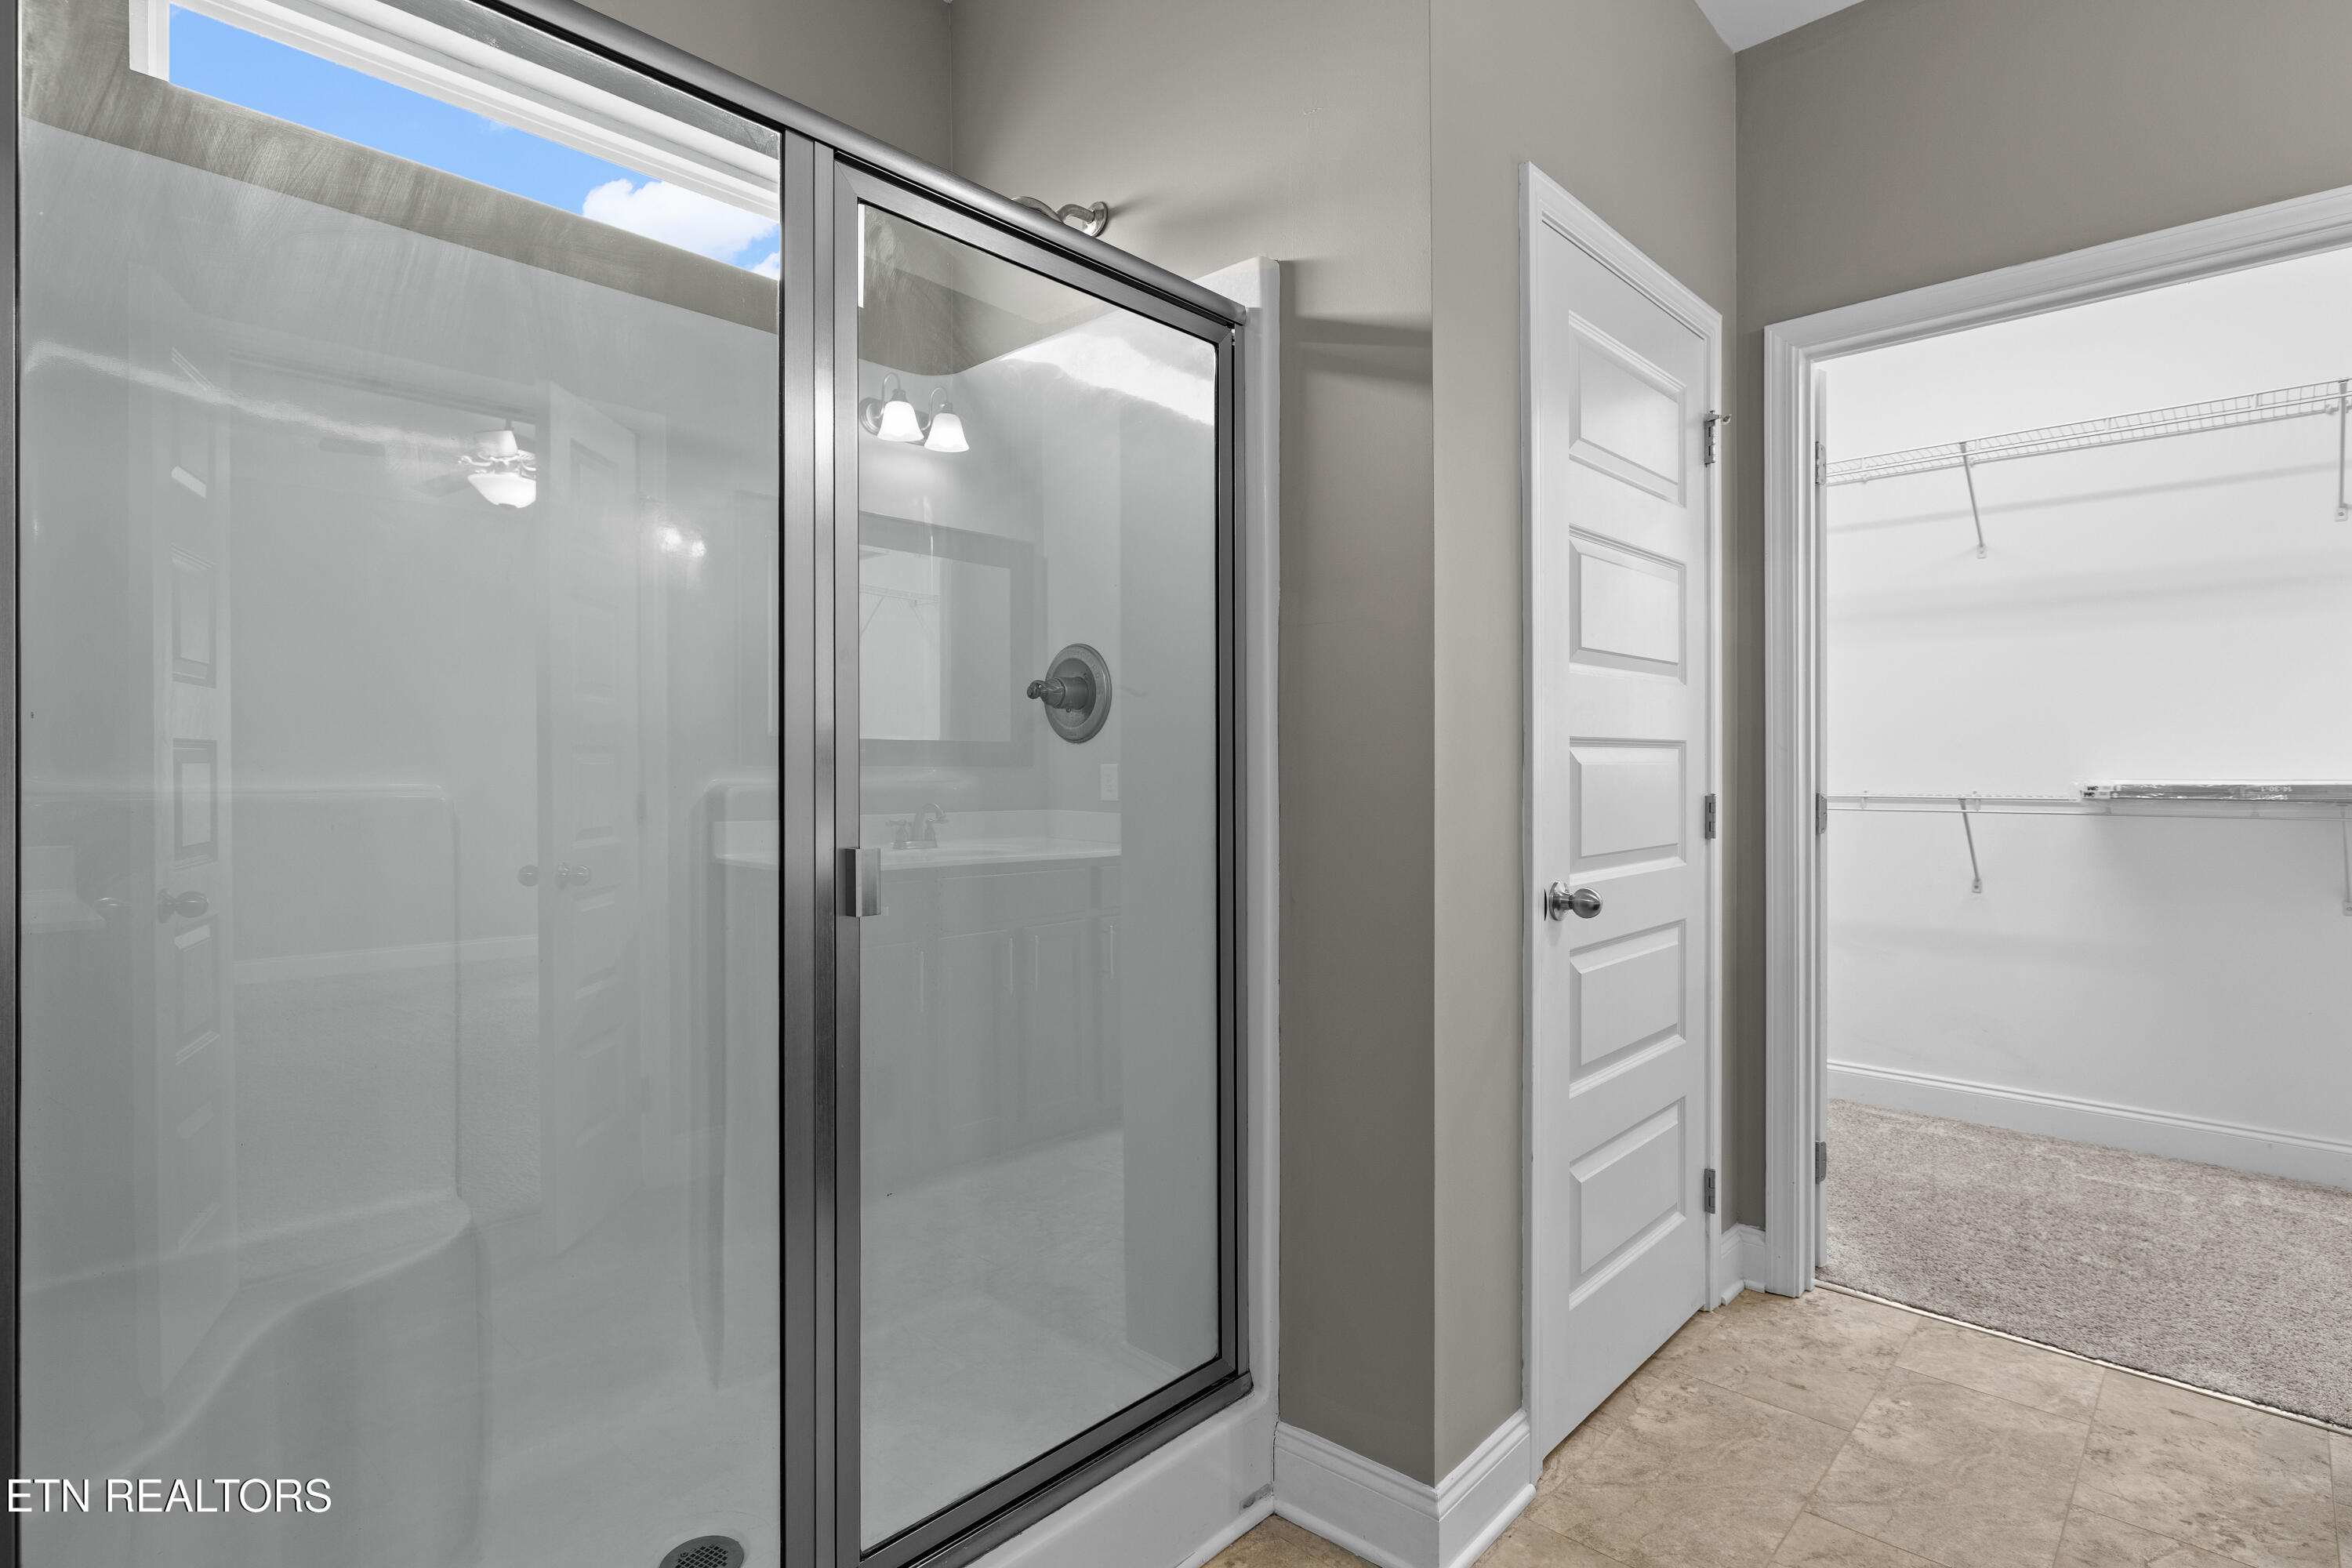
Bathroom with a glass shower beside an open walk-in closet with wire shelving.
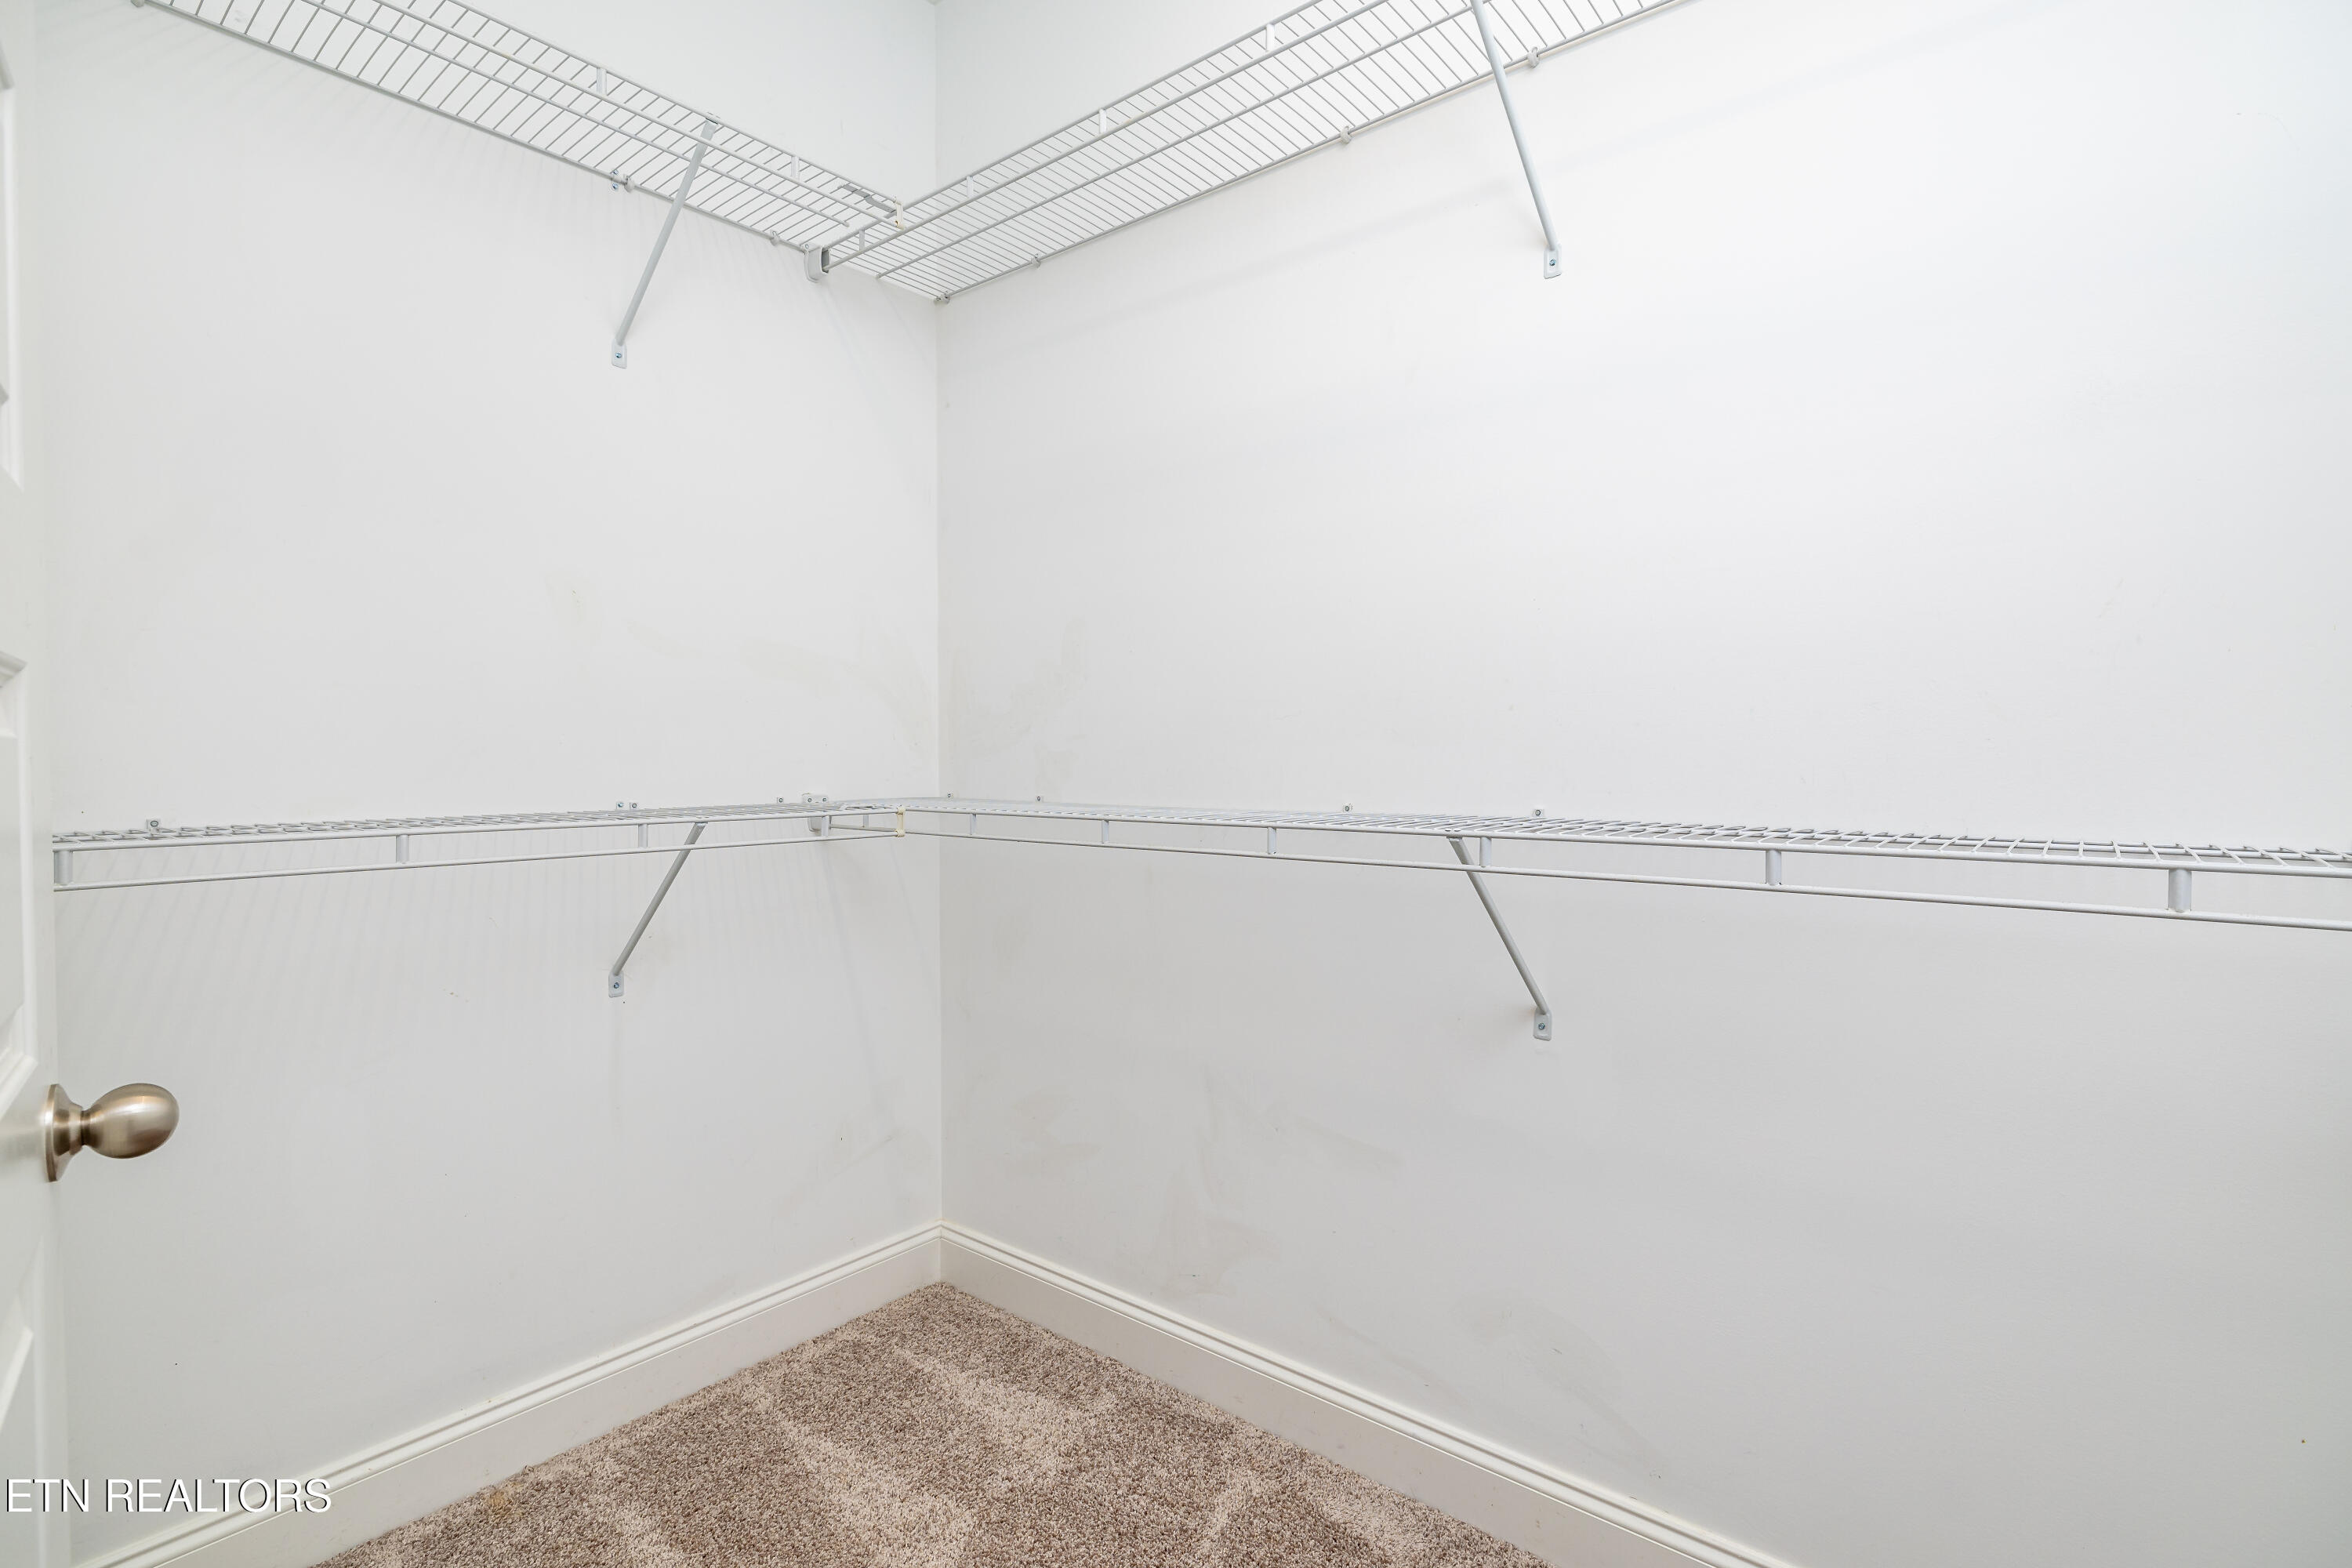
Walk-in closet with white wire shelving wrapping around the walls and beige carpet.
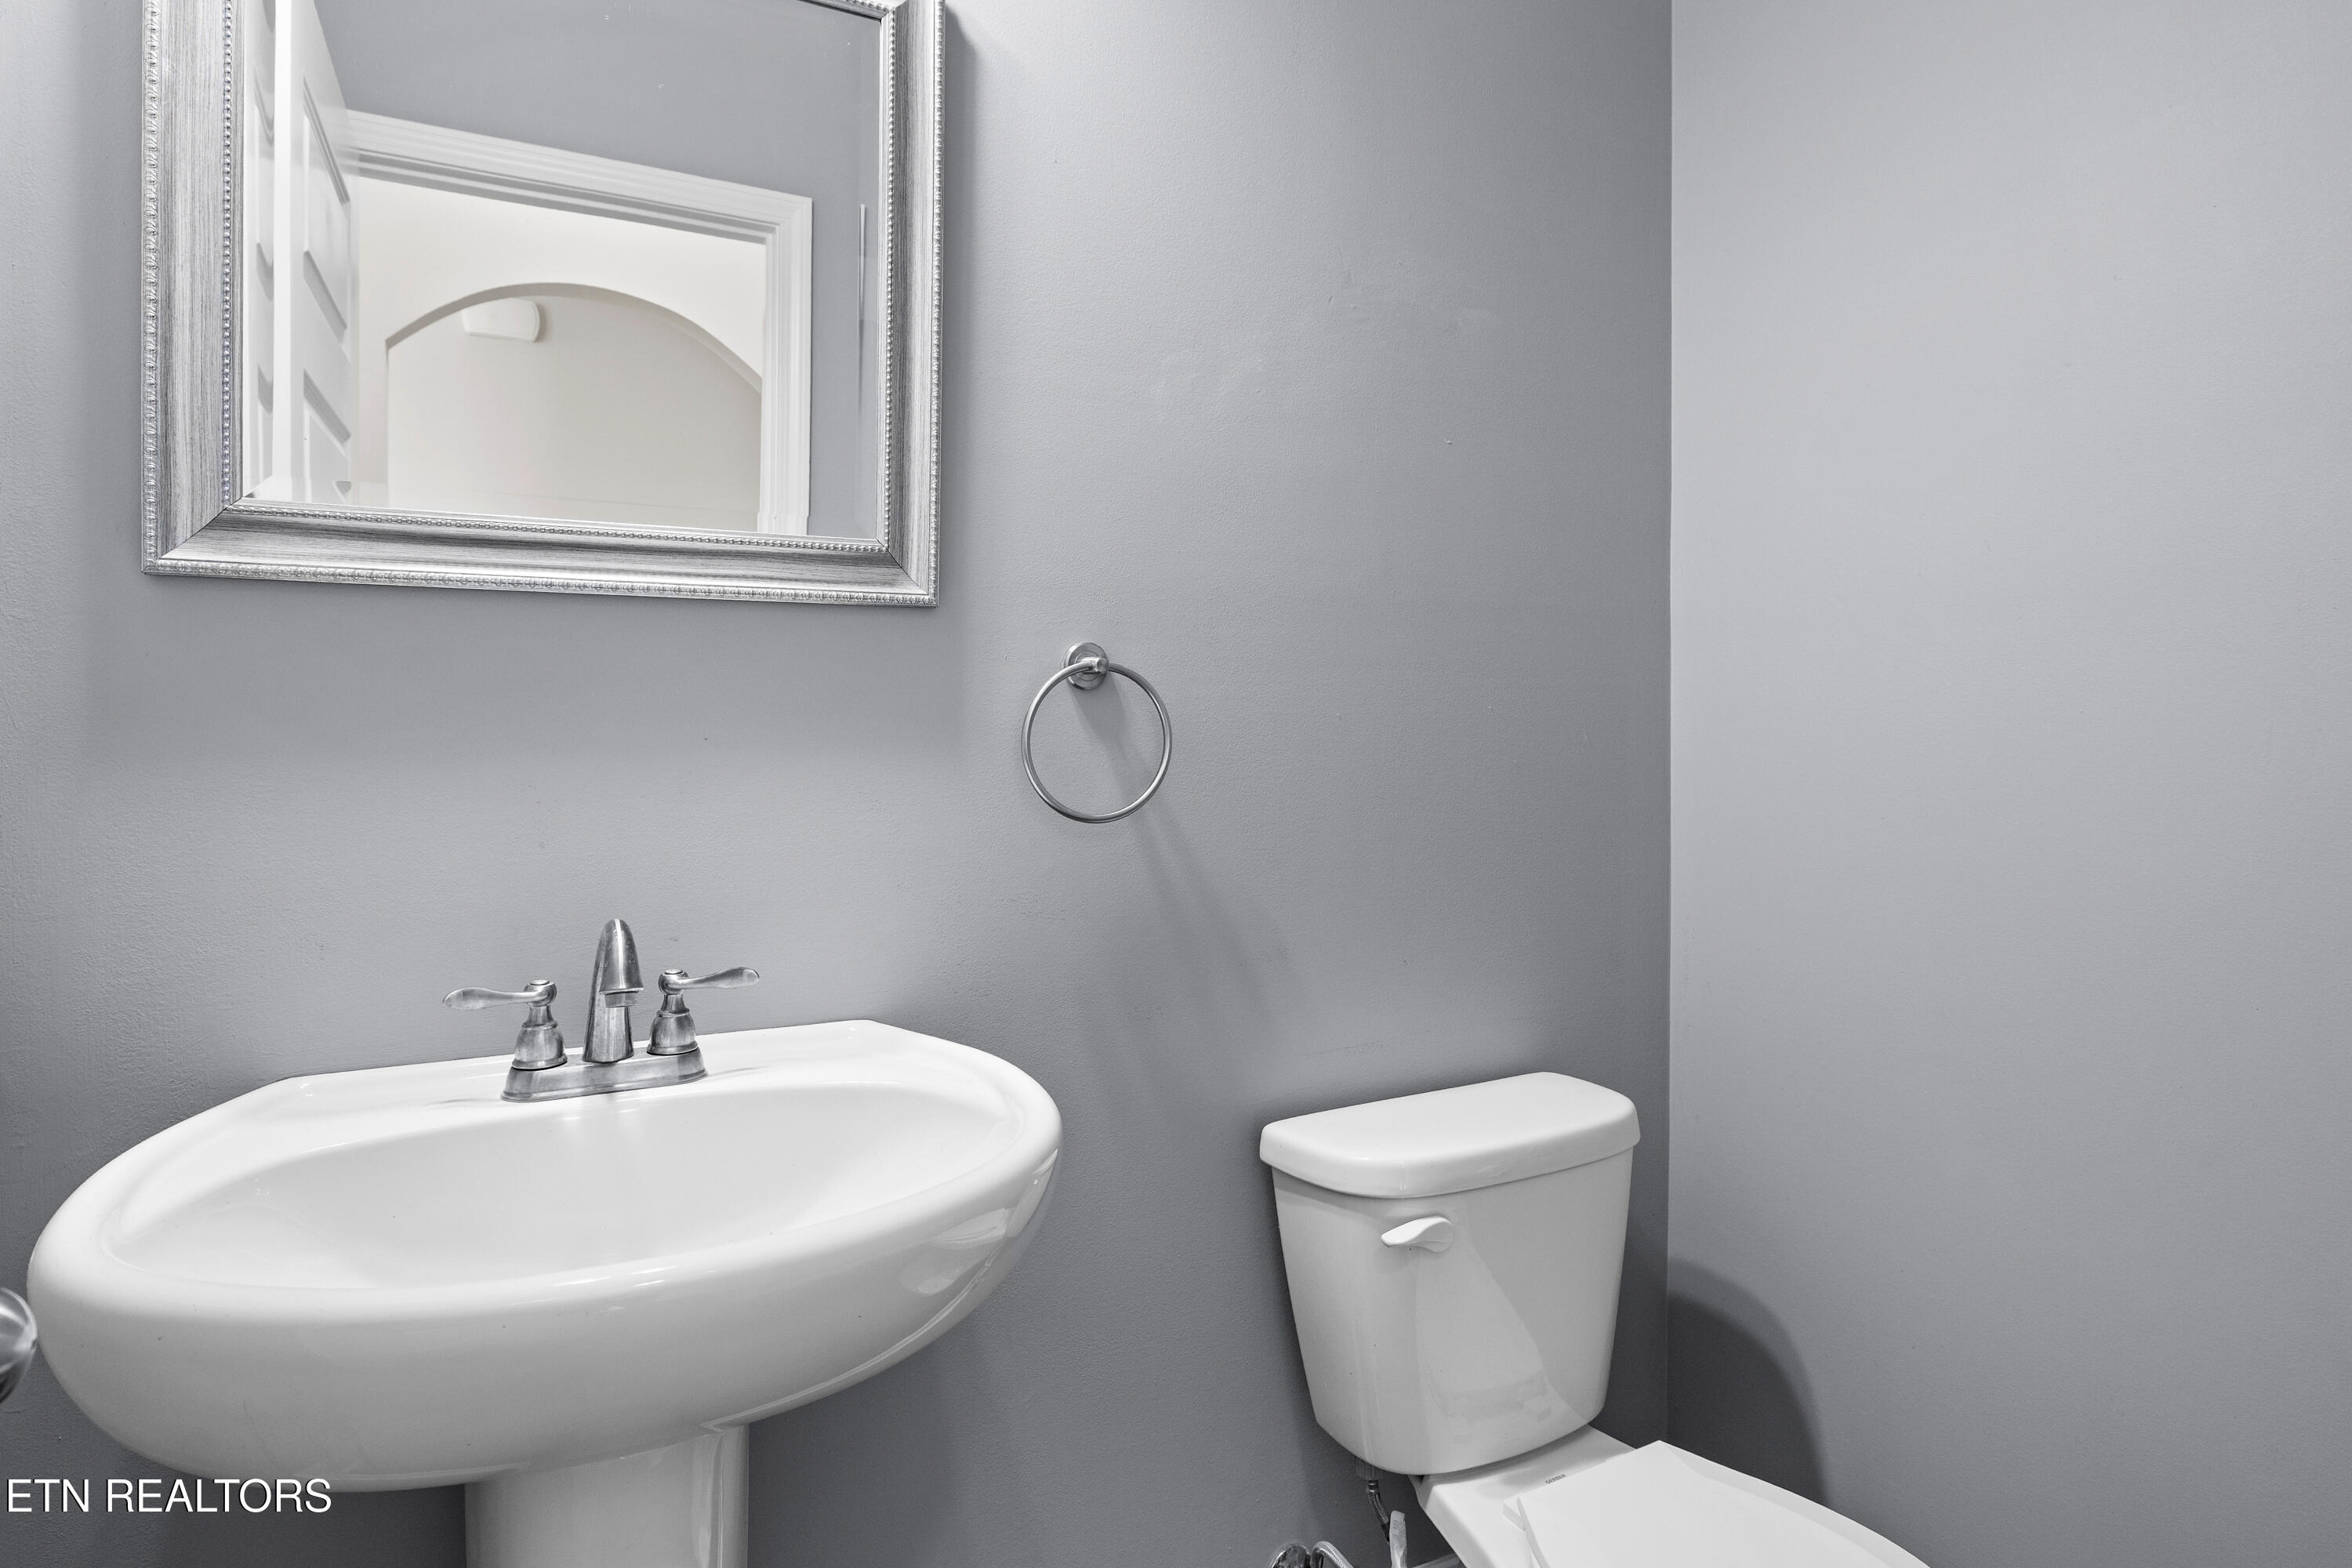
Bathroom with a white pedestal sink, toilet, and framed mirror.
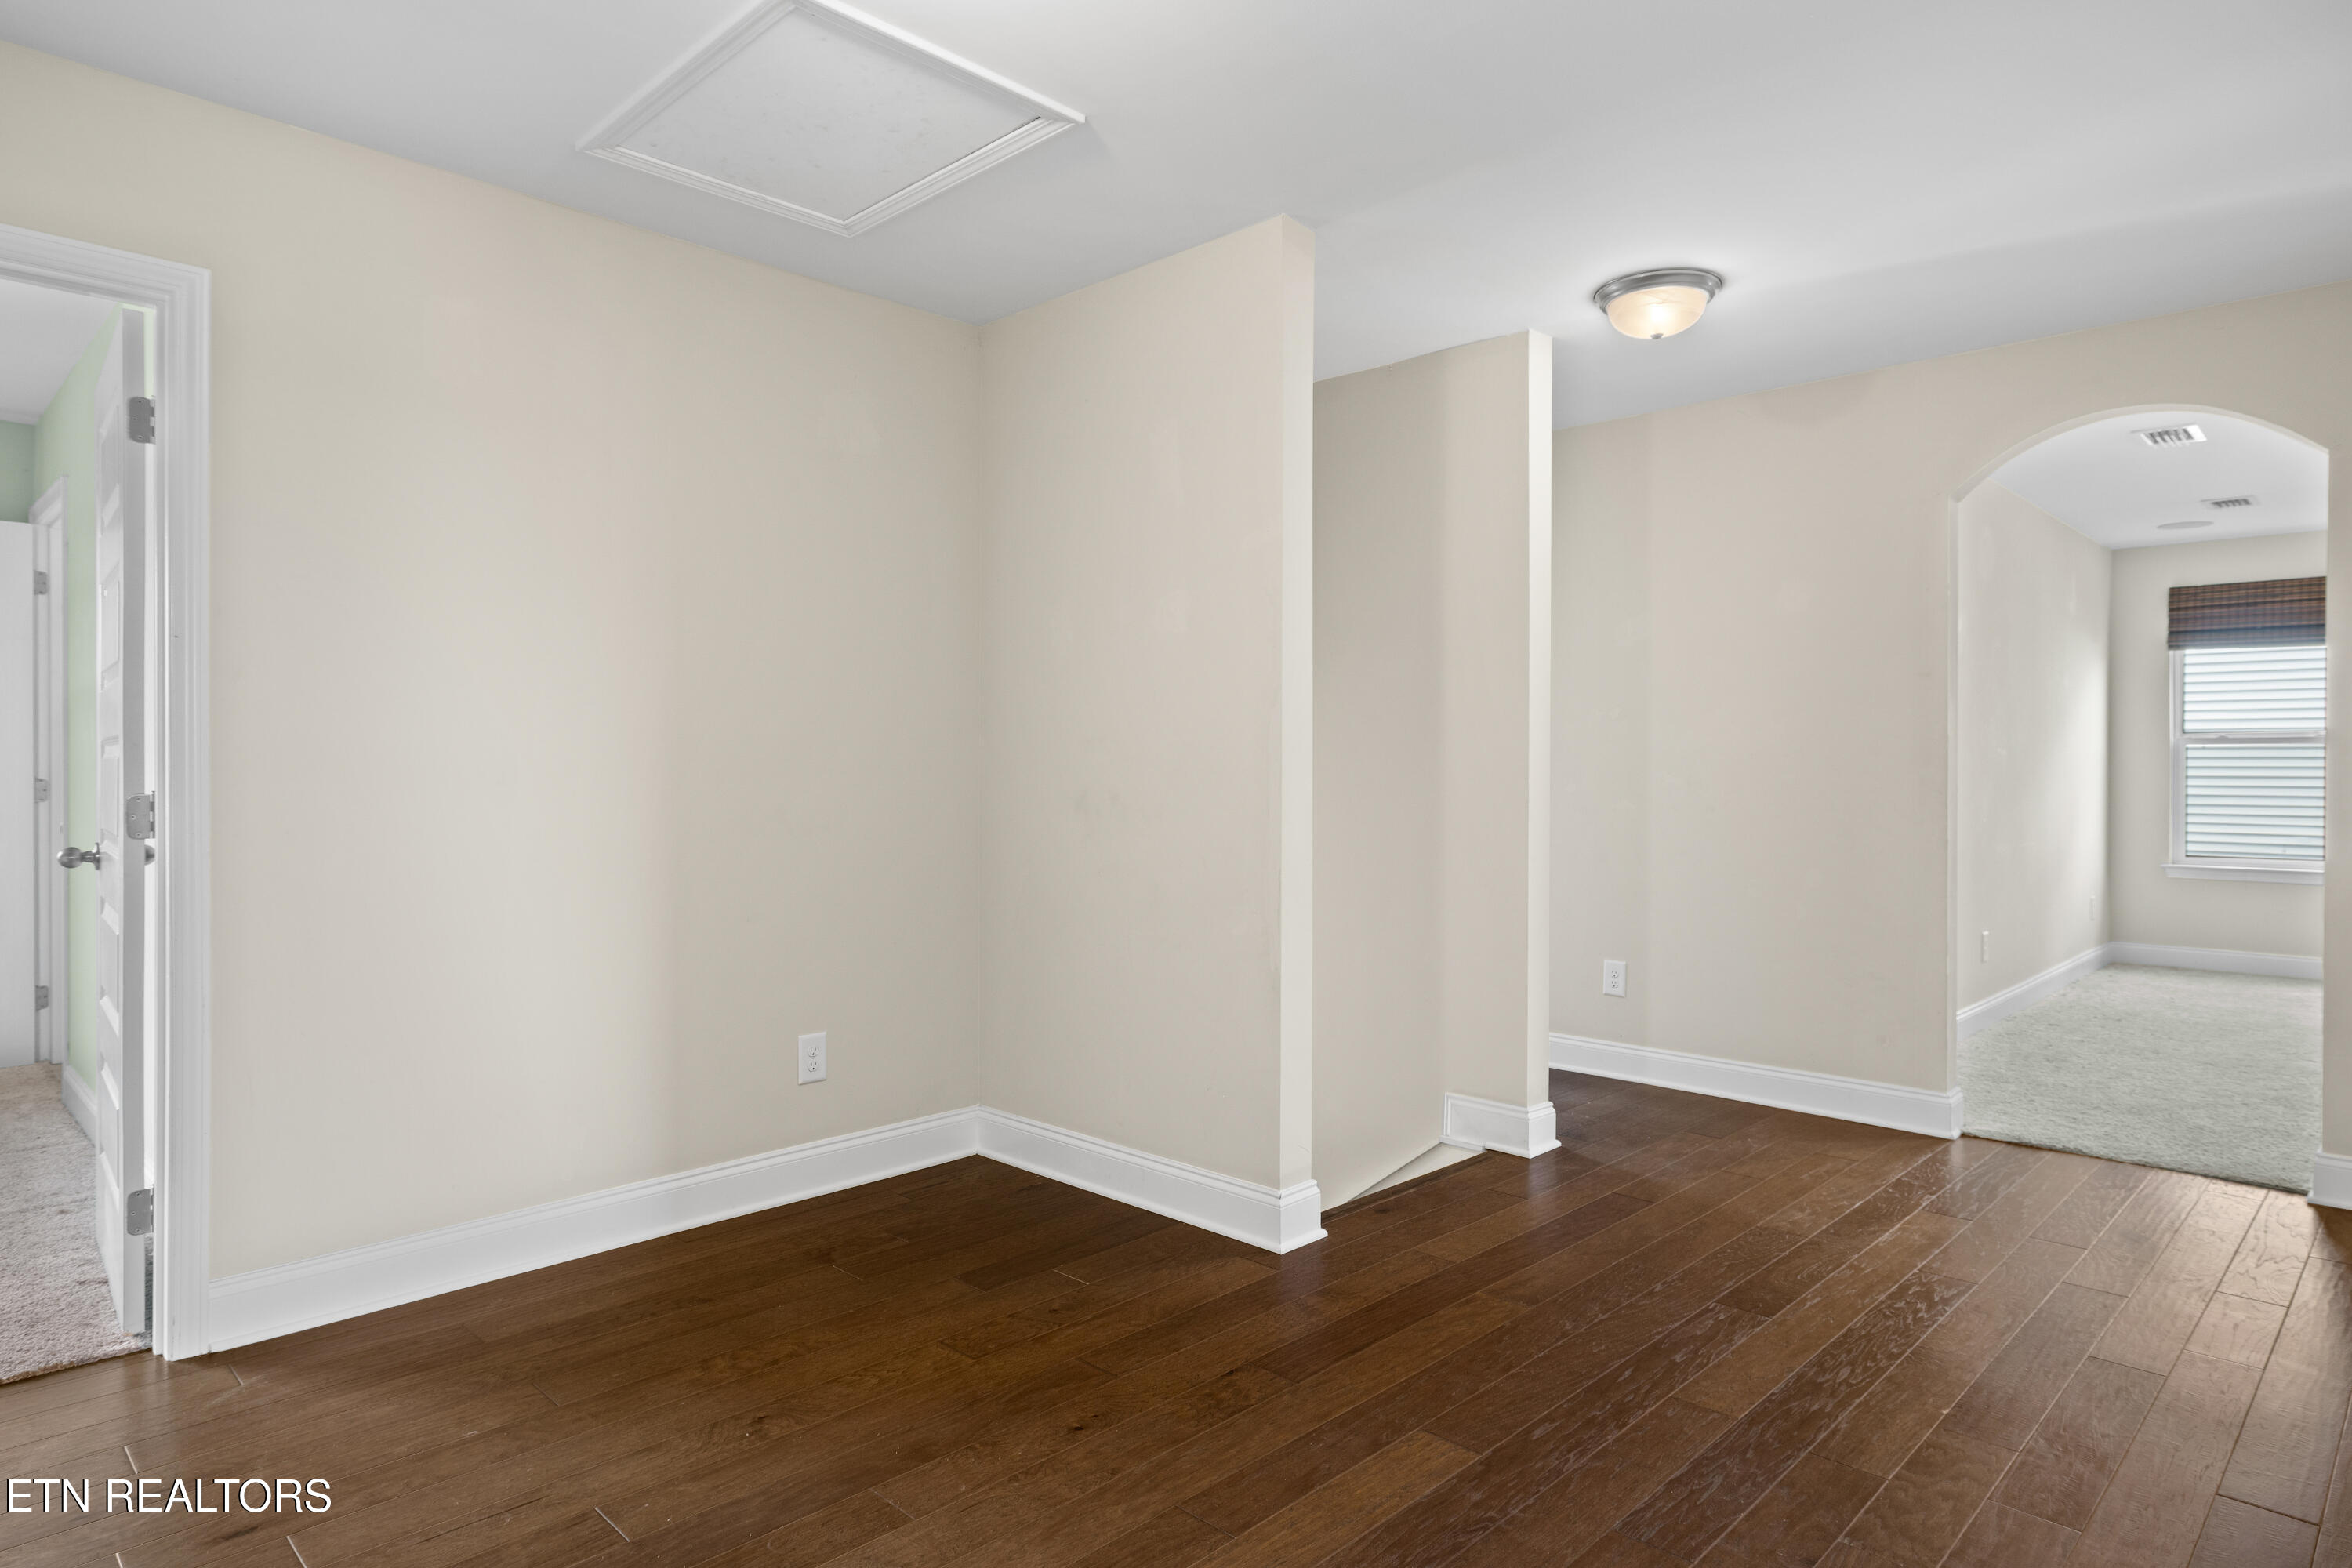
Empty beige interior with dark hardwood floors and an arched opening to a carpeted room.
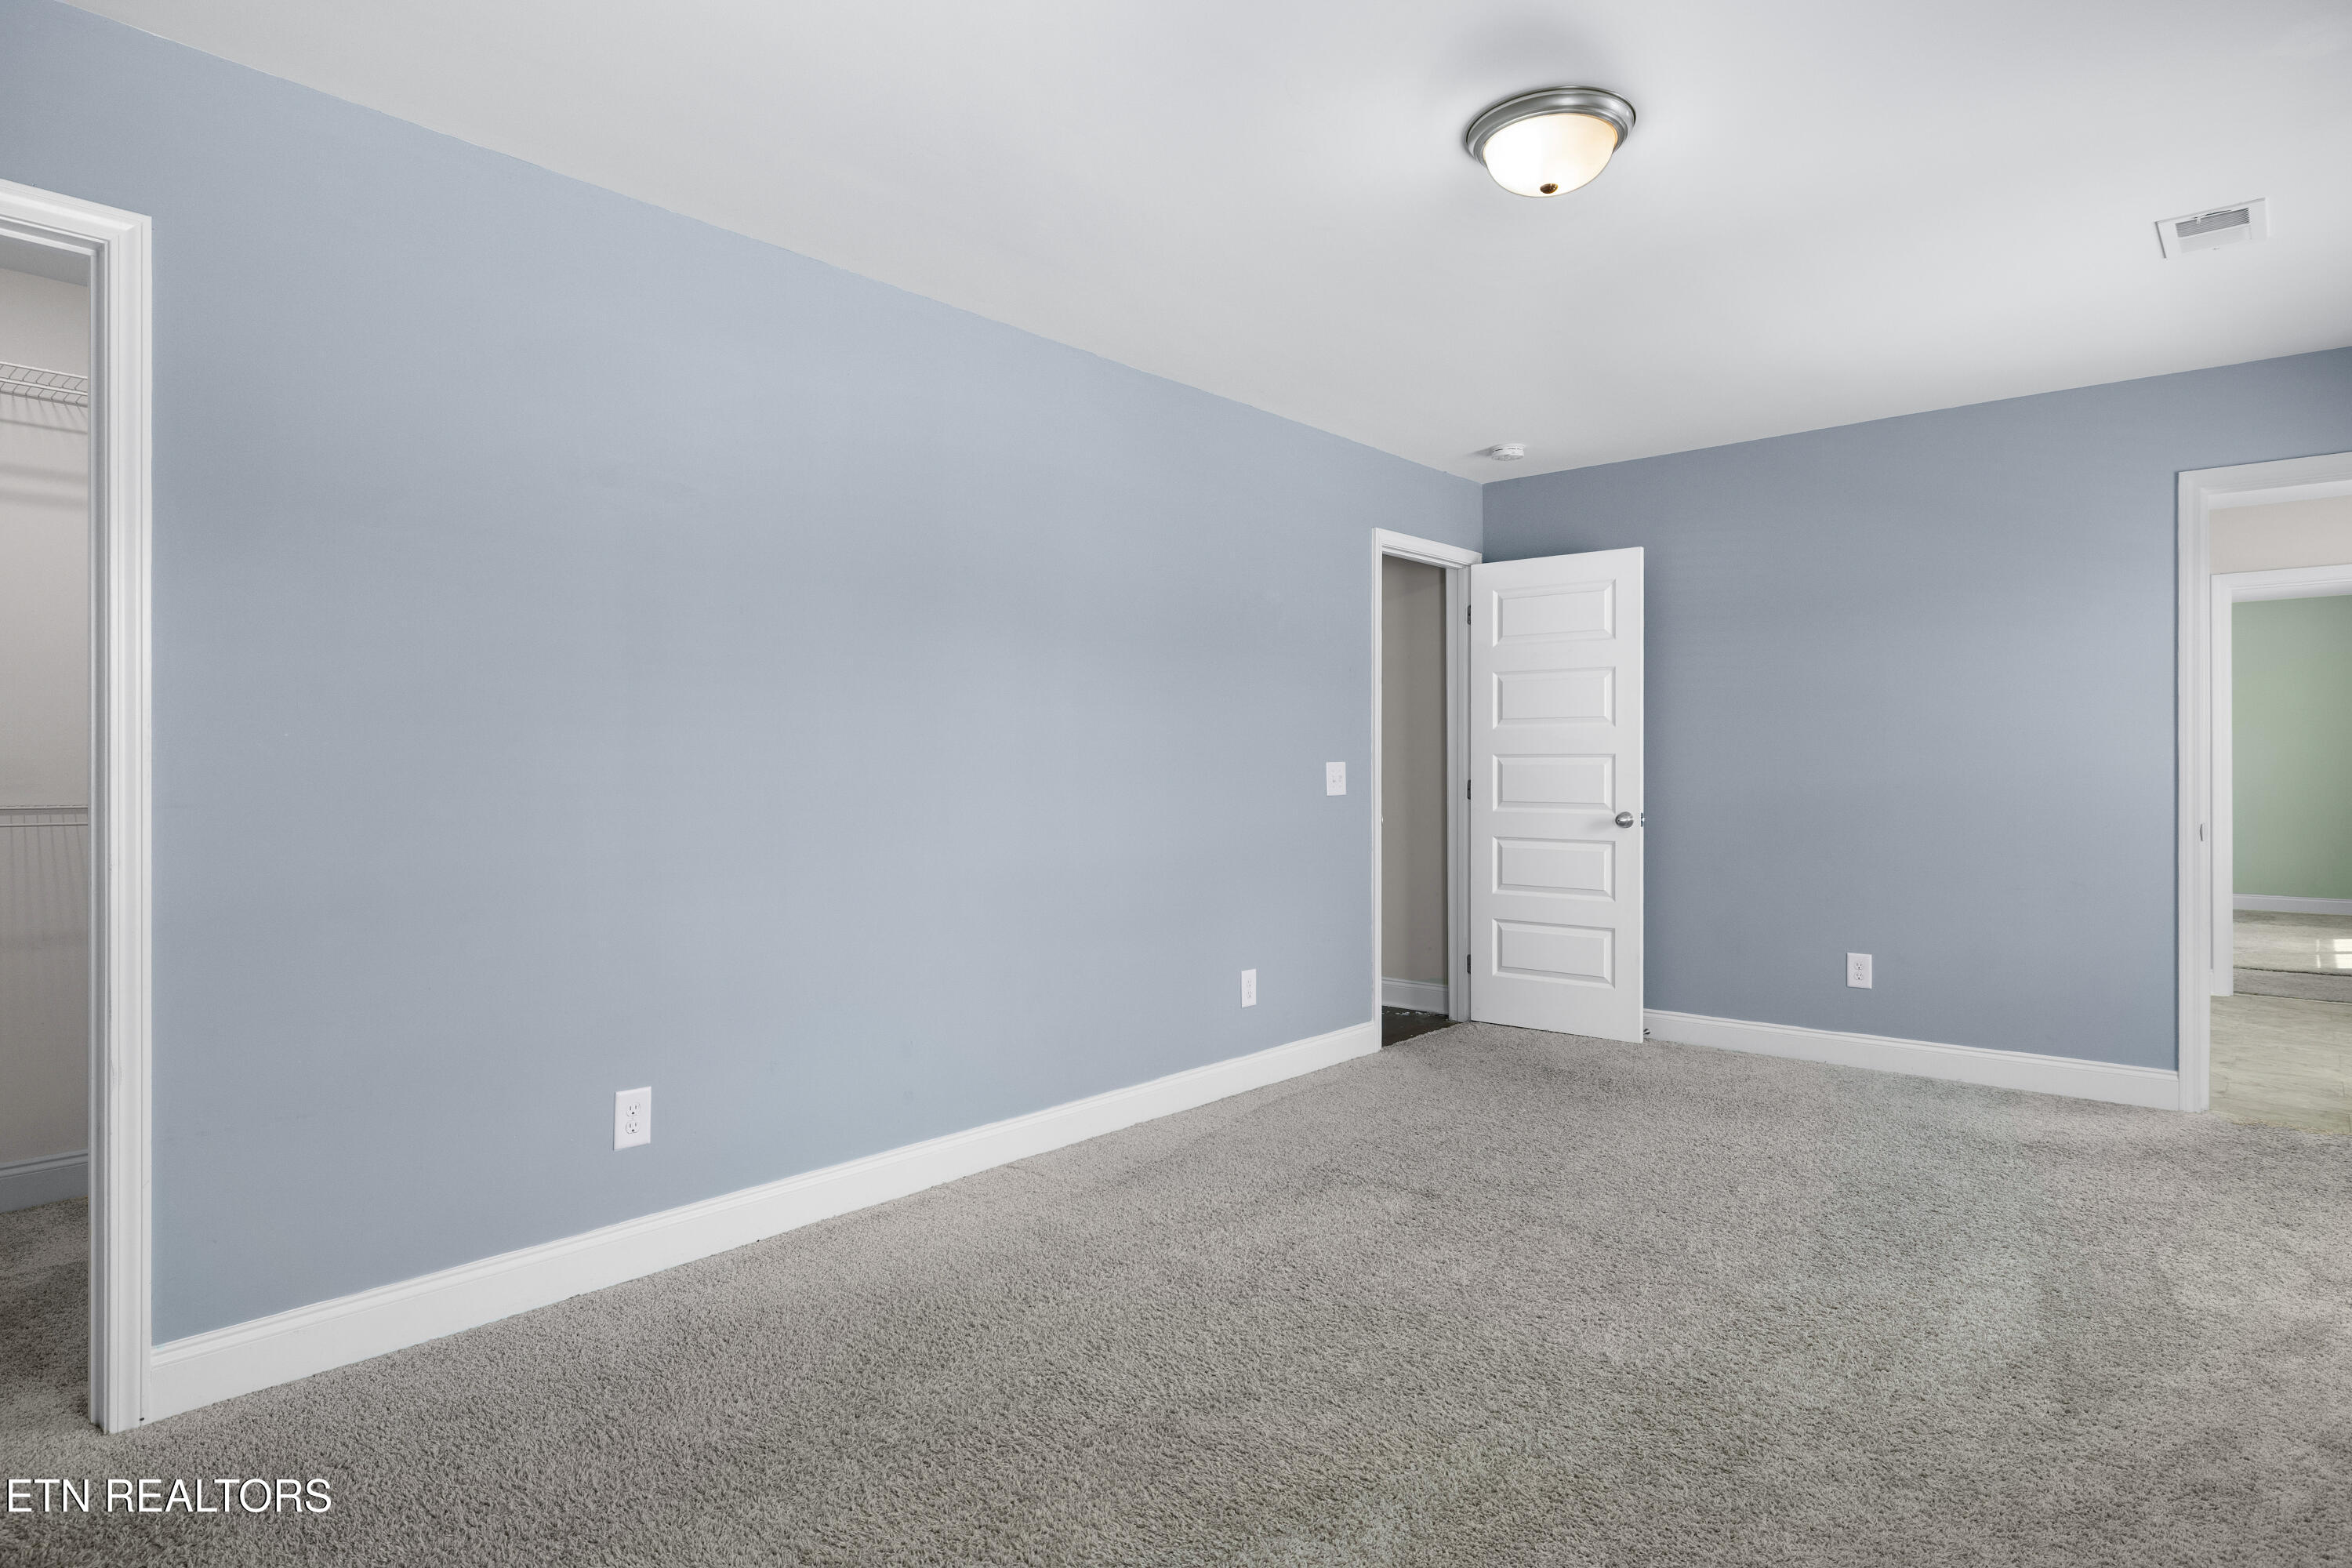
Empty bedroom with blue-gray walls, gray carpet, and an open closet doorway.
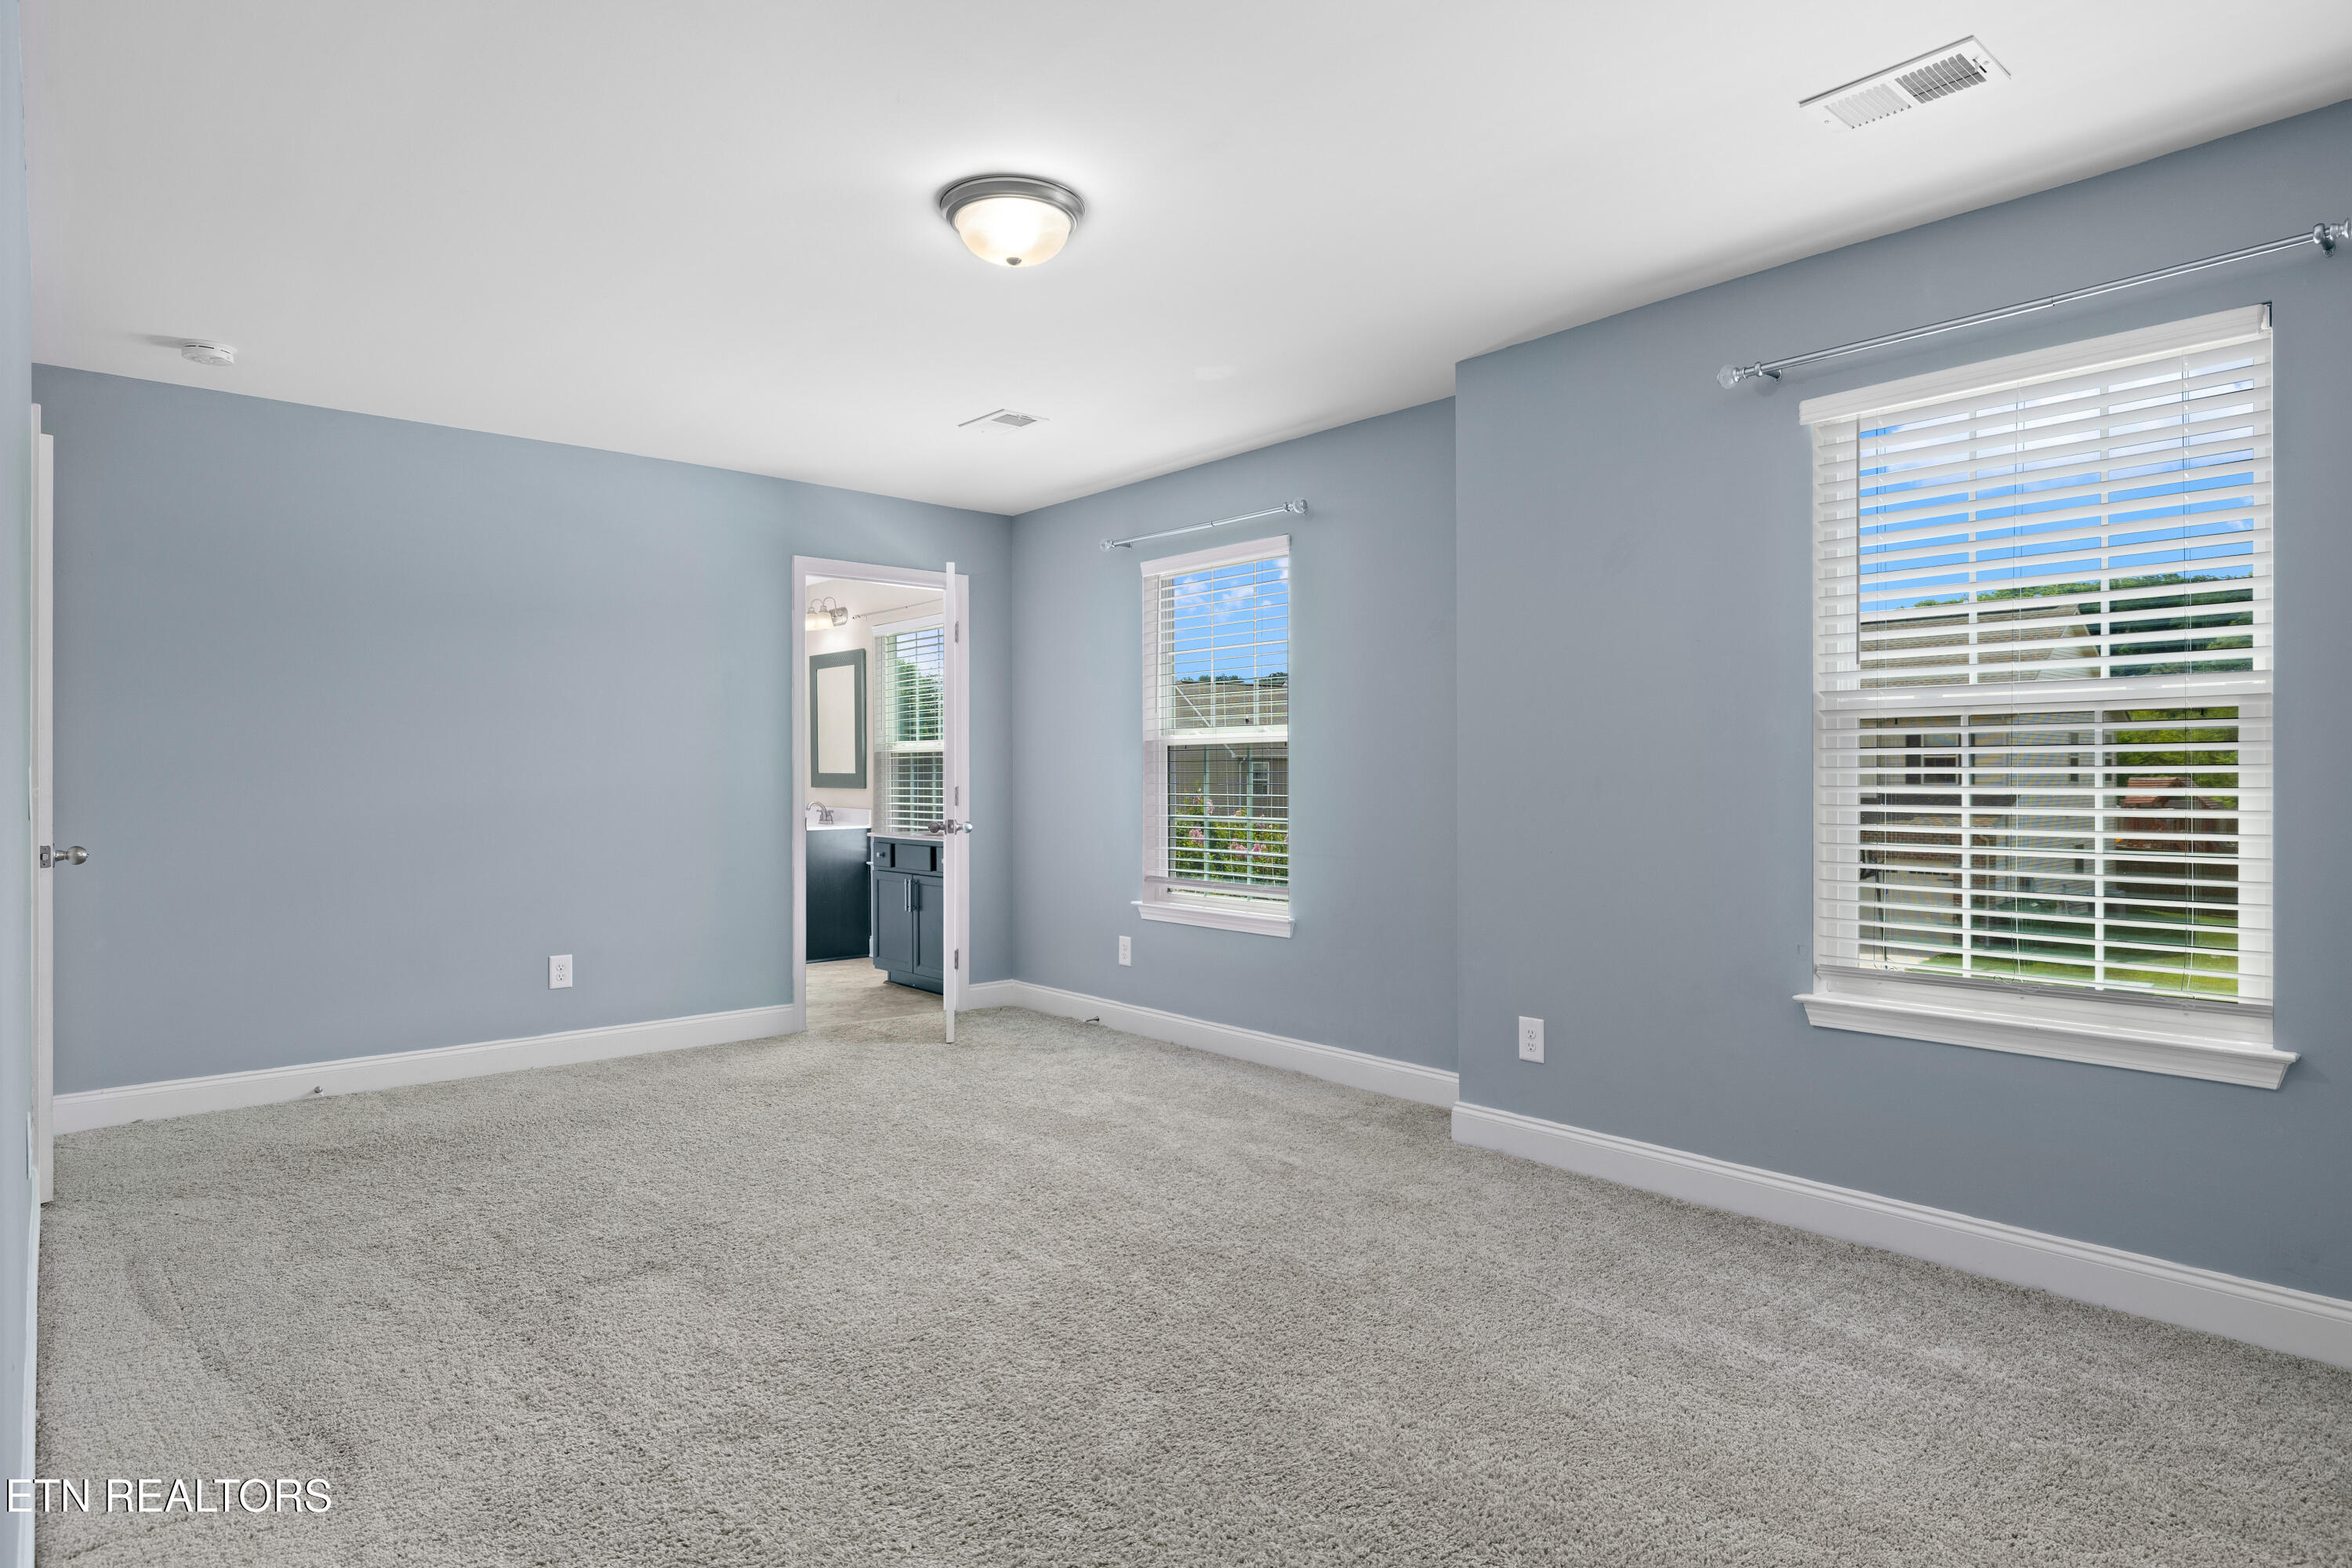
Unfurnished bedroom with blue-gray walls, carpeted floor, and two windows with white blinds.
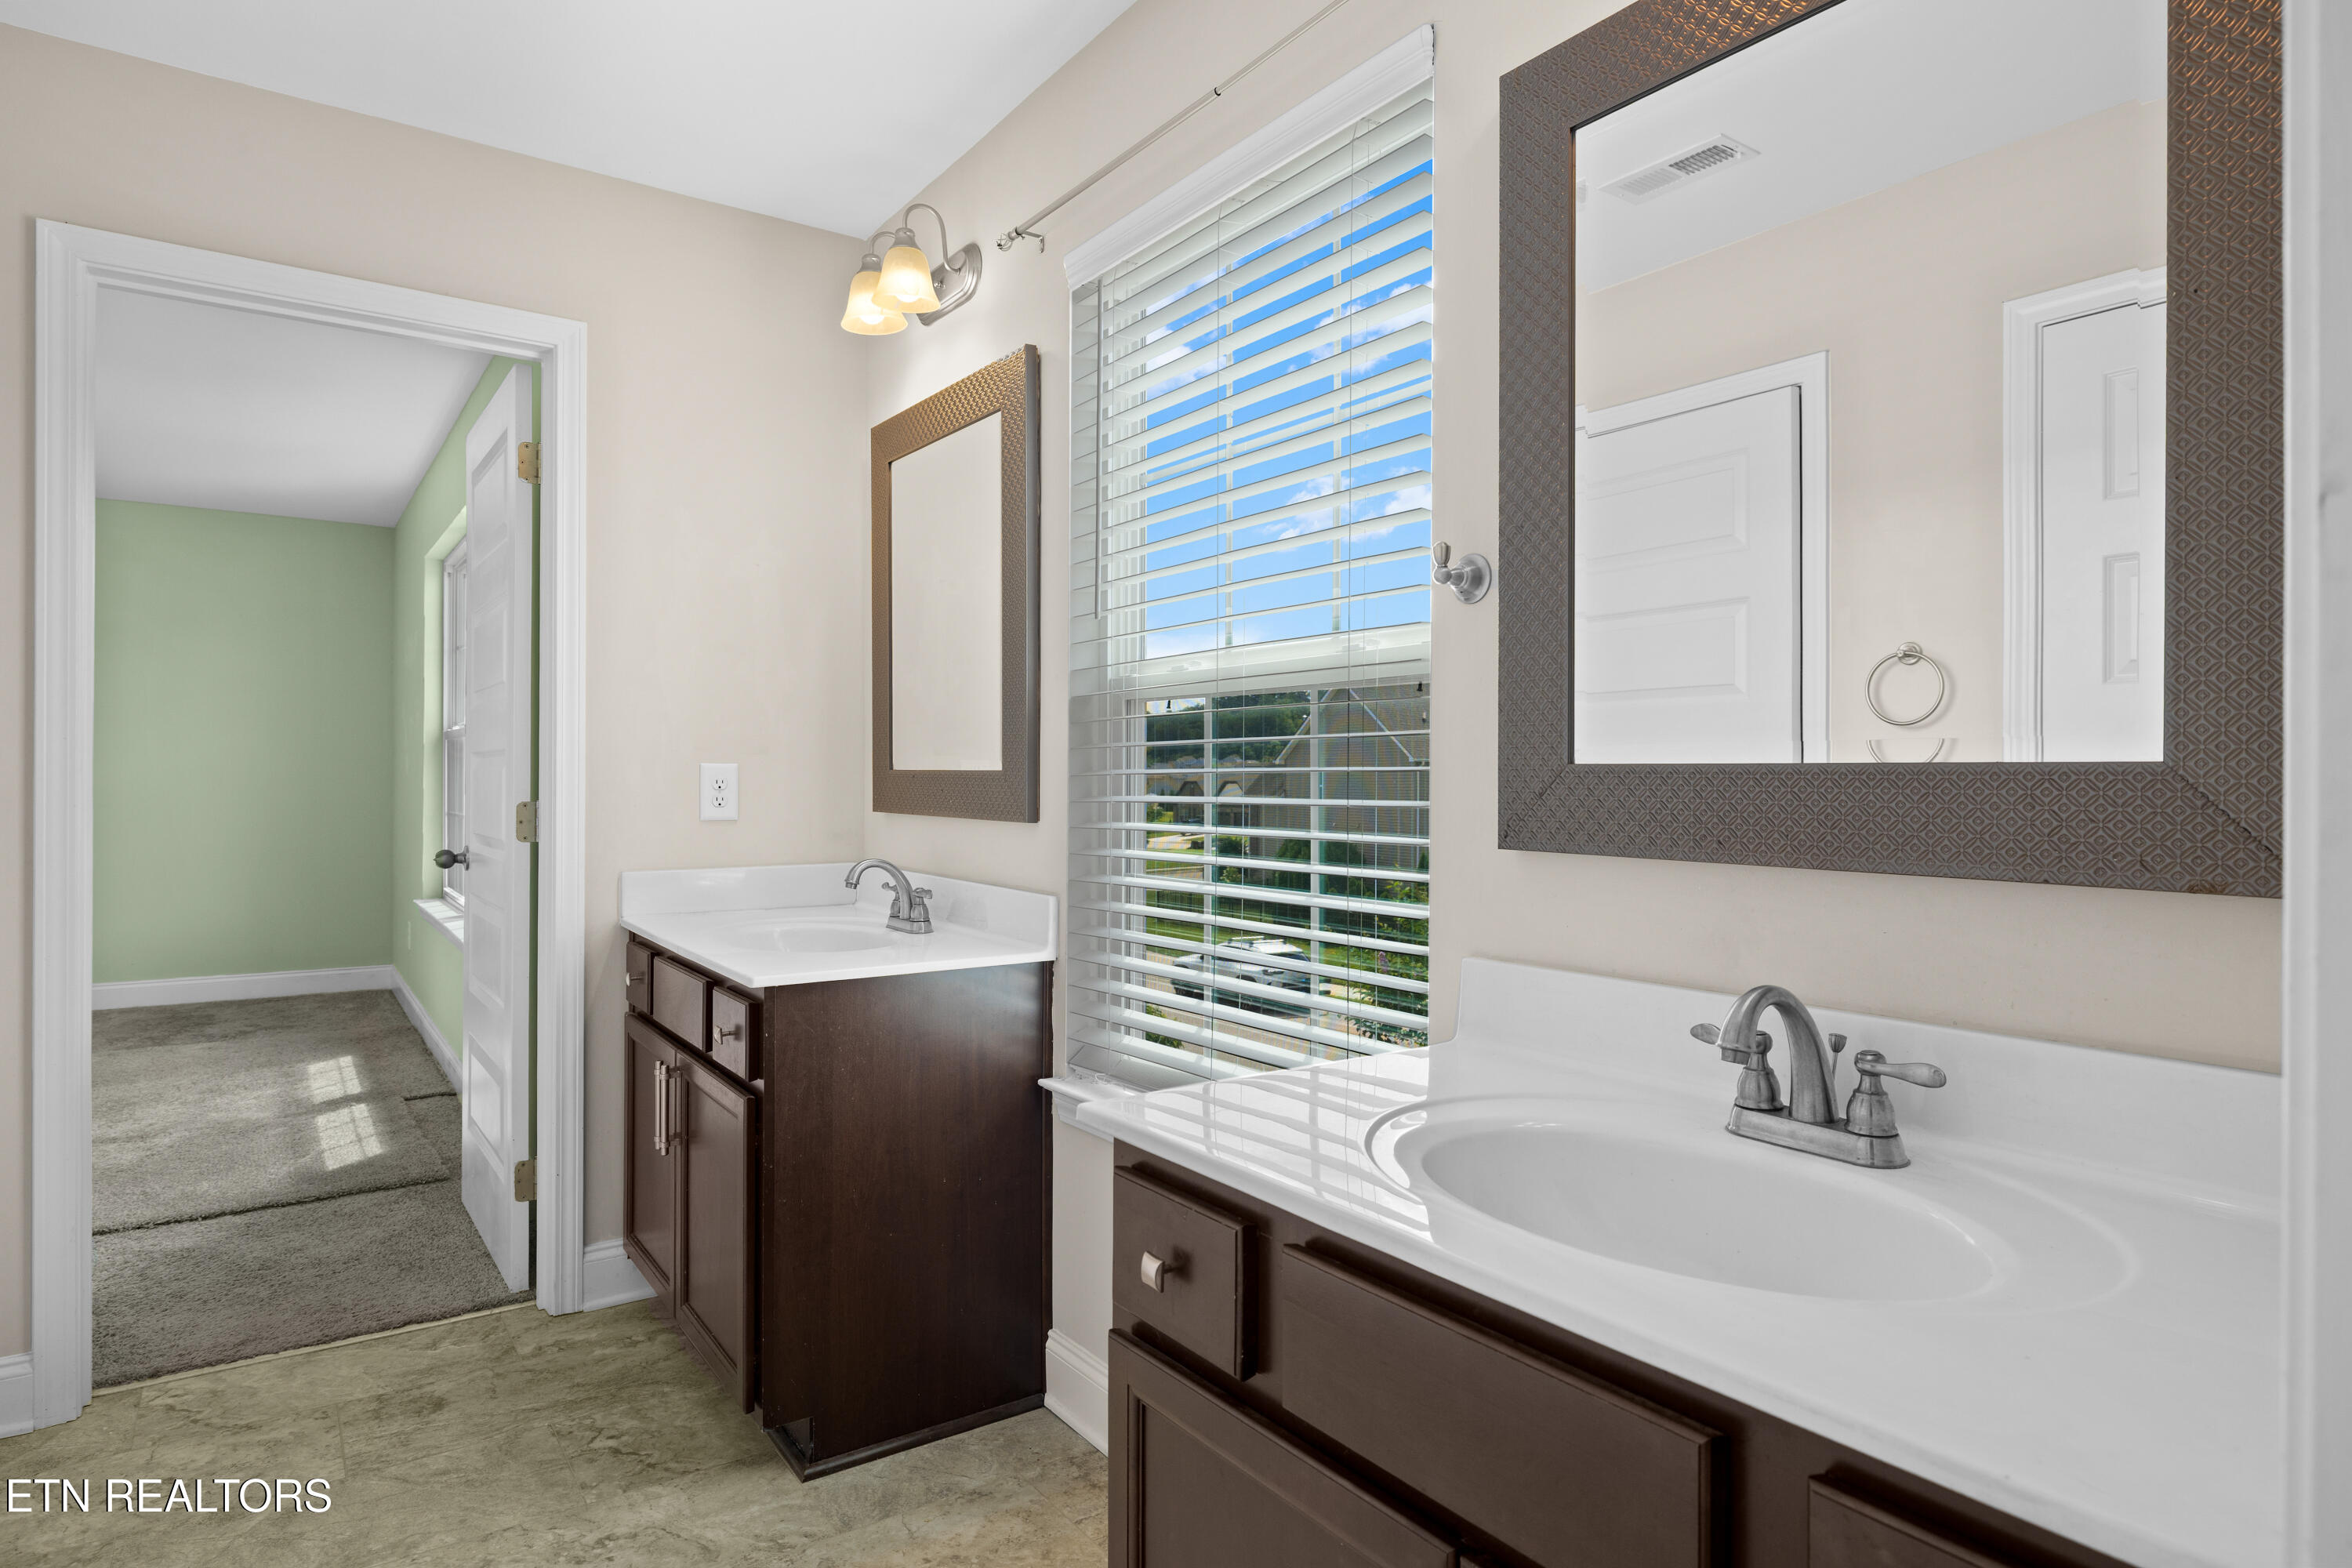
Bathroom with two dark-wood vanities, white sinks, large mirrors, and a bright window.
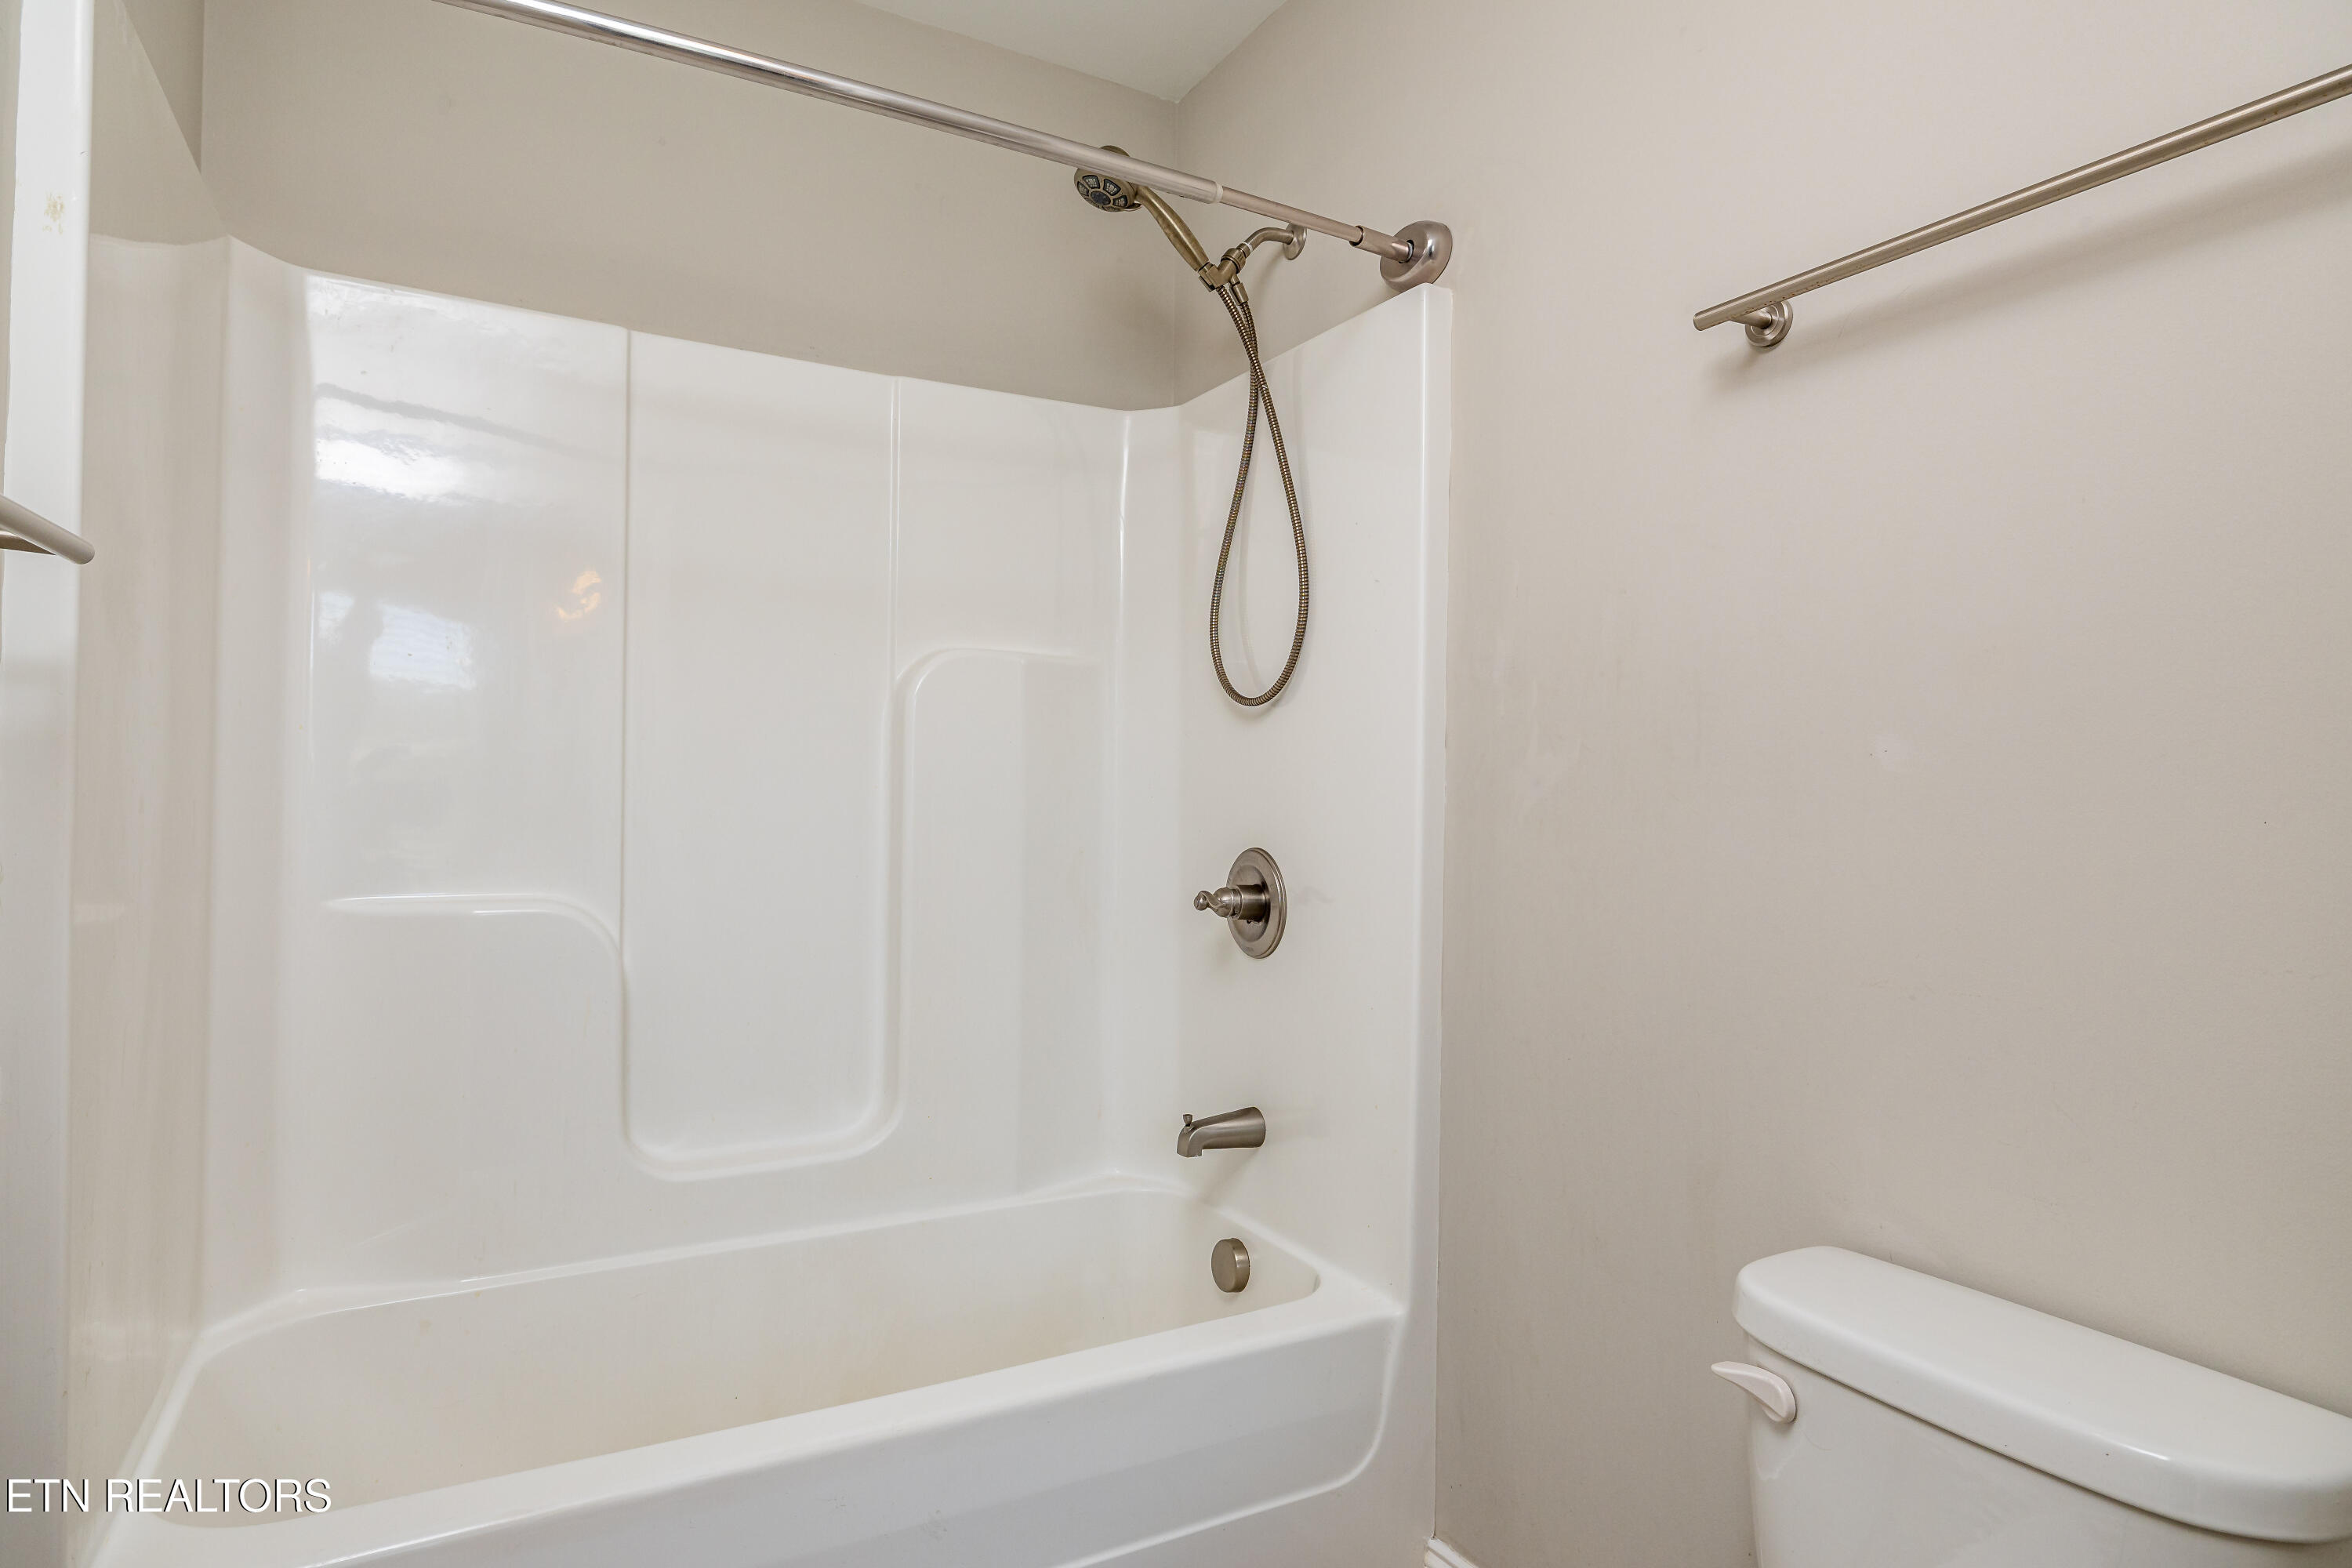
Bathroom with a white tub and shower, handheld showerhead, and metal grab bars.
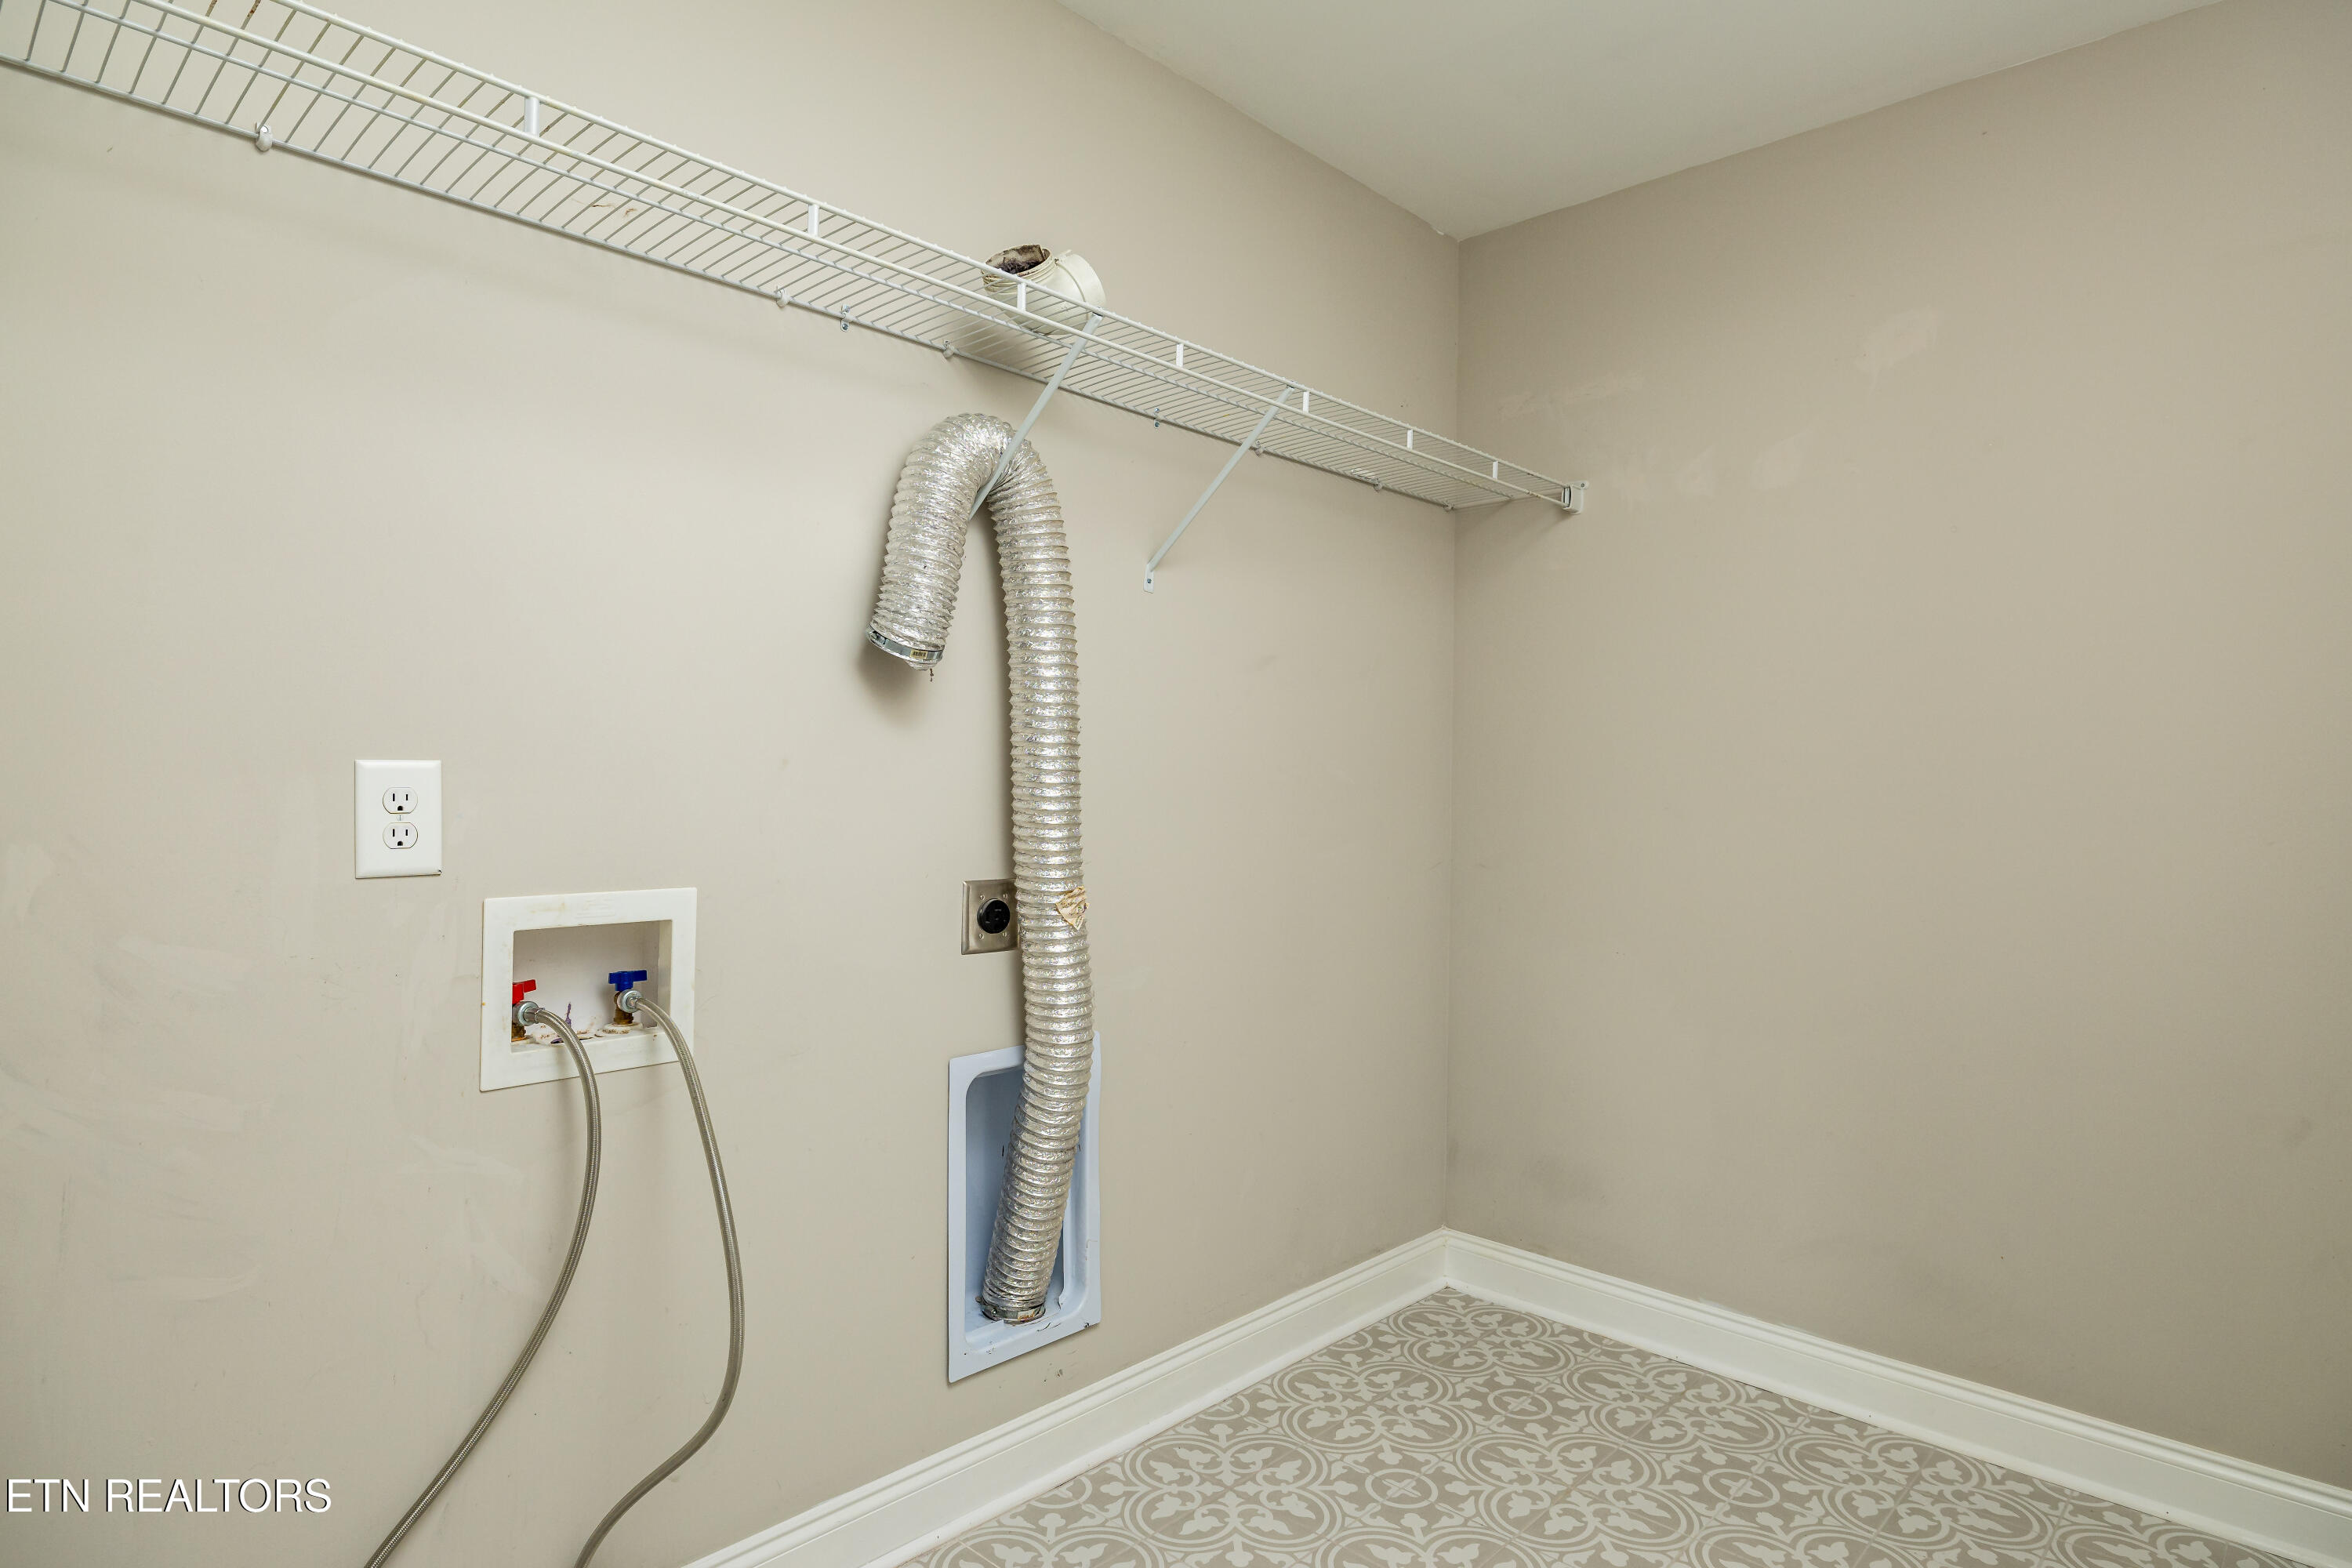
Empty laundry room with washer hookups, a dryer vent hose, and a long wire shelf.
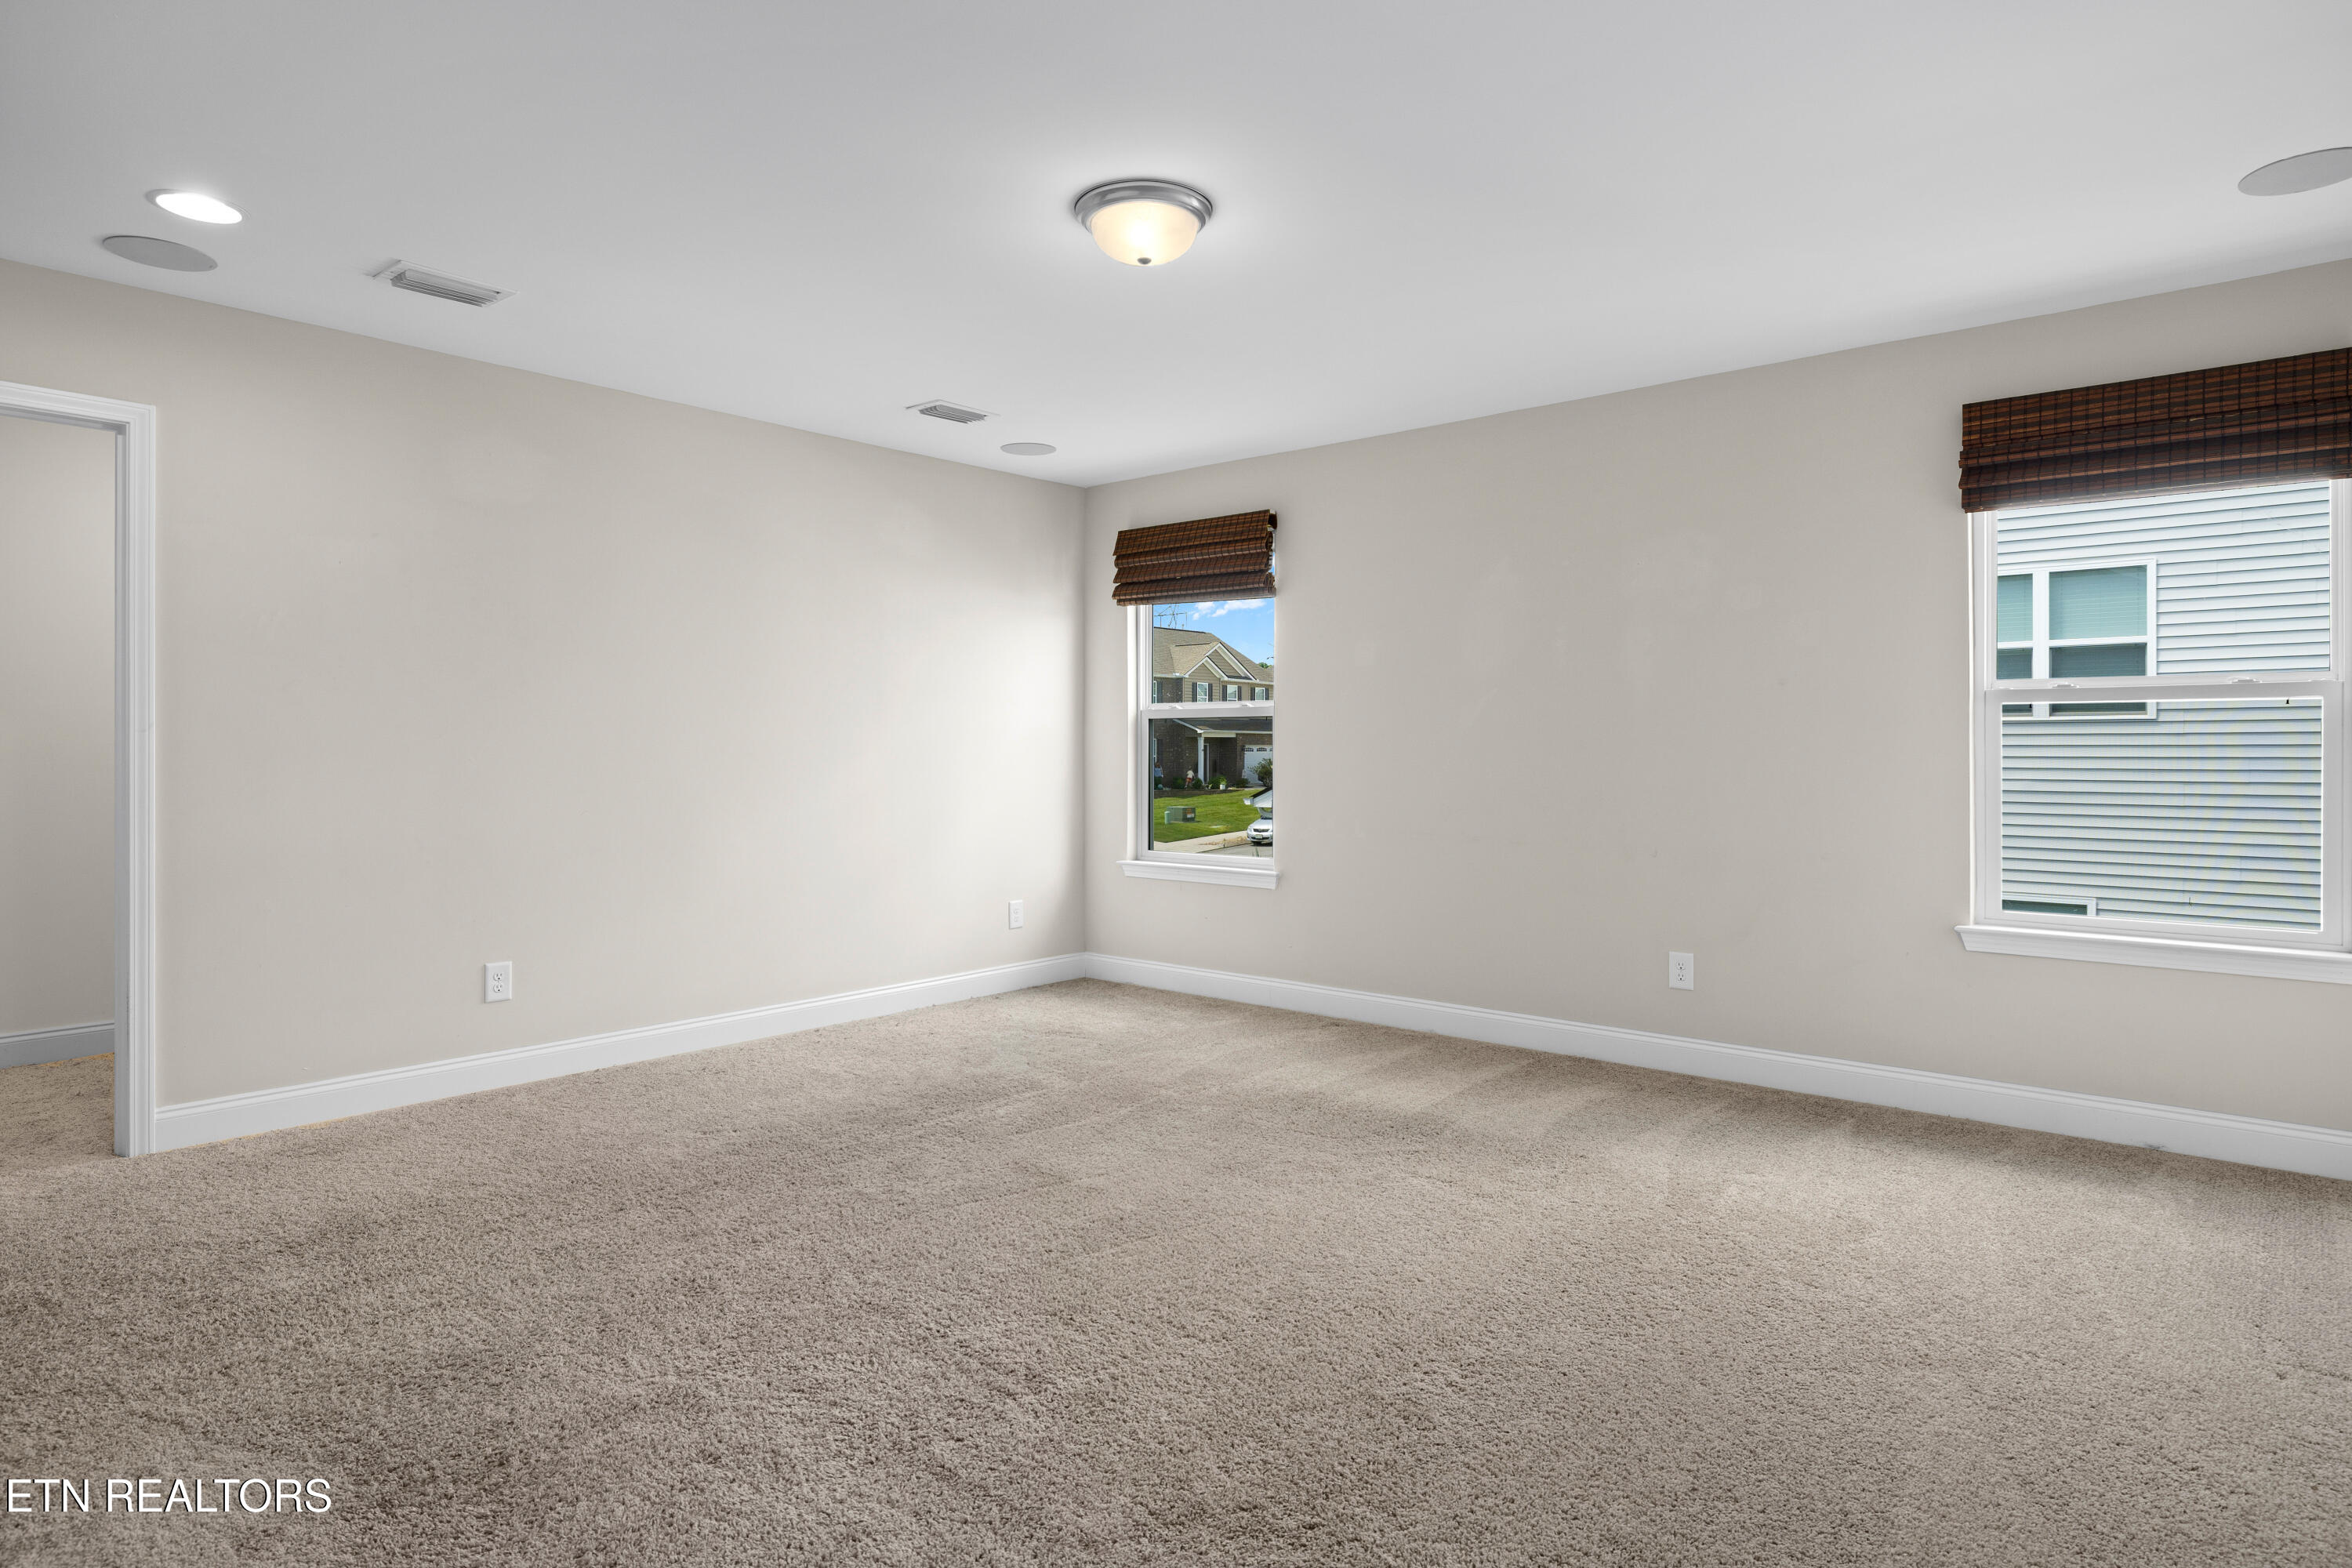
Empty bedroom with beige walls, carpet, and two windows with brown blinds.
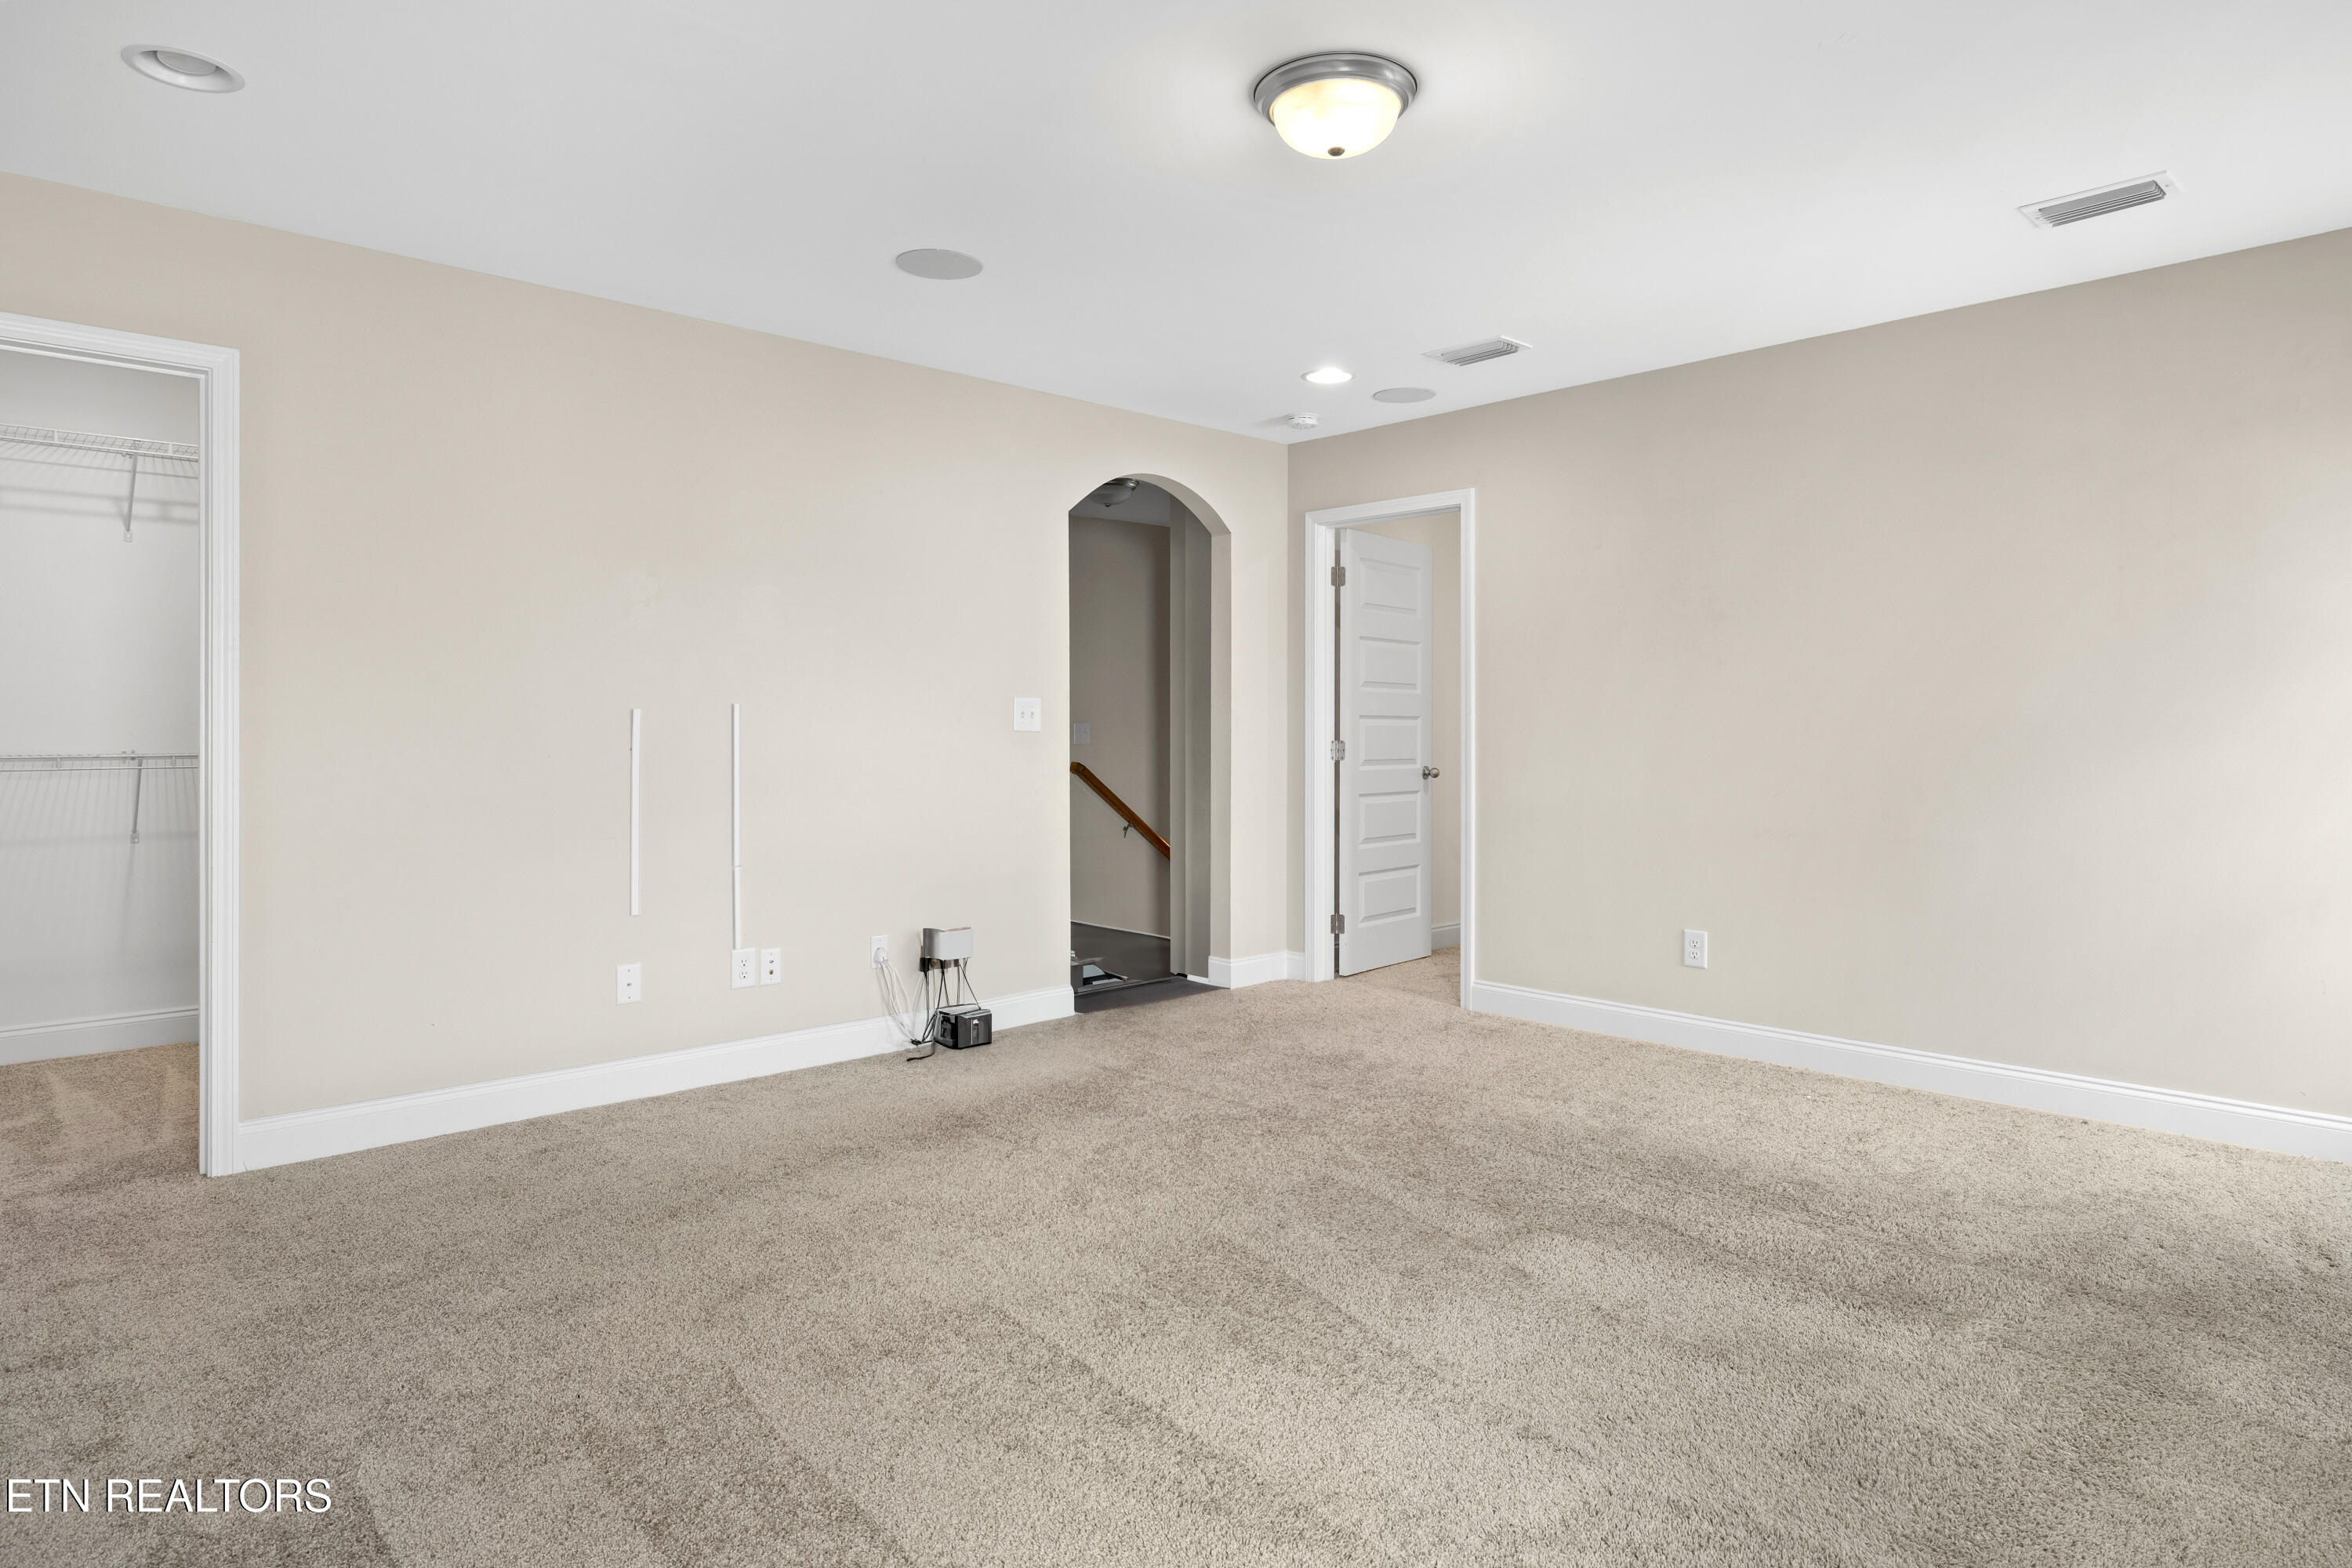
Empty carpeted room with a wire-shelved closet and arched opening to a staircase.
Empty bedroom with beige carpet, neutral walls, and two windows with woven shades.
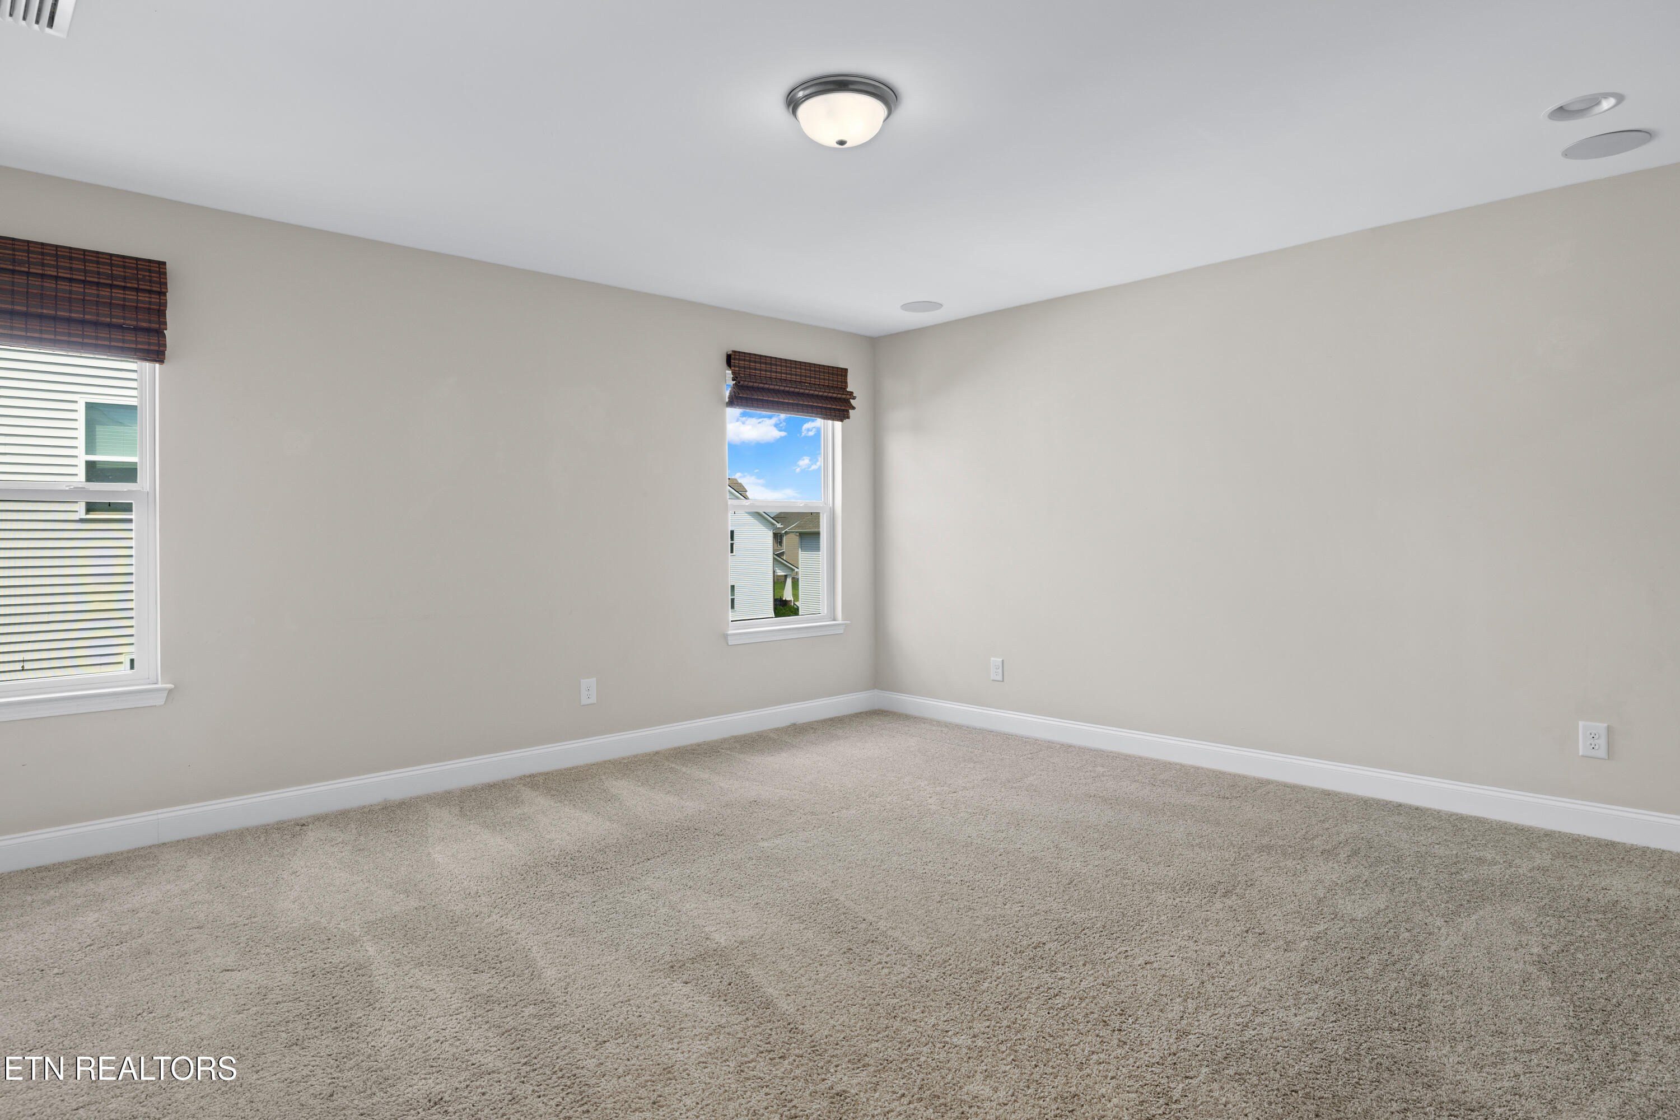
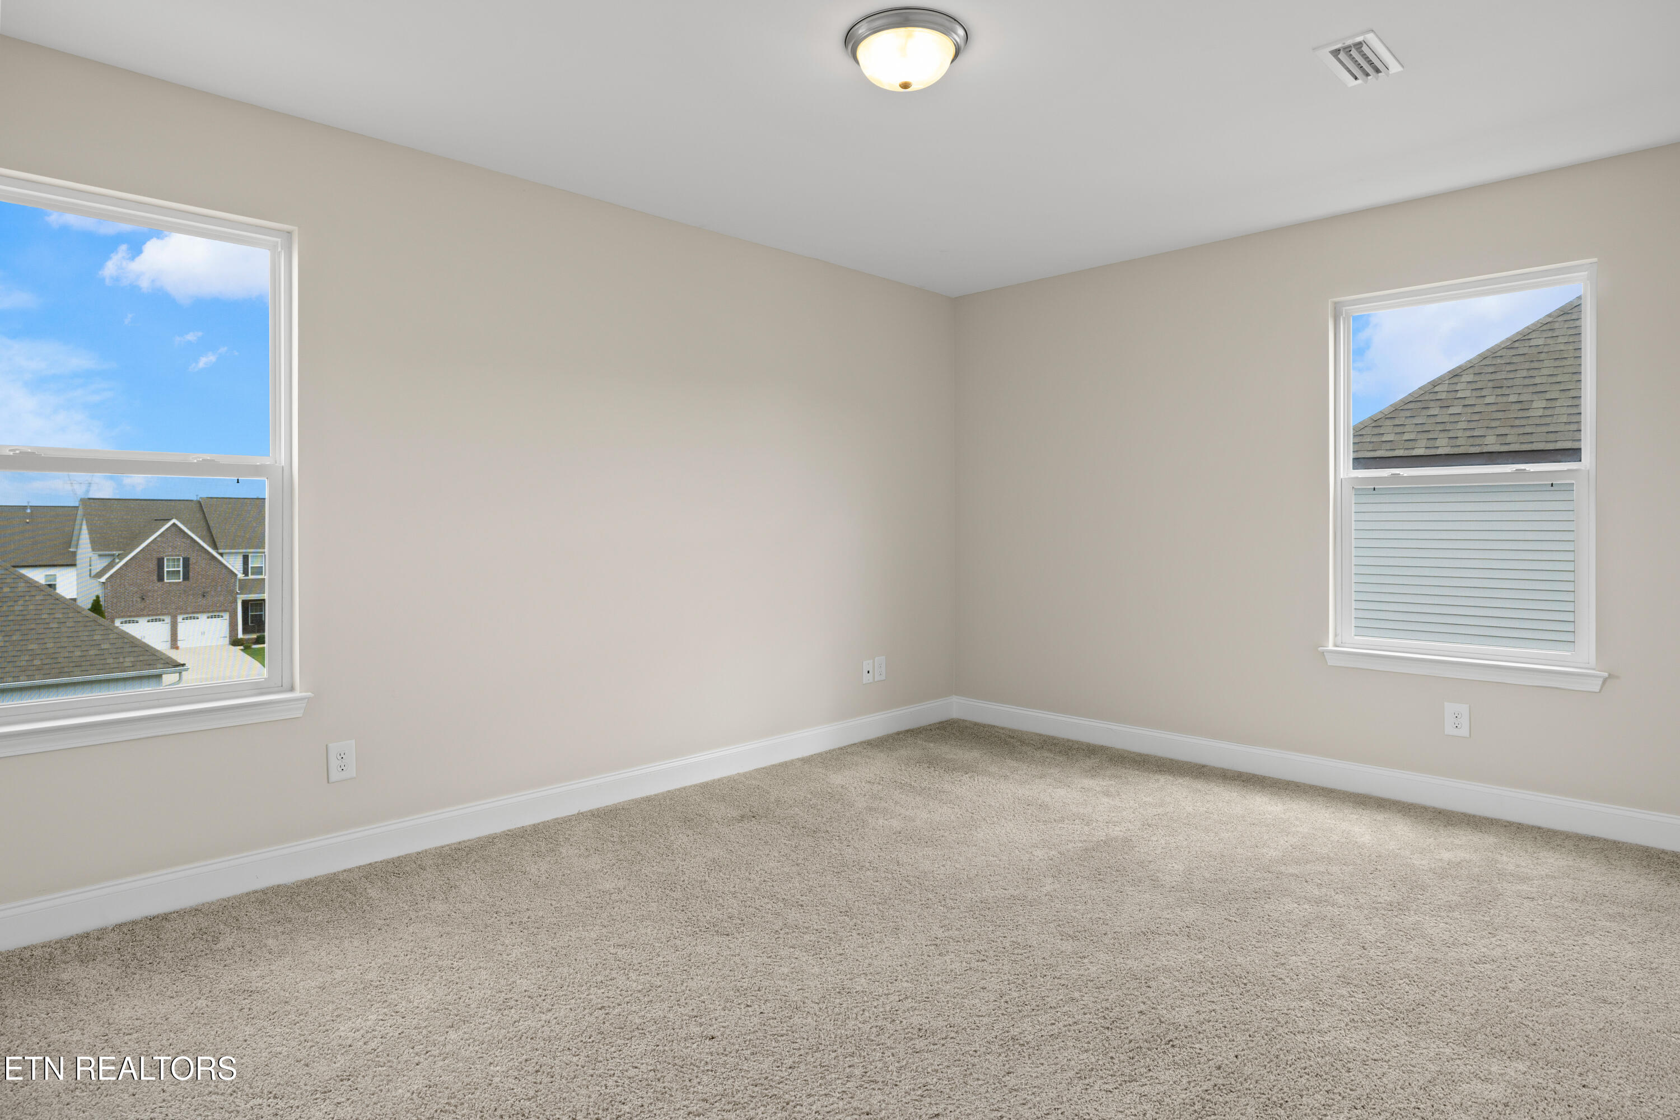
Empty bedroom with beige carpet, two windows, and a flush-mount ceiling light.
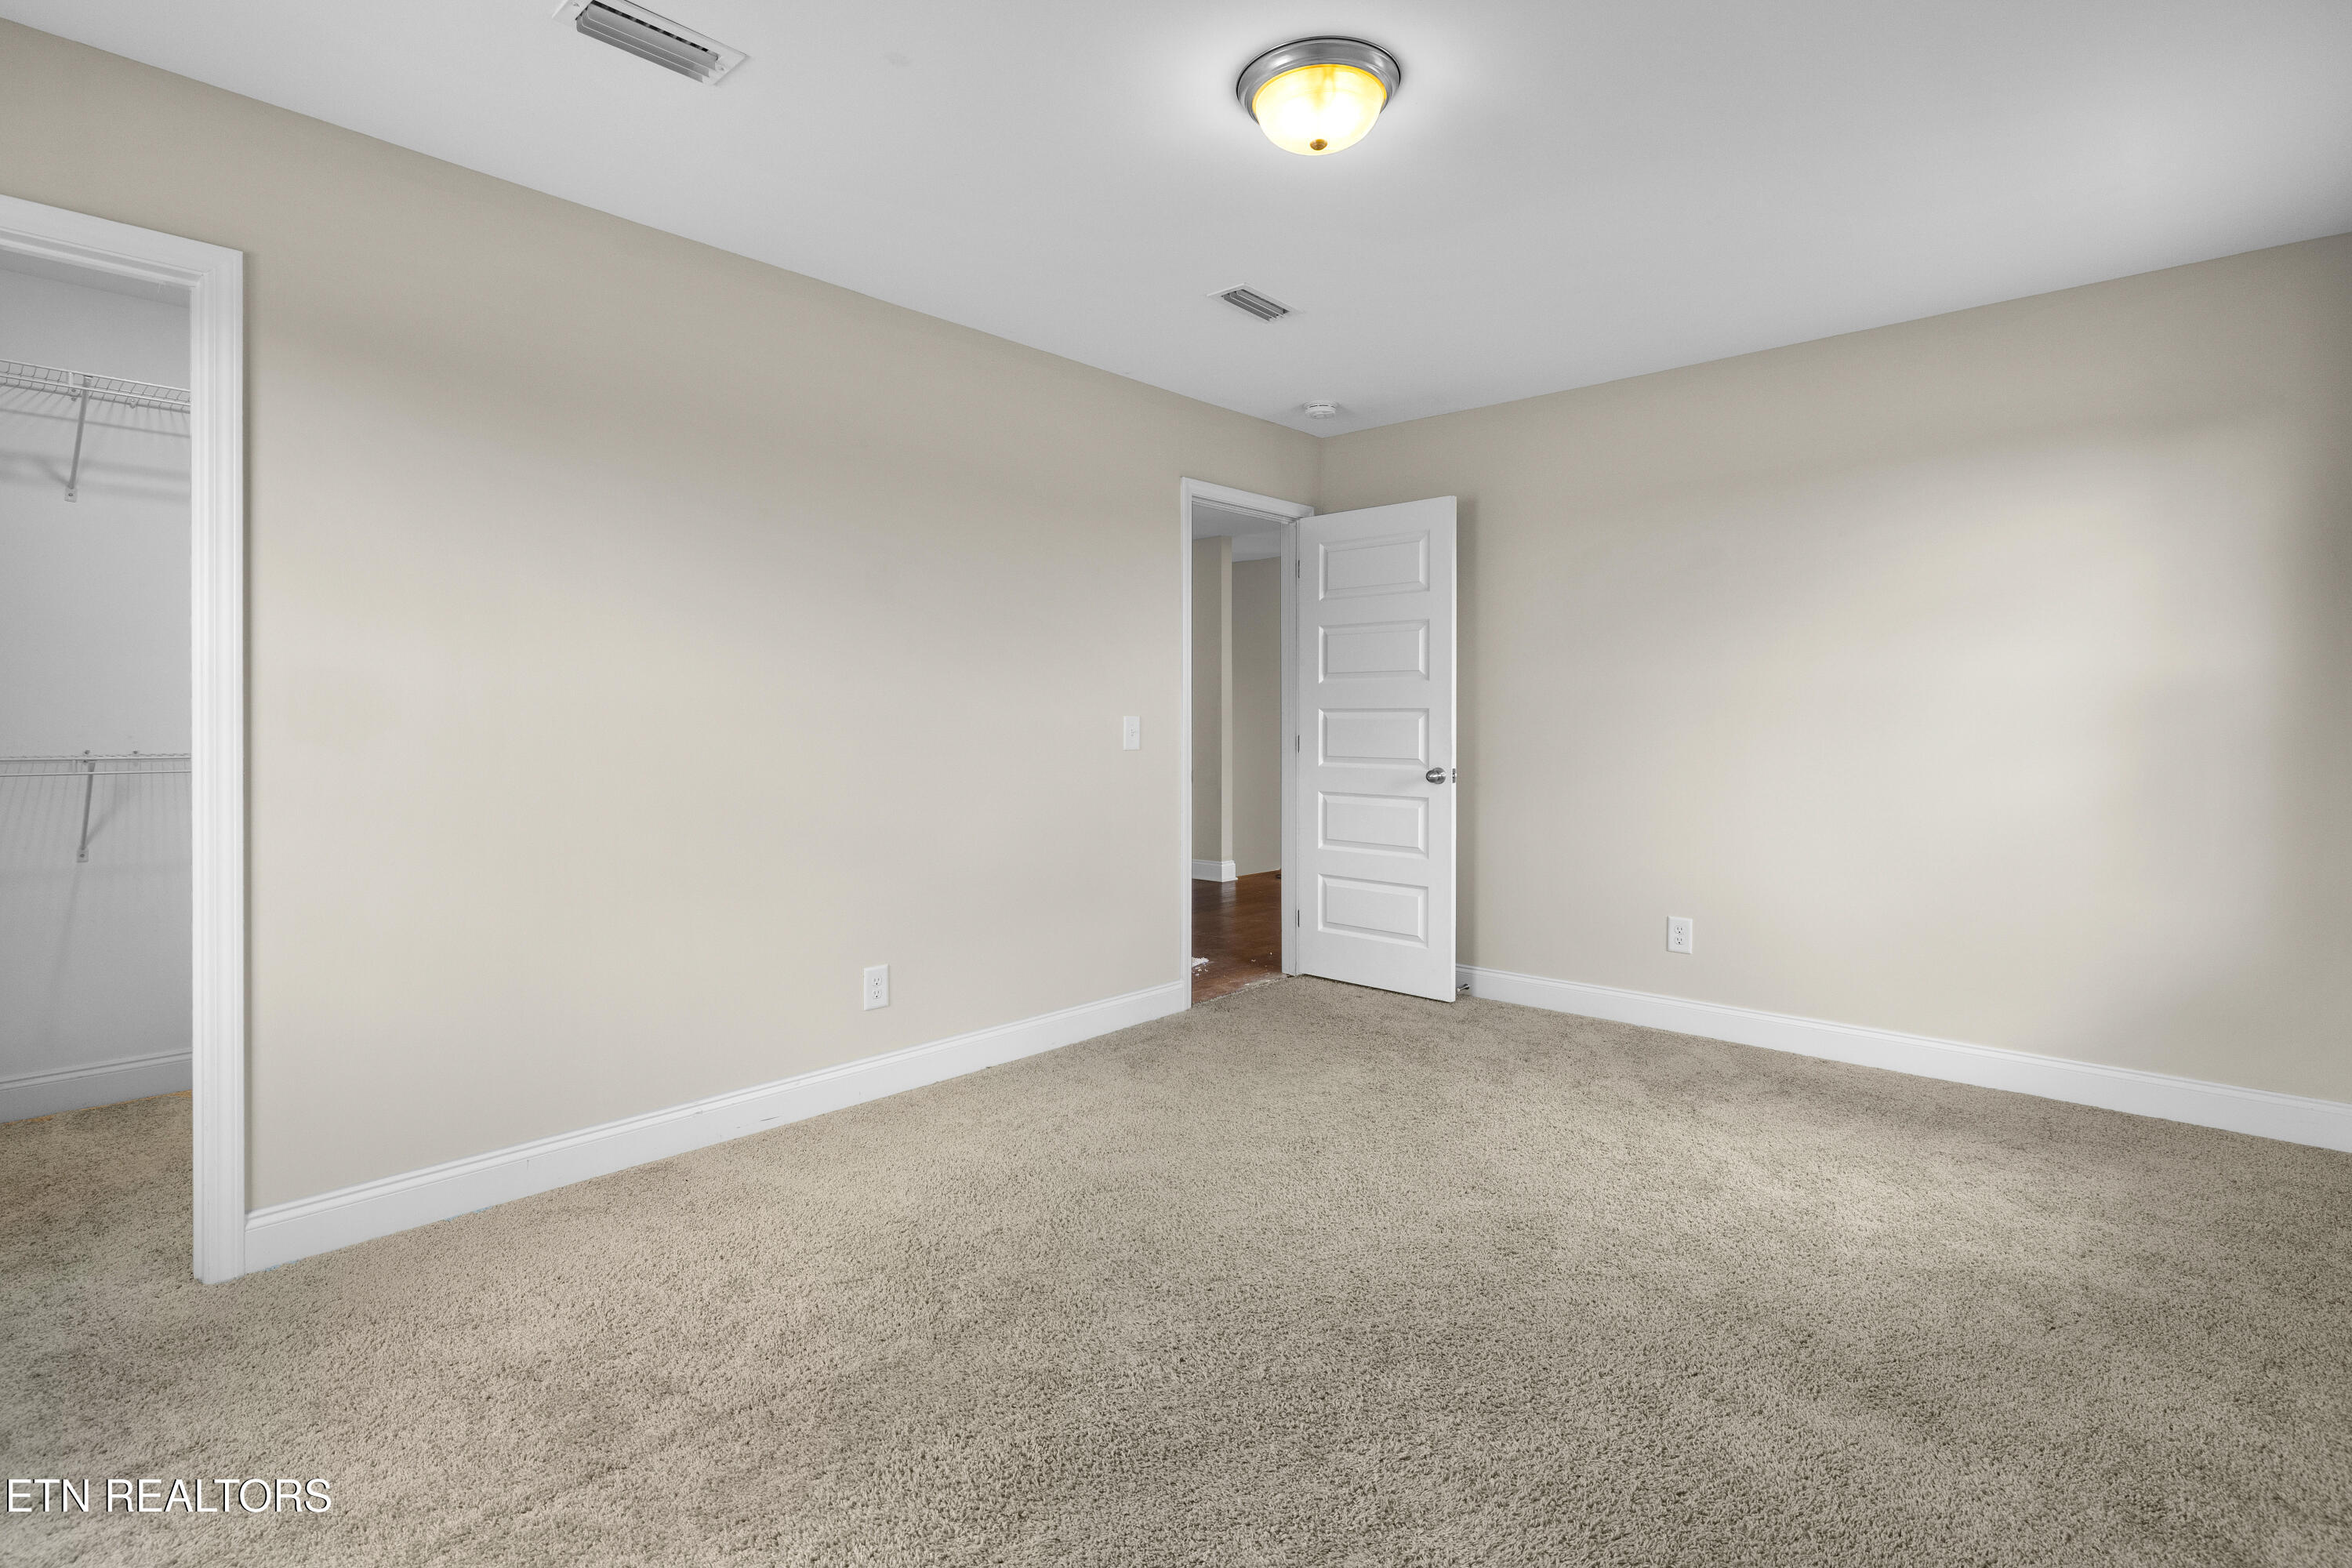
Empty carpeted bedroom with beige walls, an open door, and a walk-in closet.
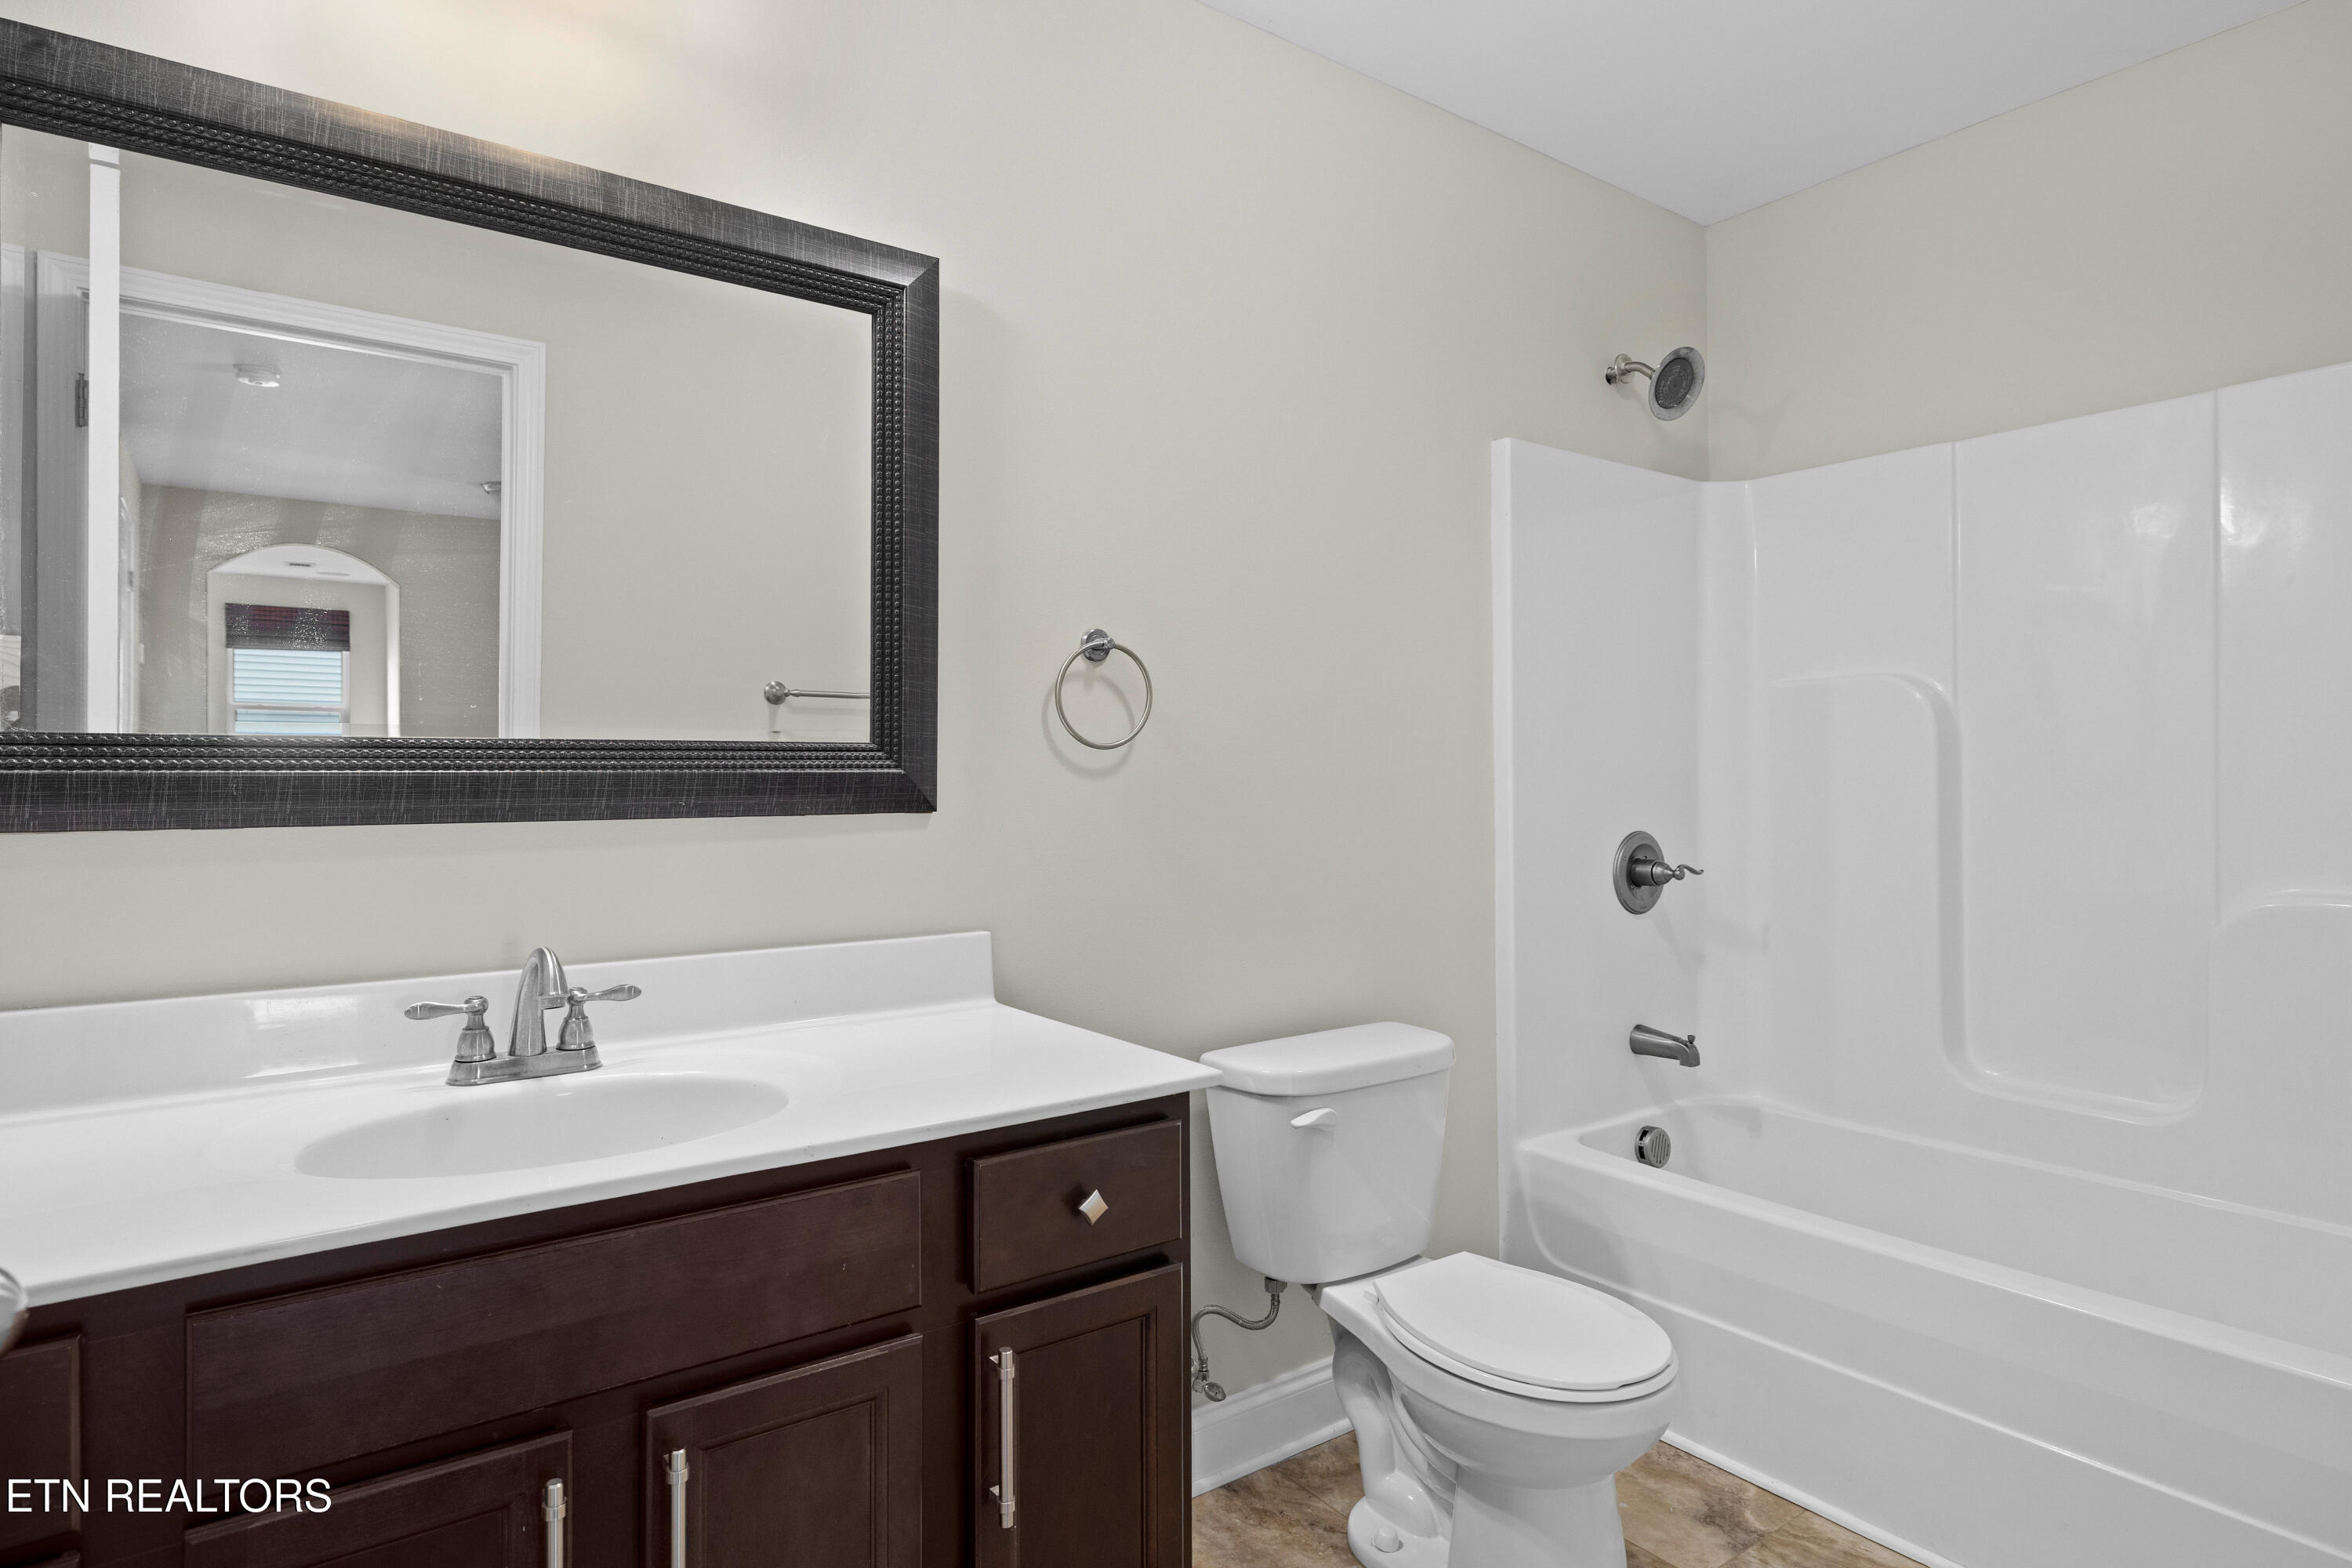
Bathroom with dark wood vanity, large framed mirror, toilet, and white tub-shower enclosure.
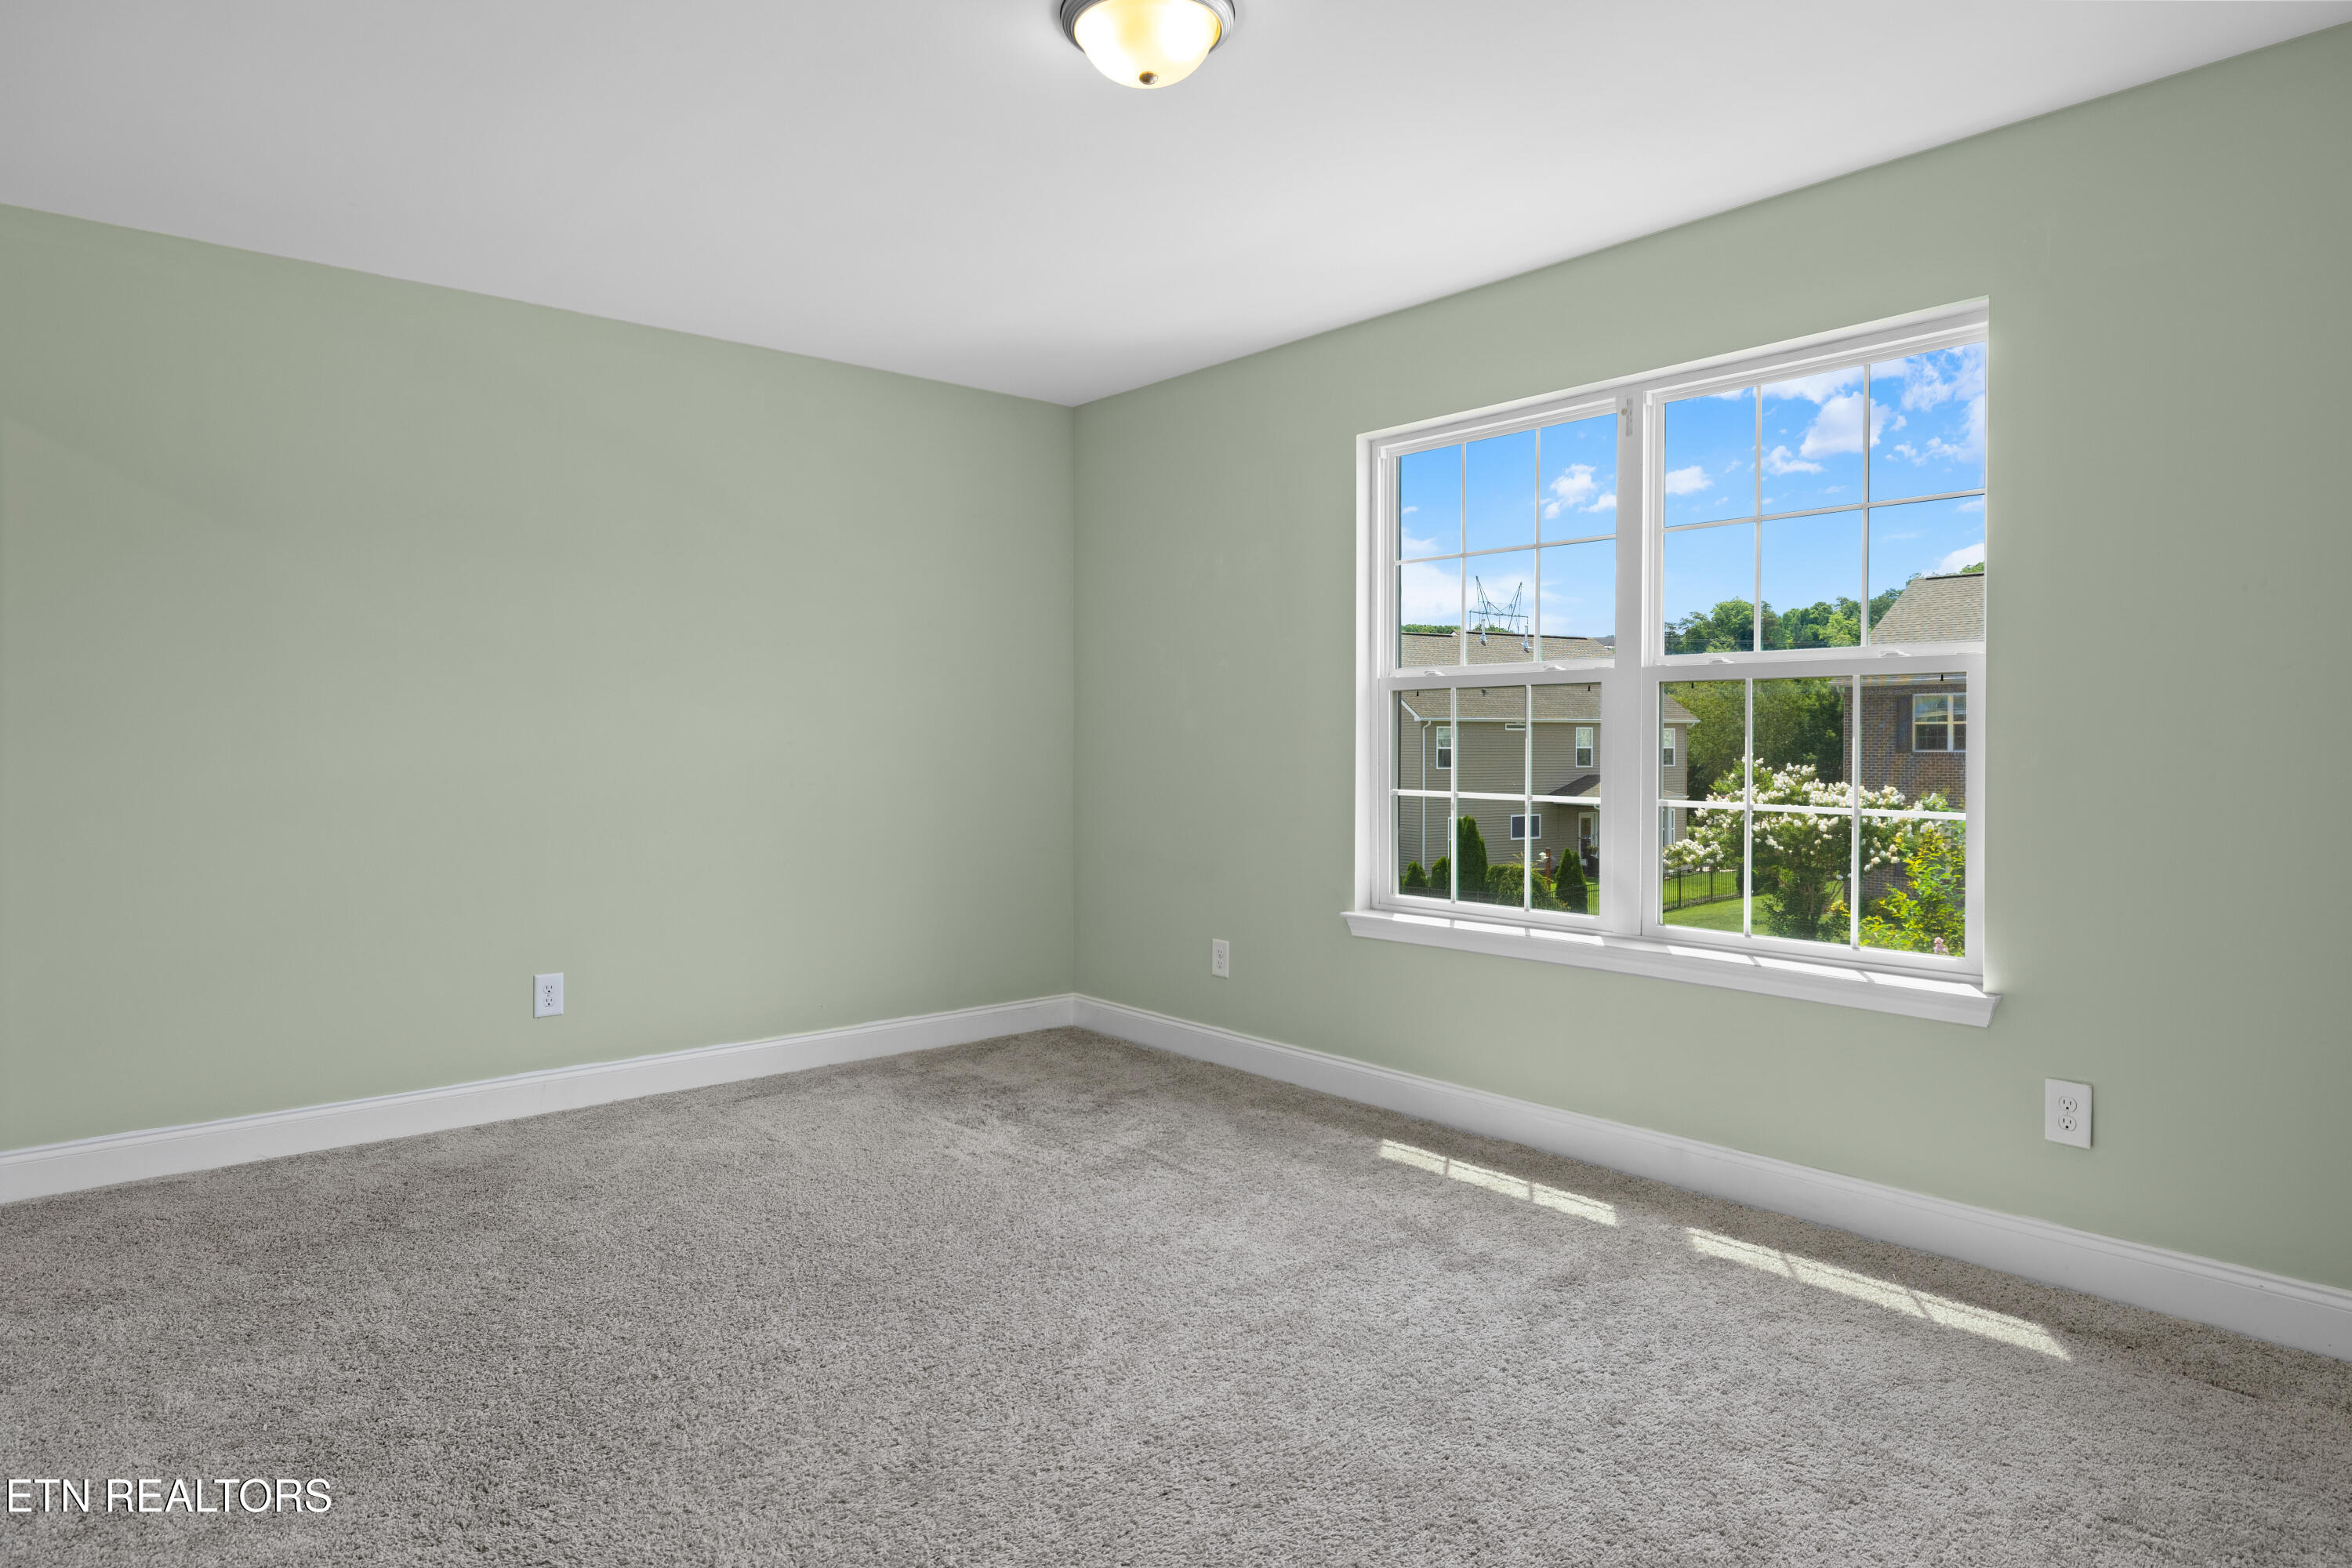
Empty bedroom with gray carpet, pale green walls, and a large window overlooking neighboring homes.
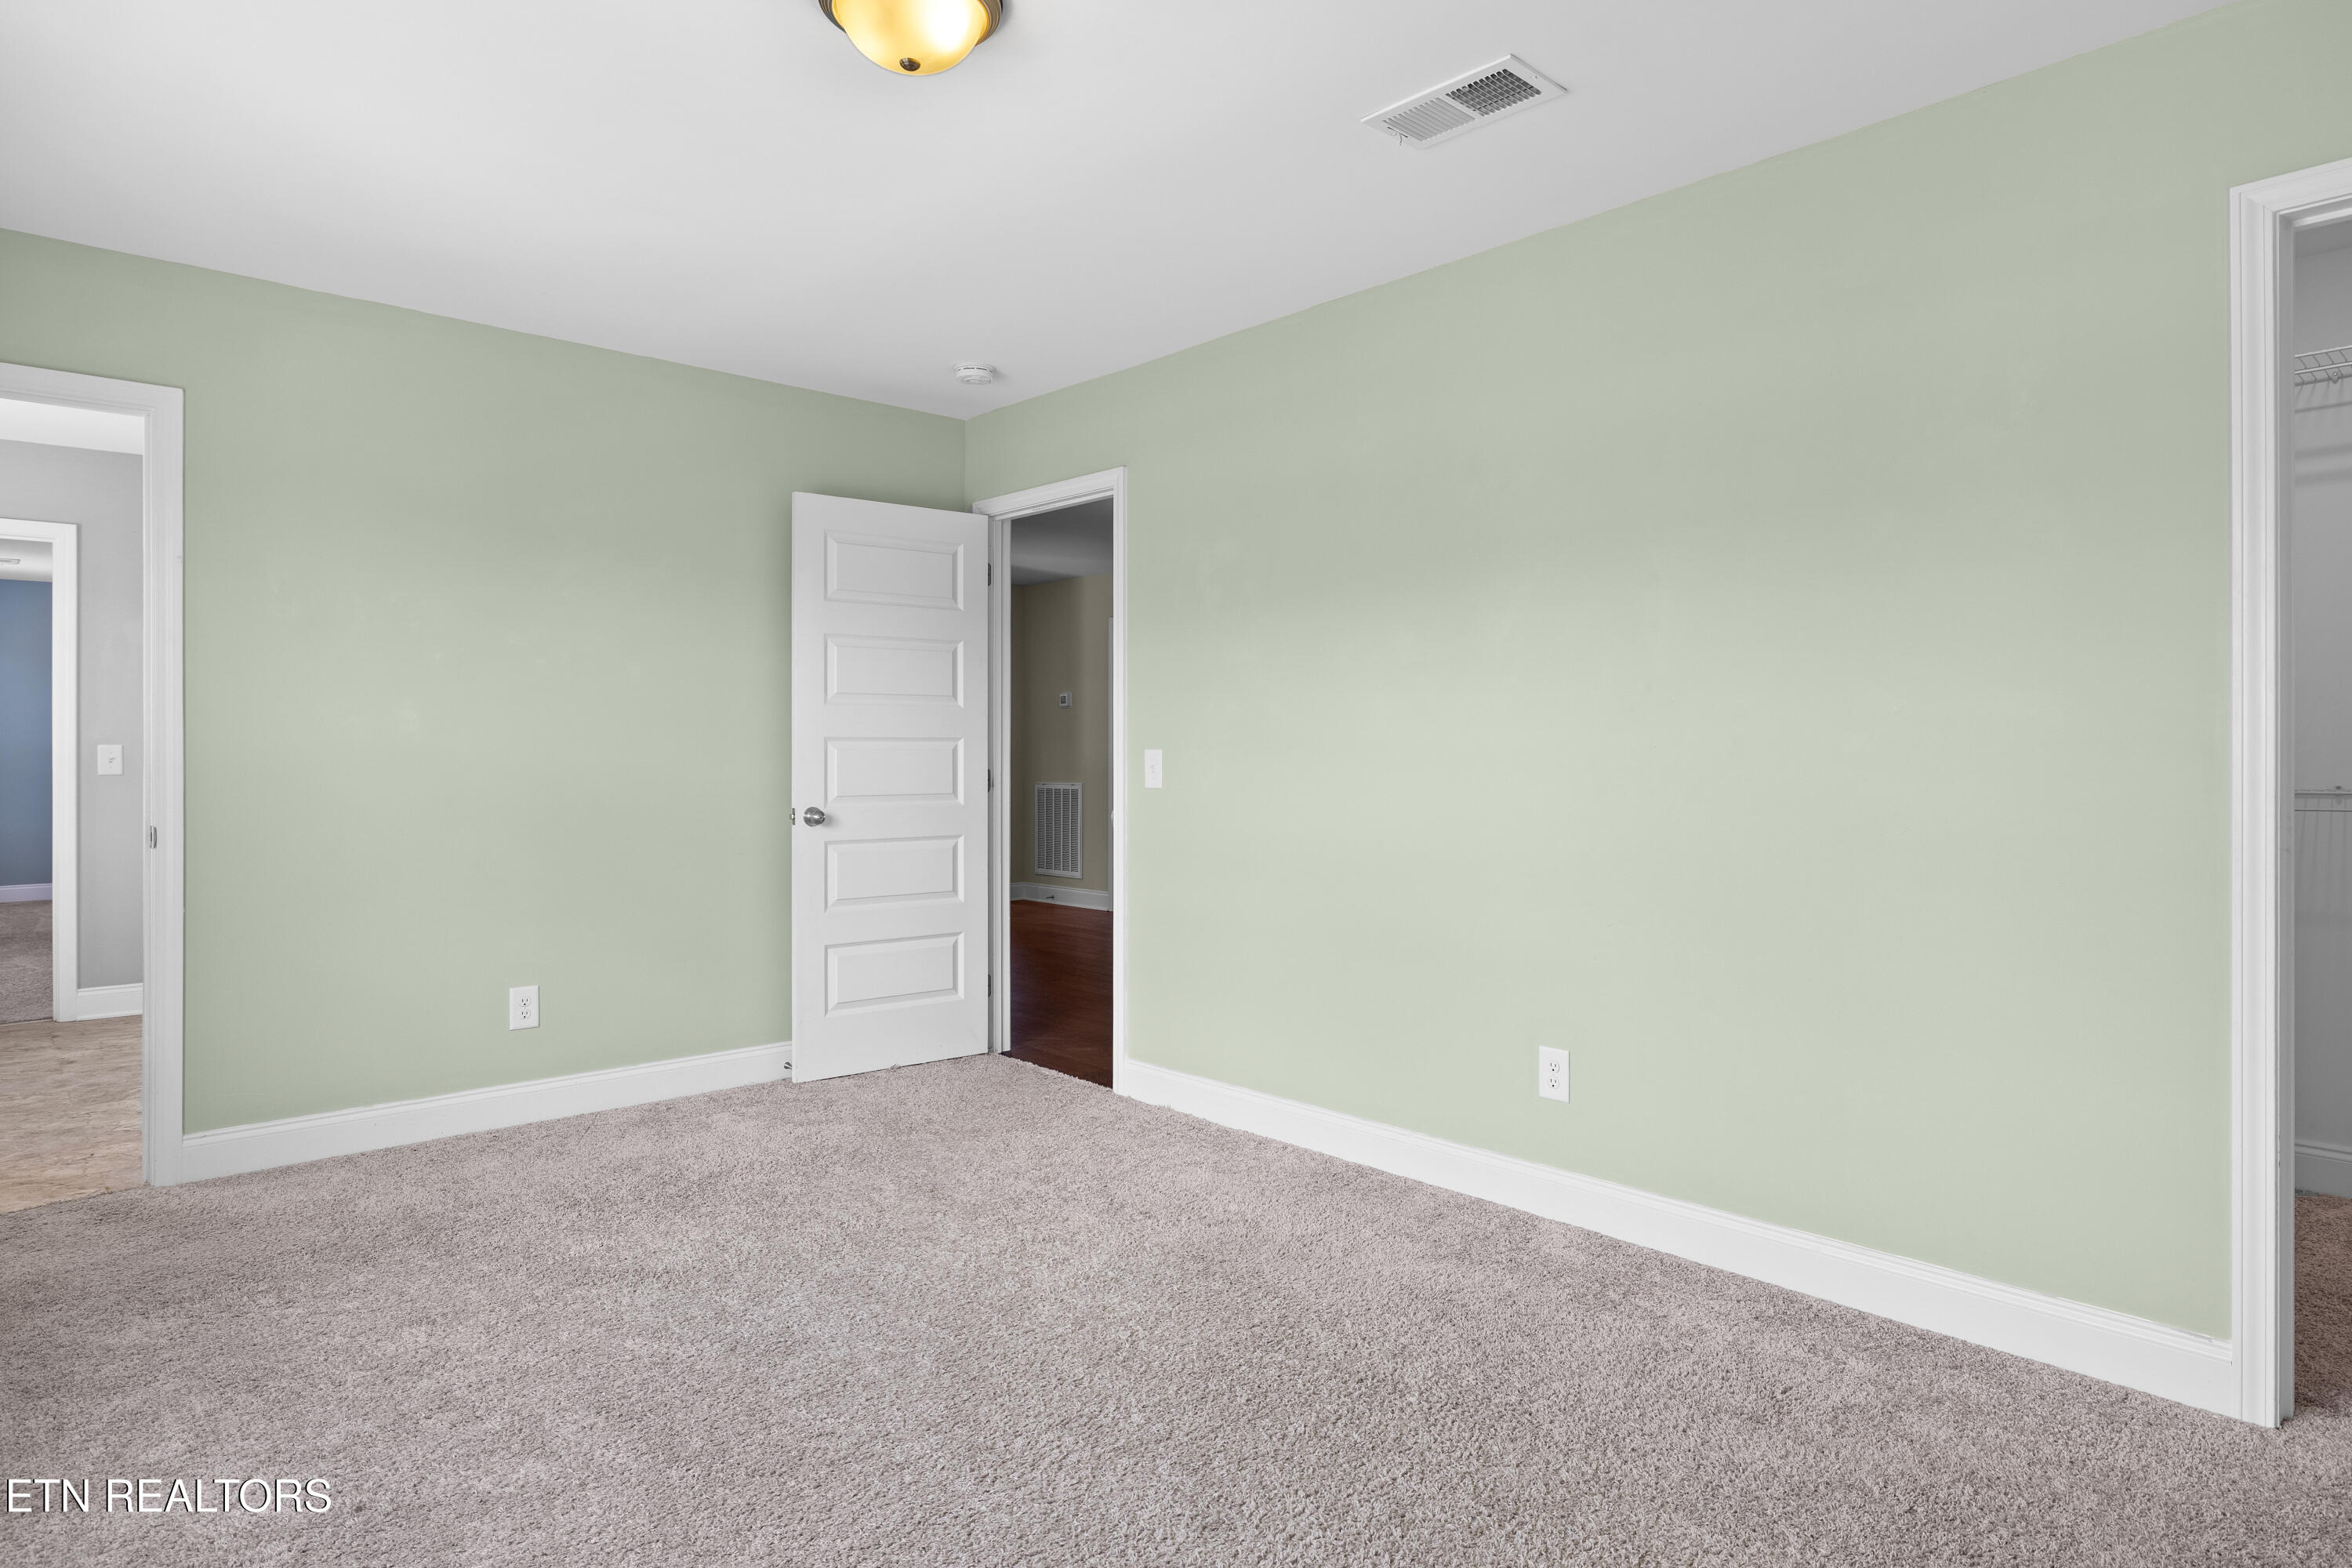
Empty bedroom with pale green walls, gray carpet, and an open door to a hardwood-floored hall.
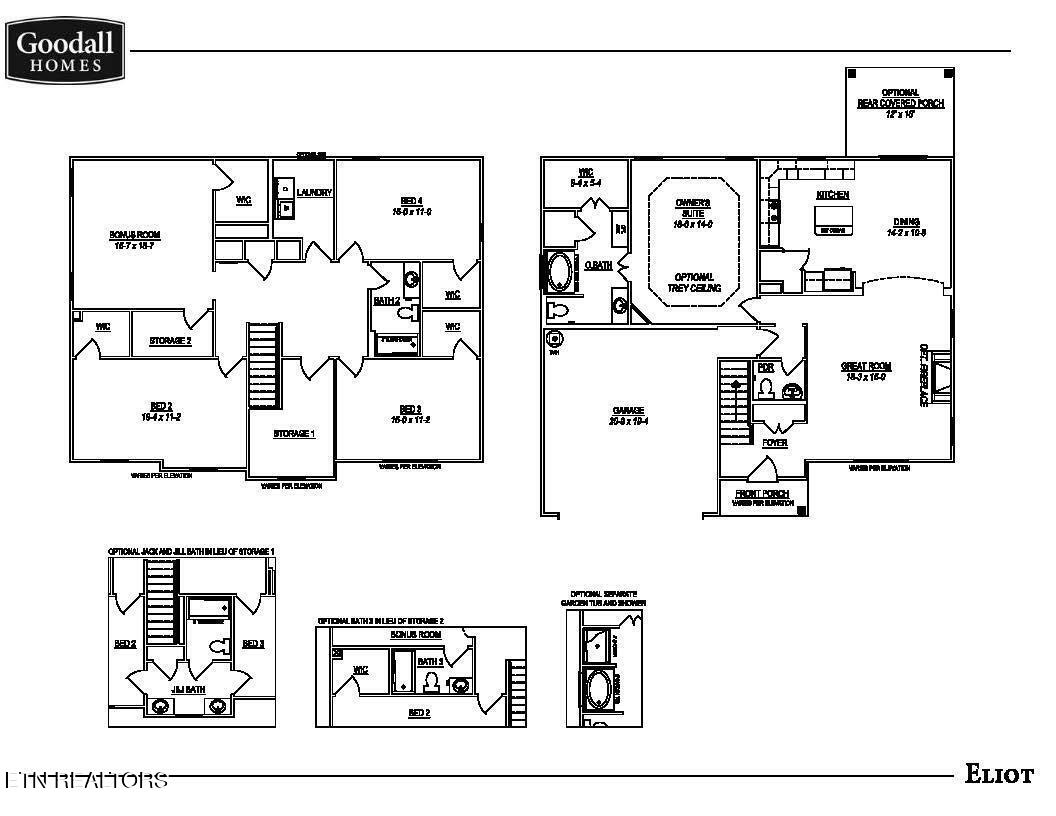
Eliot home floor plan with garage, great room, kitchen, owner’s suite, additional bedrooms, and optional layouts.
Two-story brick house with a red front door, white double garage, and landscaped lawn.
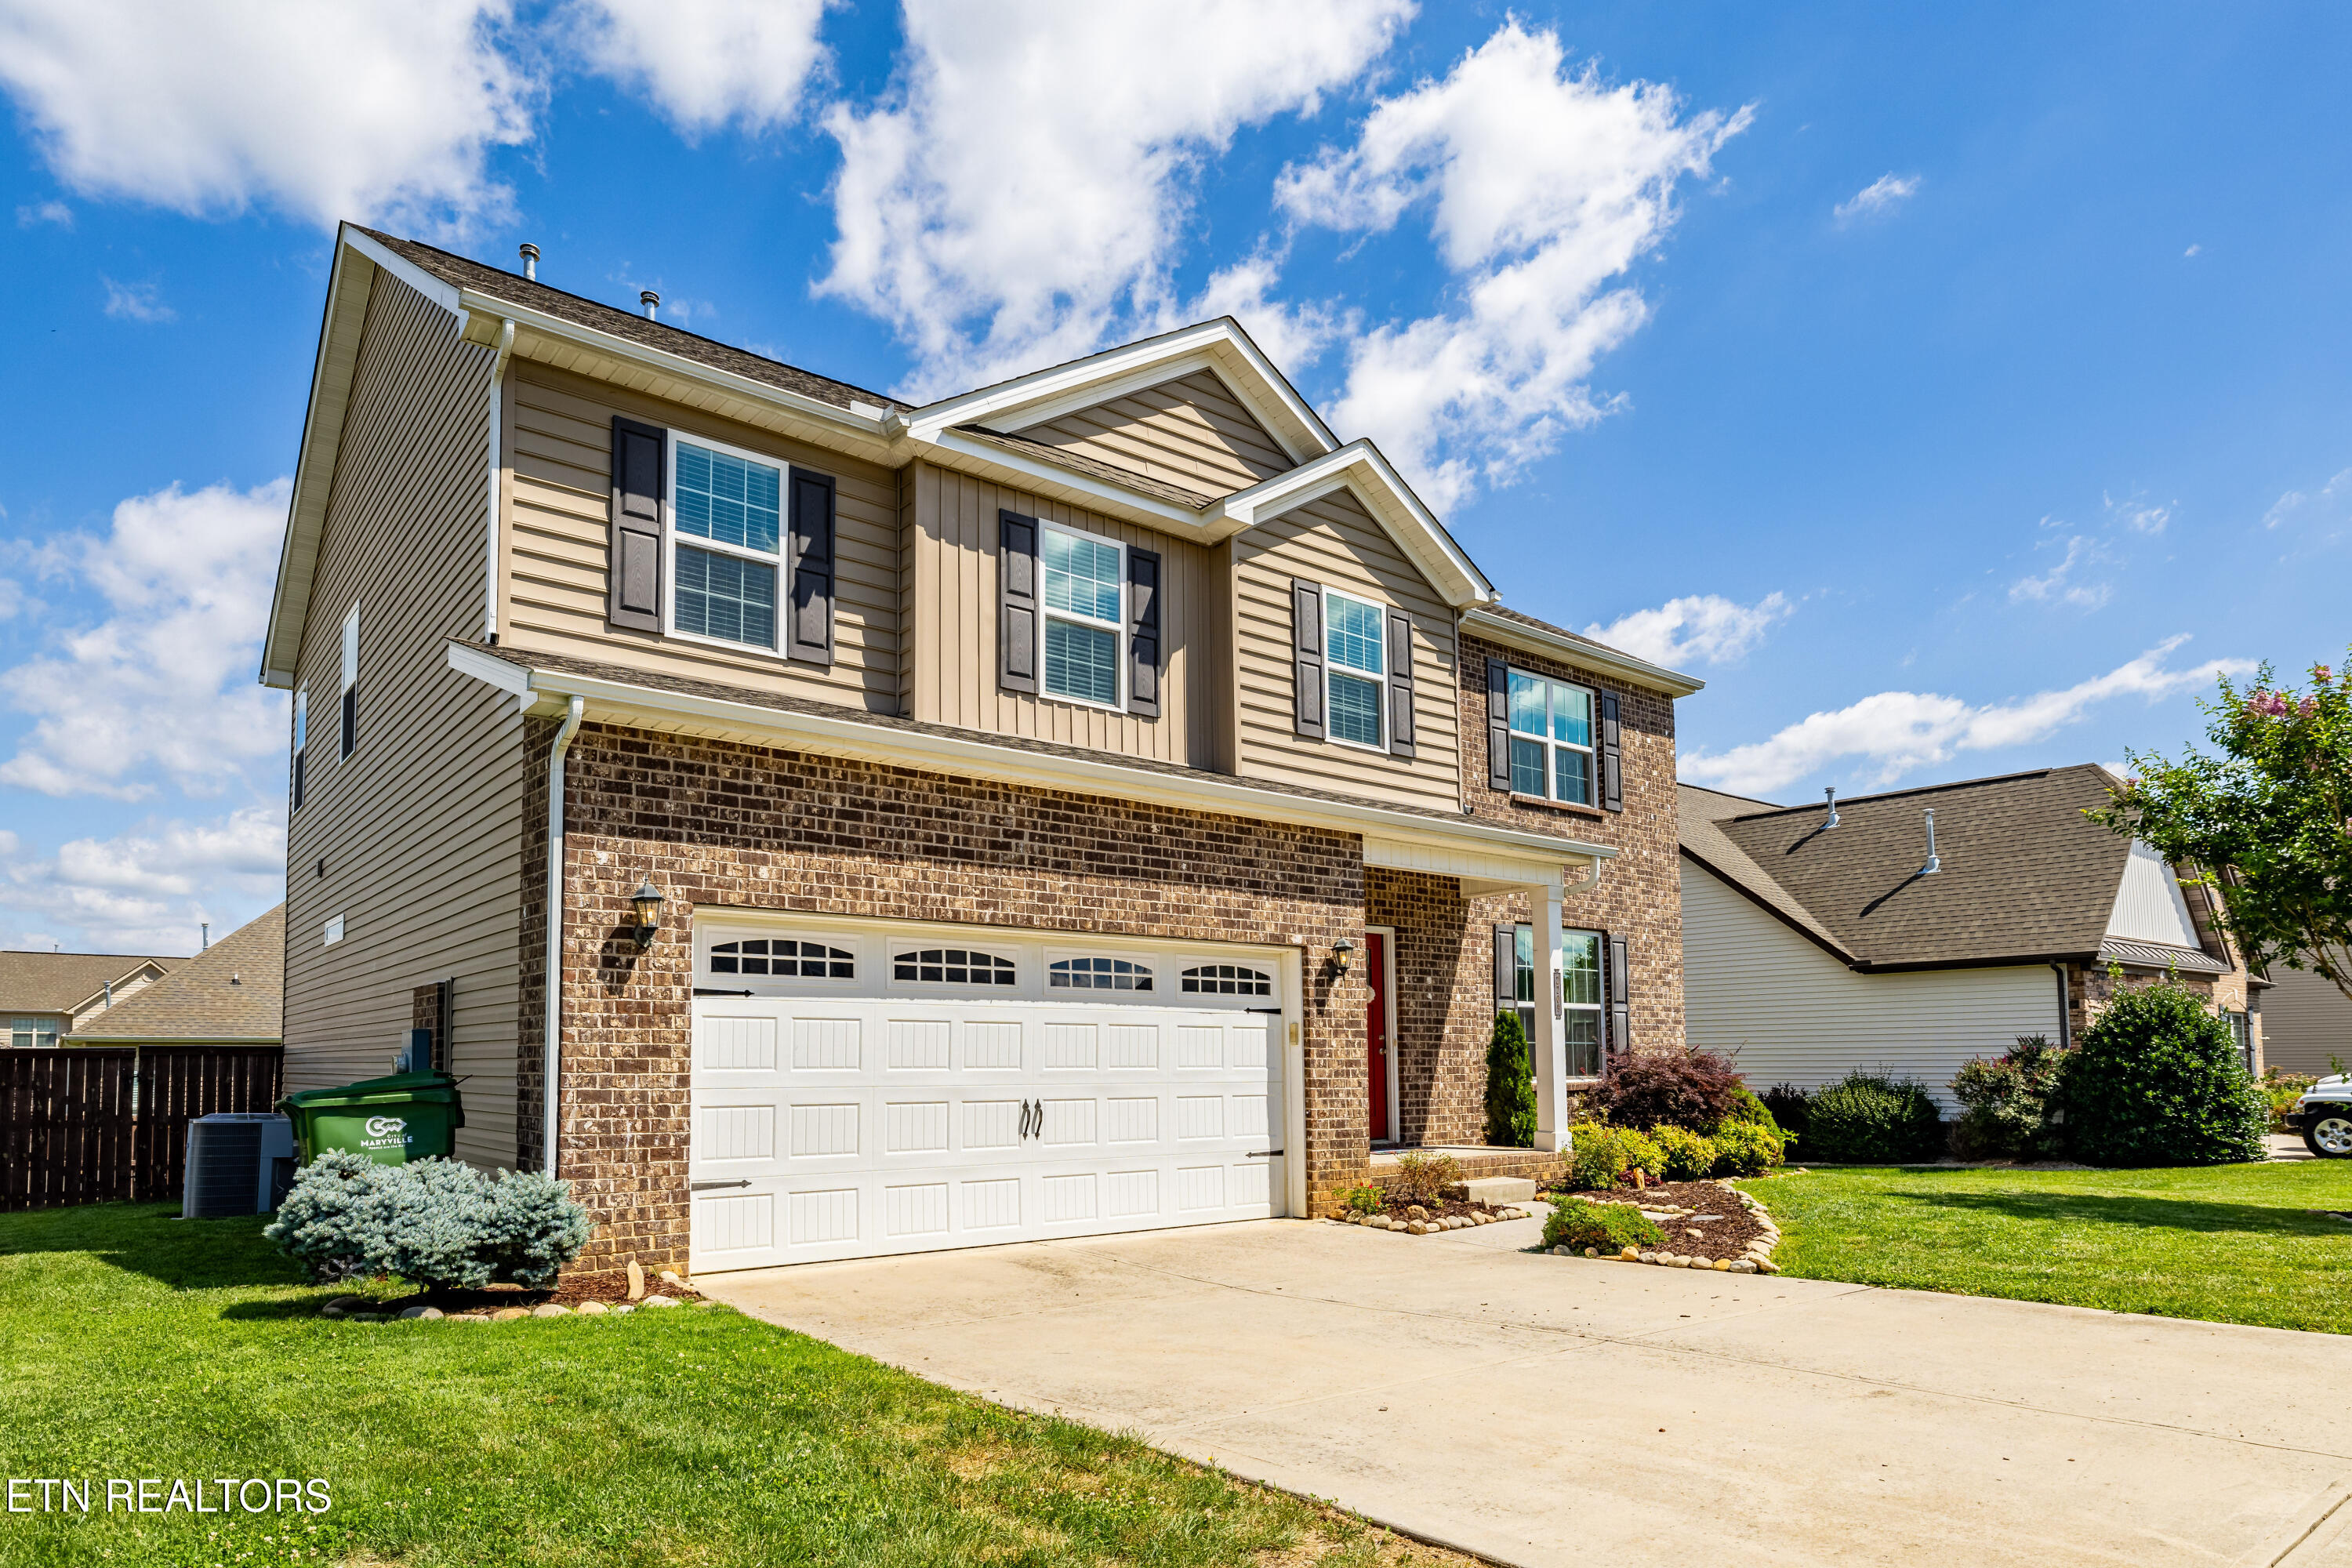
Two-story tan-and-brick house with a double garage, landscaped lawn, and wide driveway.
Fenced backyard with a broad lawn, landscaped planting beds, and shrubs along the fence.
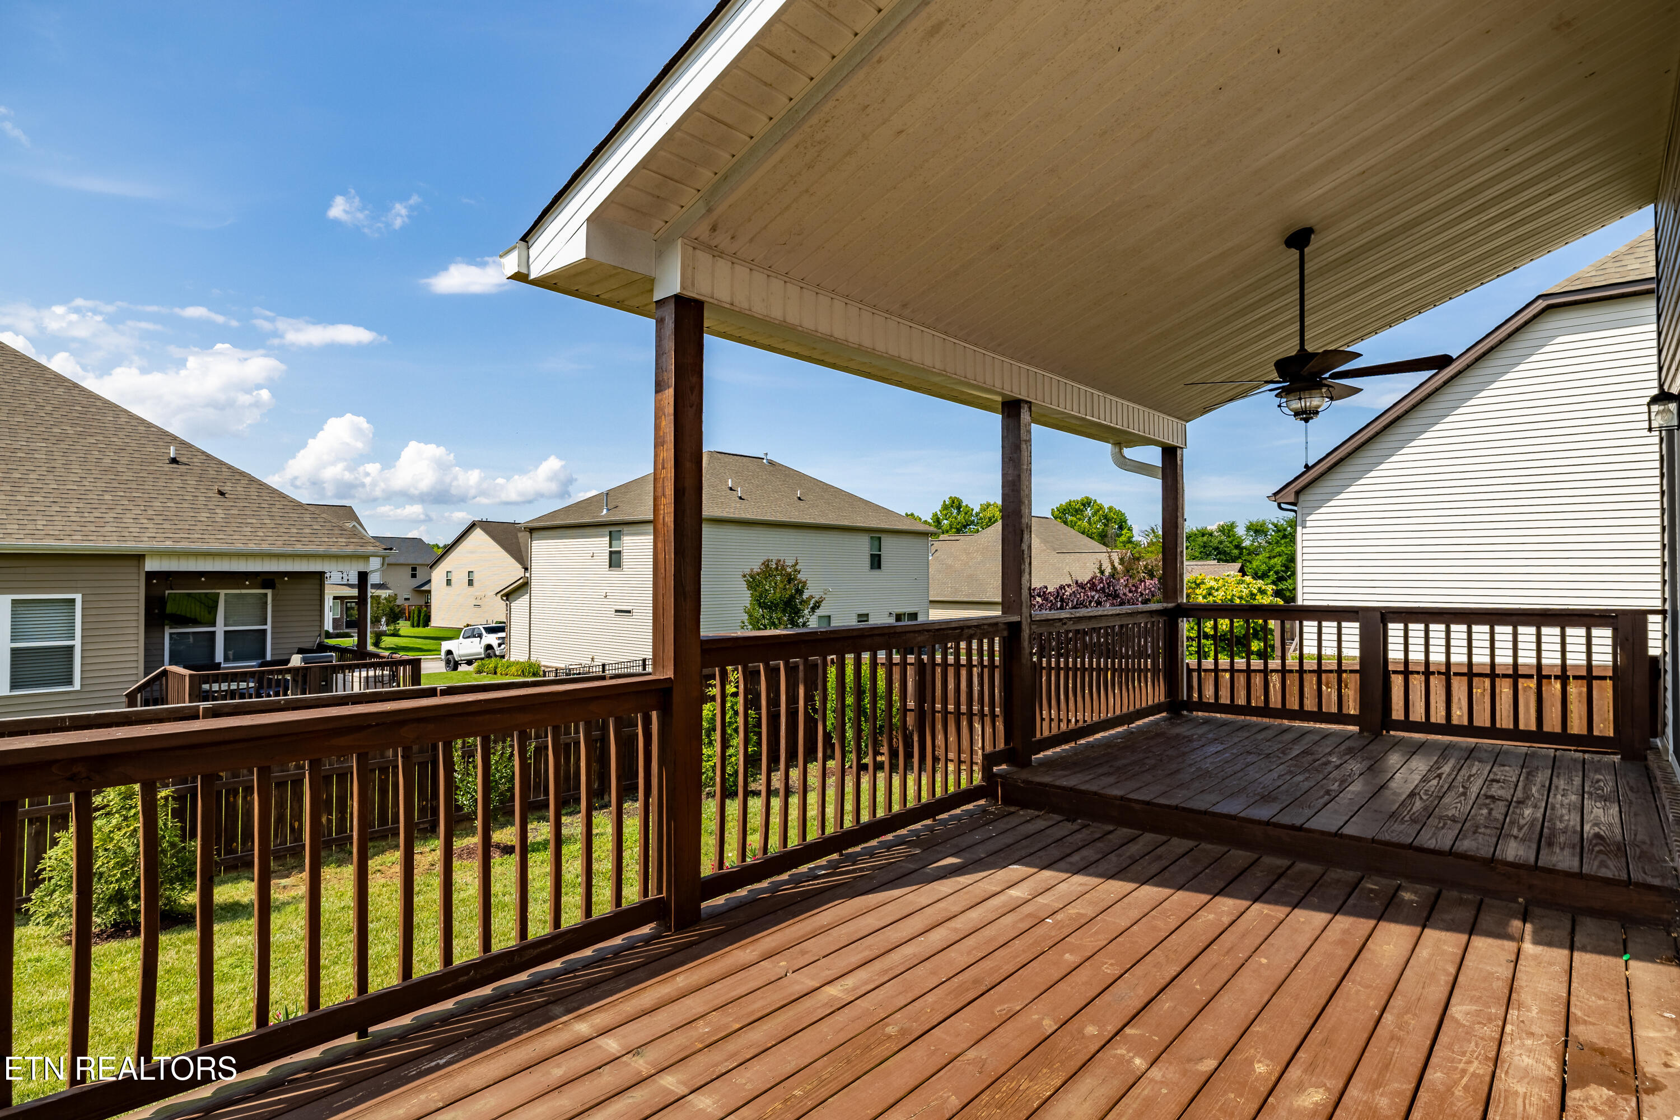
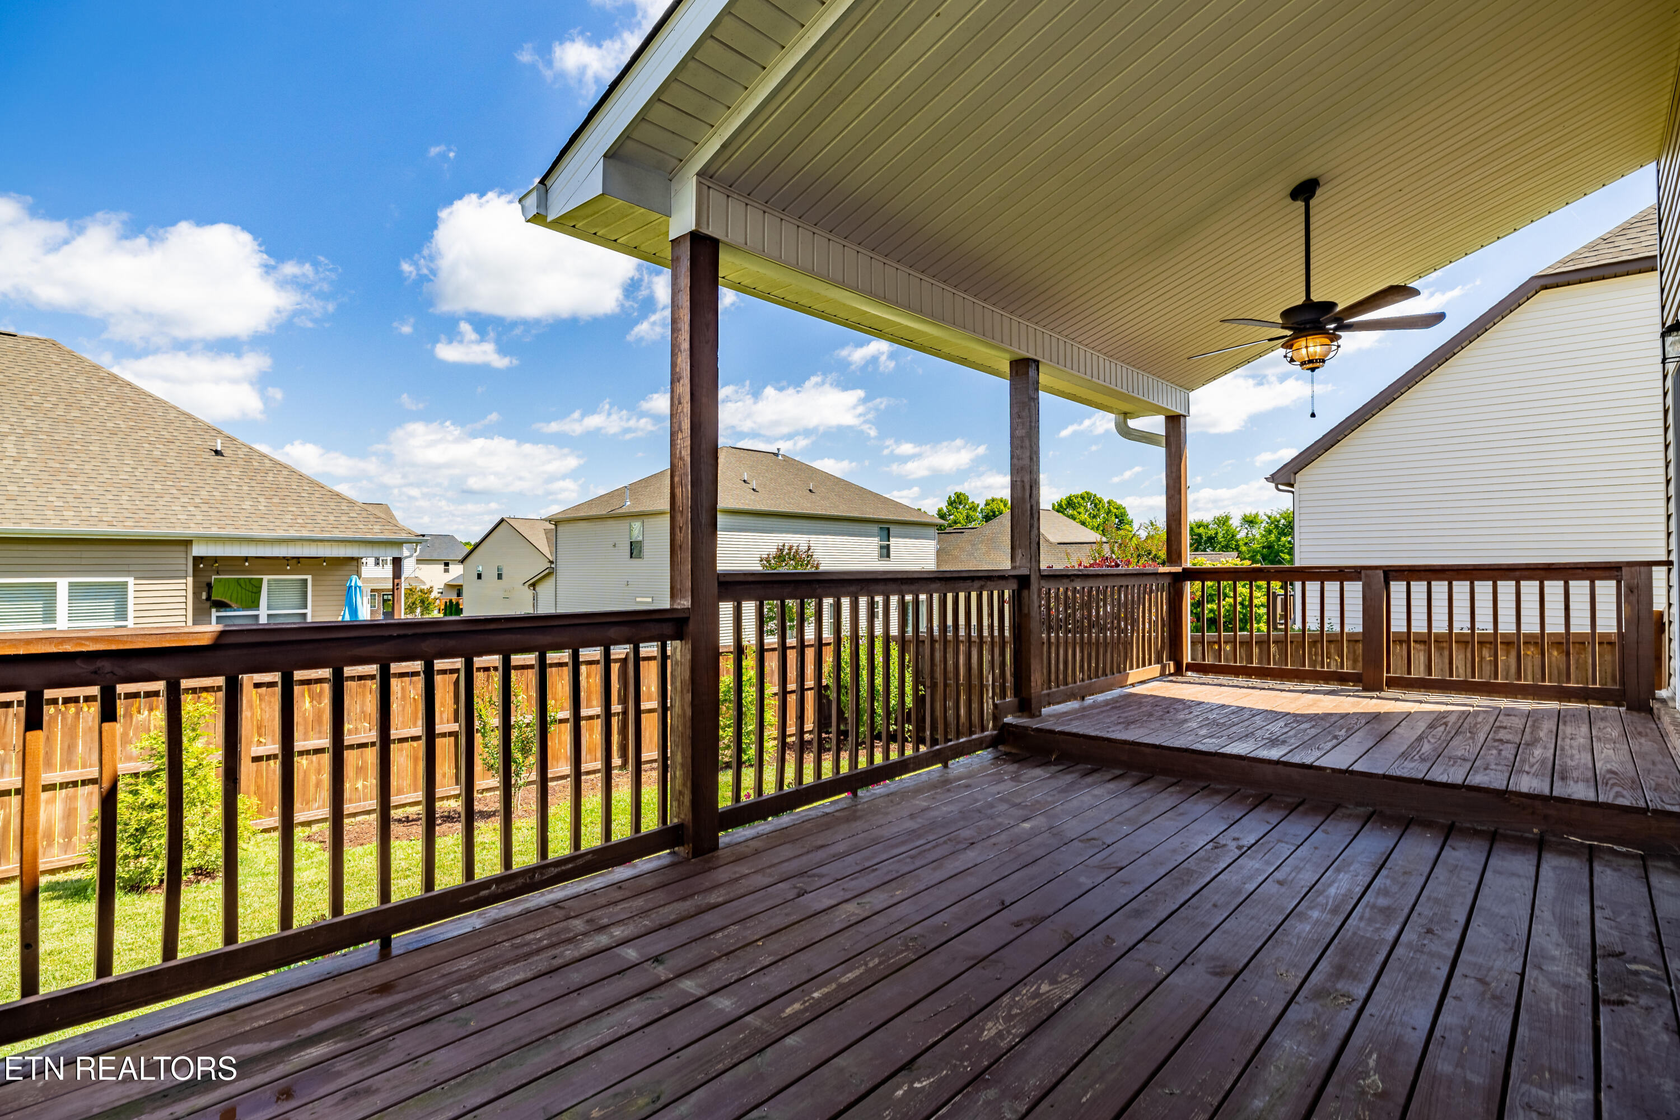
Covered wooden deck with dark railings and a ceiling fan overlooking neighboring homes.
Two-story brick-and-siding home with an attached garage, landscaped yard, and broad front lawn.
Covered wooden deck with dark railings and a ceiling fan overlooking neighboring homes.
Backyard with a wooden privacy fence, landscaped beds, and neighboring homes beyond the lawn.
VIEW PHOTOS
Courtesy of Realty Executives Associates, Robin L. Skeen
$589,900

2209 Scarlet Tanager St

4 Beds 4 Baths 2,950 Sq.Ft. 8,276.4 Sq.Ft.

Description

Interest rates stink right now!! Need some help getting that rate lowered? This Seller can help with discount points, a possible Buy-down or closing costs. Let's see if we can work to get you into this home!! Need Maryville City Schools?? Here you go! Morganton Reserve is zoned for Maryville City Schools and is located just about a ten minute drive to everything you need!

This Eliot floor plan features a main level primary bedroom and almost 3000 square feet with three upstairs bedrooms joined by a Jack-n-Jill full bath An open landing at the top of the stairs with brand new hardwood flooring would make a great reading nook. The oversized bonus room is perfect as a movie room with built in surround sound. Two large closets in this room are great for storage. Seller loved all of the storage space in this home. The backyard is fenced for privacy and features an expanded back deck area.

Neighborhood walking trail leads to a small wooded area and pond. Join the community social media page to learn about neighborhood events such as the annual 4th of July kids bike parade. Community areas include a playground and picnic pavillion.

Share Property

Location

2209 Scarlet Tanager St, Maryville, TN 37801

Status

Pending
Robin Skeen

Robin Skeen

TITLE

REALTOR®

Property Amenities

Interior
Fireplace Gas, Gas Log
Appliances Dishwasher, Microwave, Range
Flooring Carpet, Hardwood, Tile
Total Bedrooms: 4
Half Bathrooms: 1
Full Bathrooms: 3
Other Interior Features Walk-In Closet(s), Kitchen Island, Pantry, Eat-in Kitchen
Area & Lot
Total area 2,950 Sq.Ft.
Lot Area 8,276.4 Sq.Ft.
Living area 2,950 Sq.Ft.
MLS® ID 1344947
Year Built 2019
High School Maryville
Middle School Montgomery Ridge
Elementary School Sam Houston
View Description Other
Architecture Styles Traditional
Type Residential
Status Pending
Exterior
Air conditioning Central Cooling
Heat type Central, Natural Gas, Electric
Water Source Public
Garage Space 2.0
Security Features Smoke Detector
Sewer Public Sewer
Parking Garage Door Opener, Attached
Lot Features Level
Finance
Sales Price $589,900
HOA Fees $40 monthly
Rear of 2209 Scarlet Tanager St with a raised covered deck and fenced, landscaped backyard.

Schedule a Showing

I would love to show you a beautiful property. Please select your preferred date and time below. I will be in touch shortly to confirm your appointment.

Schedule a Showing

I would love to show you a beautiful property. Please select your preferred date and time below. I will be in touch shortly to confirm your appointment.

Thank you for your interest in 2209 Scarlet Tanager St, Maryville, TN 37801. We are reviewing your request and will be in touch shortly!

Mortgage Calculator

Estimate your monthly mortgage payment, including the principal and interest, property taxes, and HOA. Adjust the values to generate a more accurate rate.

All estimates are provided for informational purposes only. Actual amounts may vary.
$0,000 Your Payment 20 15 65
$0,000 Your Payment

Maryville

Work With Robin

Buying and selling real estate can be a stressful life event. Let 30 years of experience work for you! Robin can assist you in working toward a successful transaction.