Leave a Message

Thank you for your message. I will be in touch with you shortly.

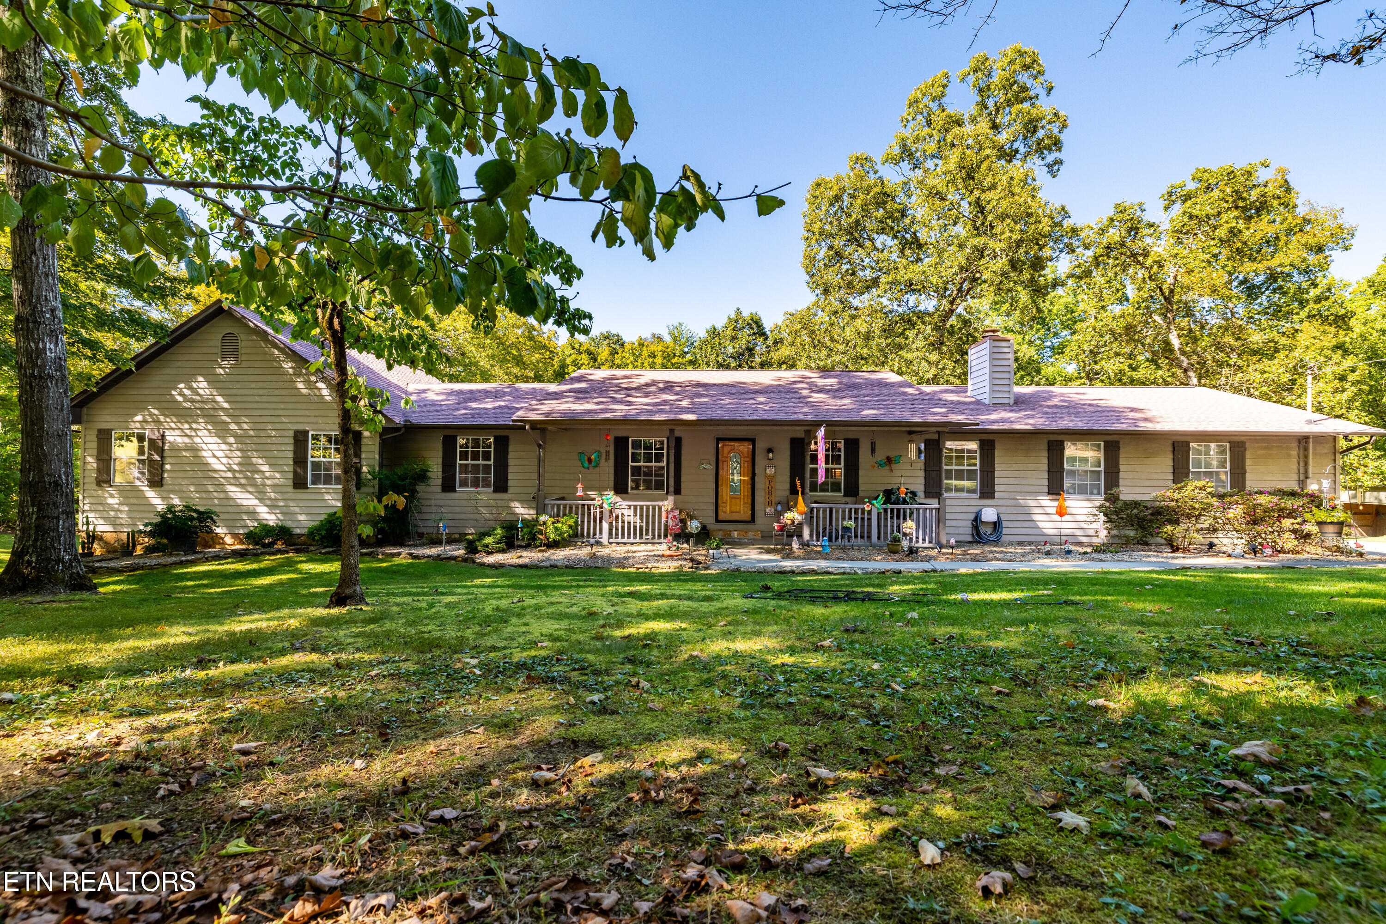
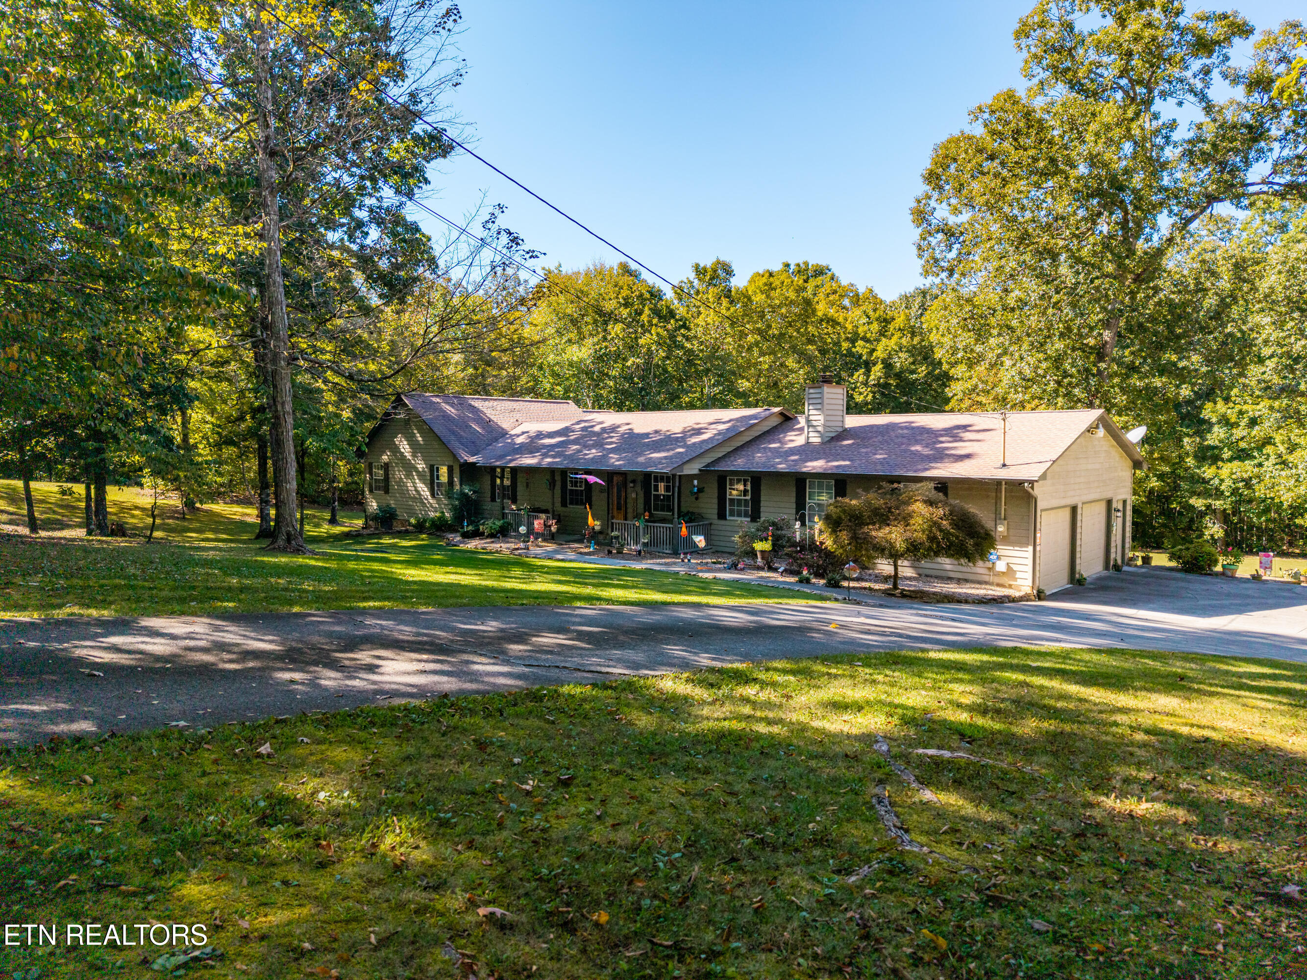
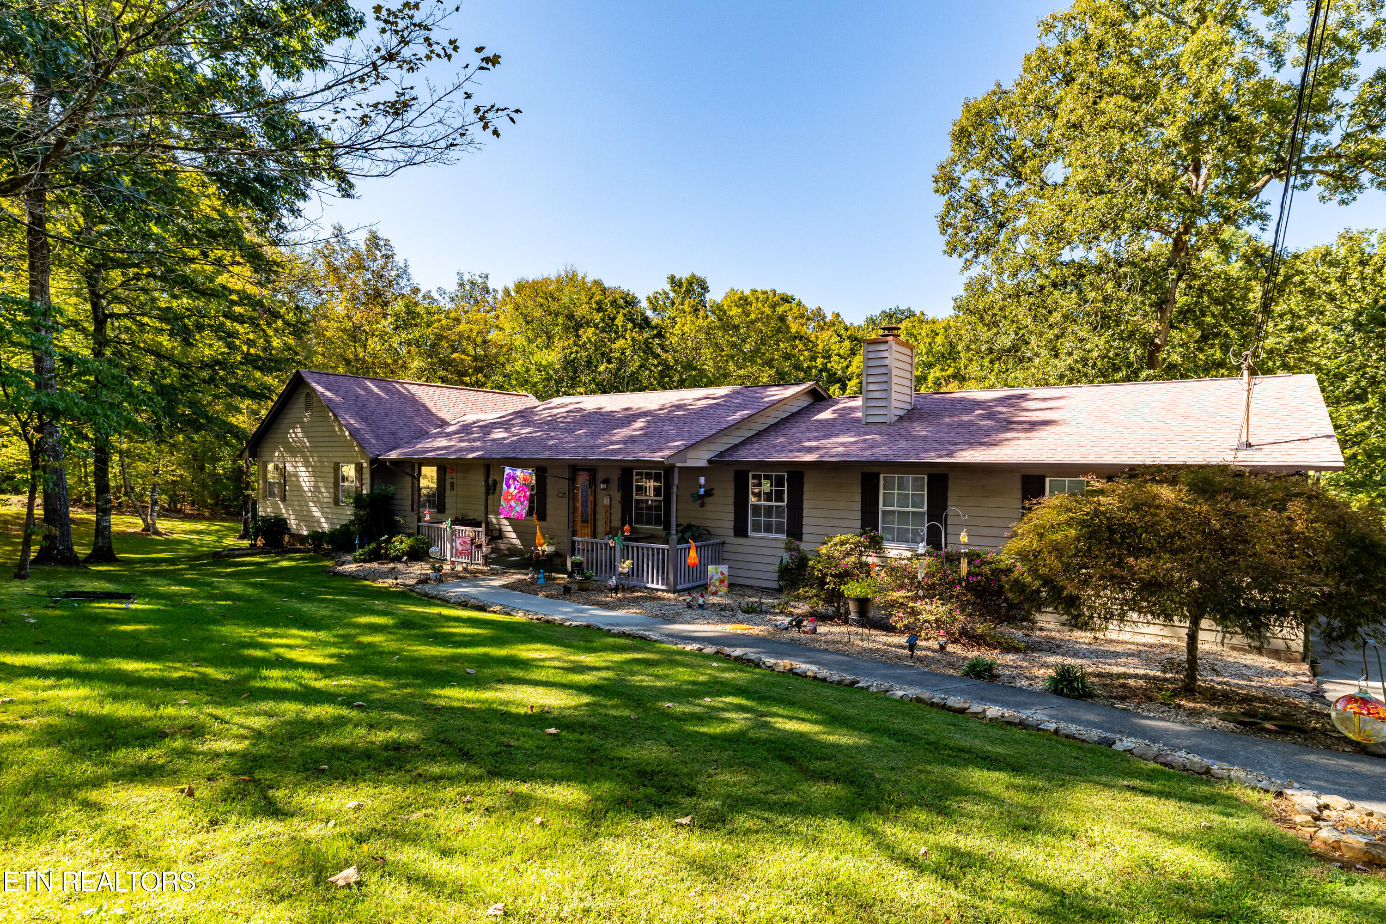
Single-story beige home with a covered porch, framed by mature trees and a broad lawn.
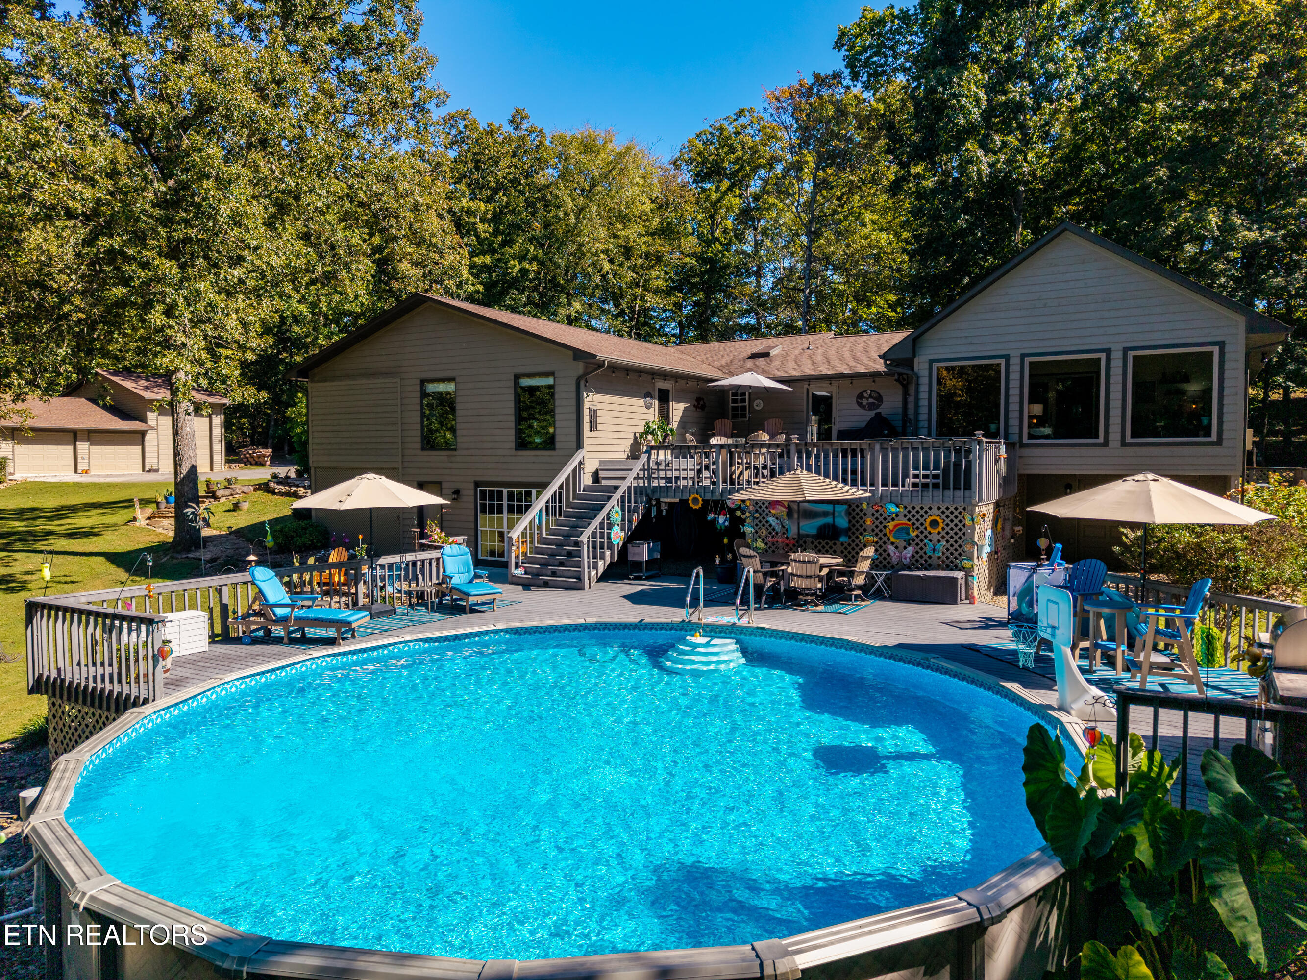
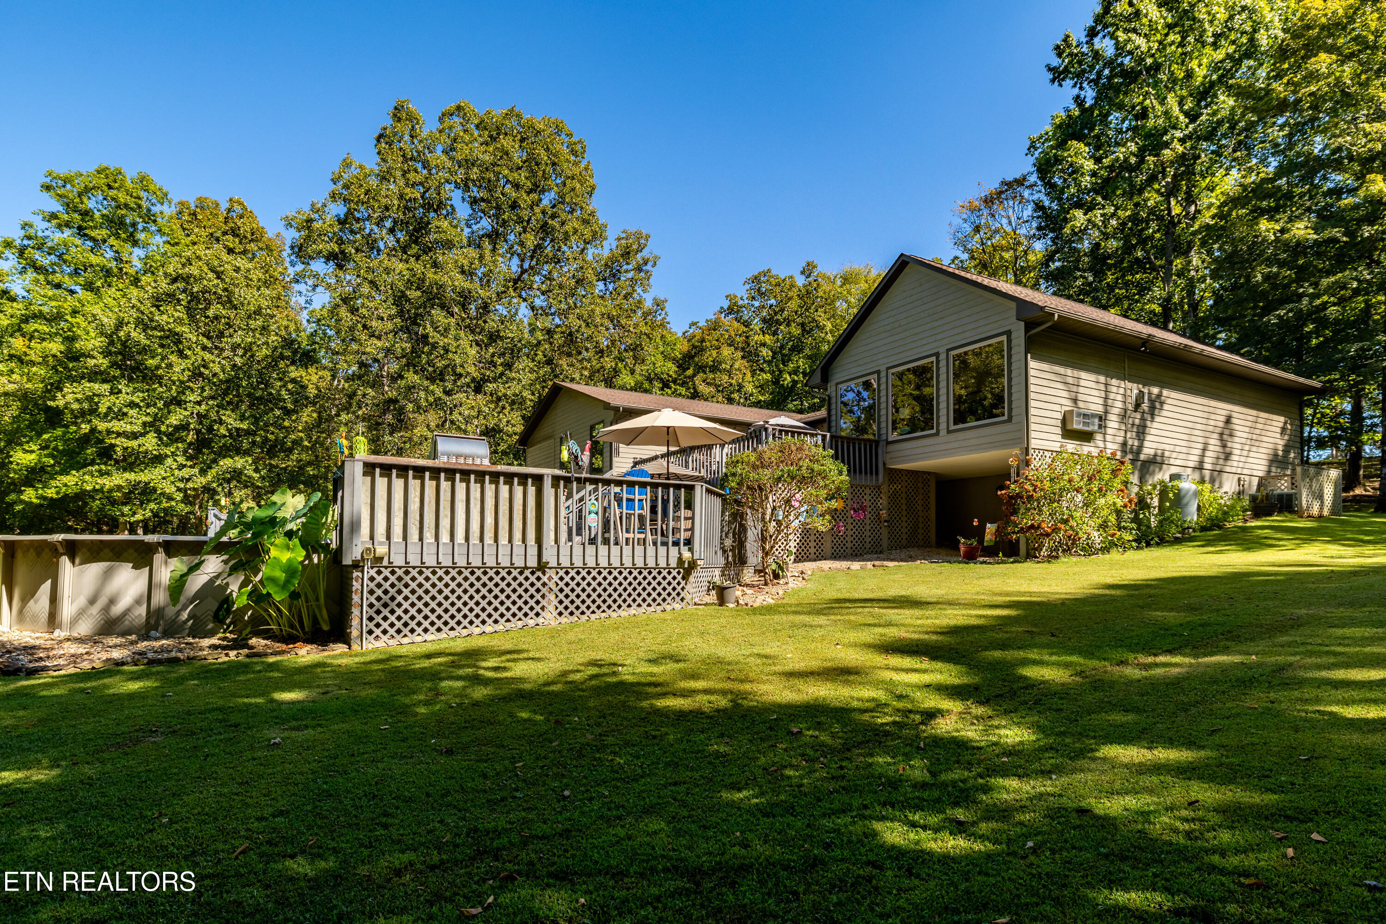
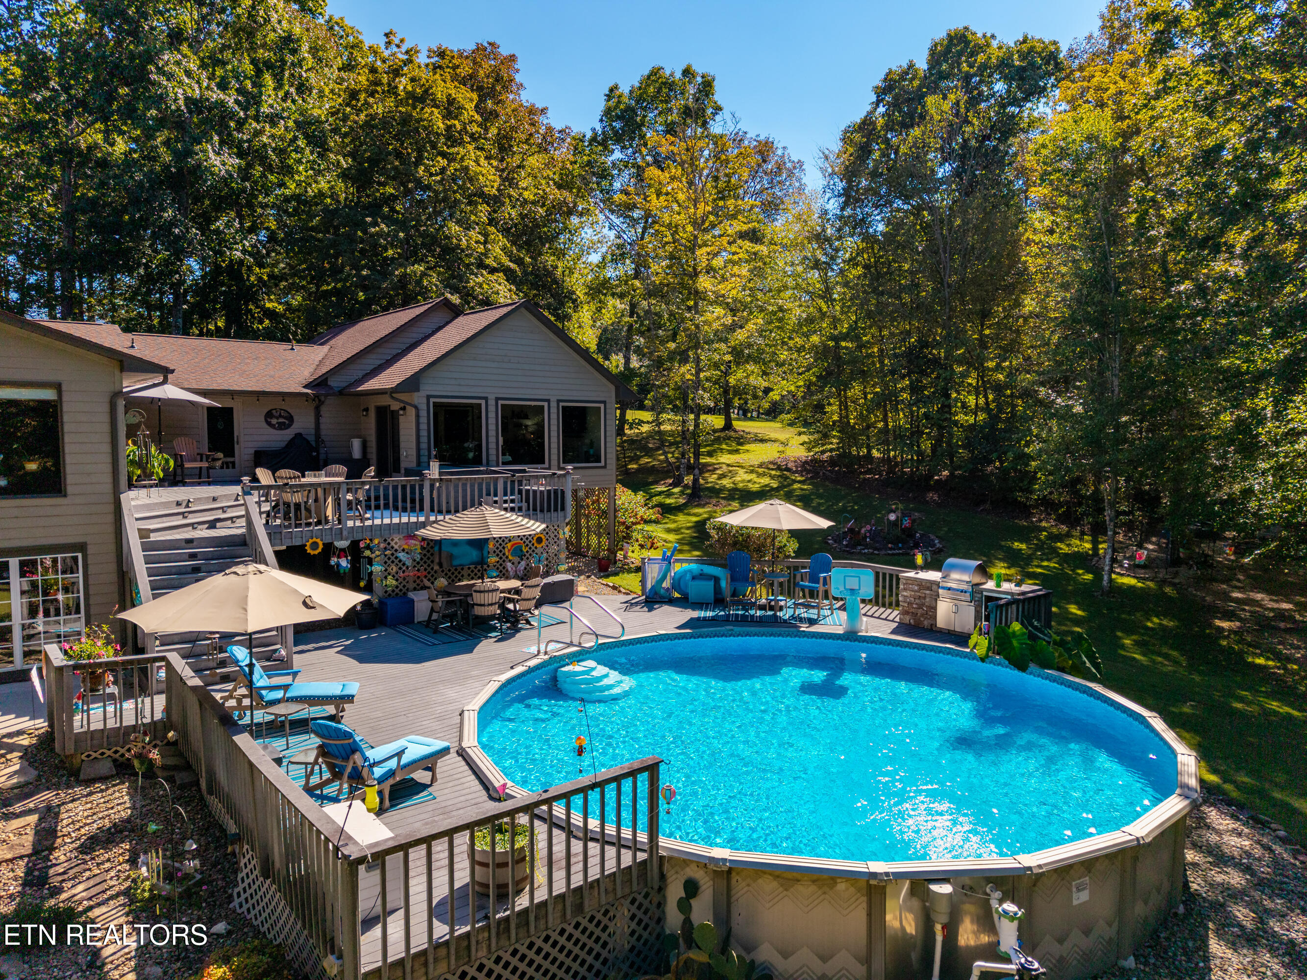
House with a large pool and furnished deck, backed by mature trees.
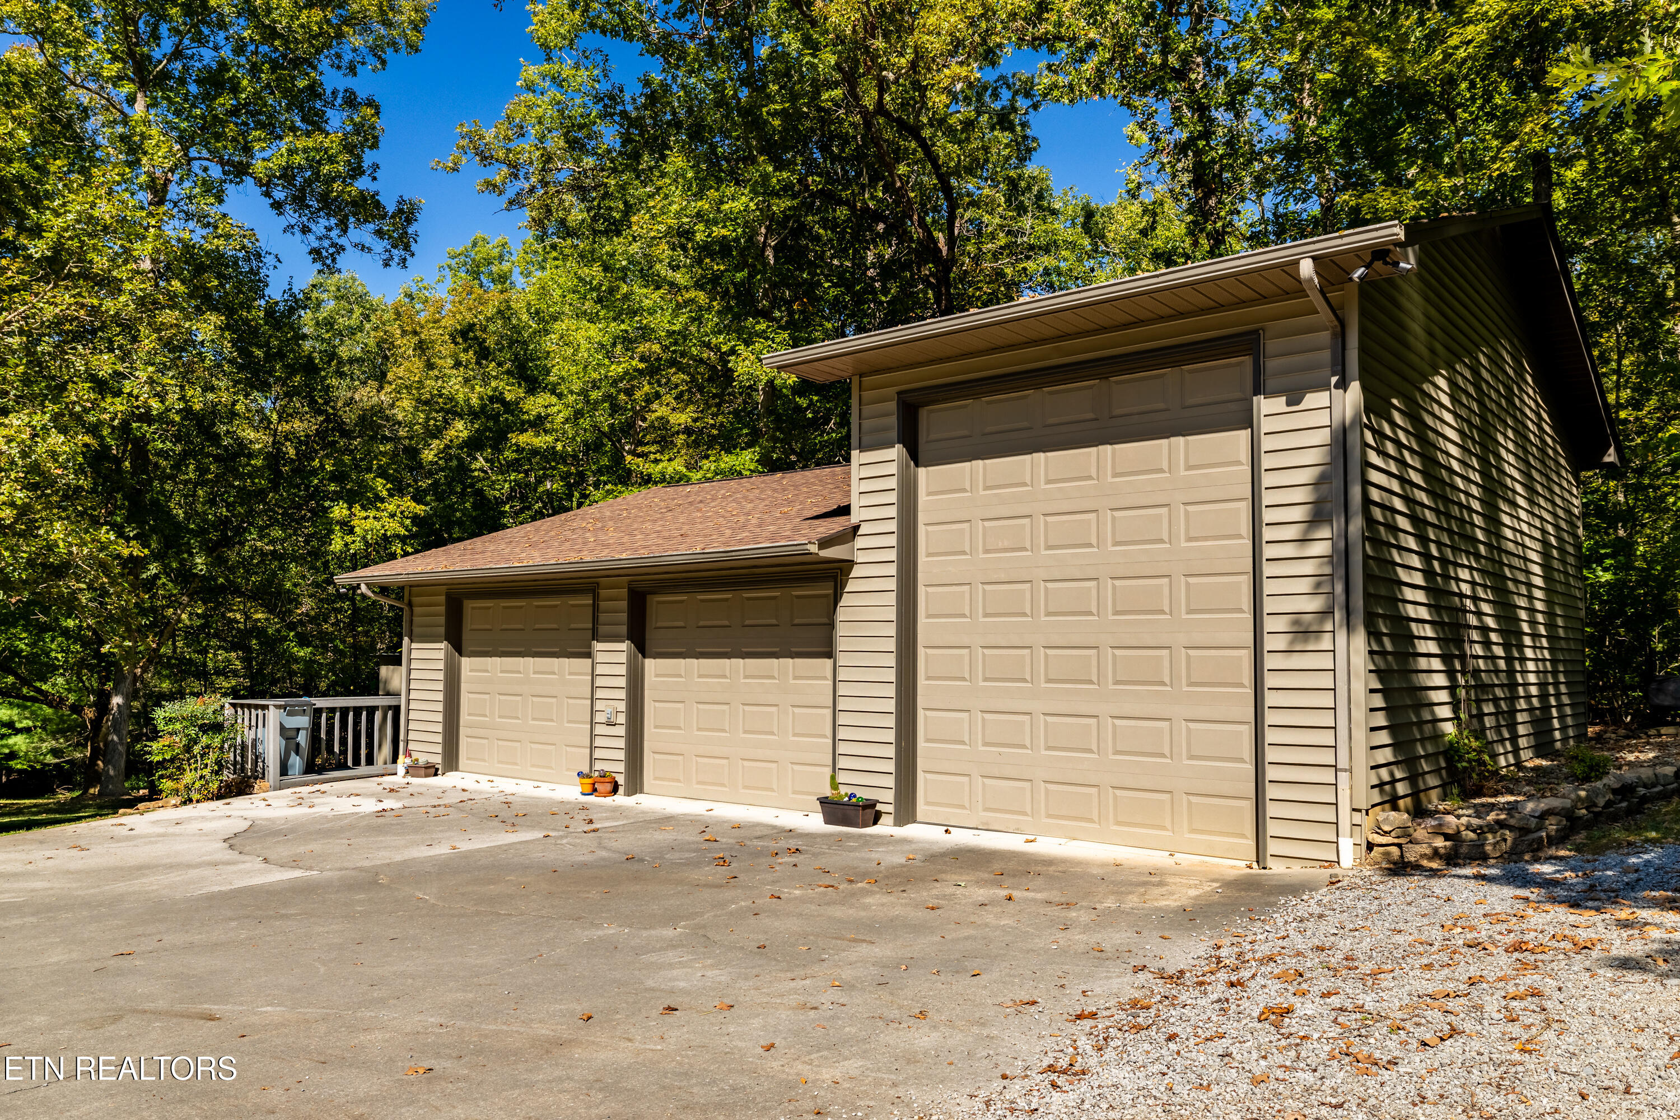
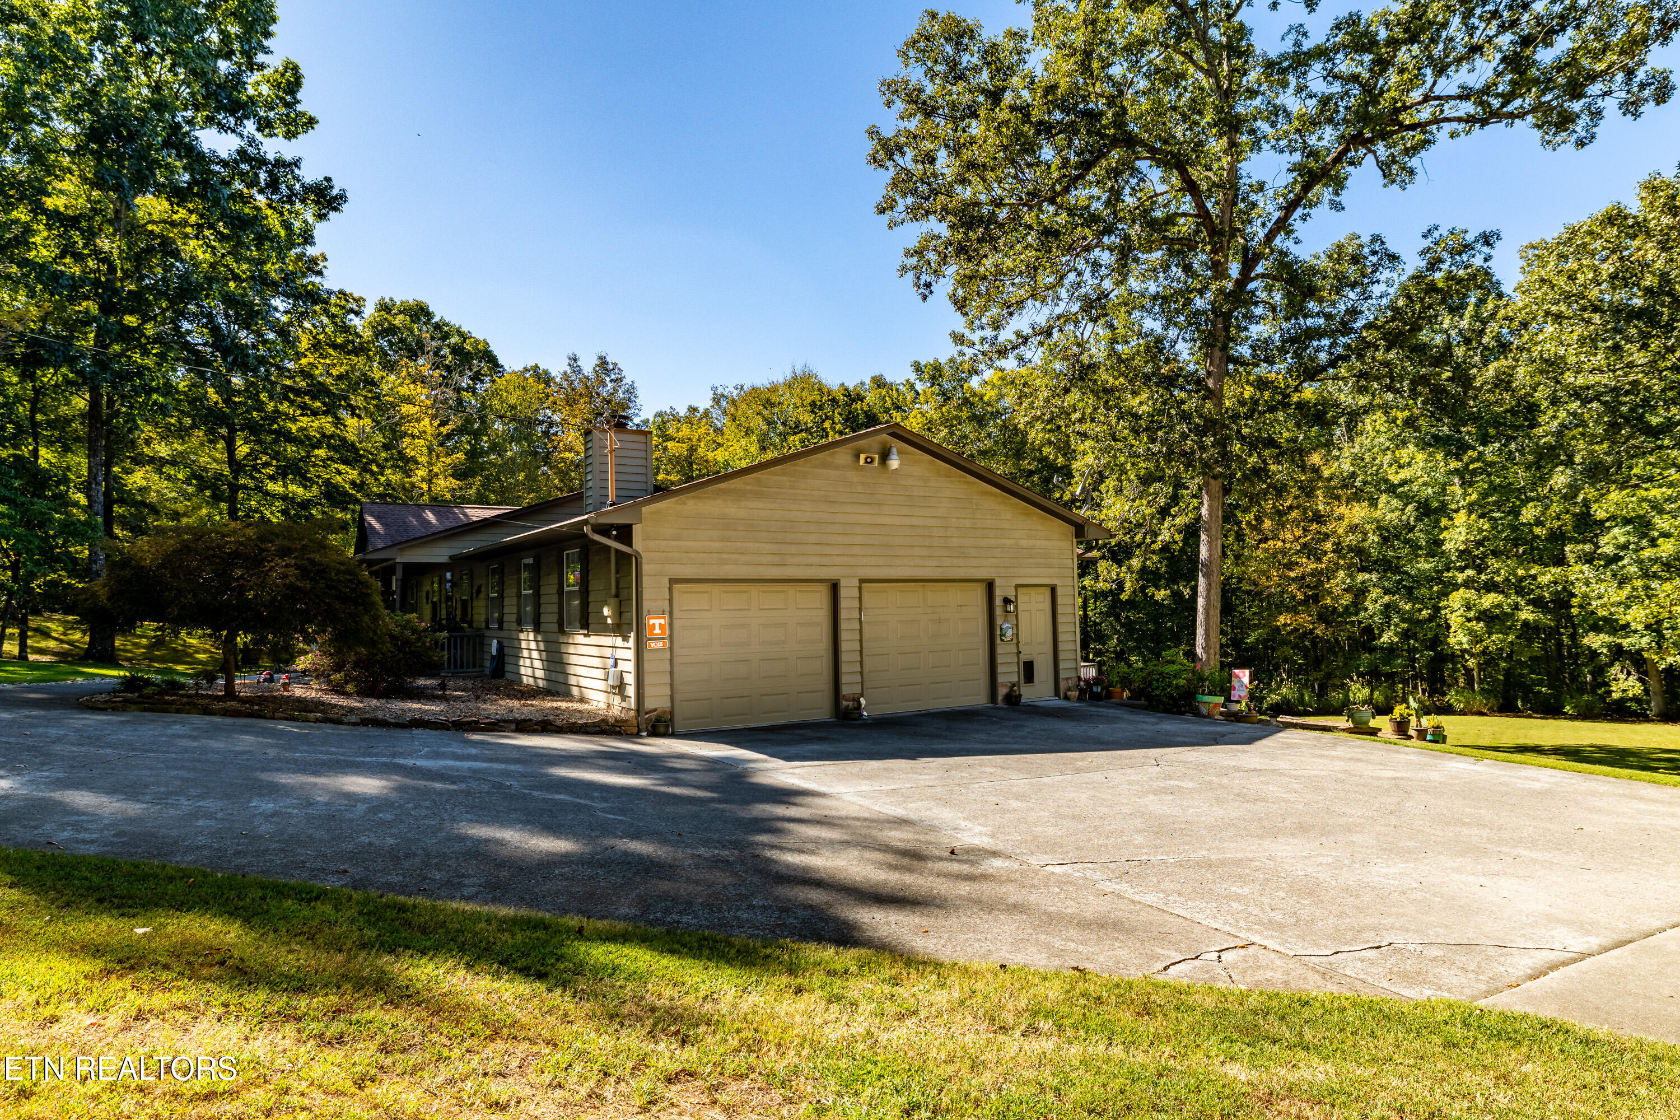
Three-bay garage beside a wooded property, with a broad concrete driveway.
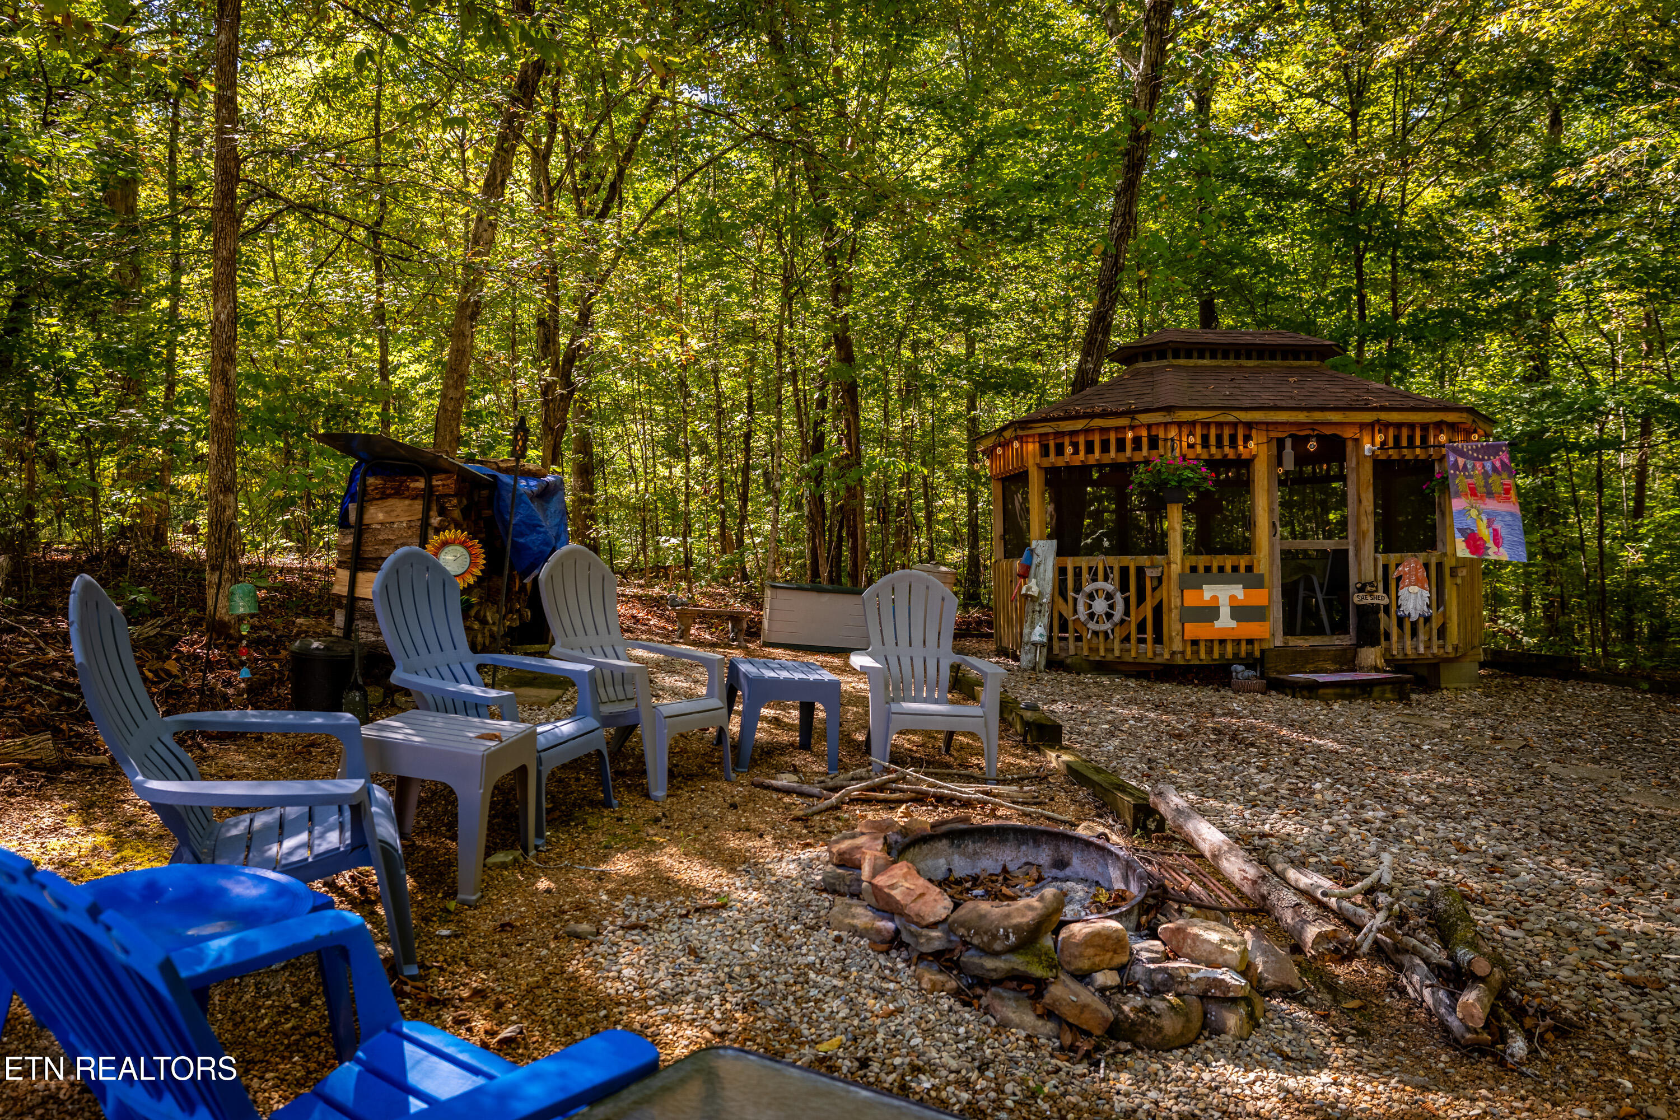
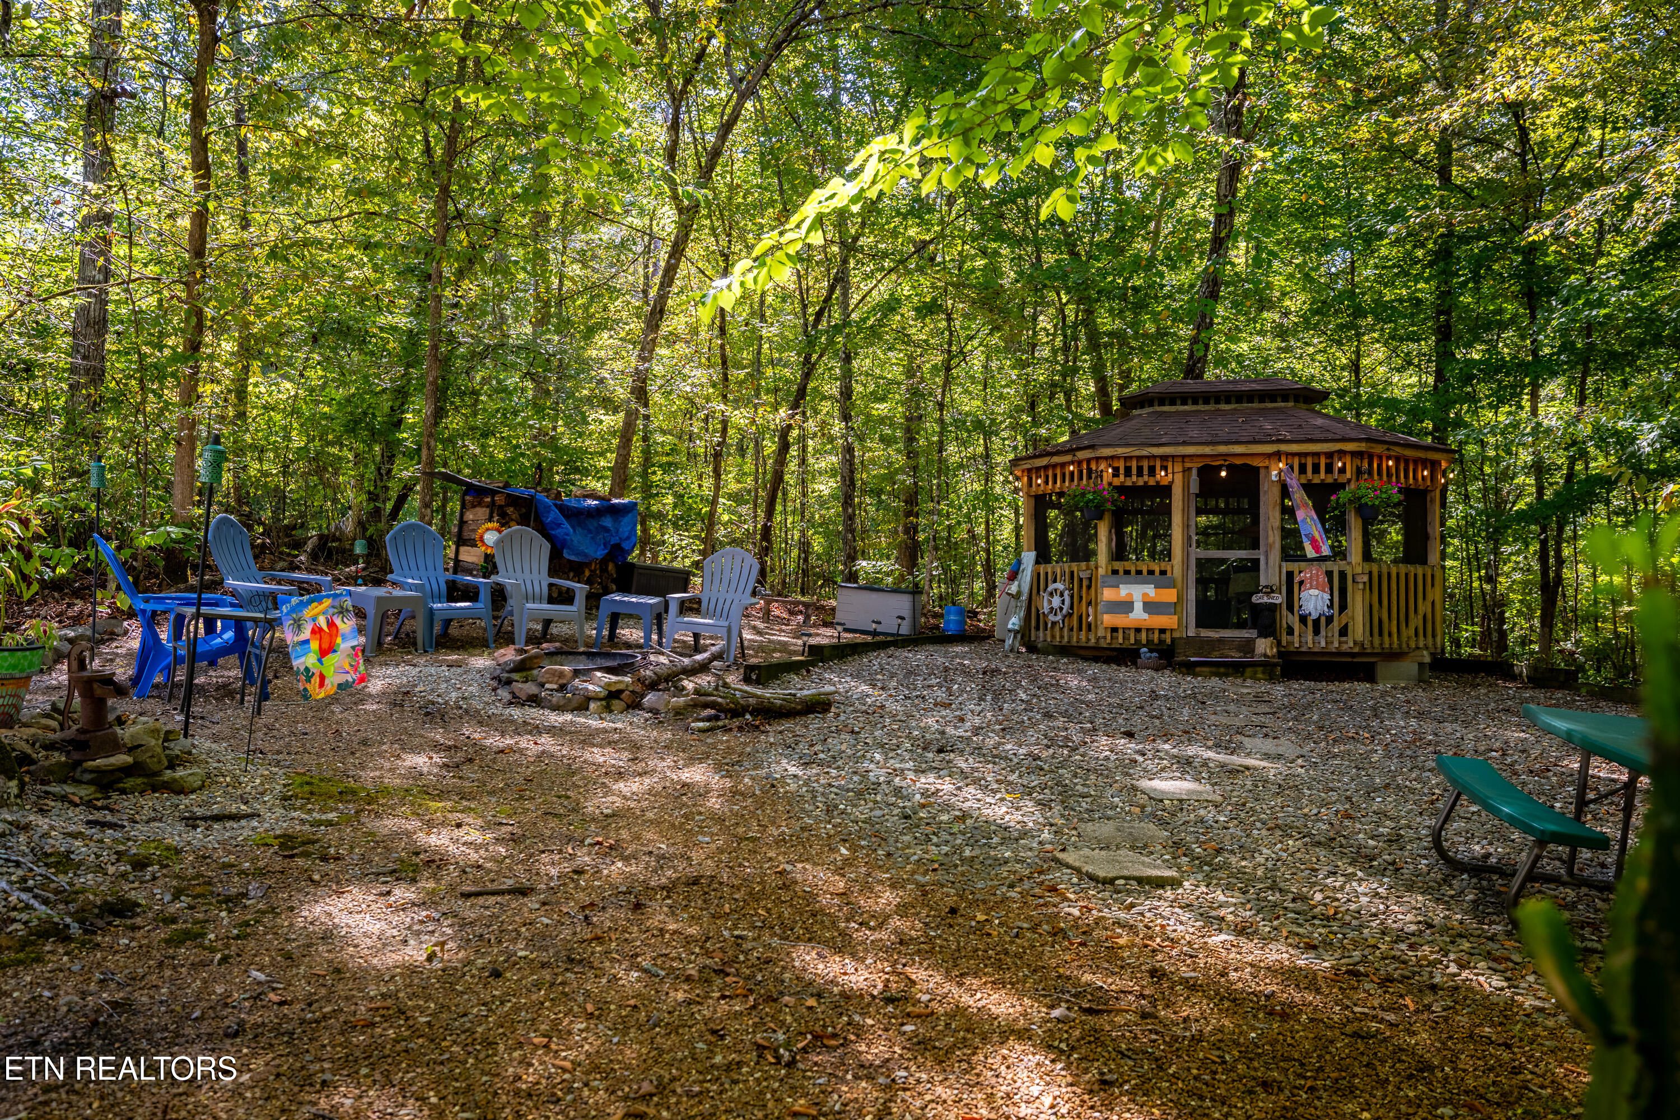
Wooded backyard seating area with a gazebo, stone fire pit, and scattered chairs.
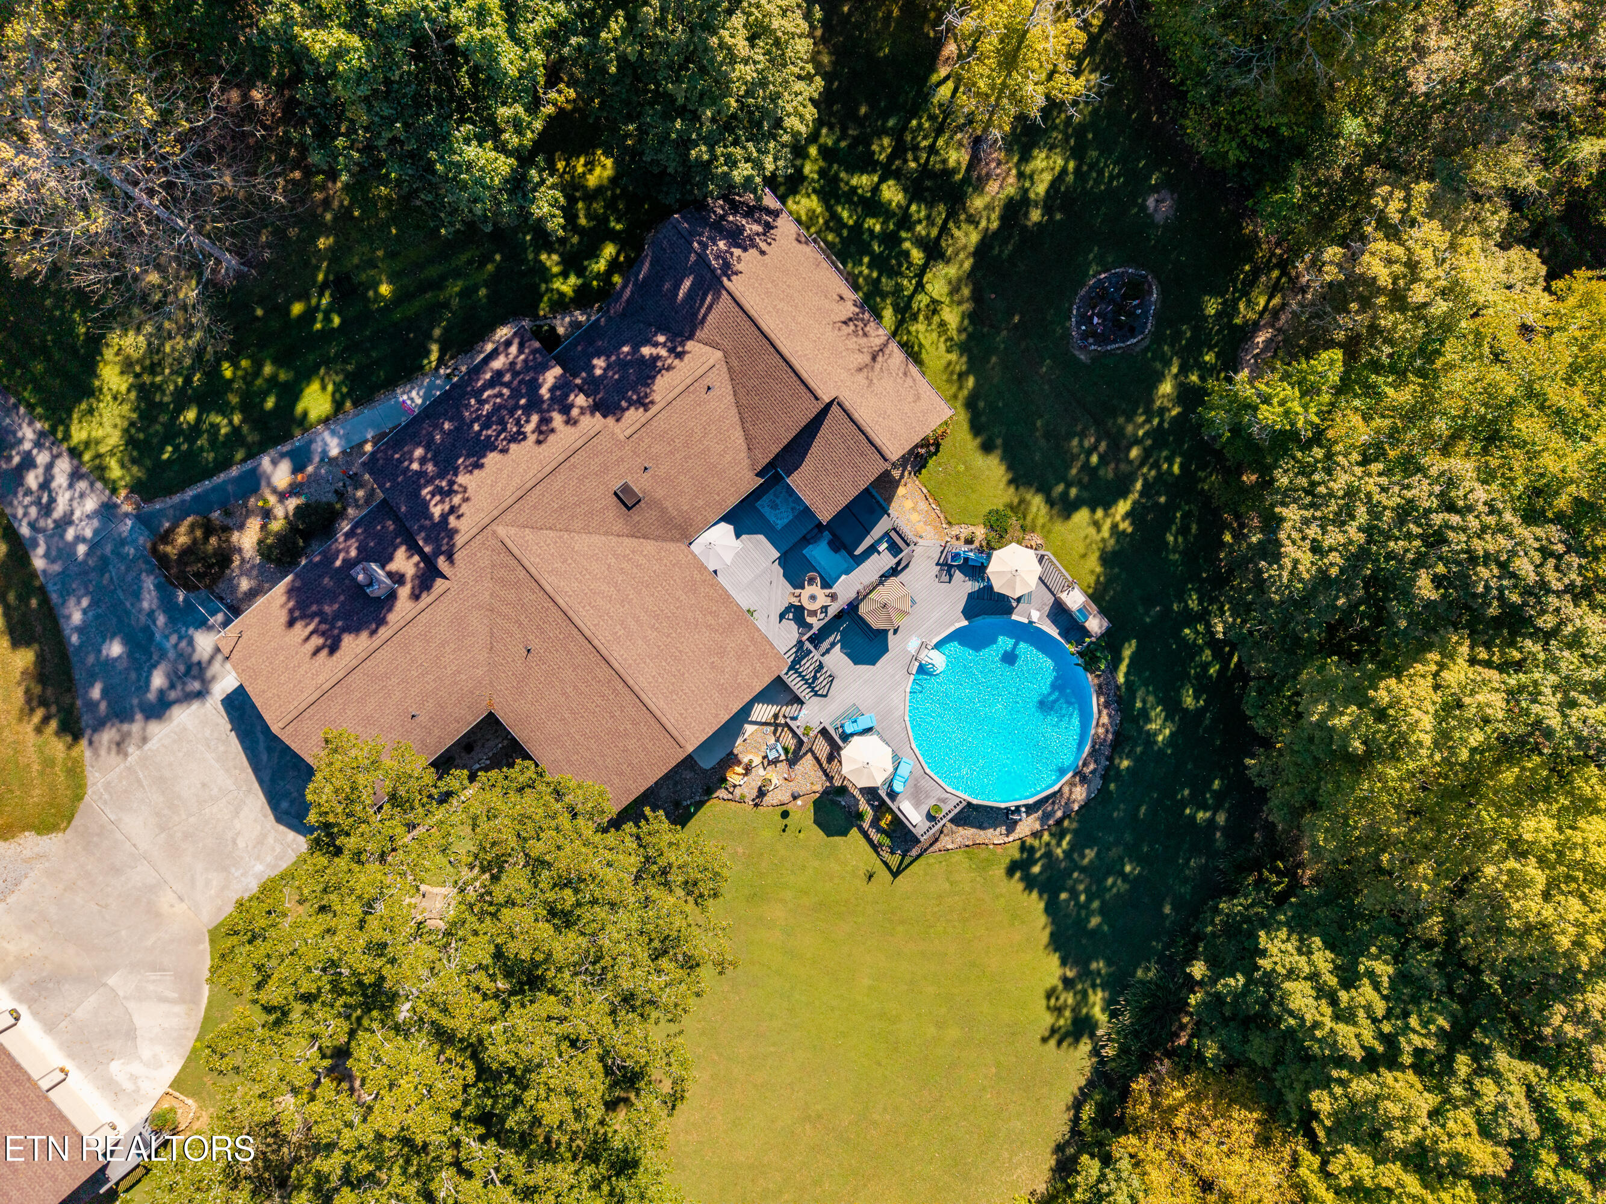
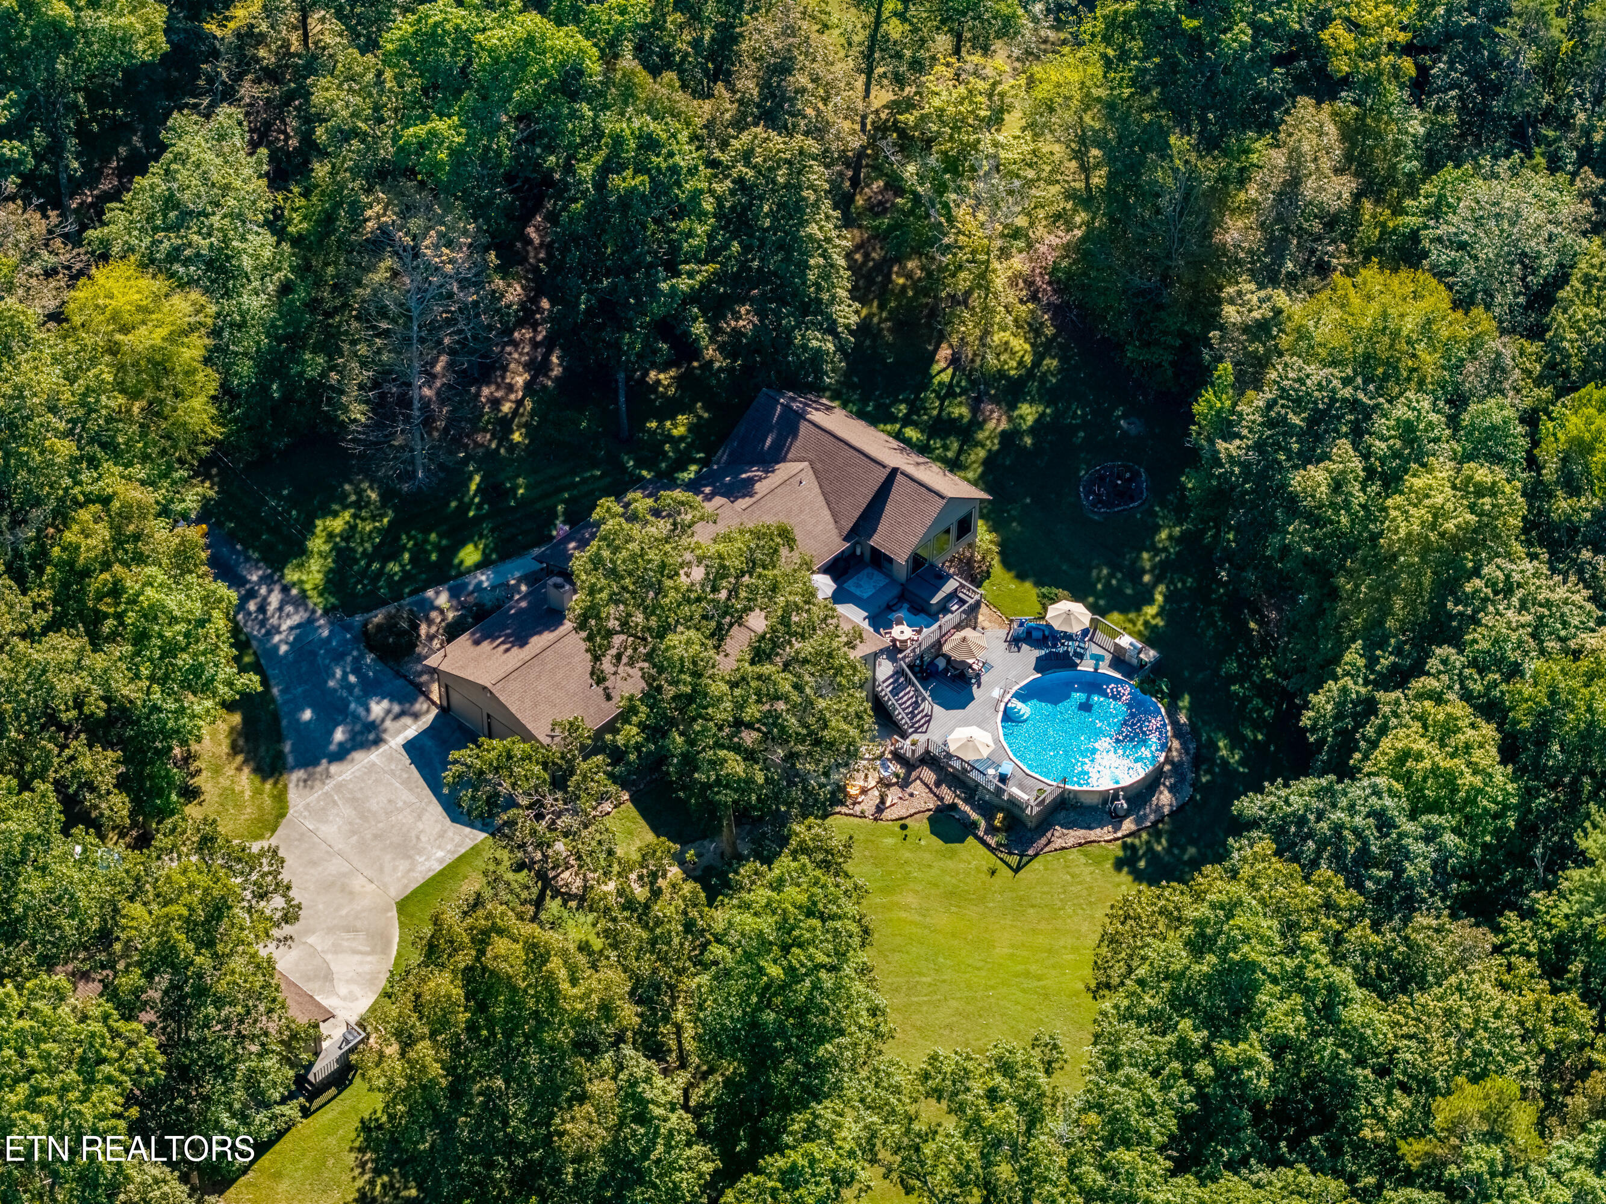
Aerial view of a tree-surrounded home with a round pool and furnished deck.
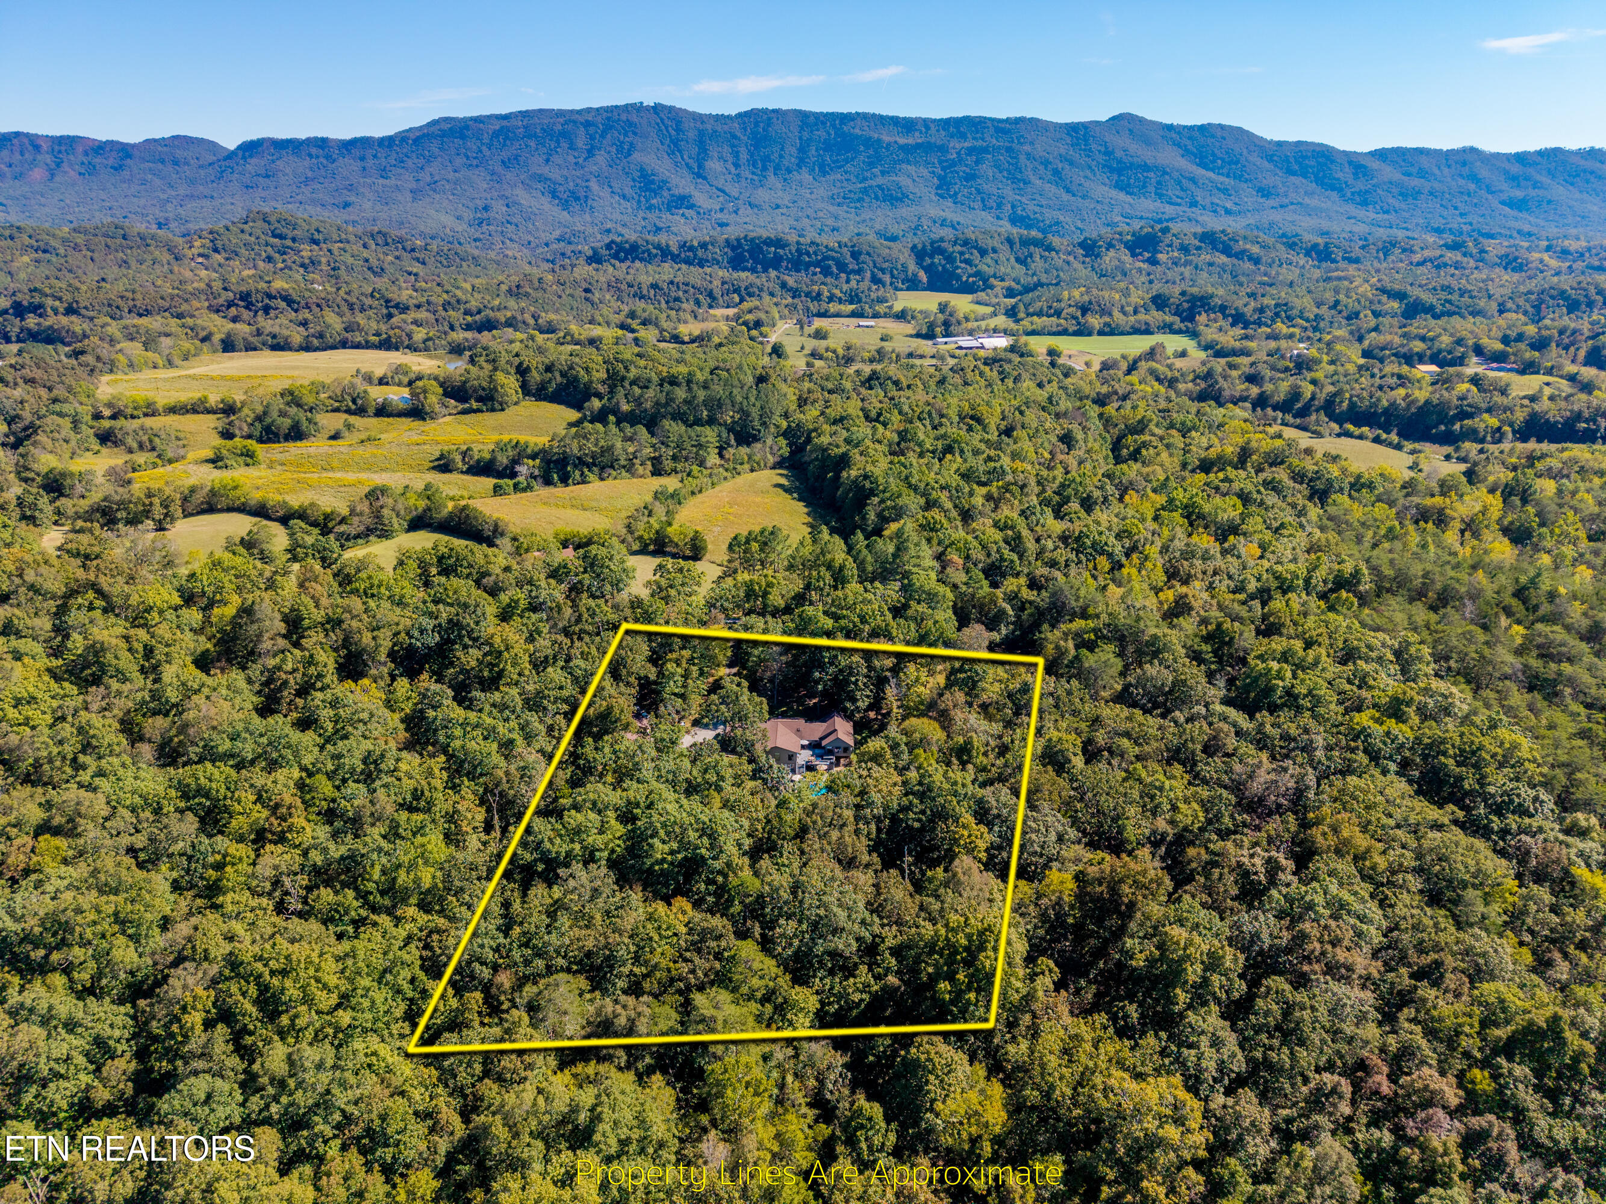
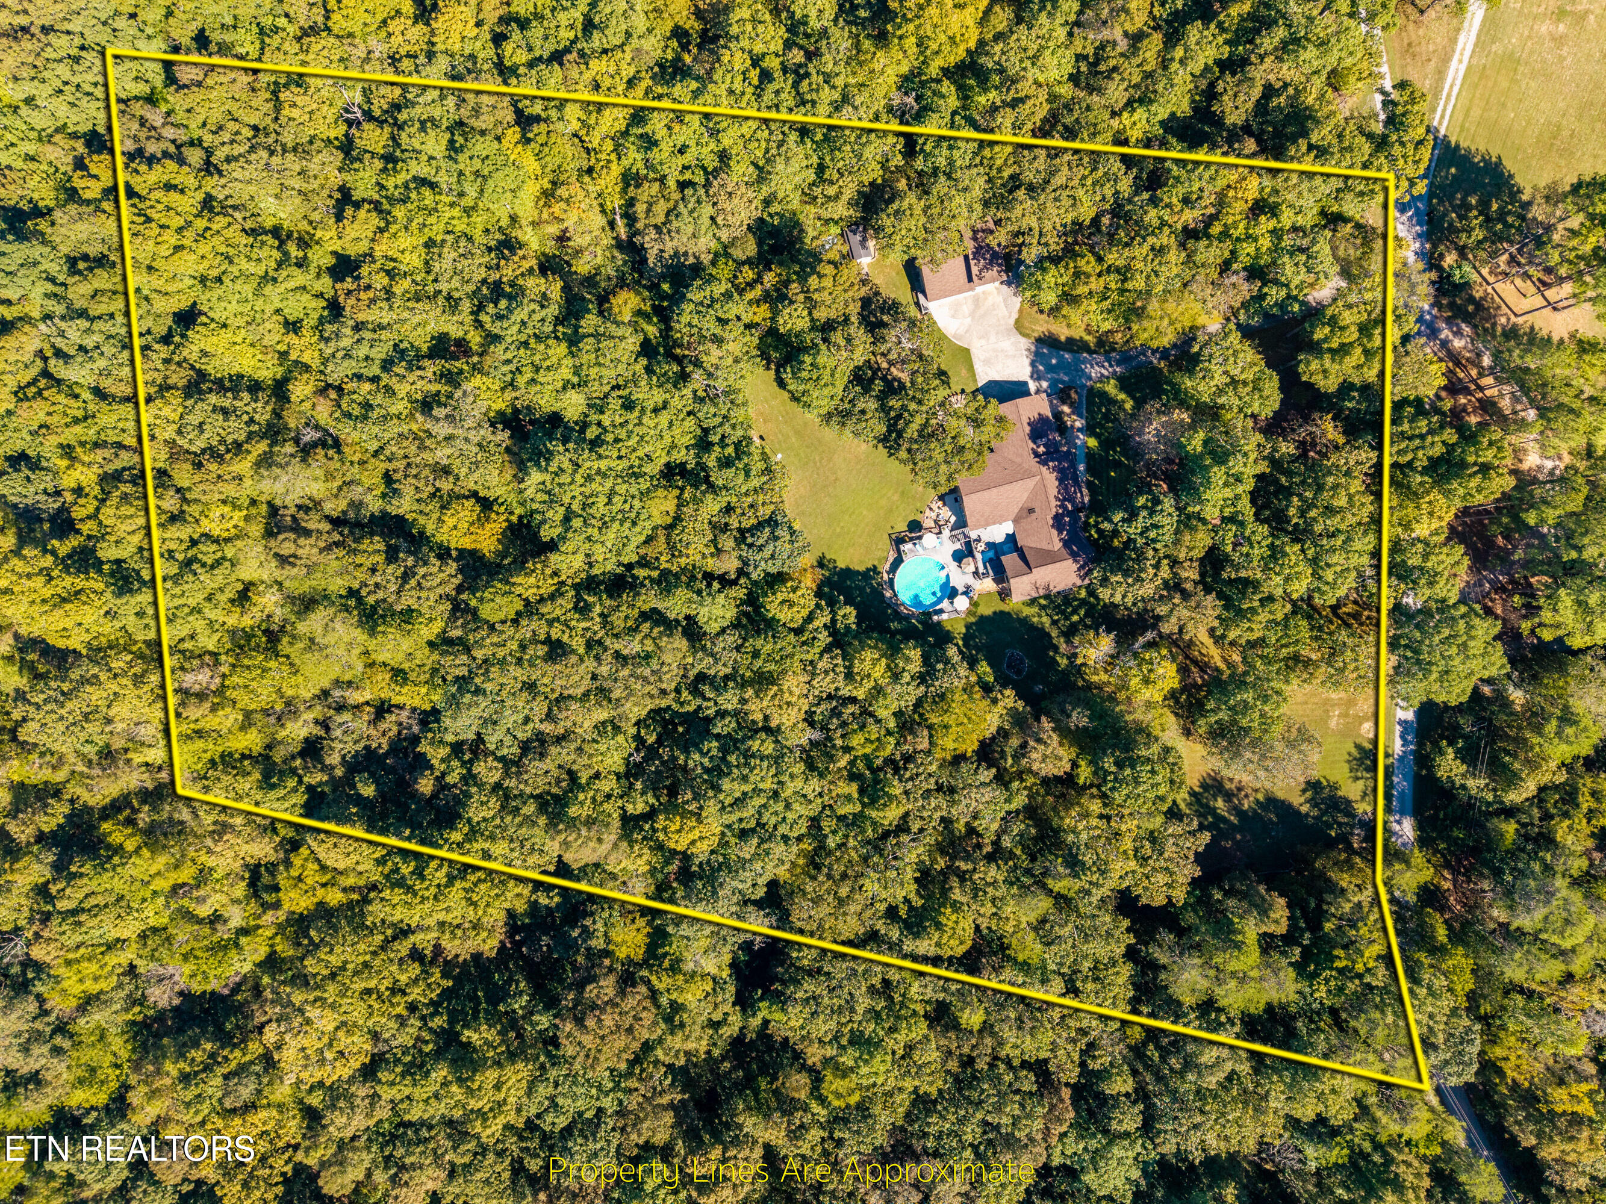
Aerial view of a wooded lot outlined in yellow, with a house among trees and mountains beyond.
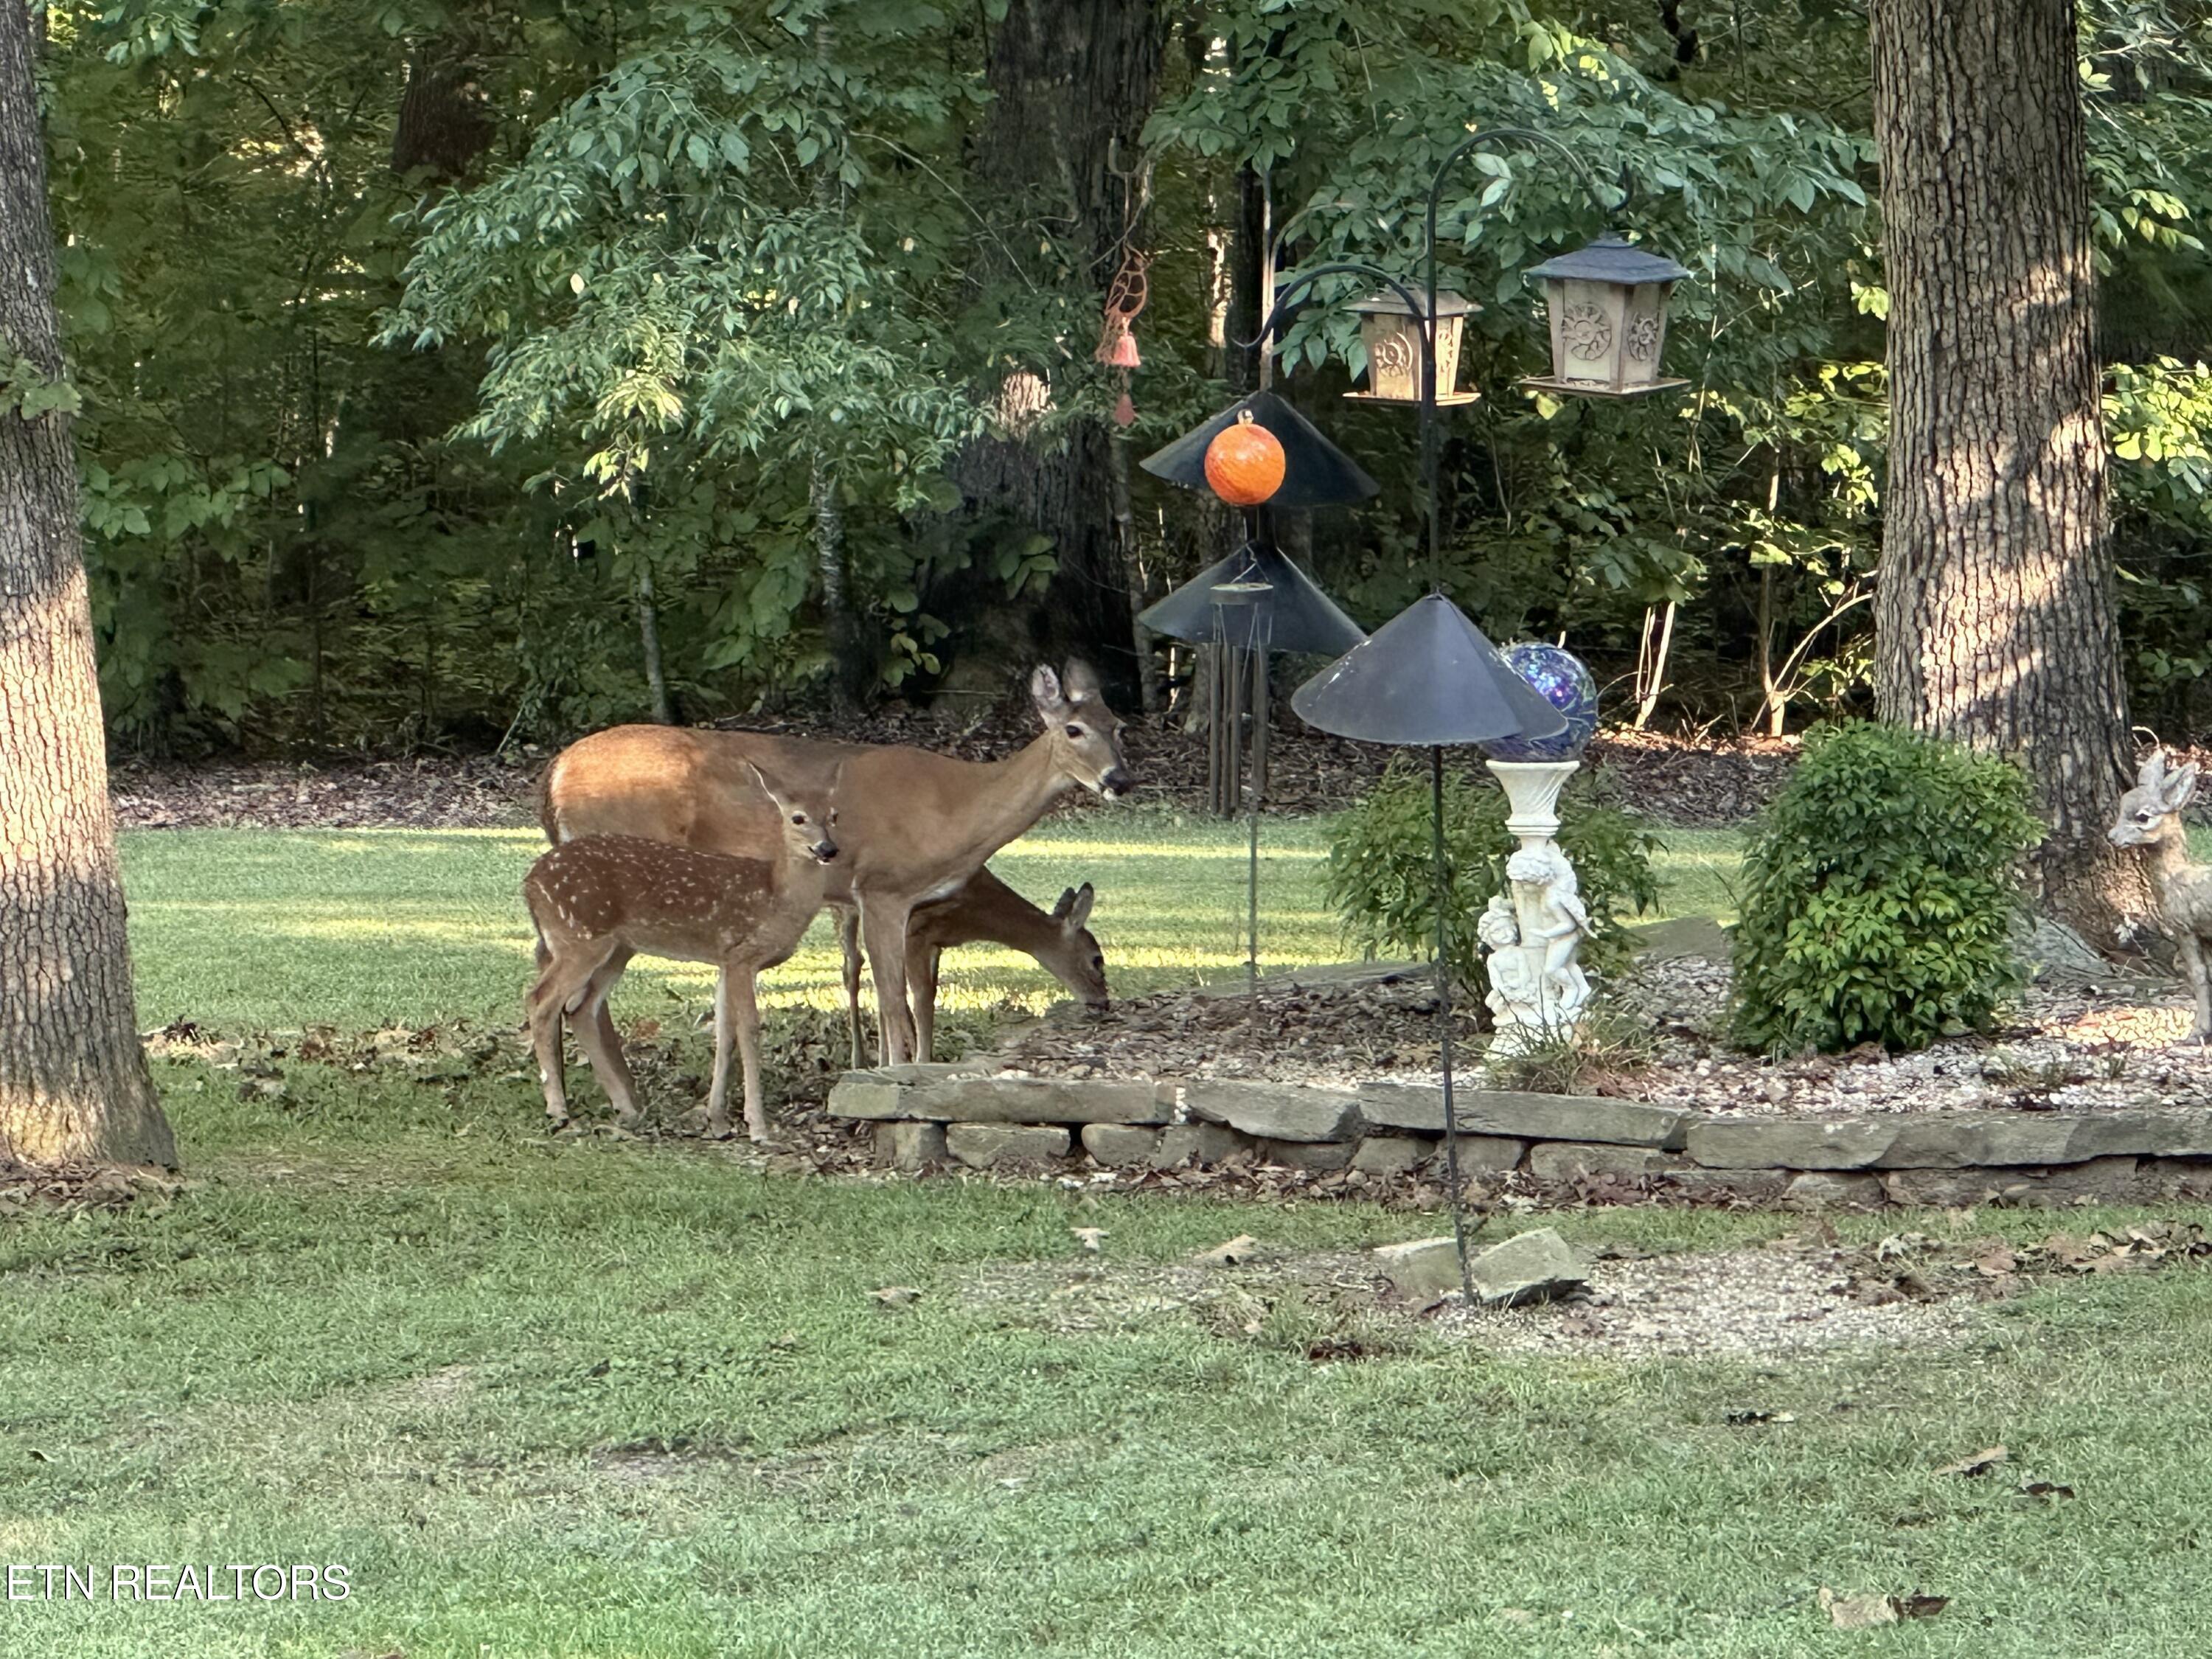
Wooded lawn with several deer beside bird feeders and a low stone garden border.
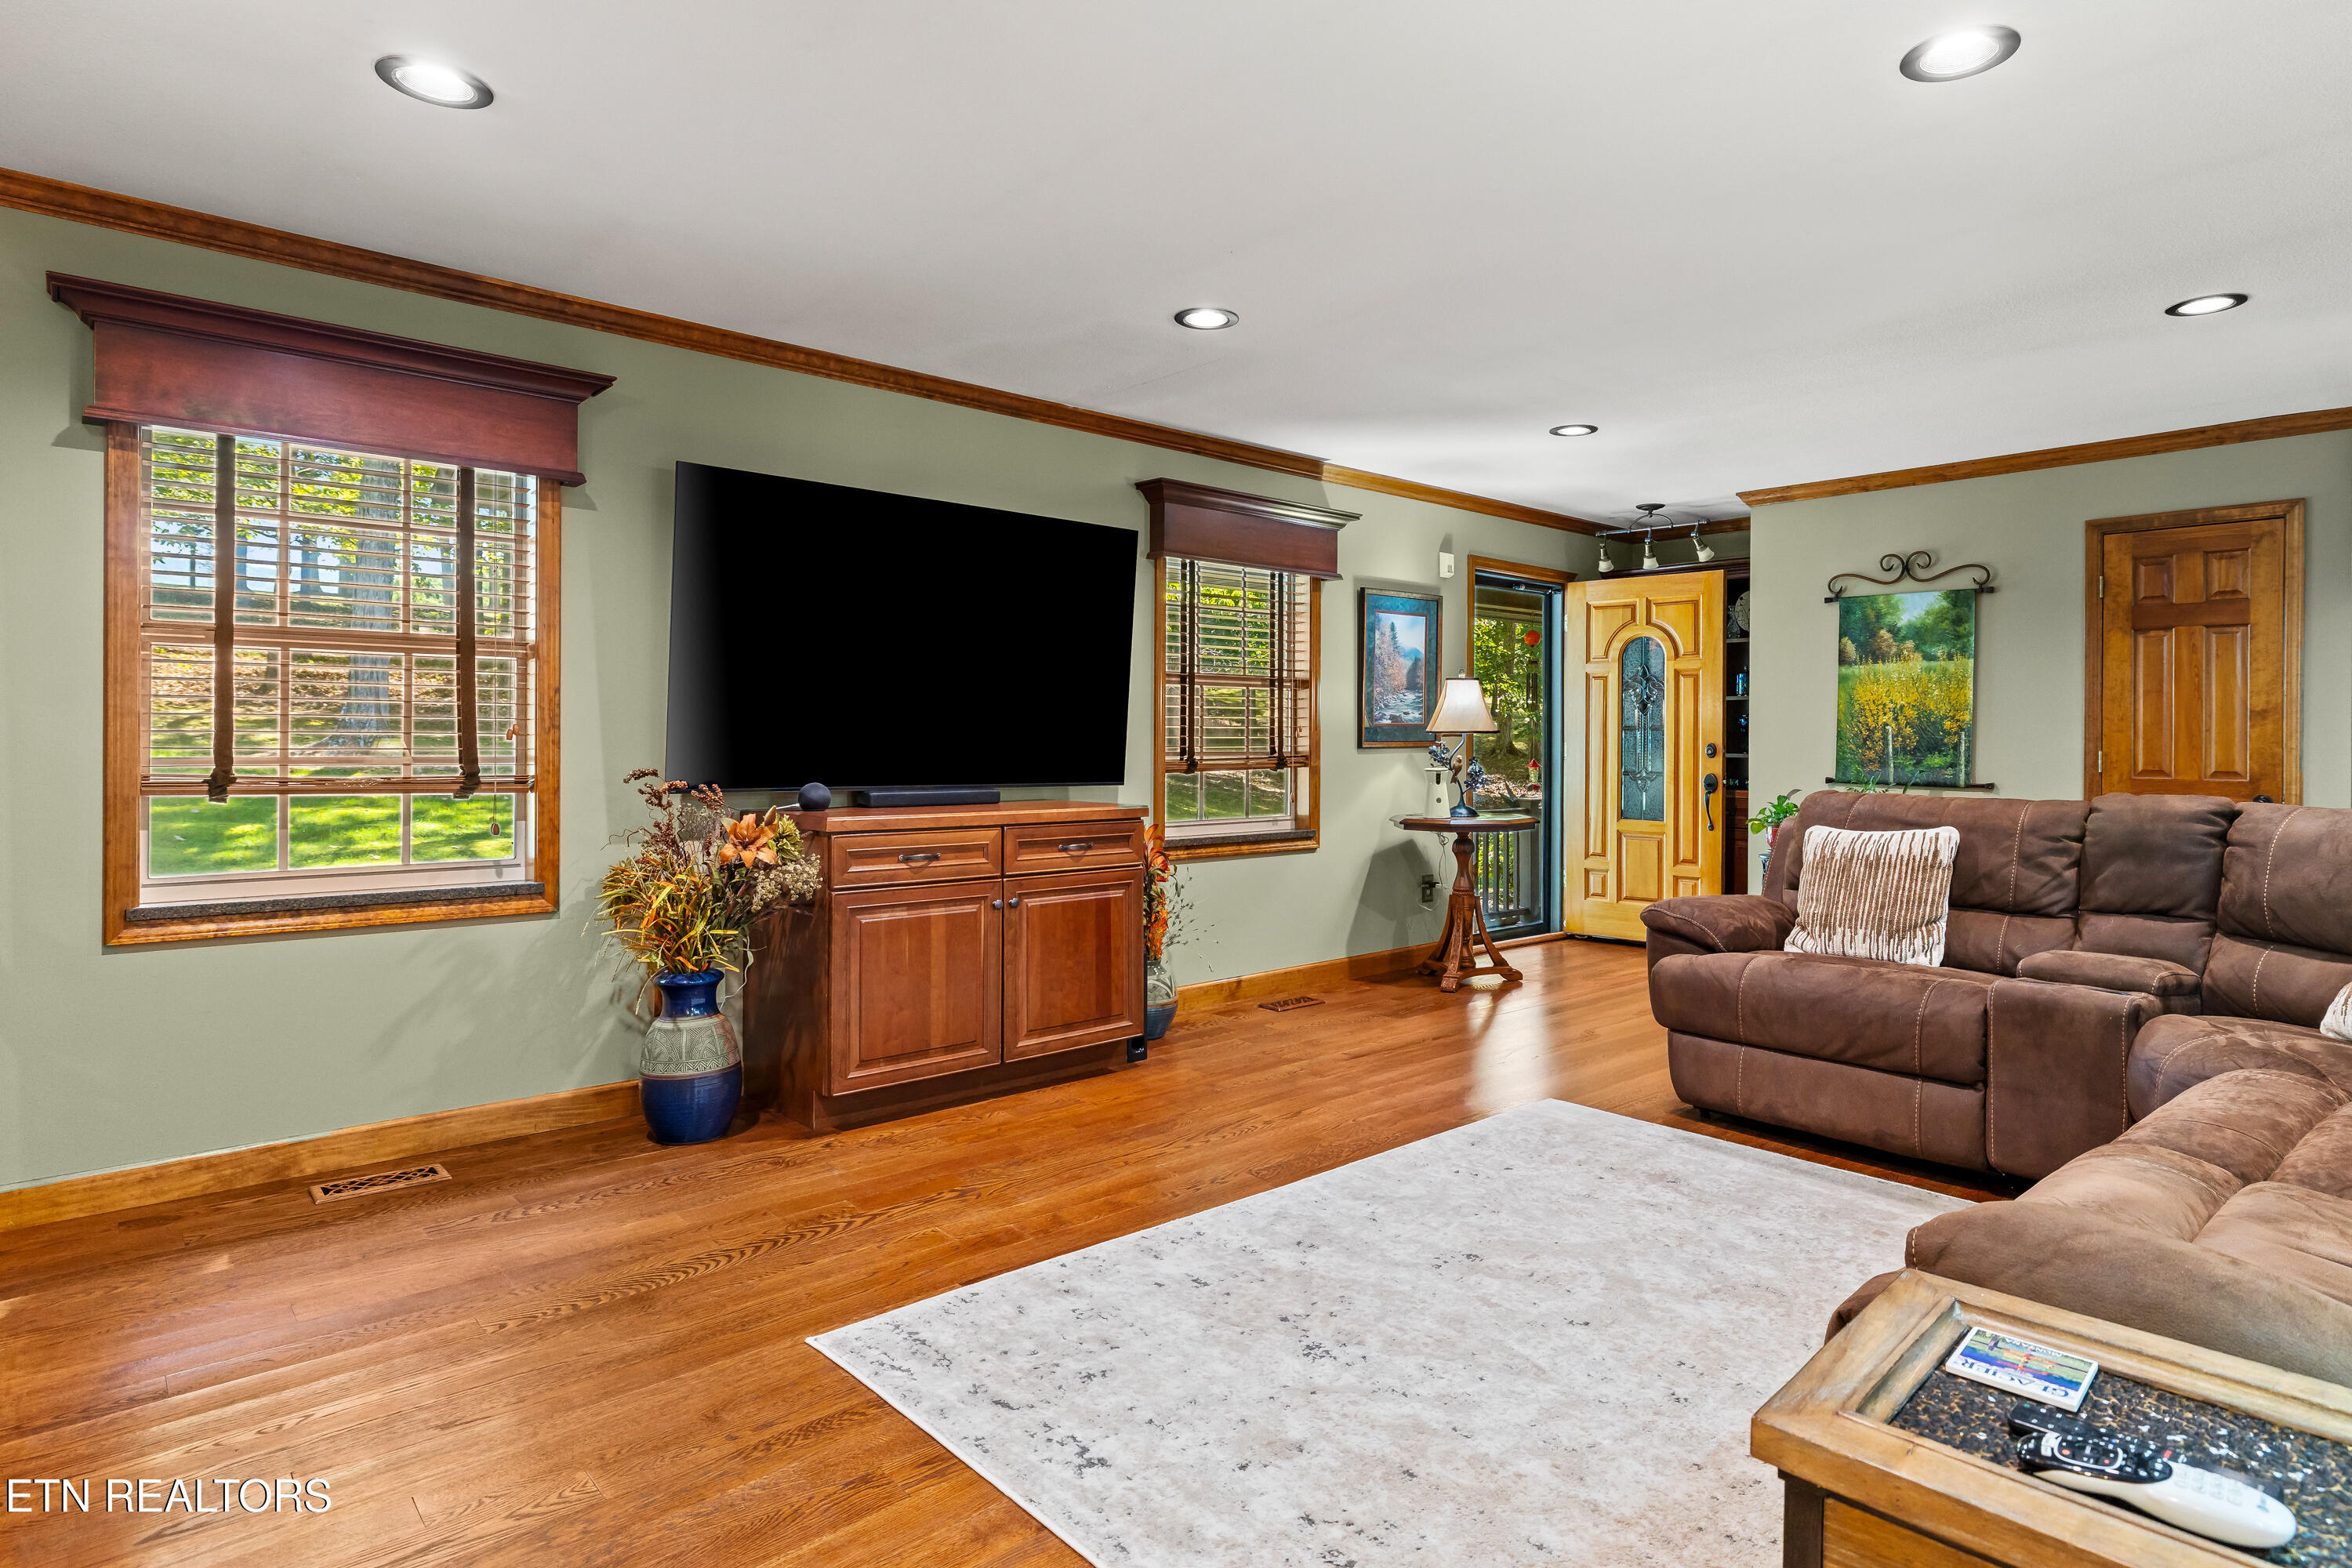
Living room with hardwood floors, brown sectional sofa, large television, and shuttered windows overlooking trees.
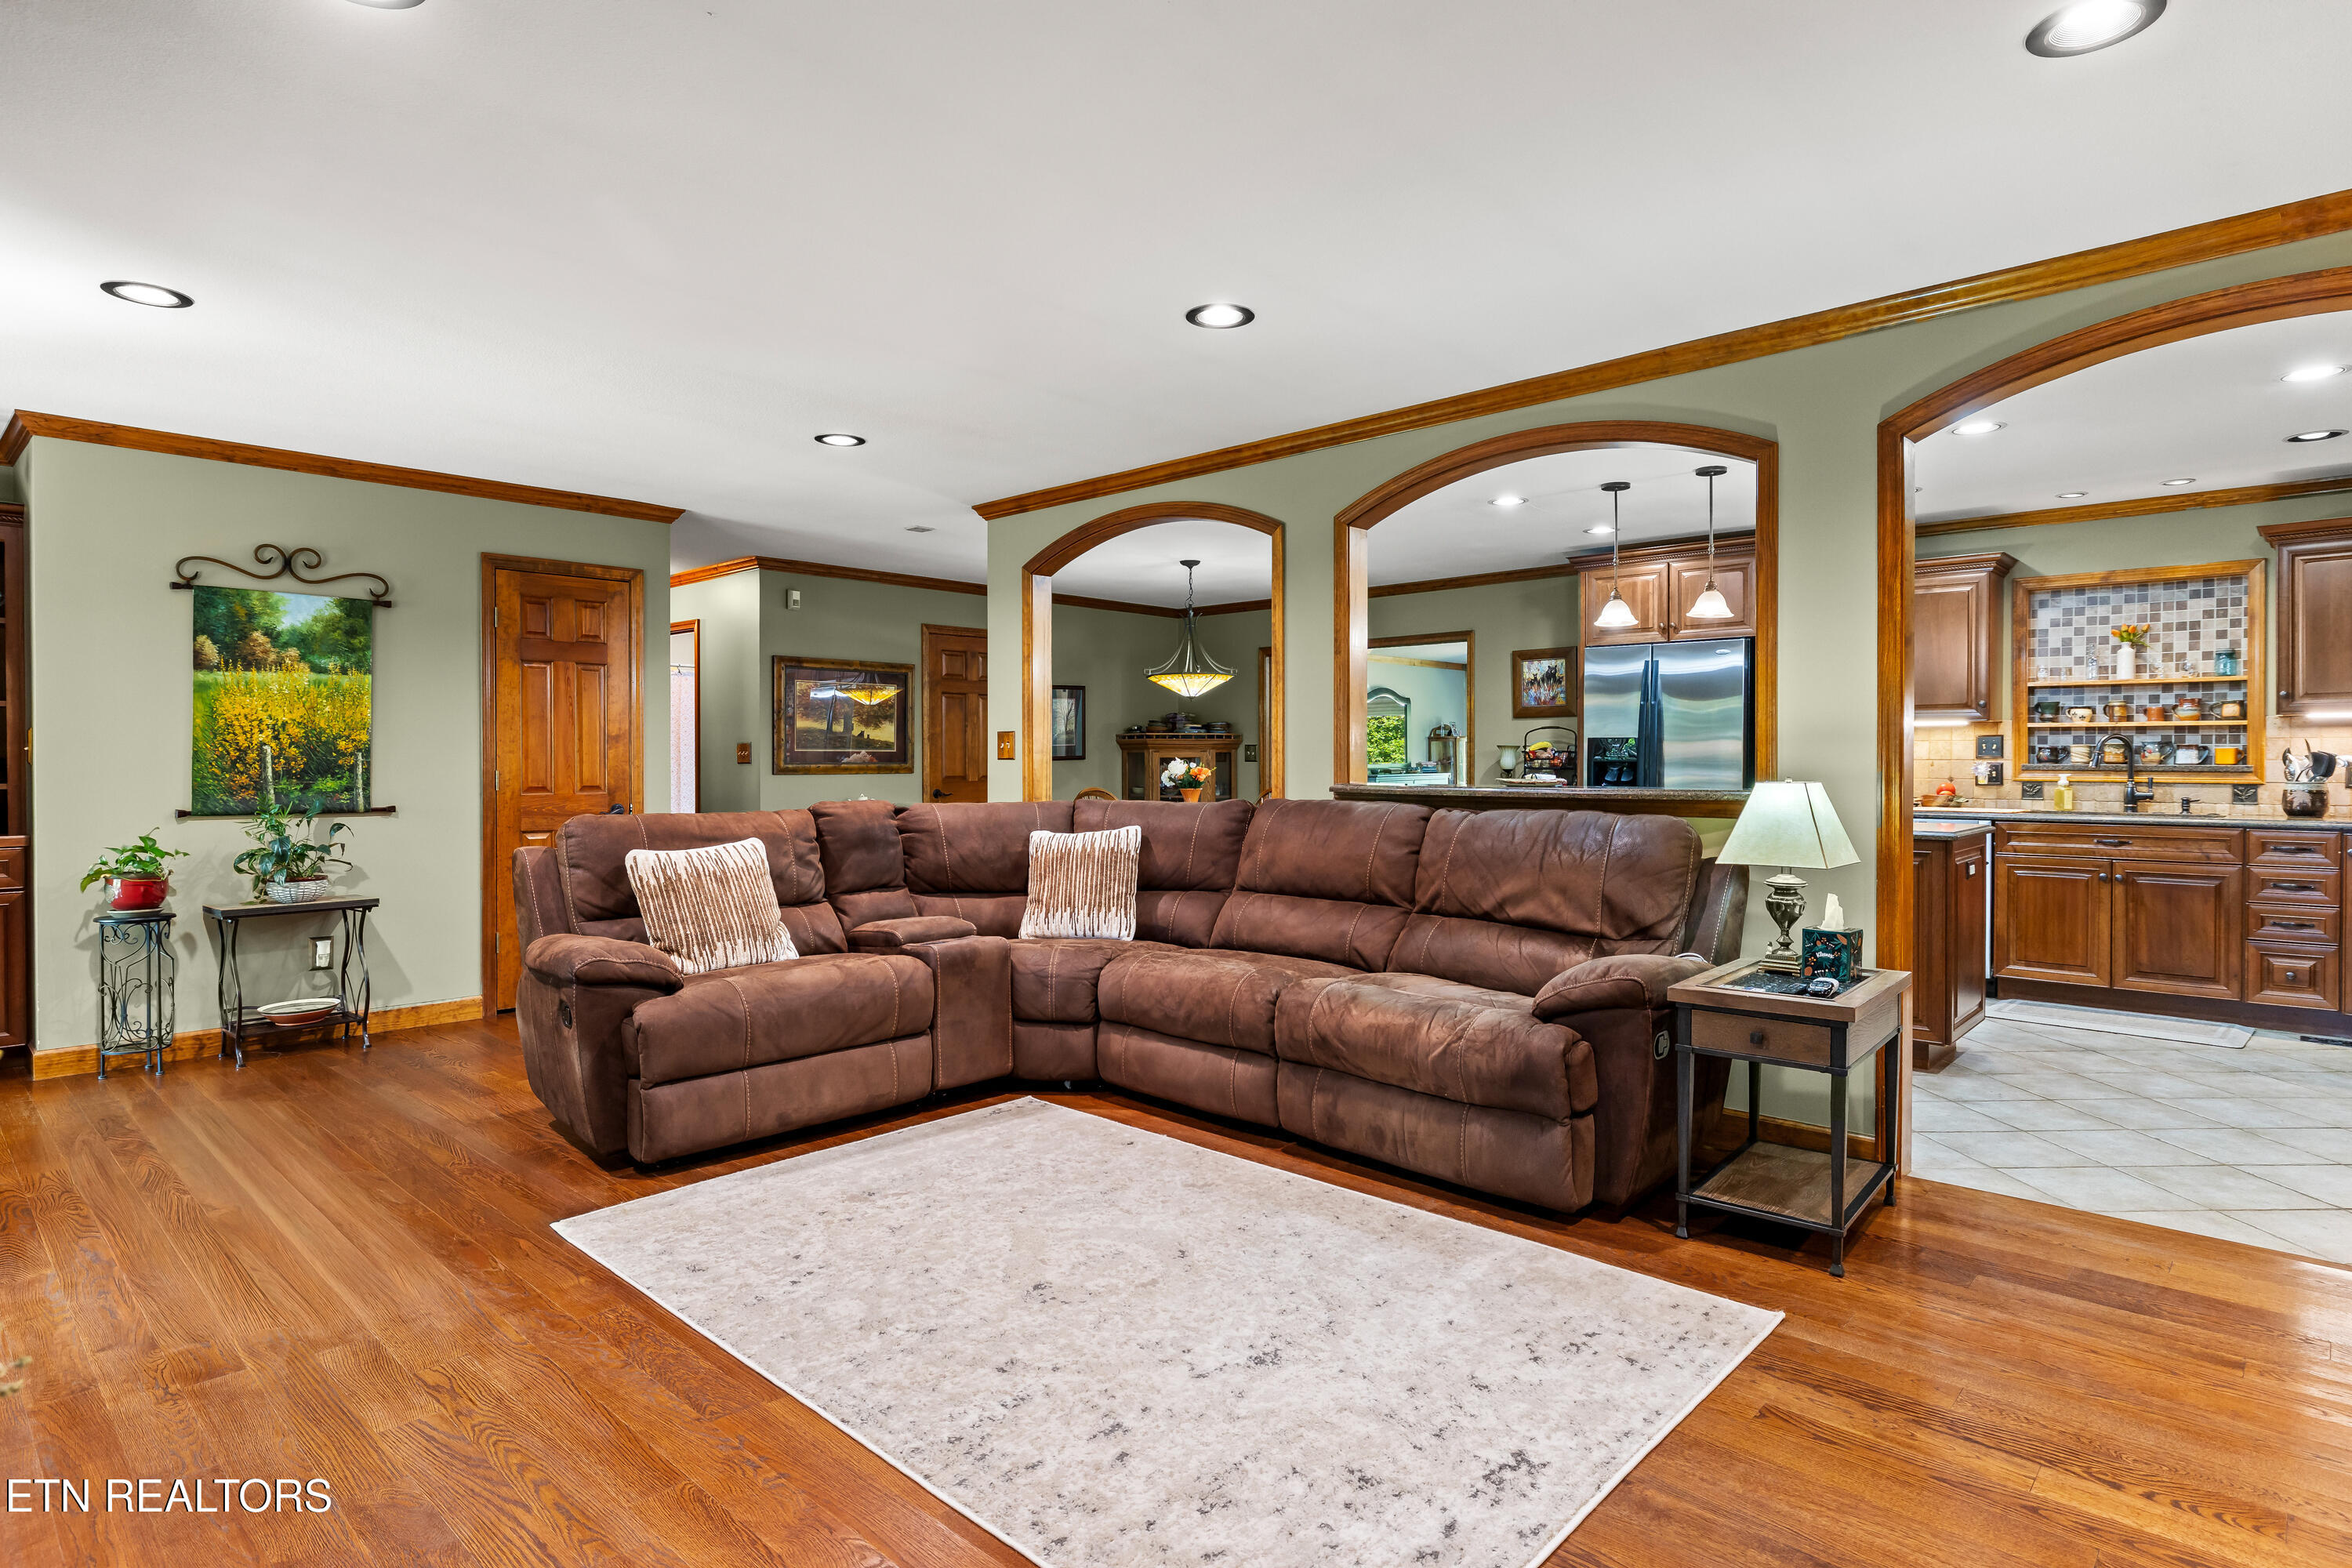
Furnished living room with brown sectional, hardwood floors, and arched openings to the kitchen.
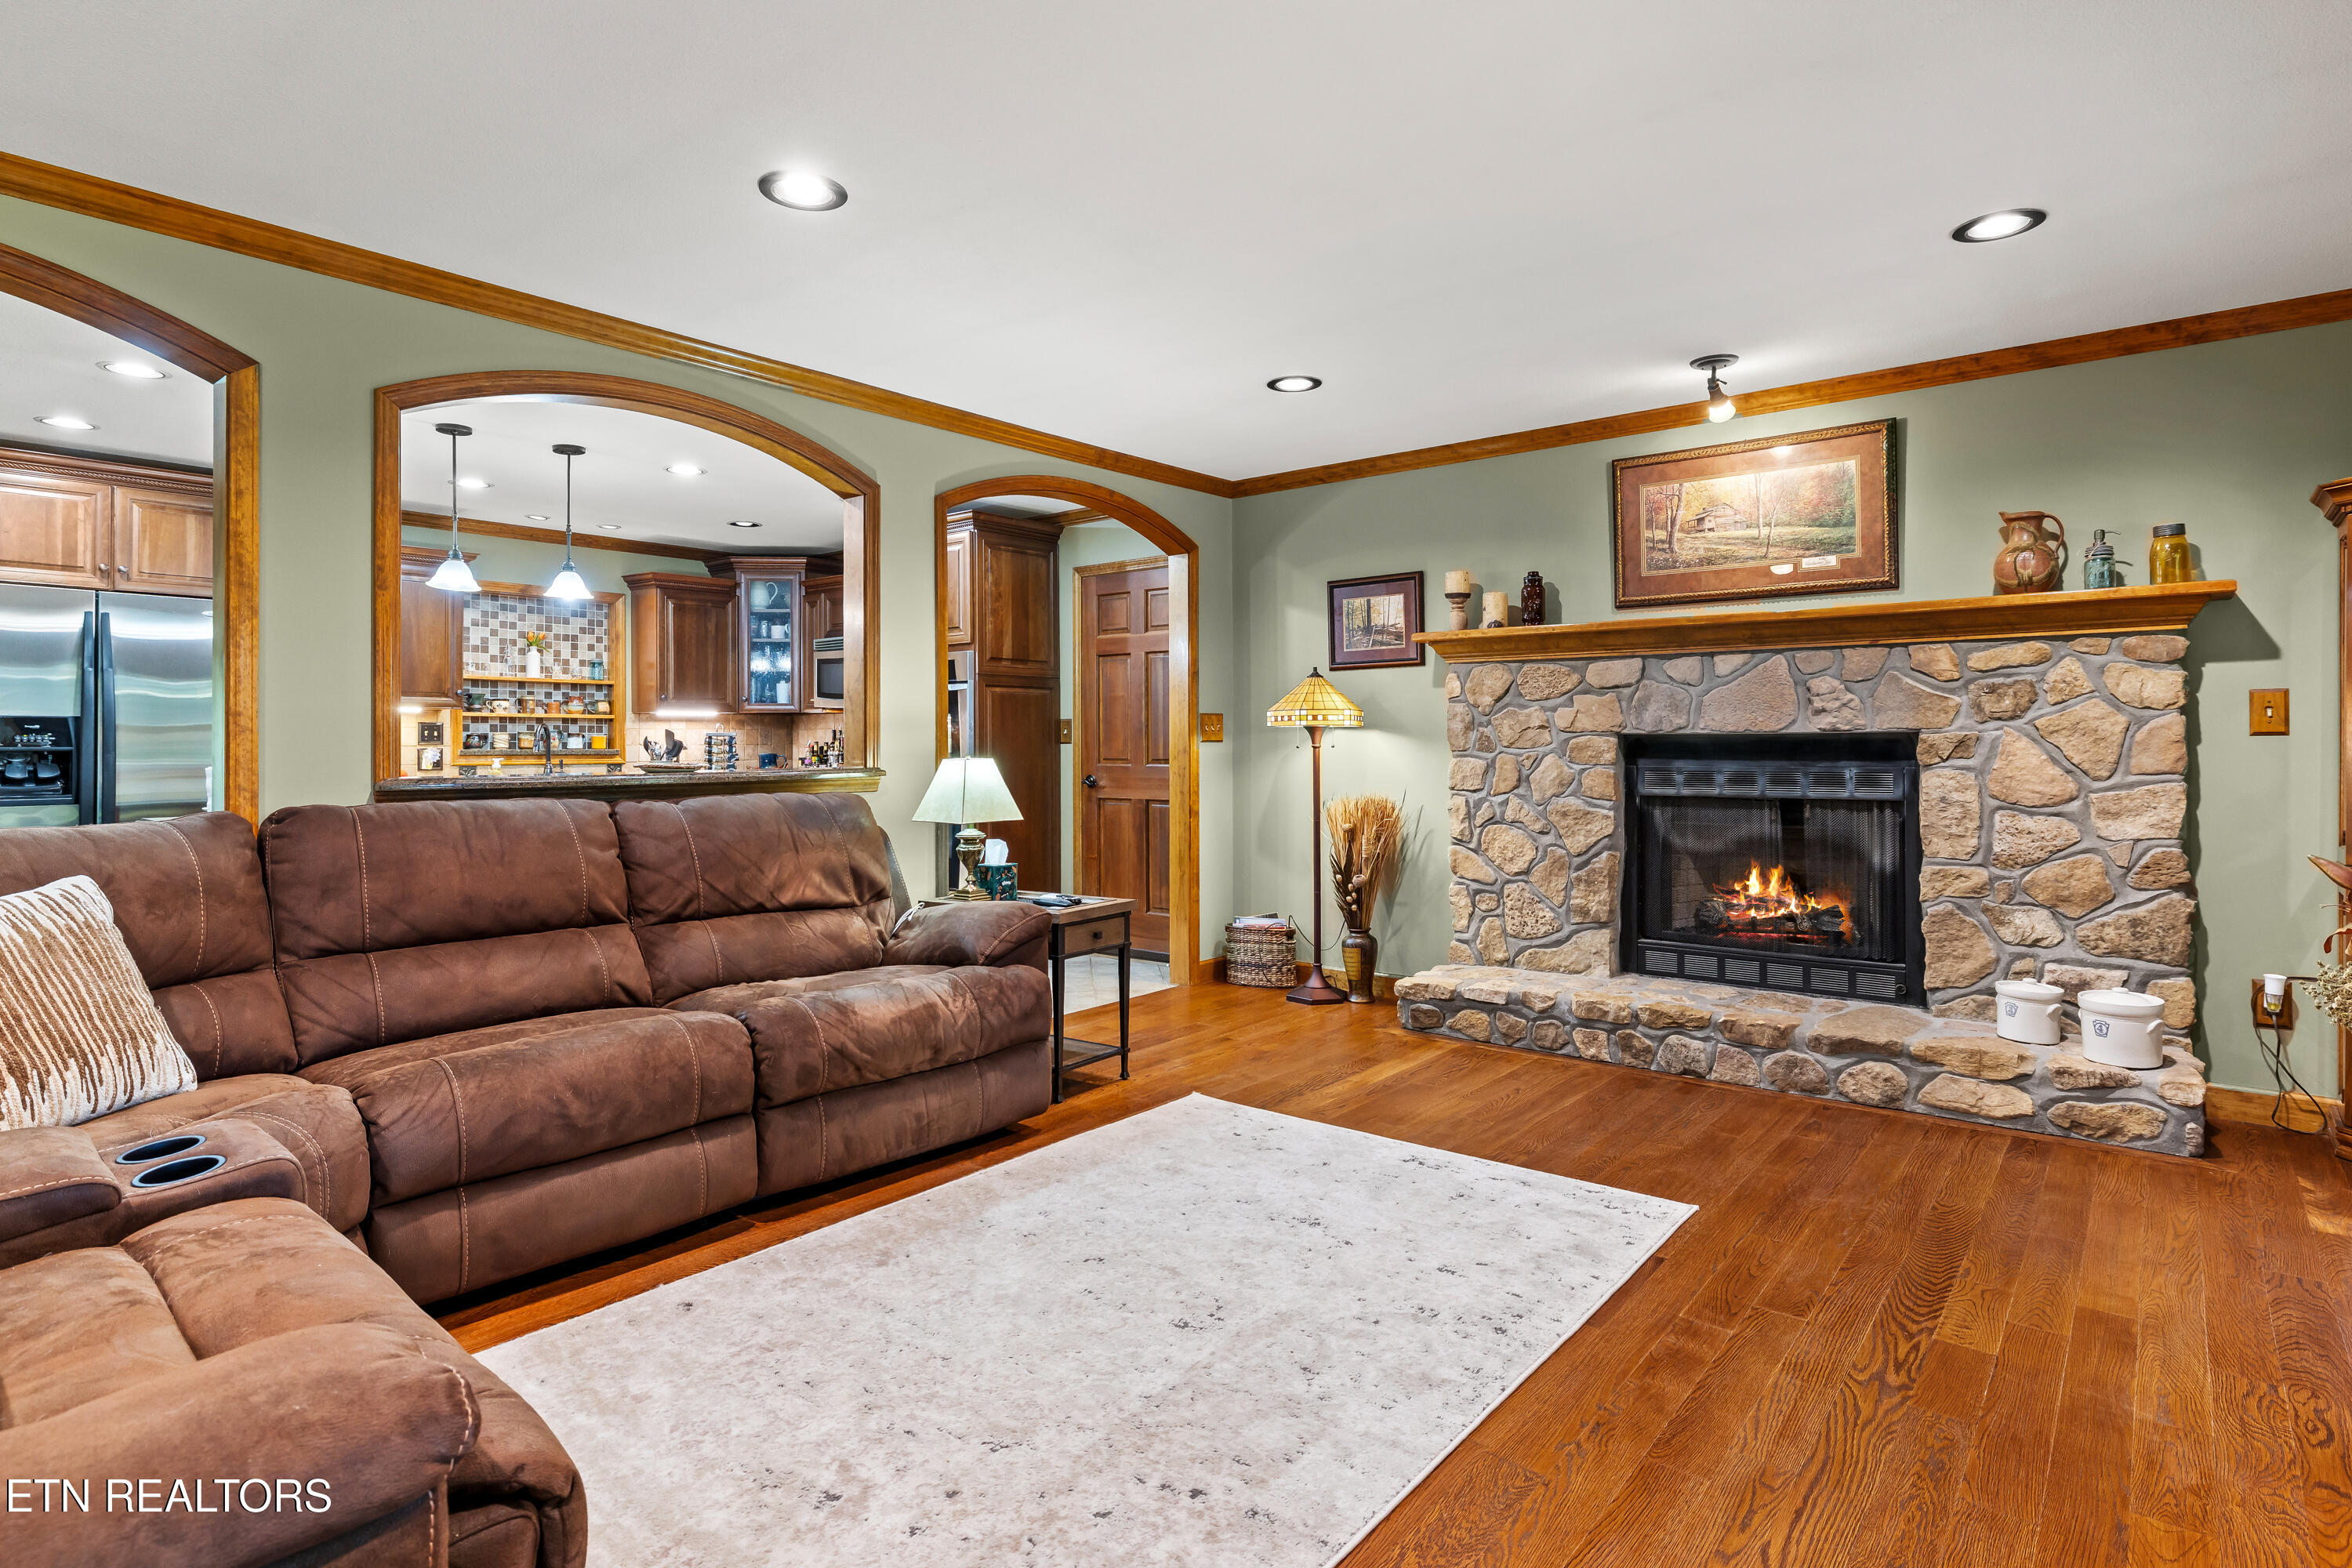
Living room with a stone fireplace, brown sectional sofa, hardwood floors, and an arched opening to the kitchen.
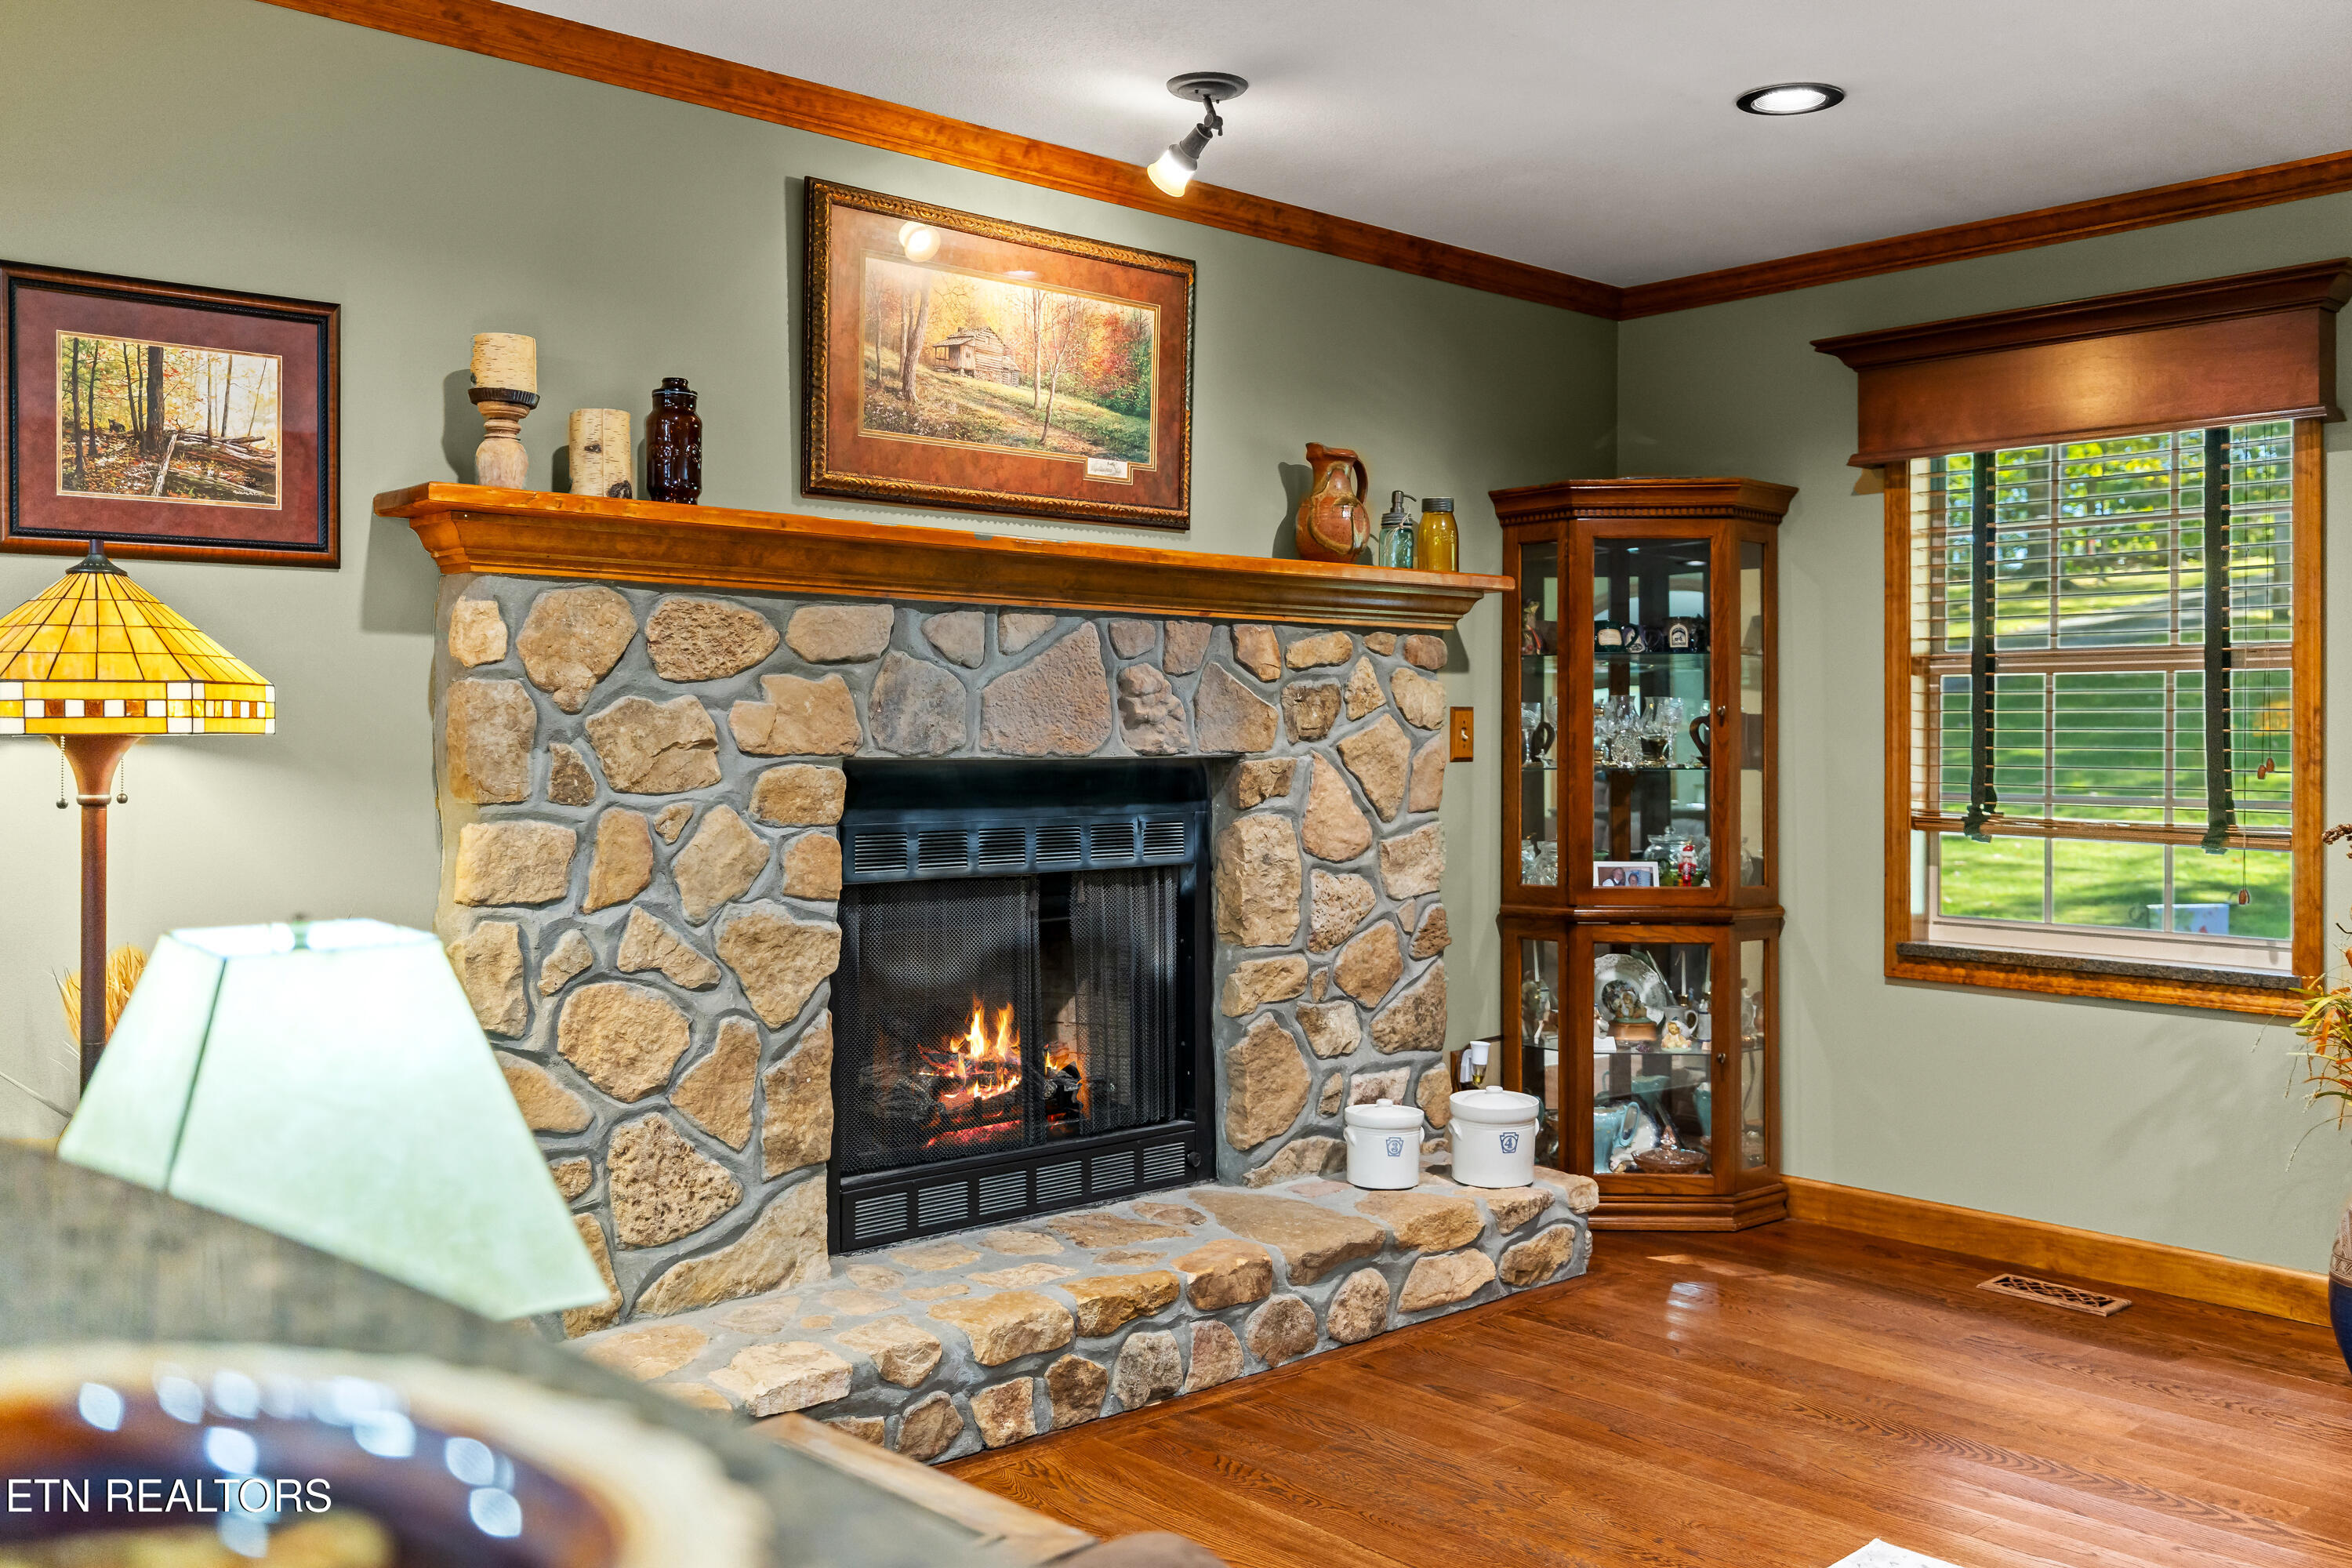
Living room with a lit stone fireplace, broad hearth, hardwood floors, and a shuttered window.
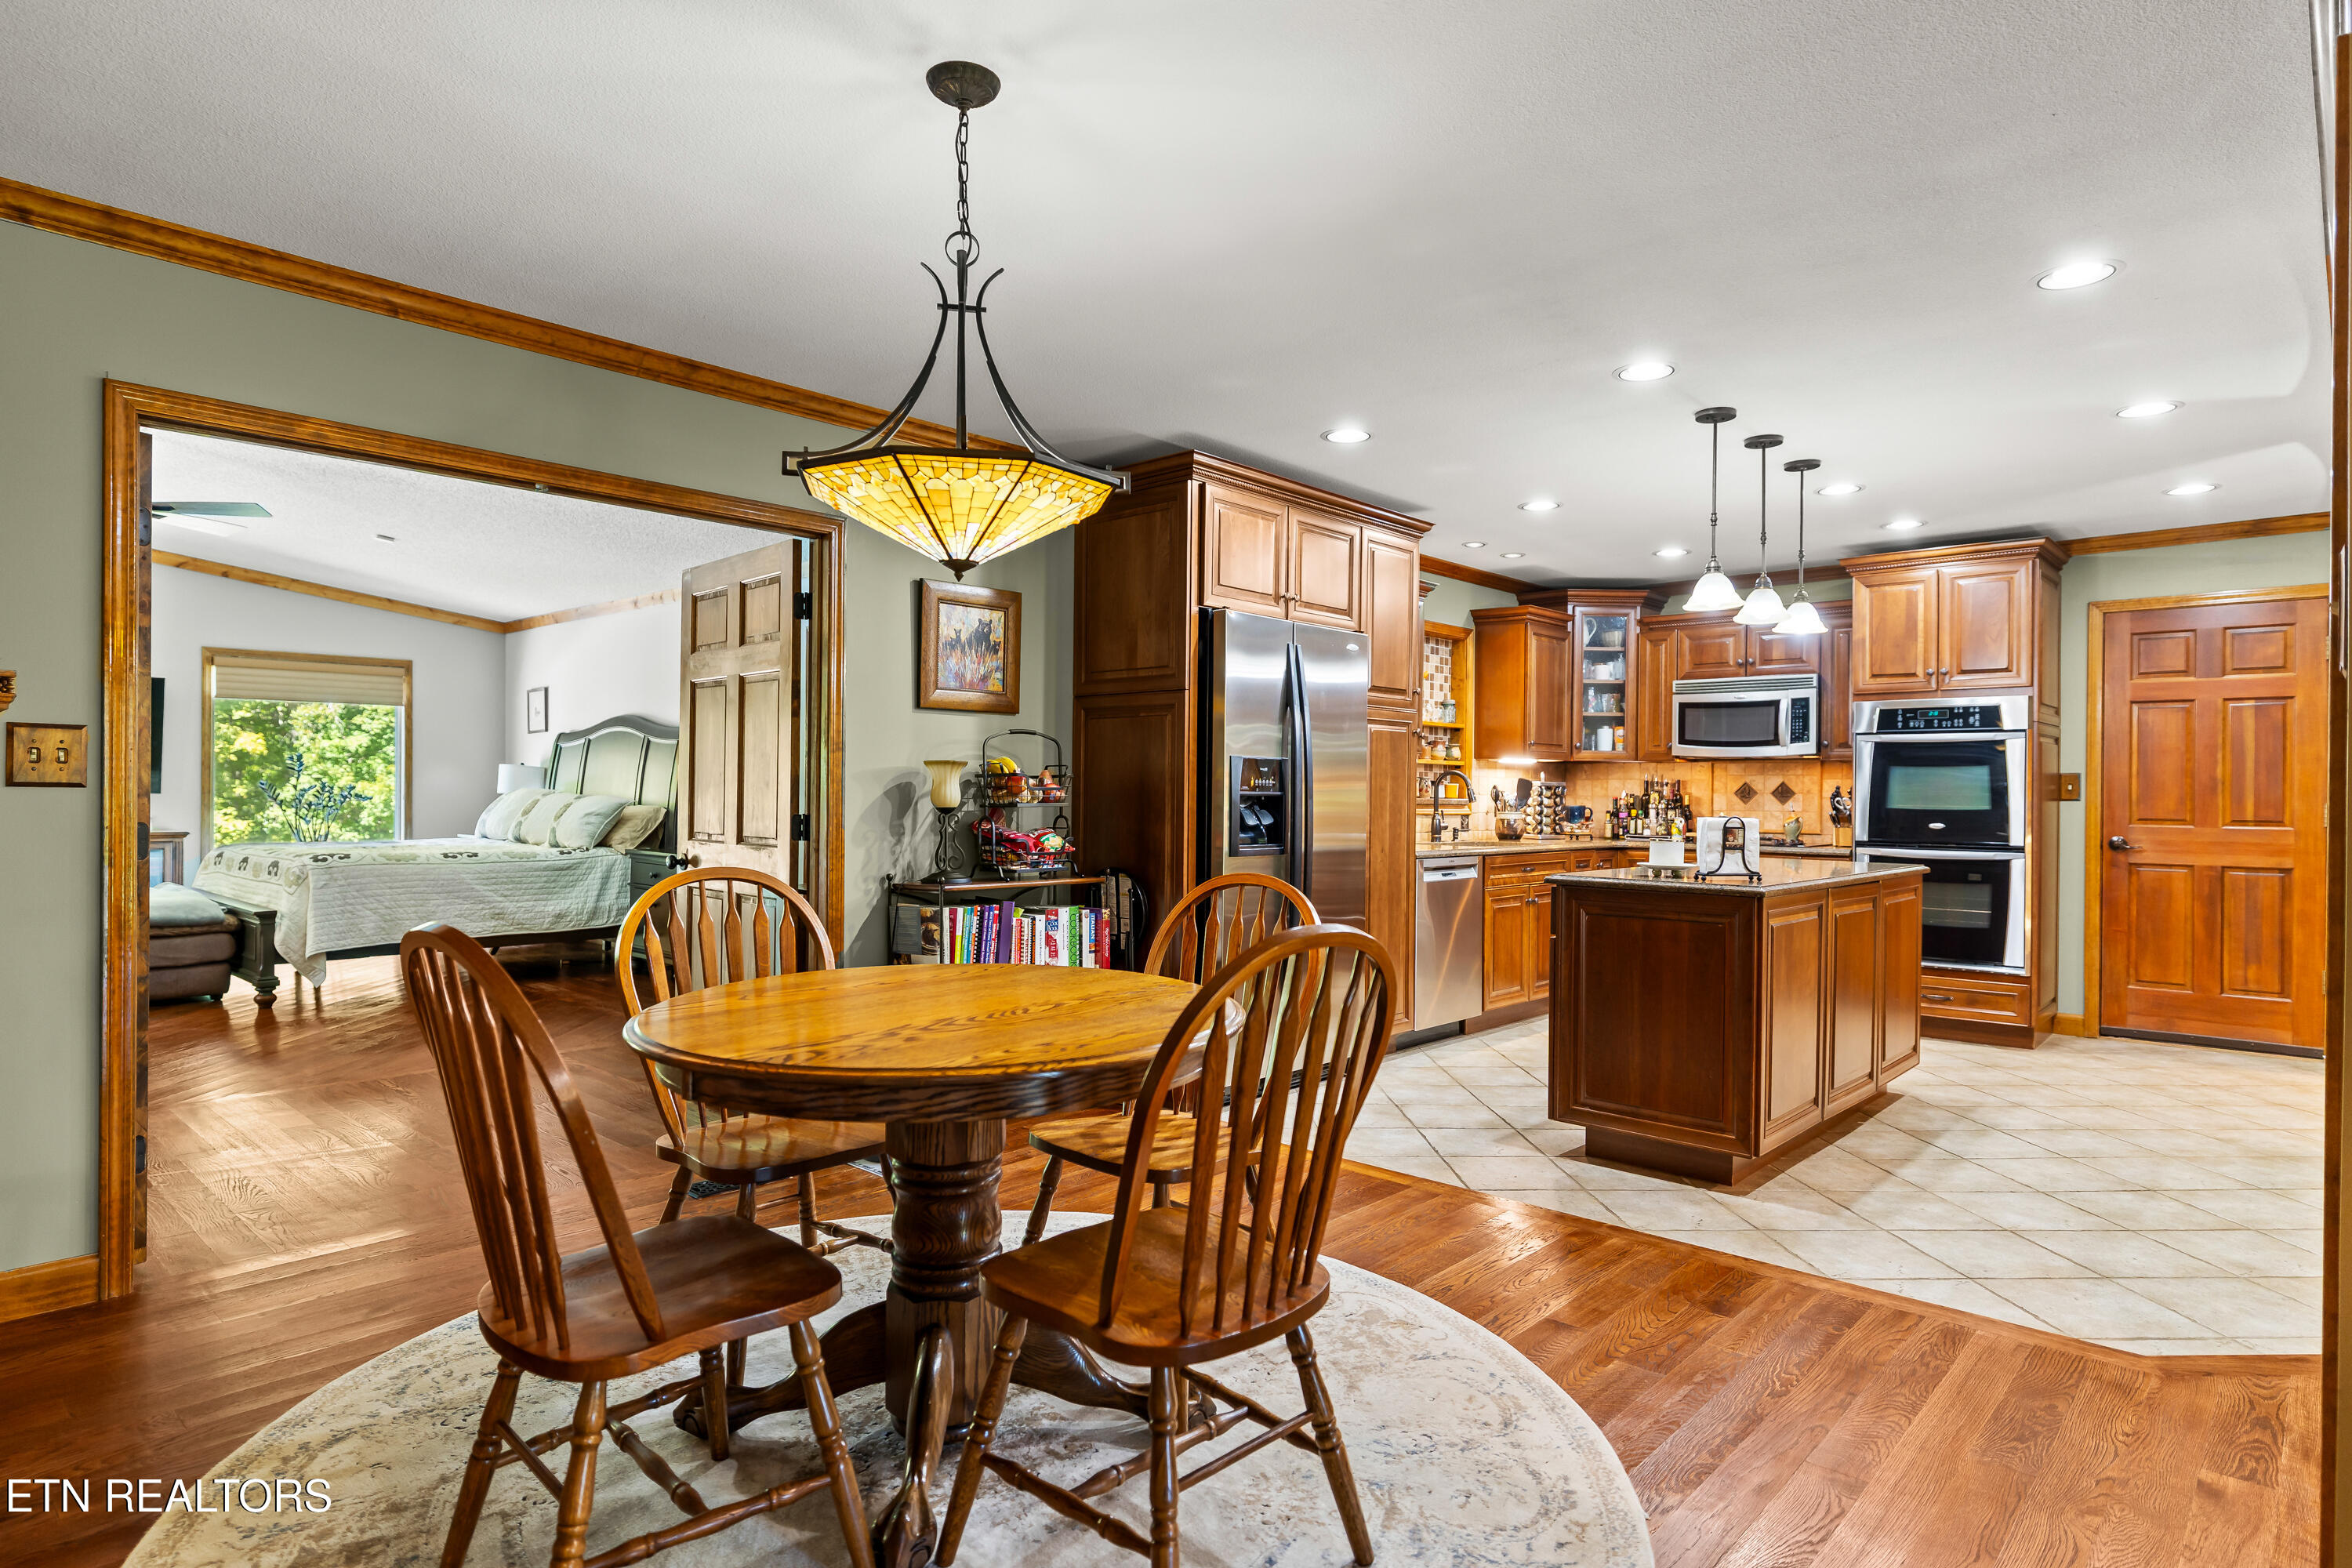
Kitchen and dining area with wood cabinetry, a central island, and an adjoining bedroom.
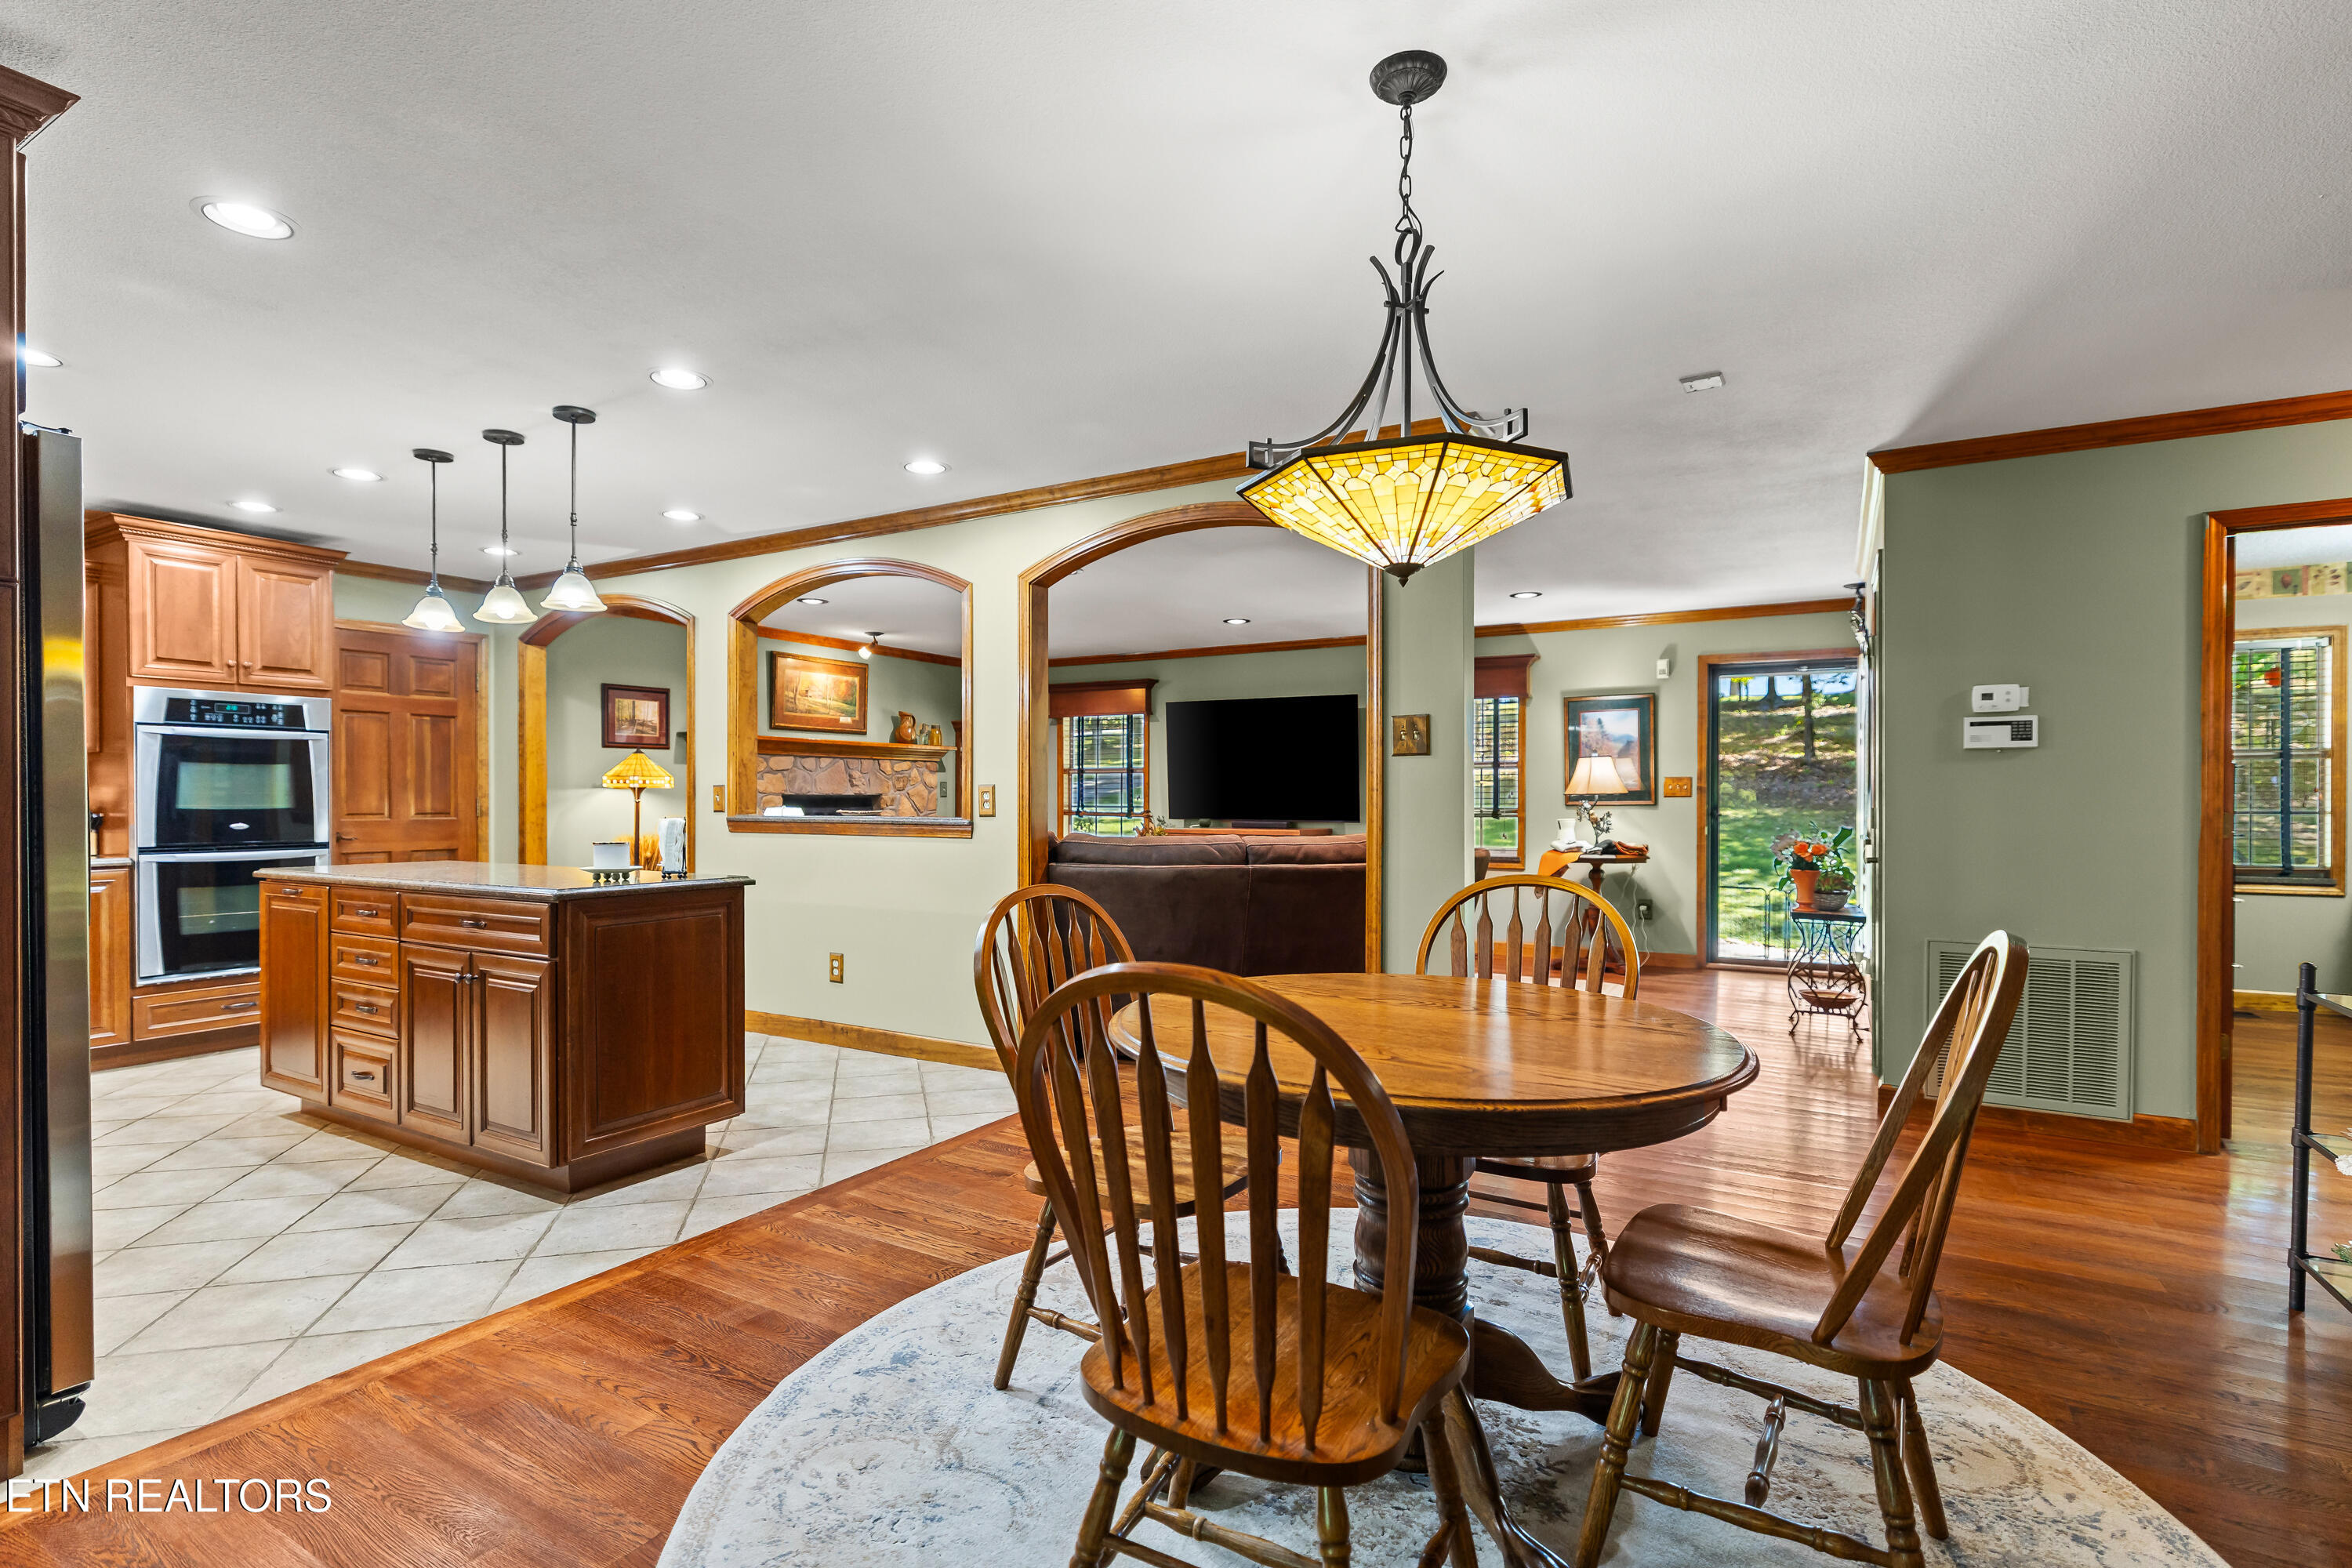
Kitchen and dining area with a wood island, arched openings, and a stained-glass pendant light.
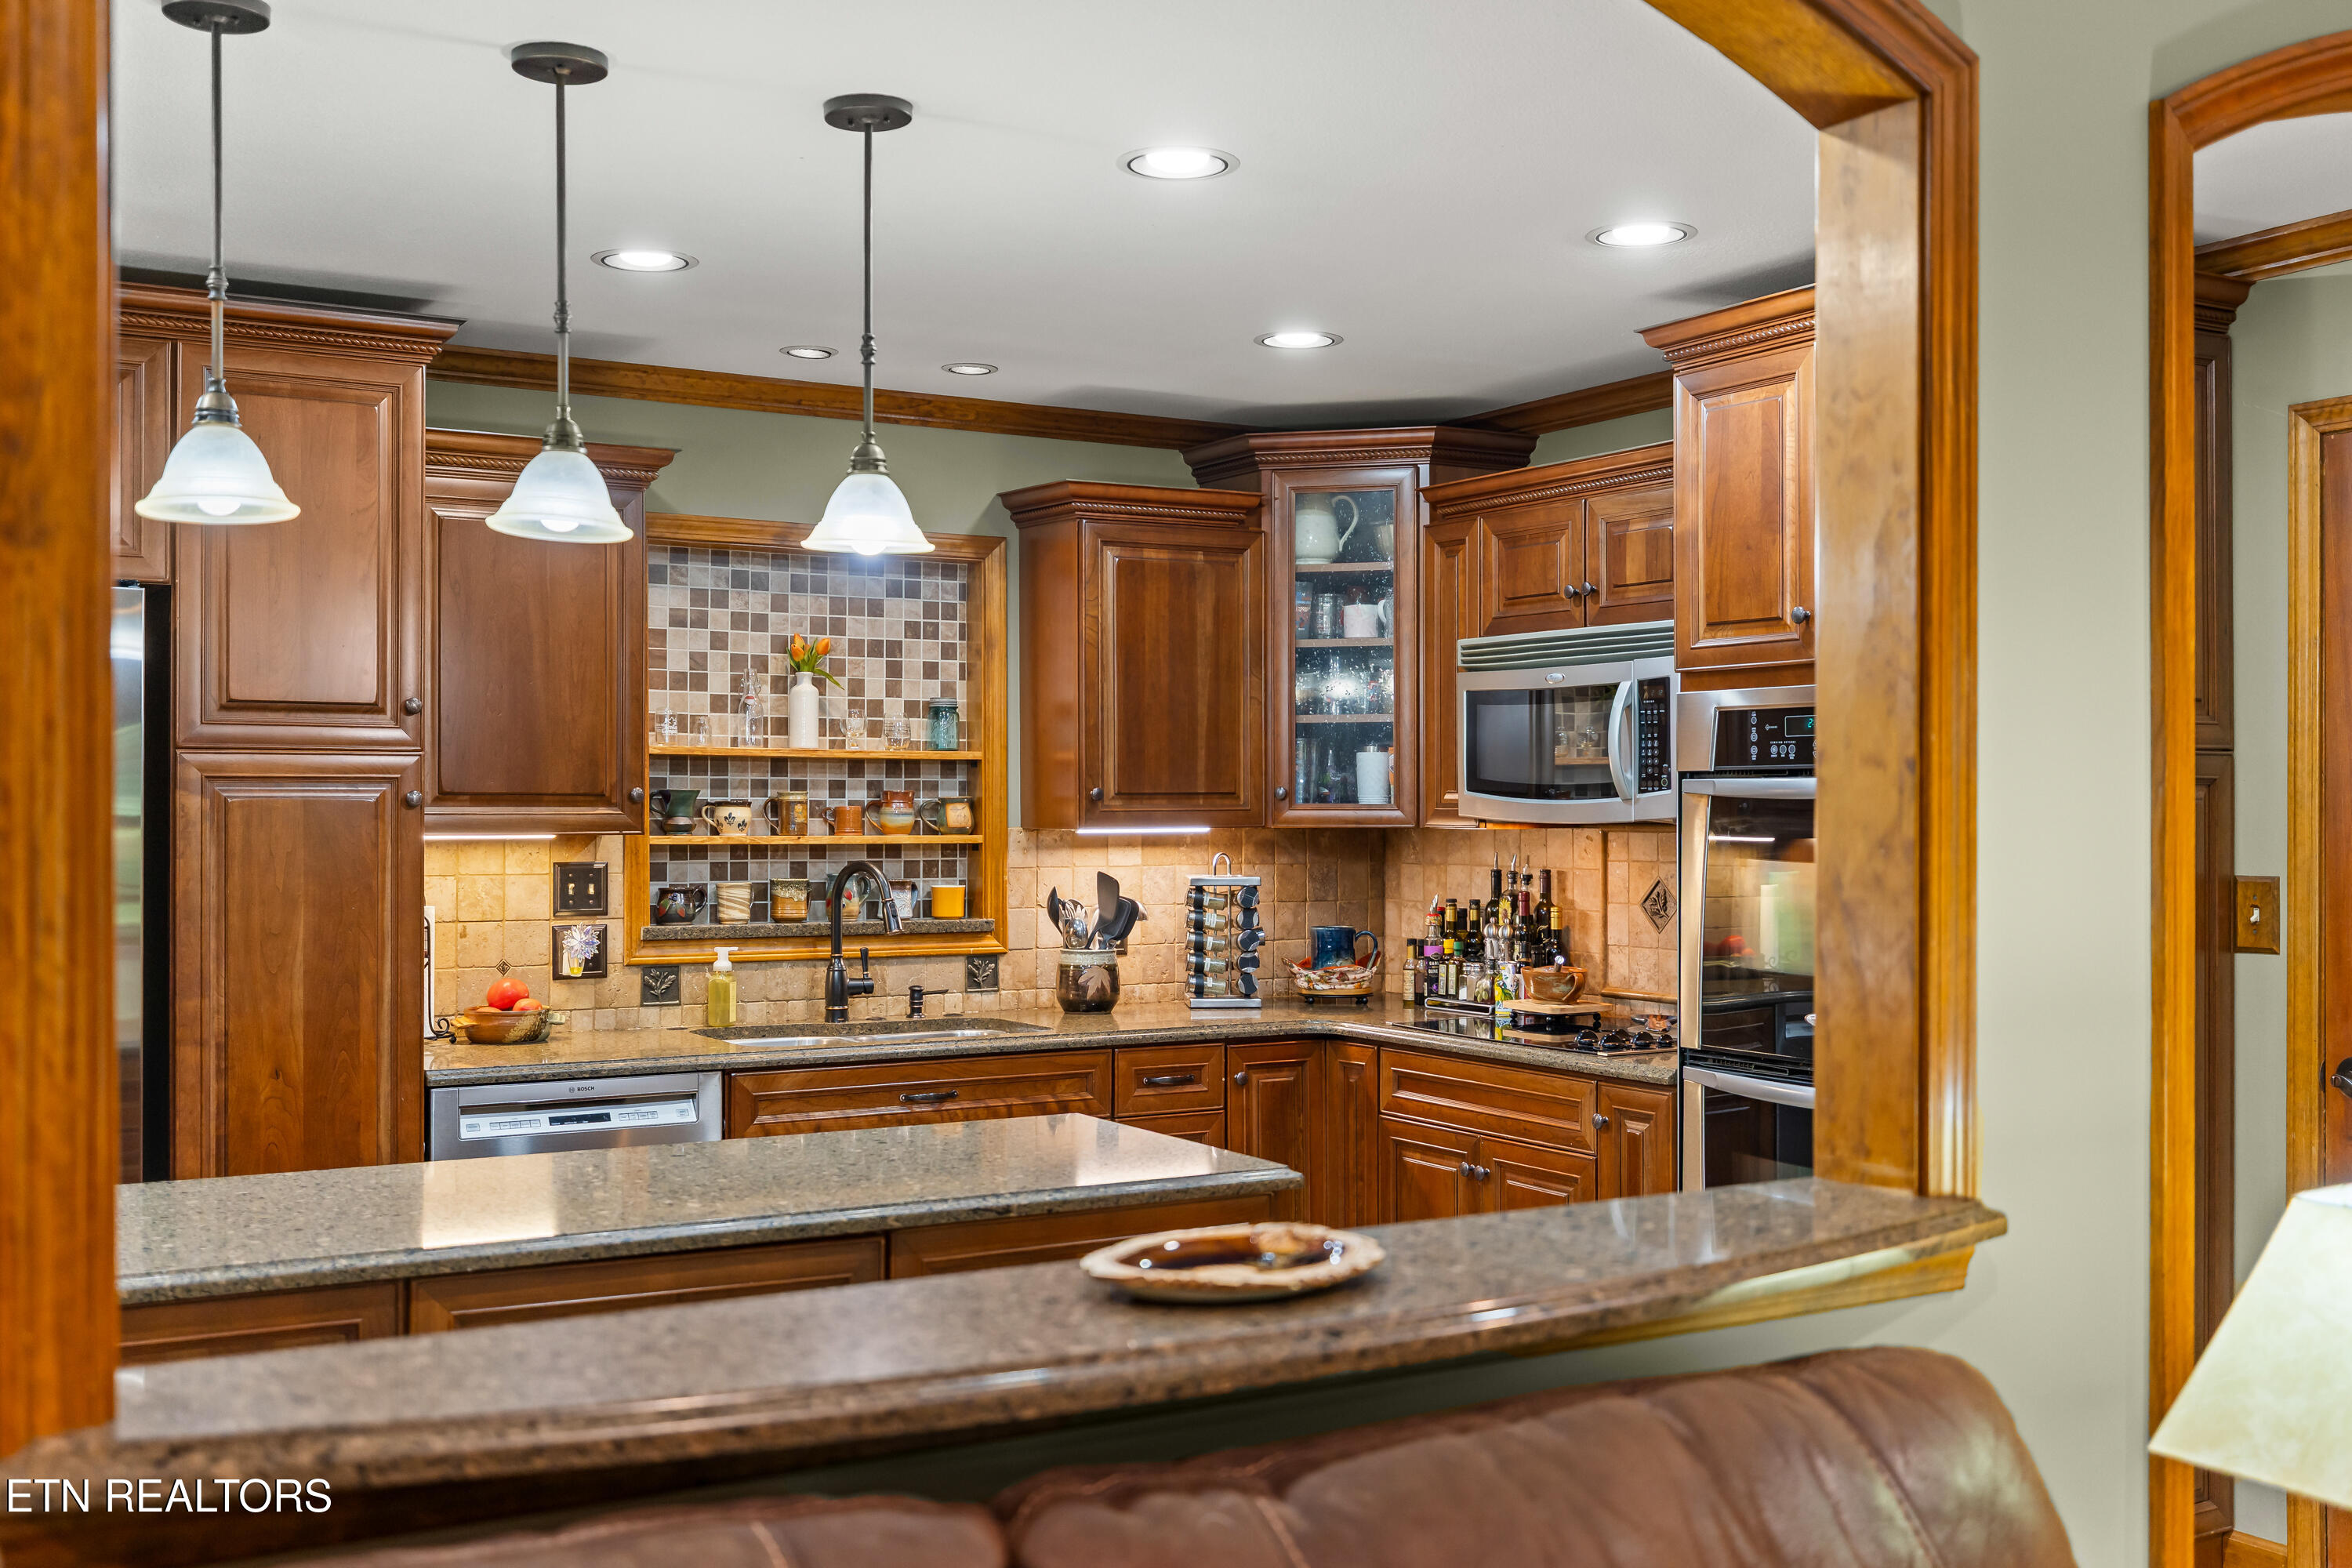
Kitchen with rich wood cabinetry, granite counters, tiled backsplash, and a curved breakfast bar.
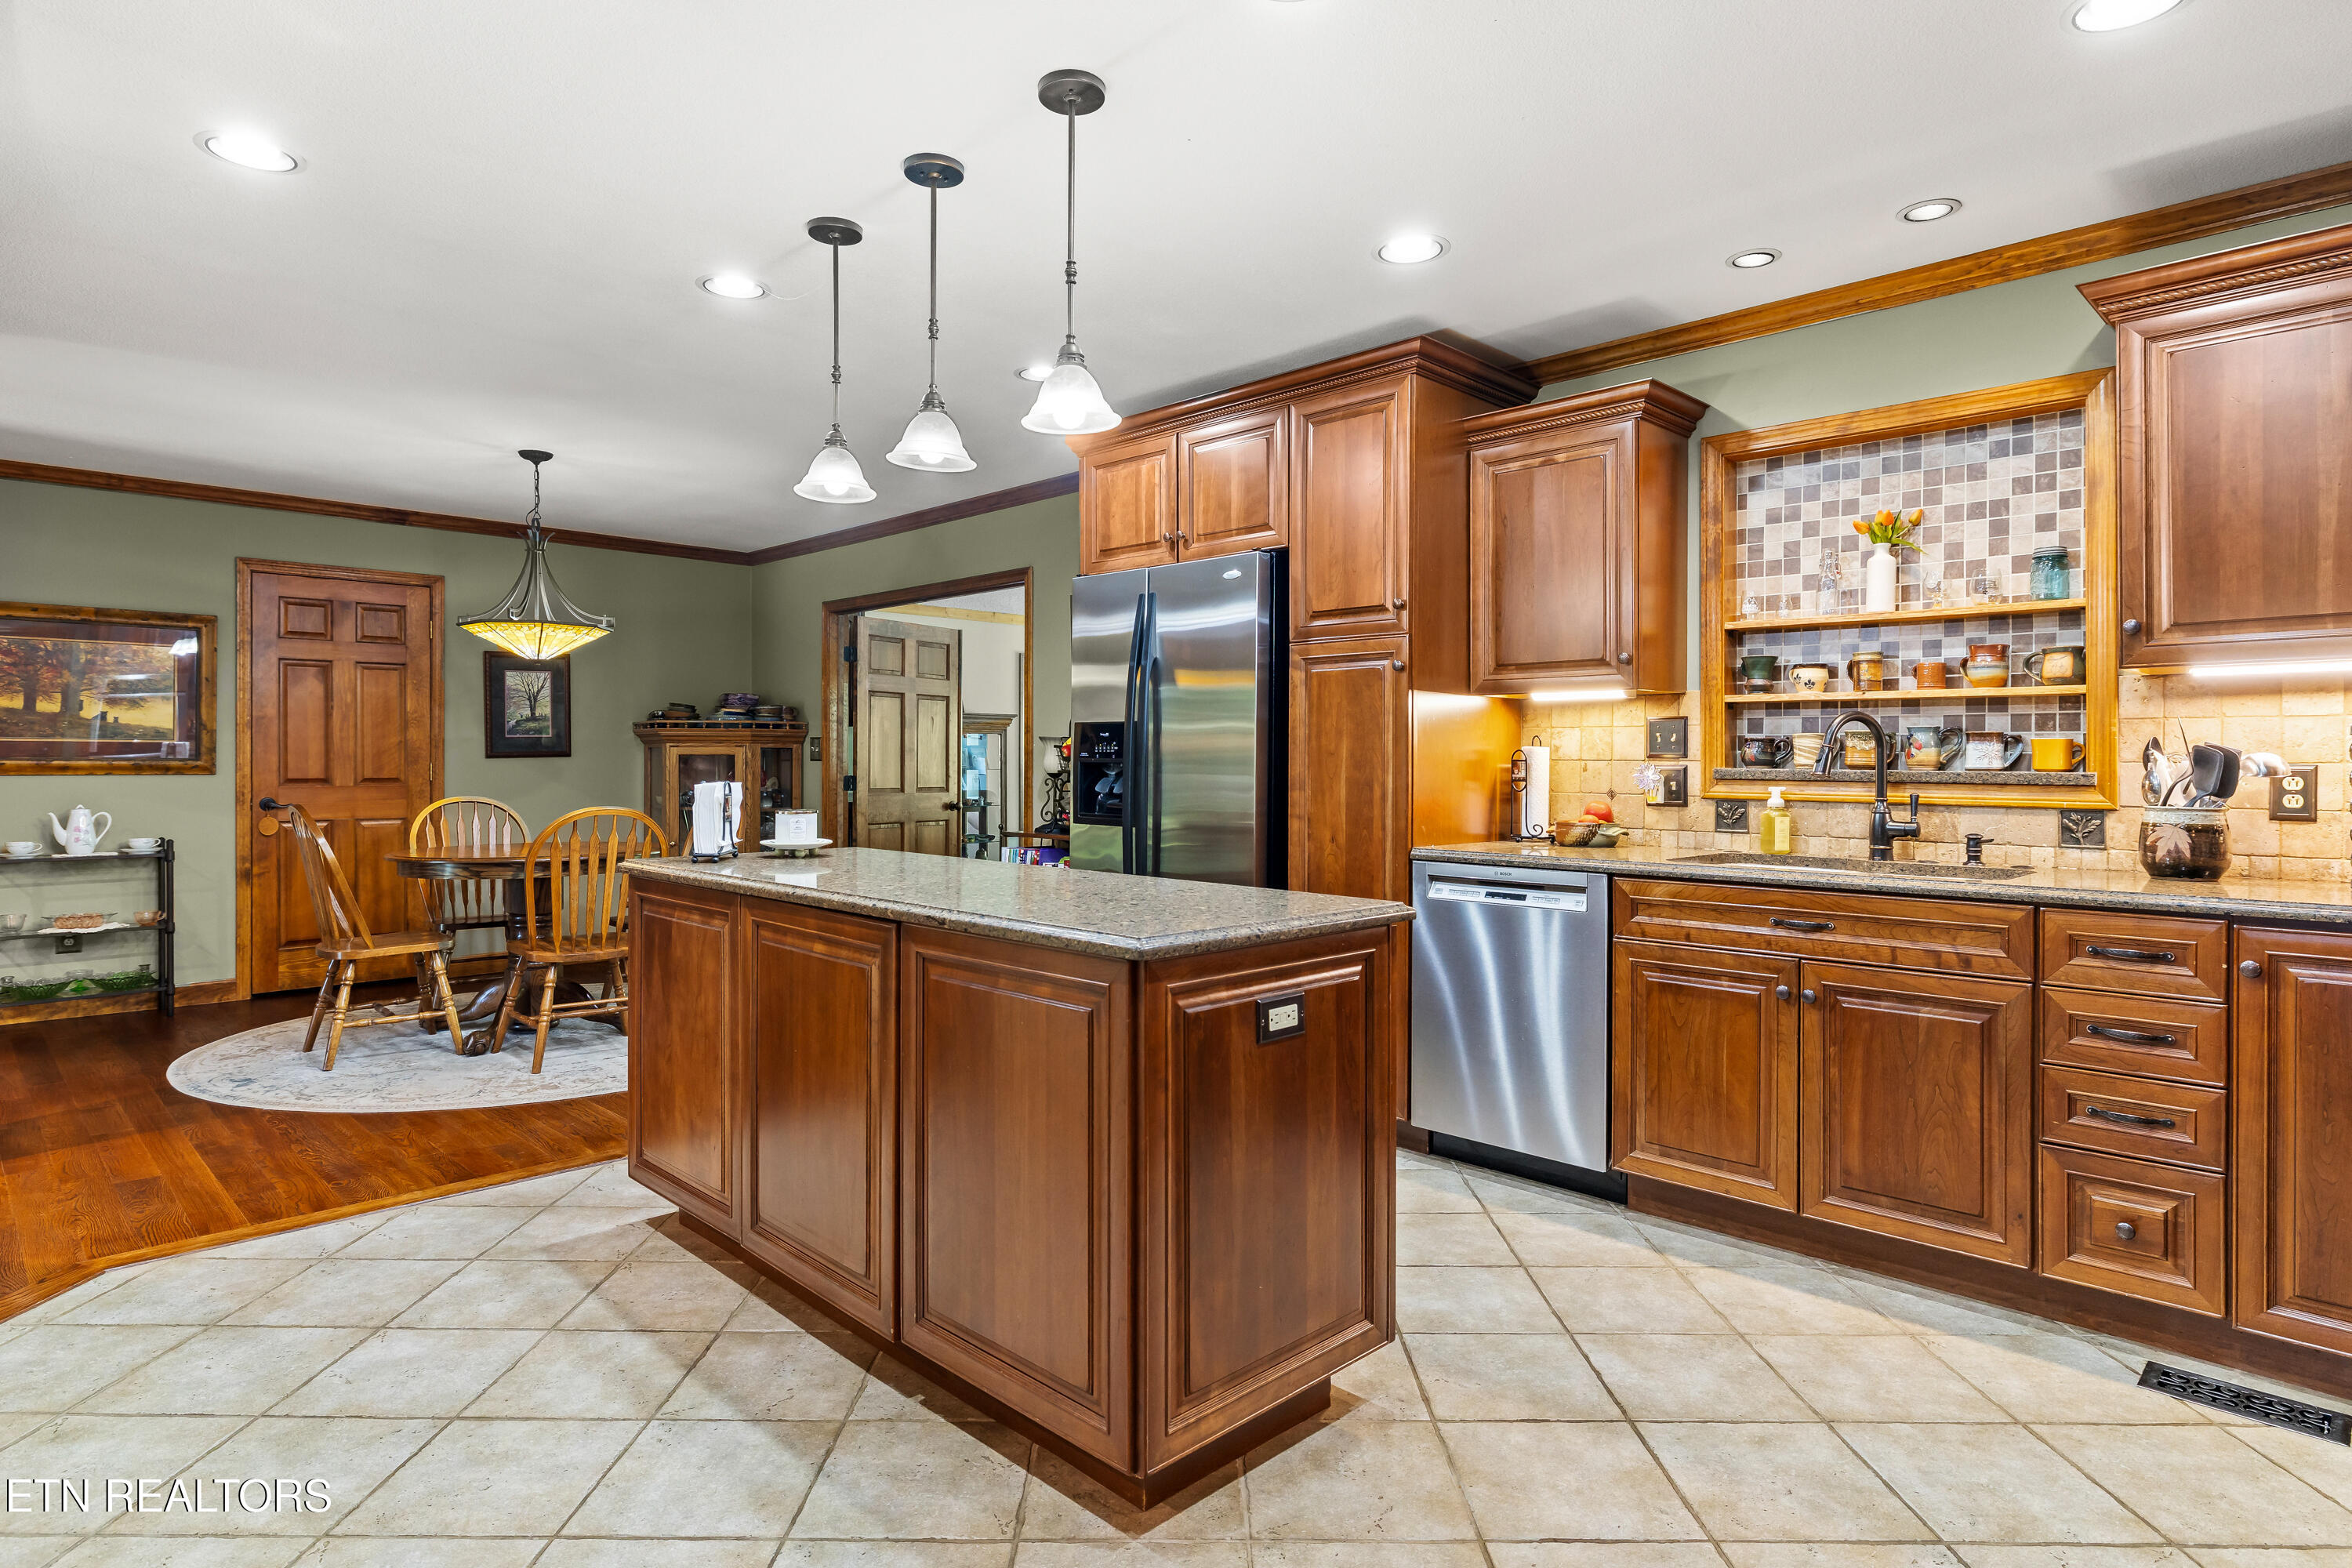
Kitchen with a large granite island, wood cabinetry, stainless steel appliances, and adjoining dining area.
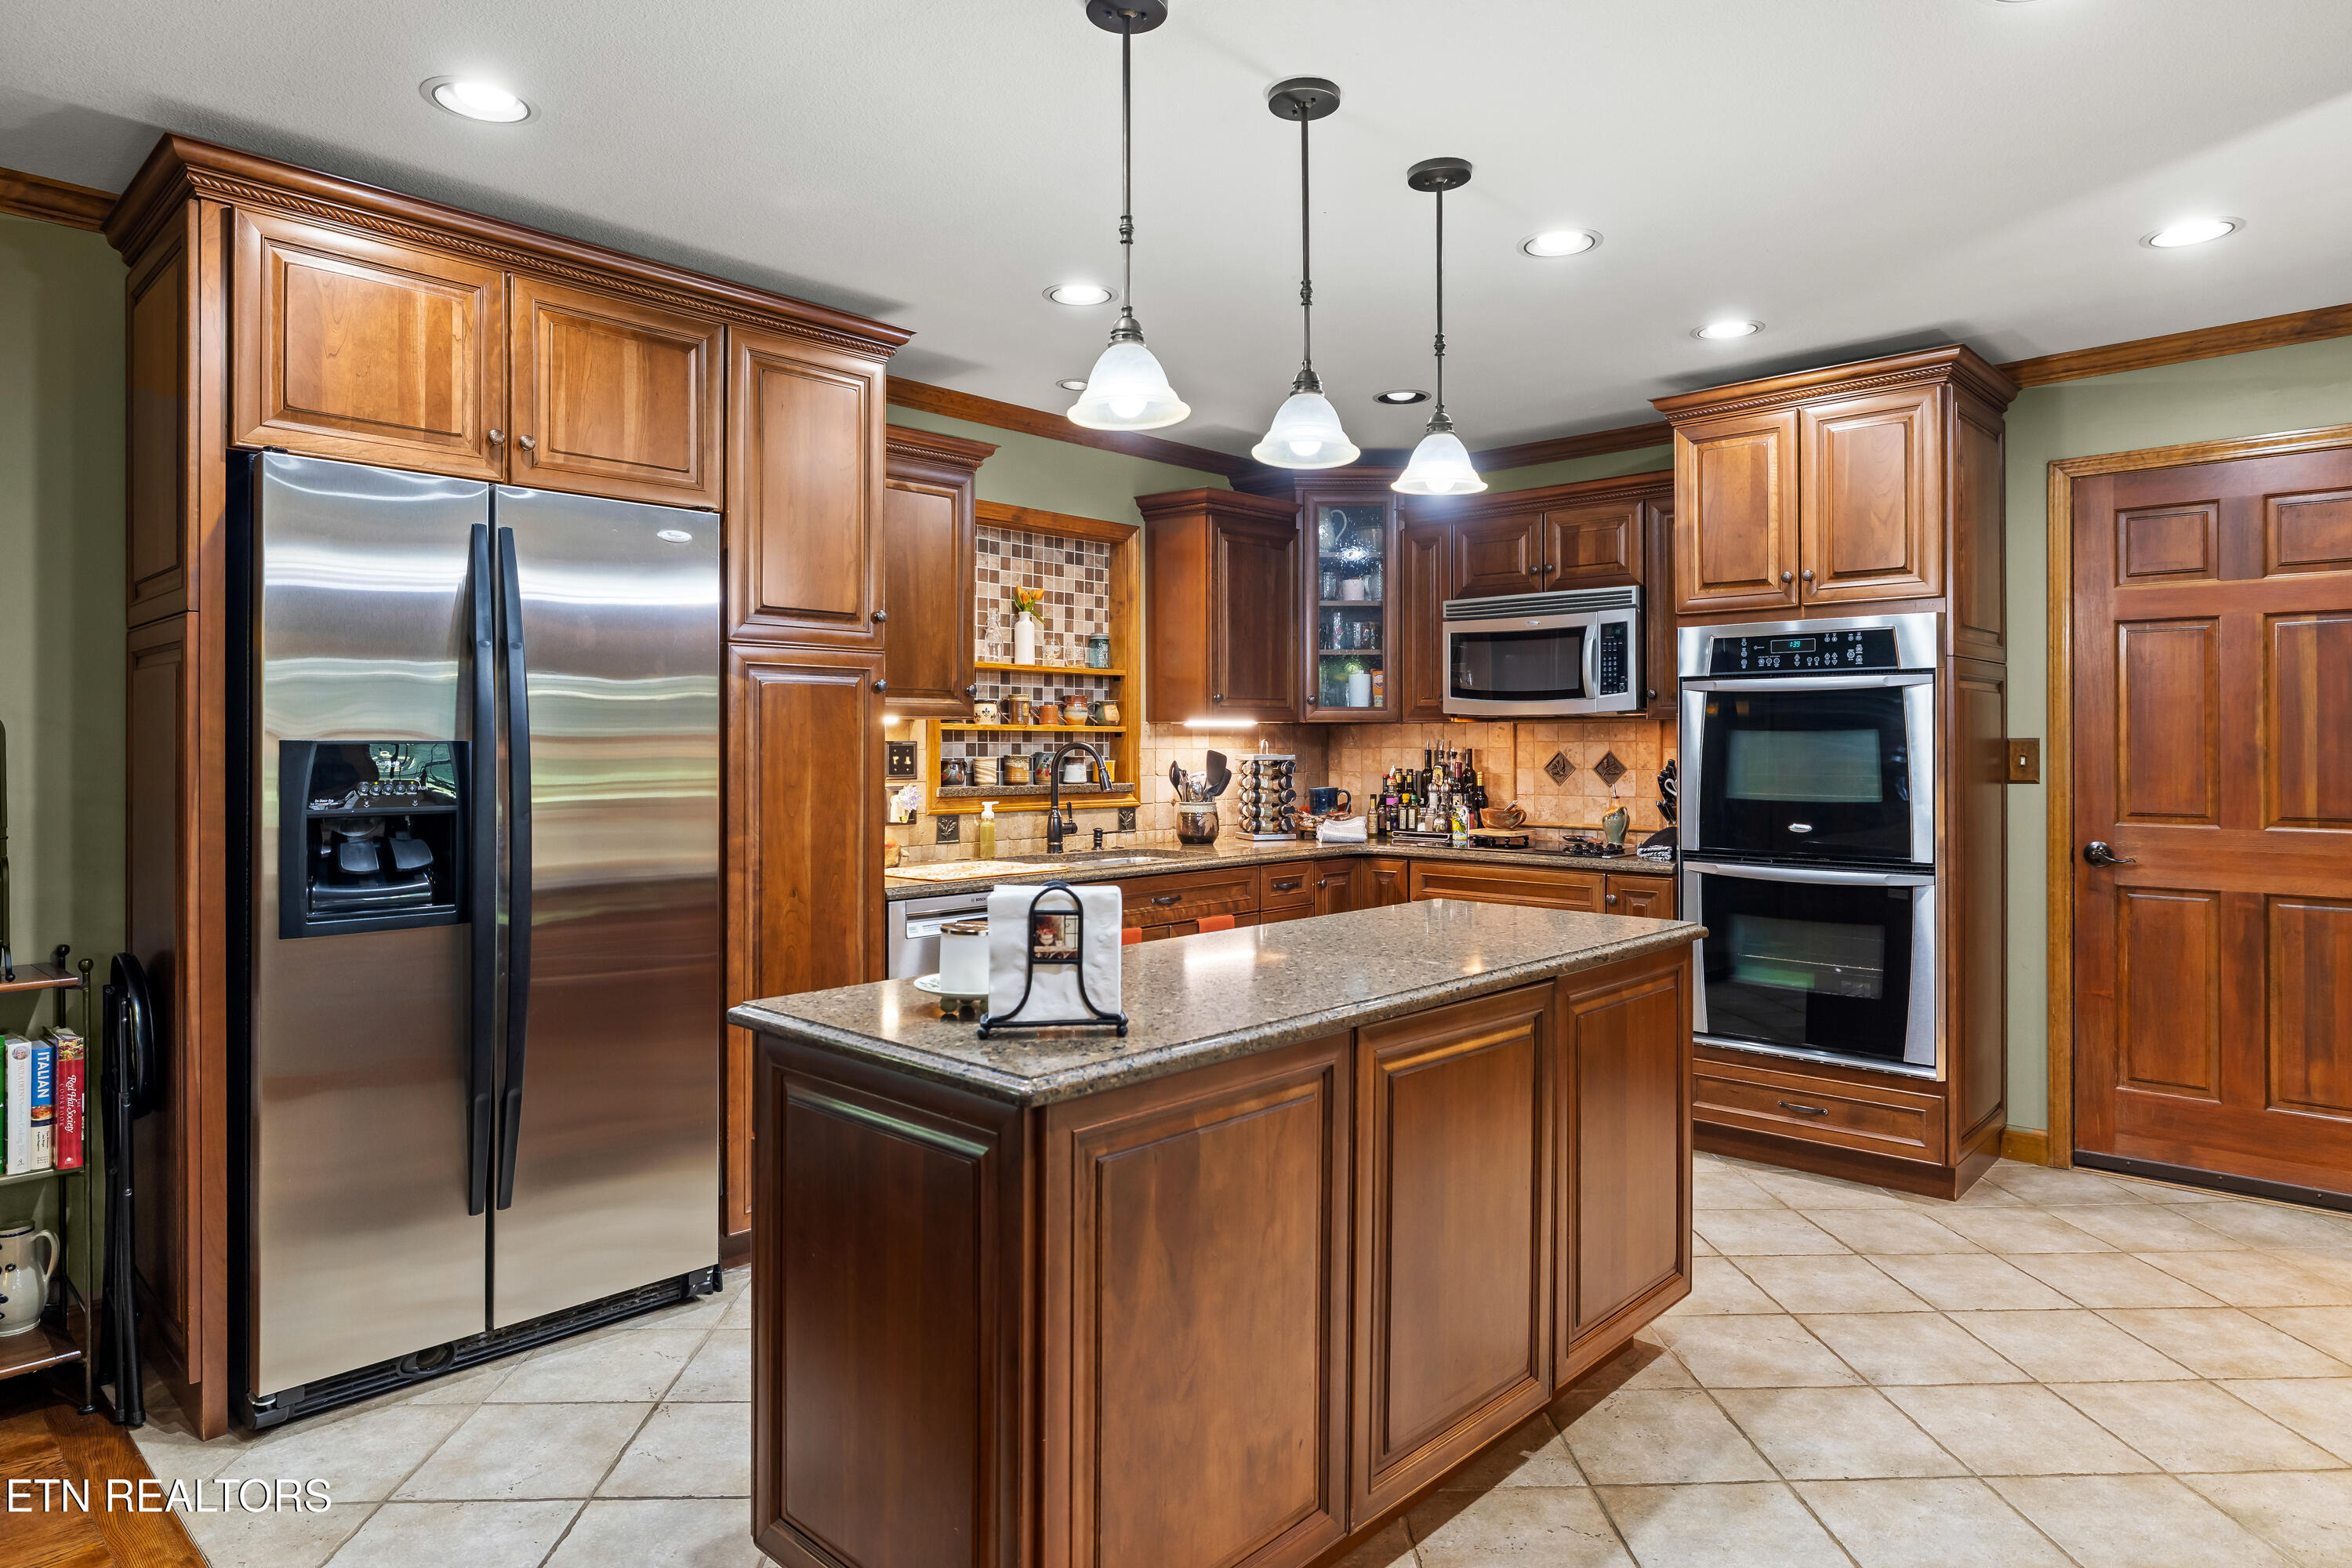
Kitchen with rich wood cabinets, a granite island, stainless steel appliances, and tile flooring.
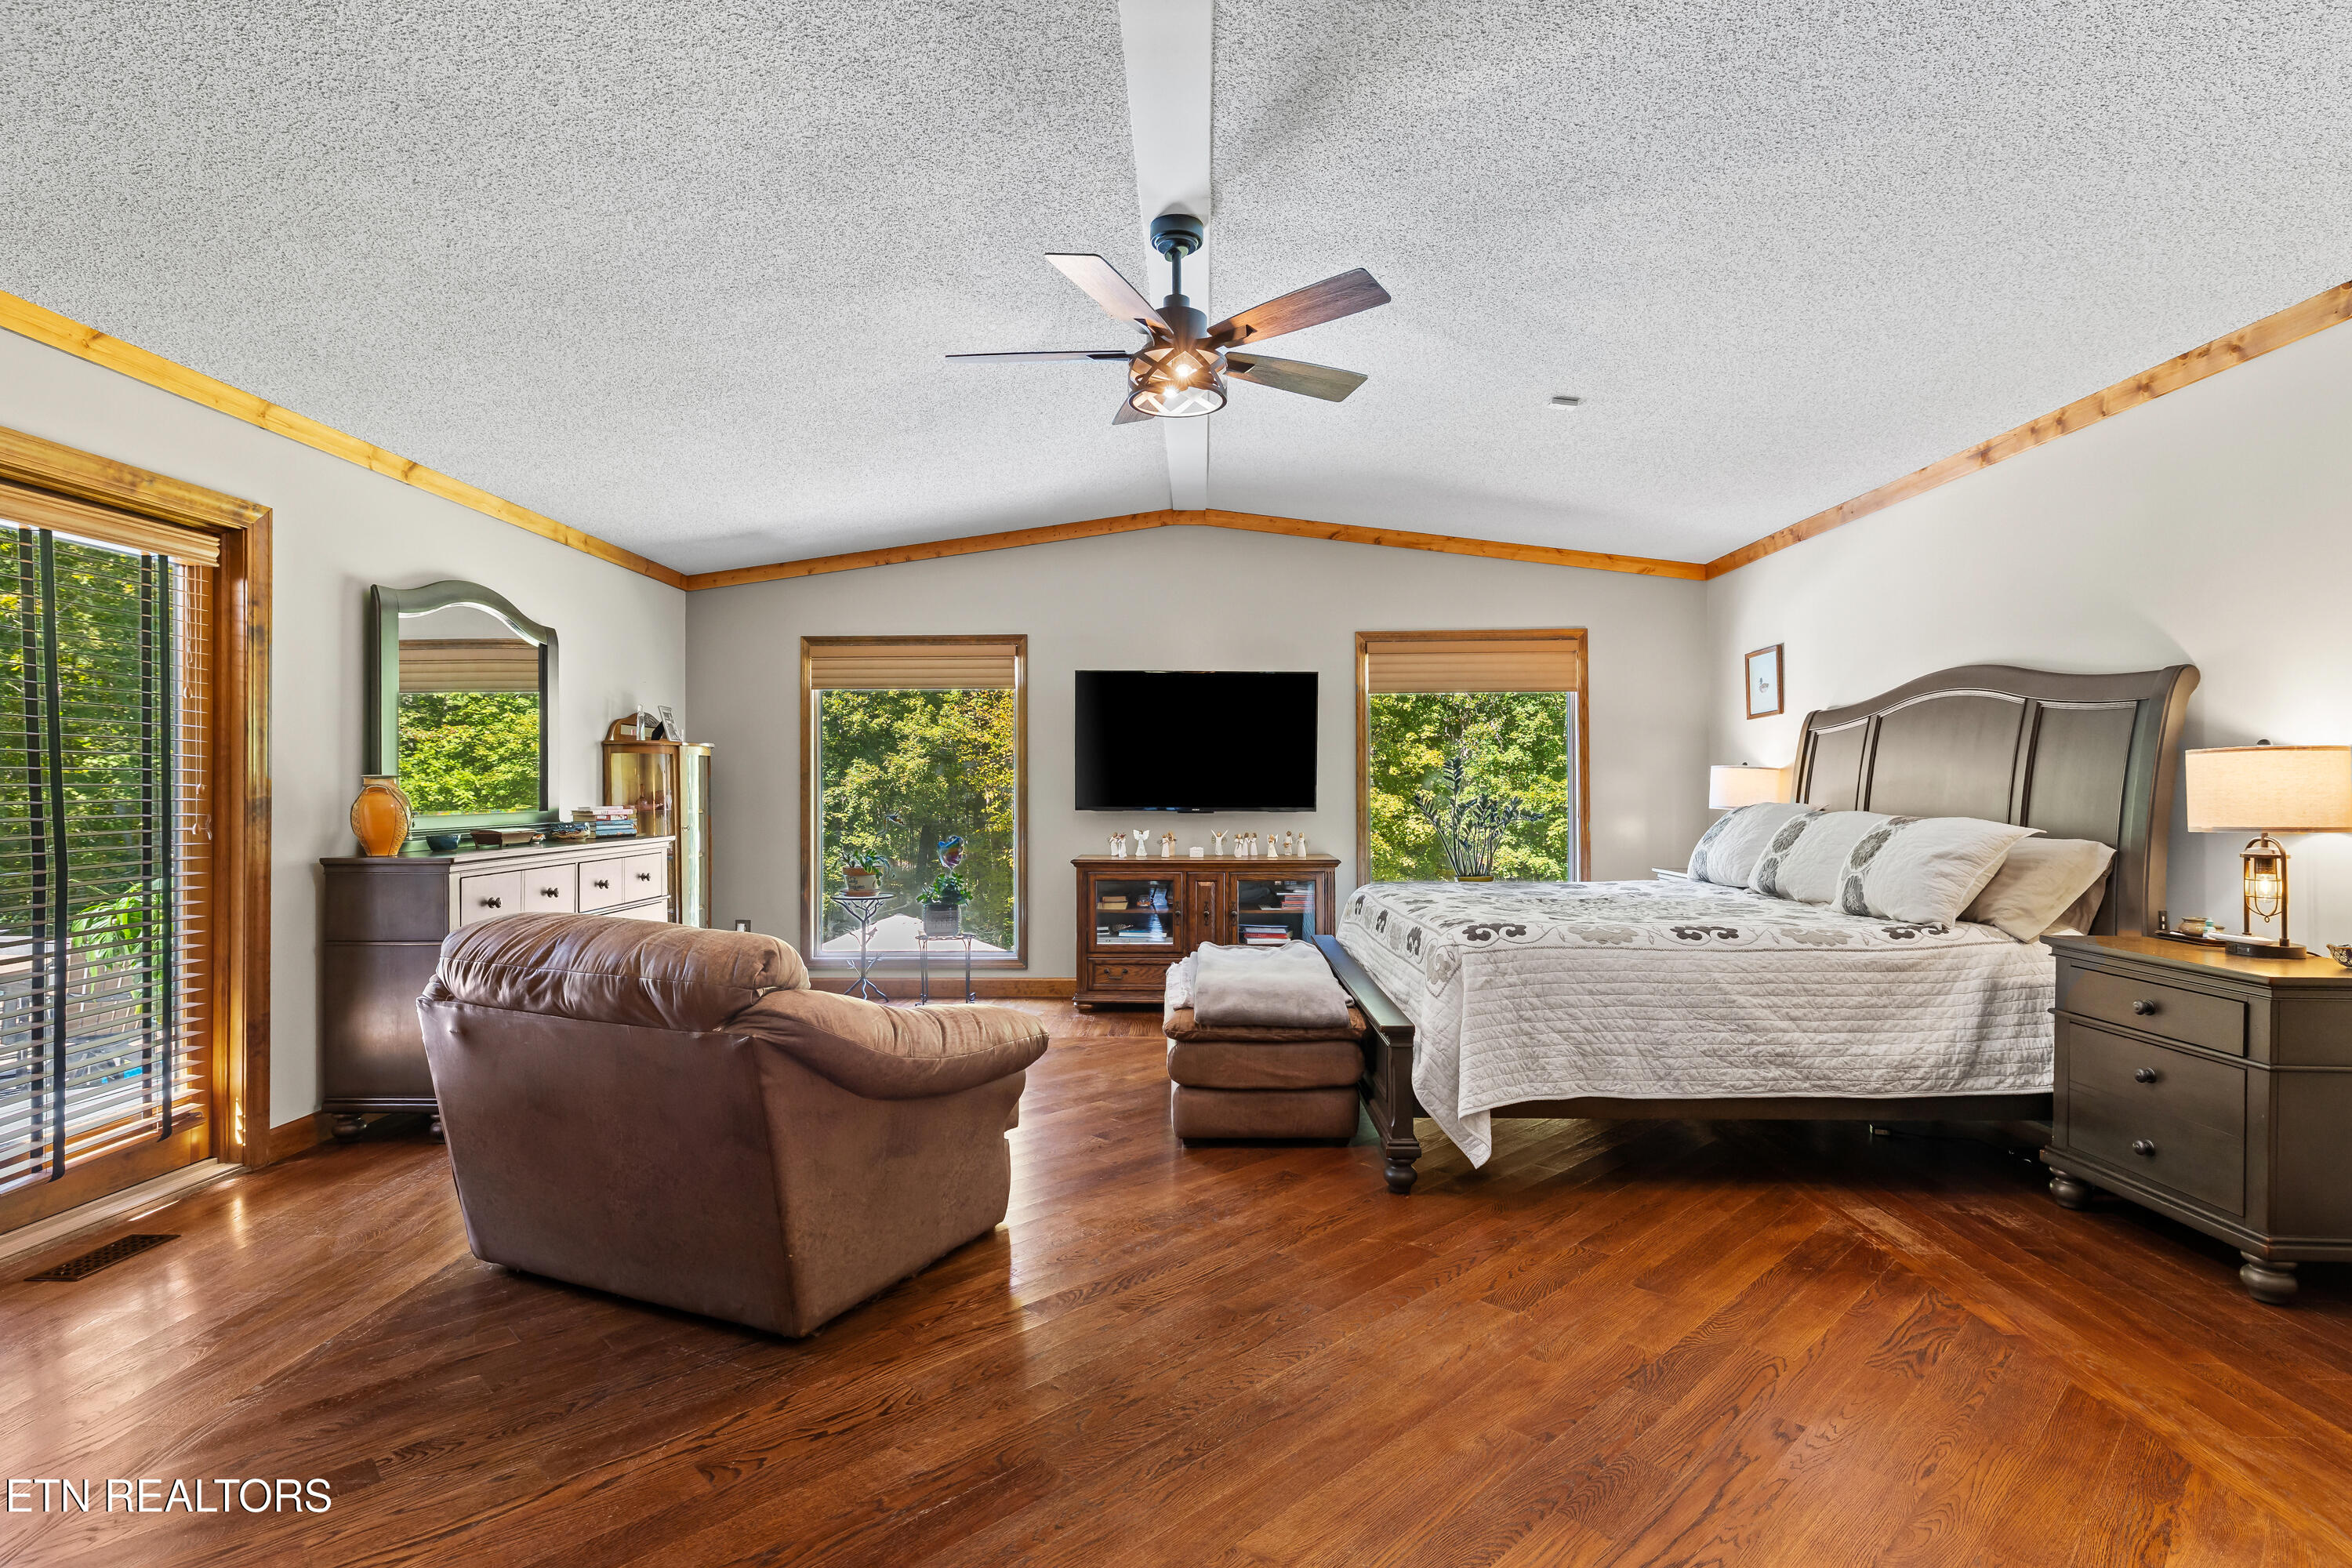
Bedroom with a king-size bed, hardwood floors, vaulted ceiling, and large windows overlooking trees.
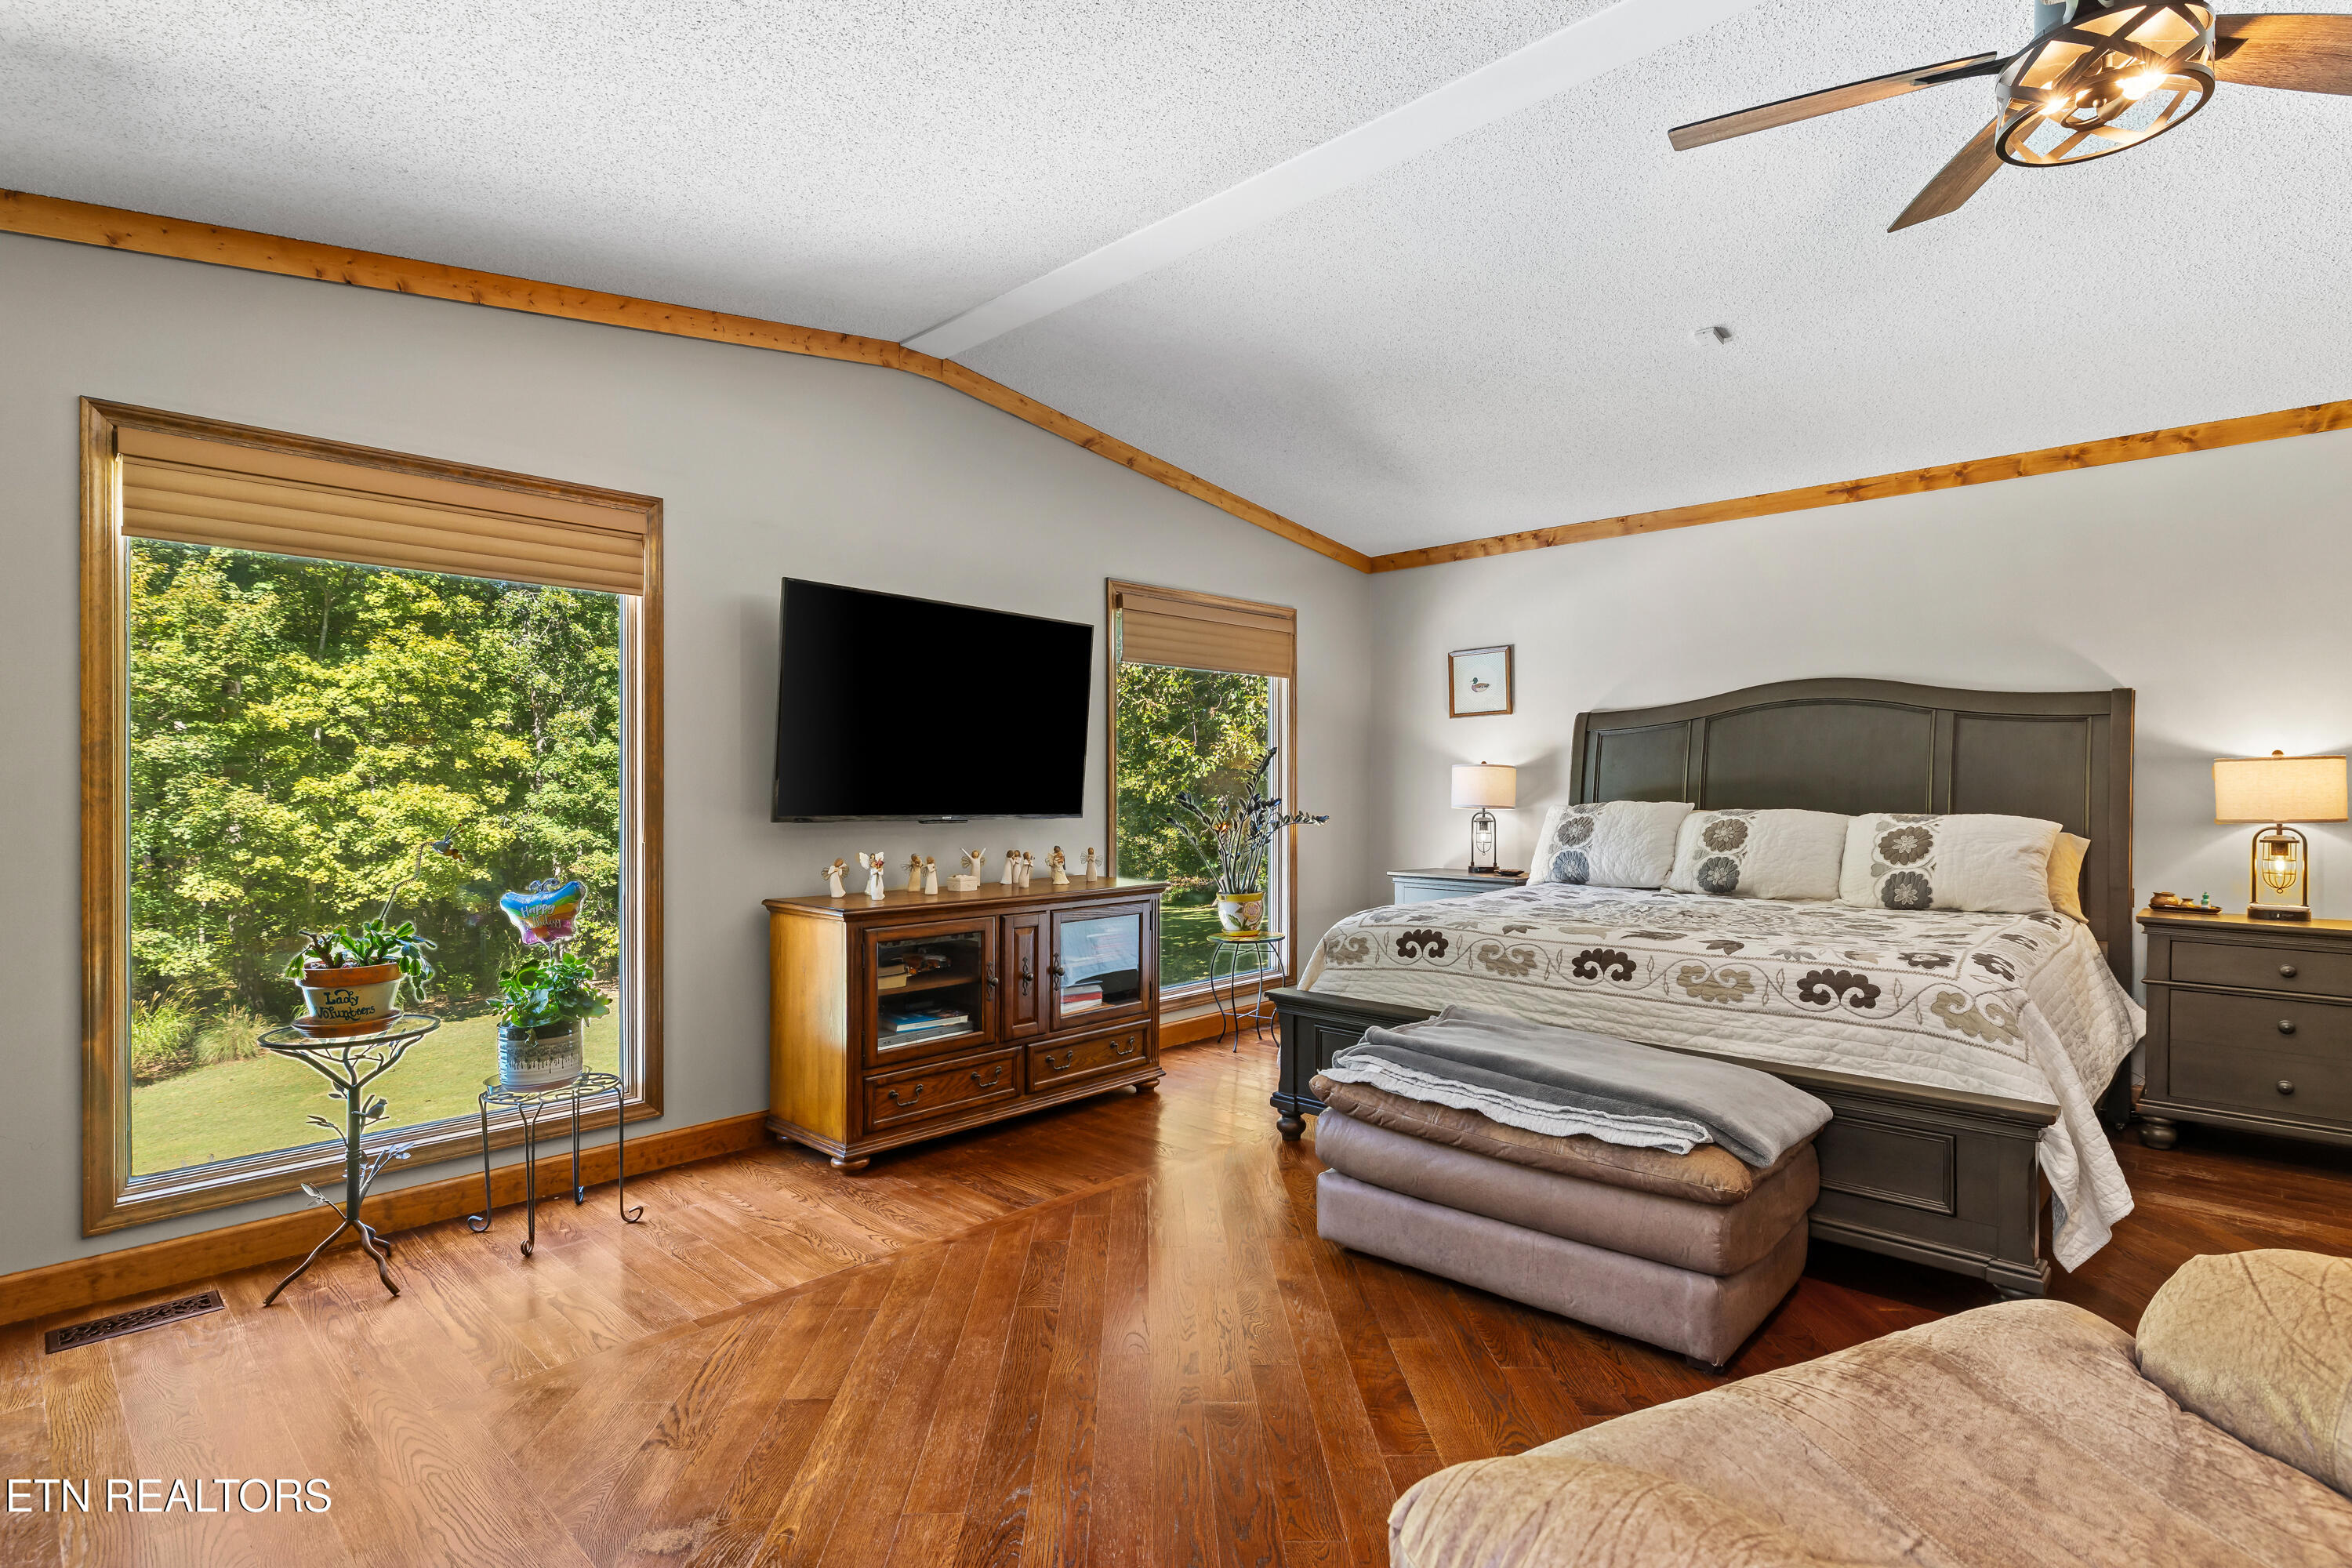
Furnished bedroom with a dark wood bed, hardwood floors, vaulted ceiling, and windows overlooking trees.
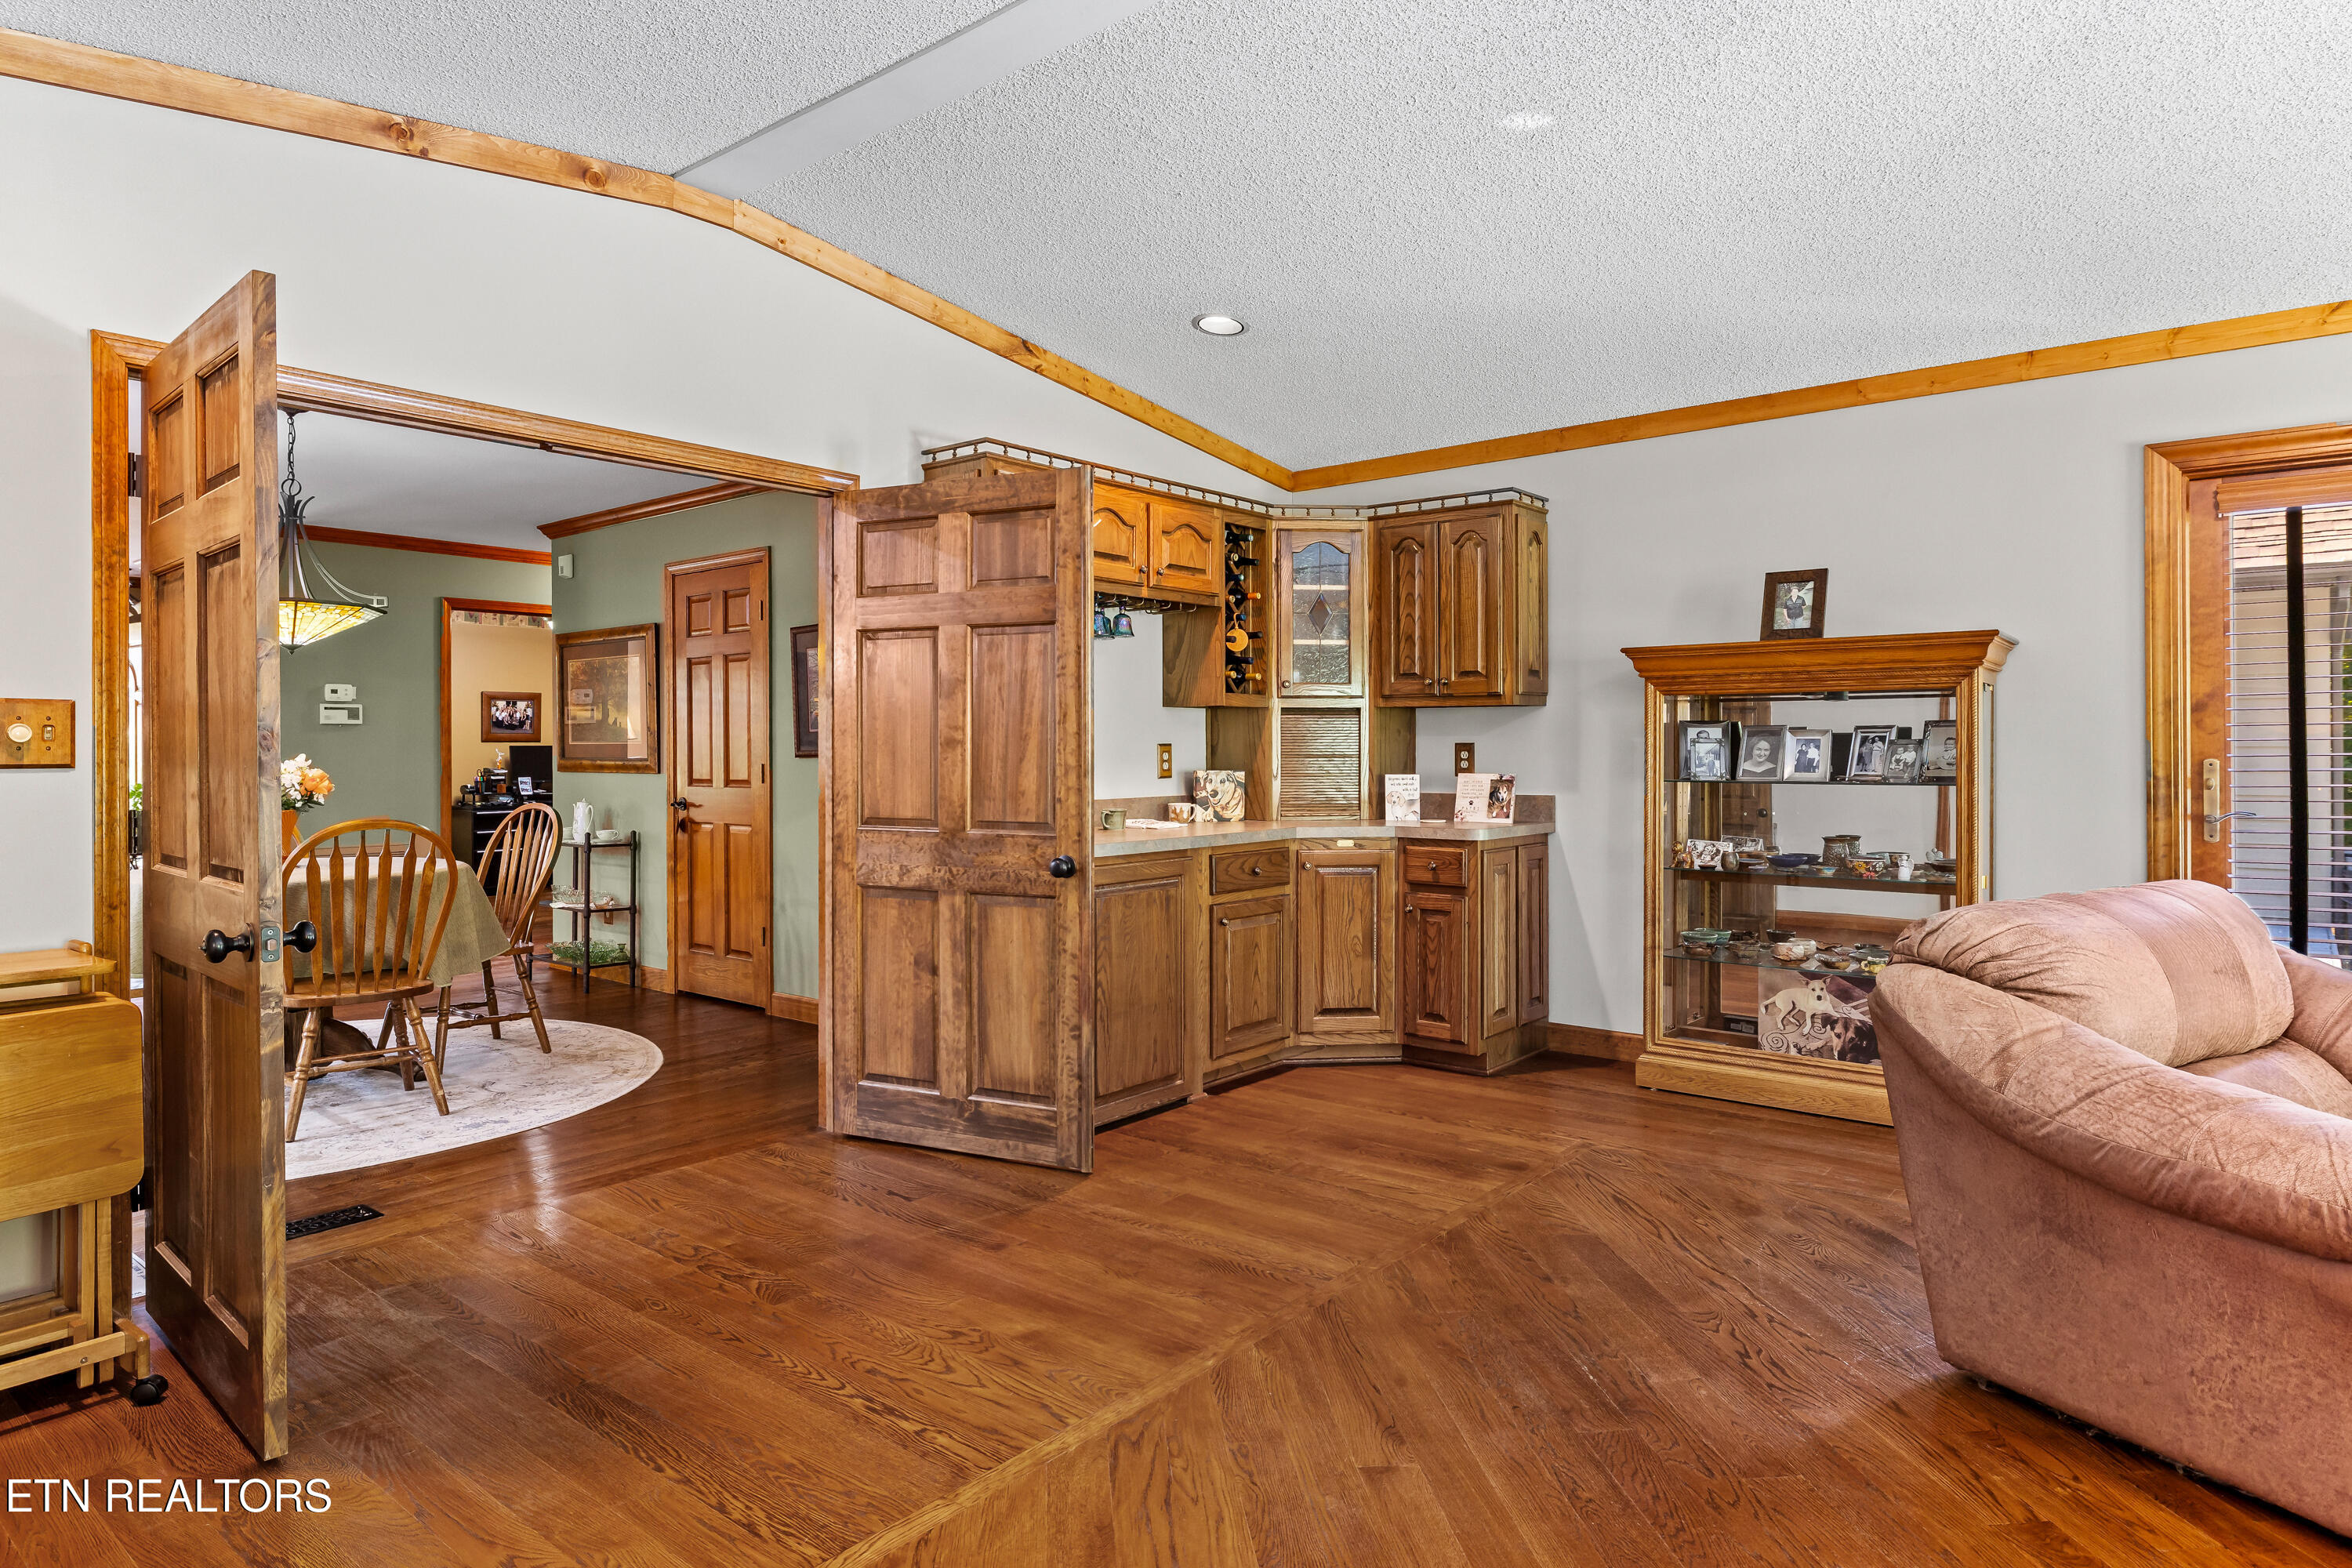
Living area with built-in wood cabinetry, hardwood floors, and open doors to a dining area.
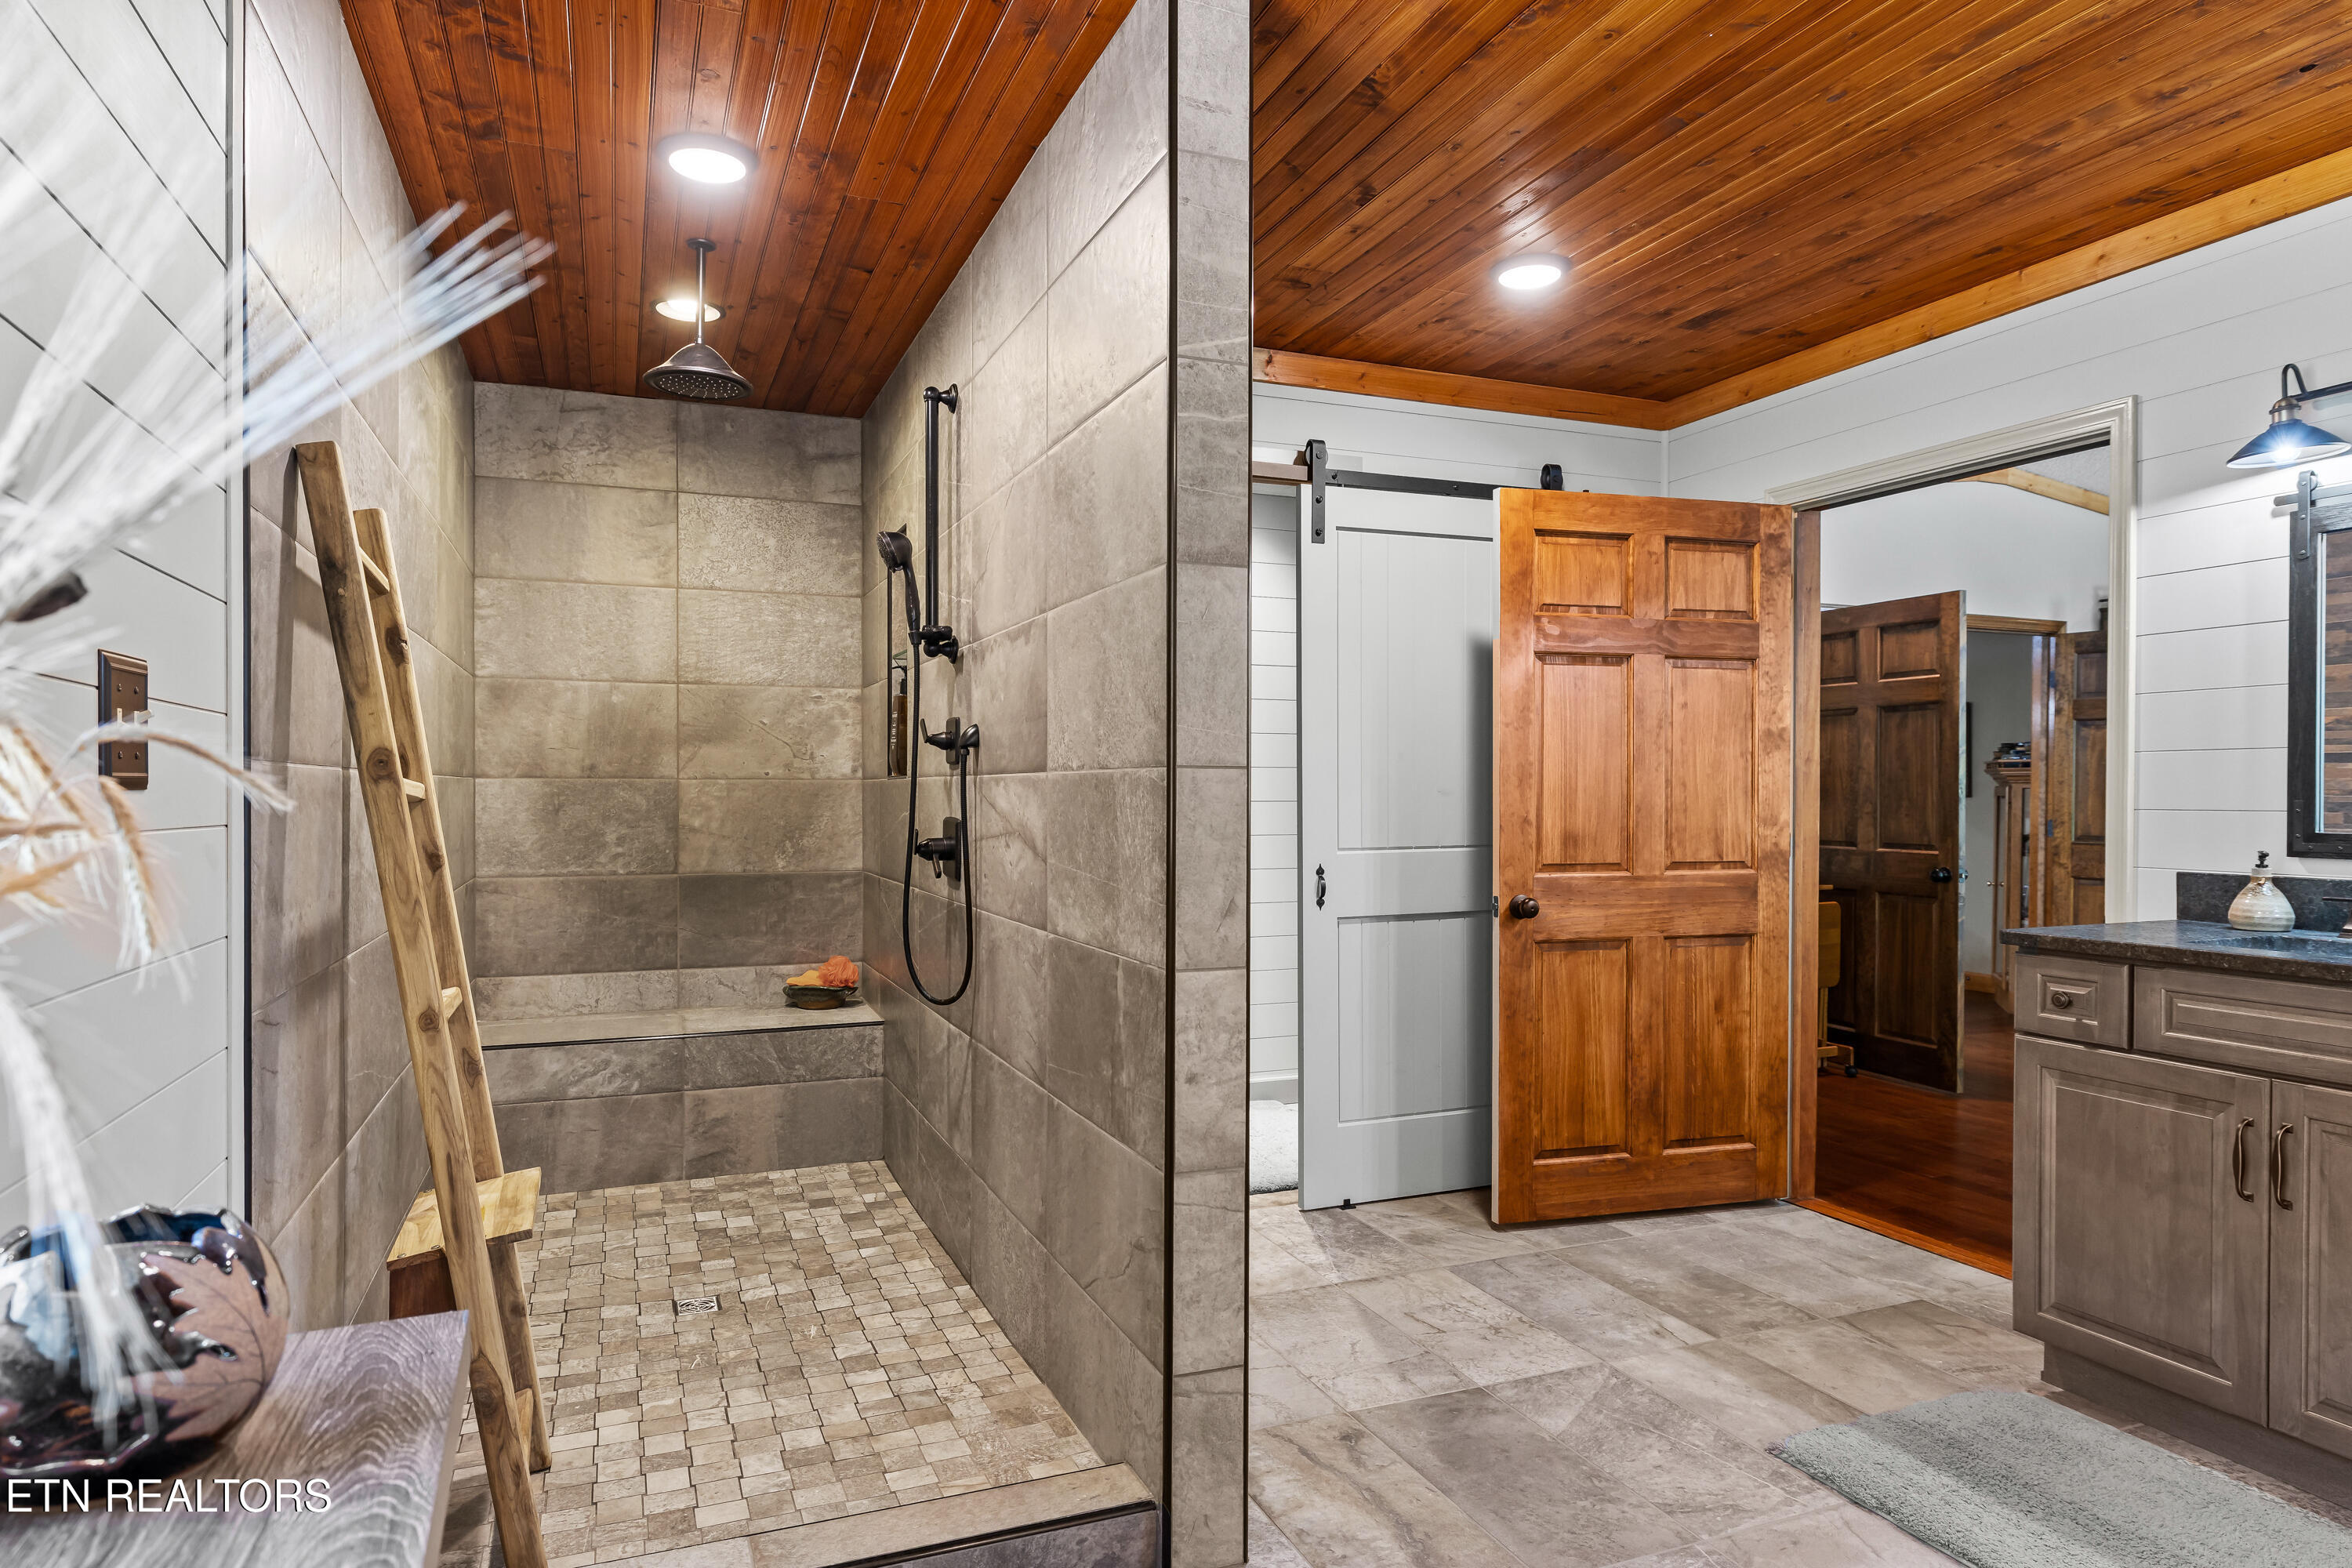
Bathroom with a tiled walk-in shower, wood ceiling, wooden ladder, and open doorway beside a gray vanity.
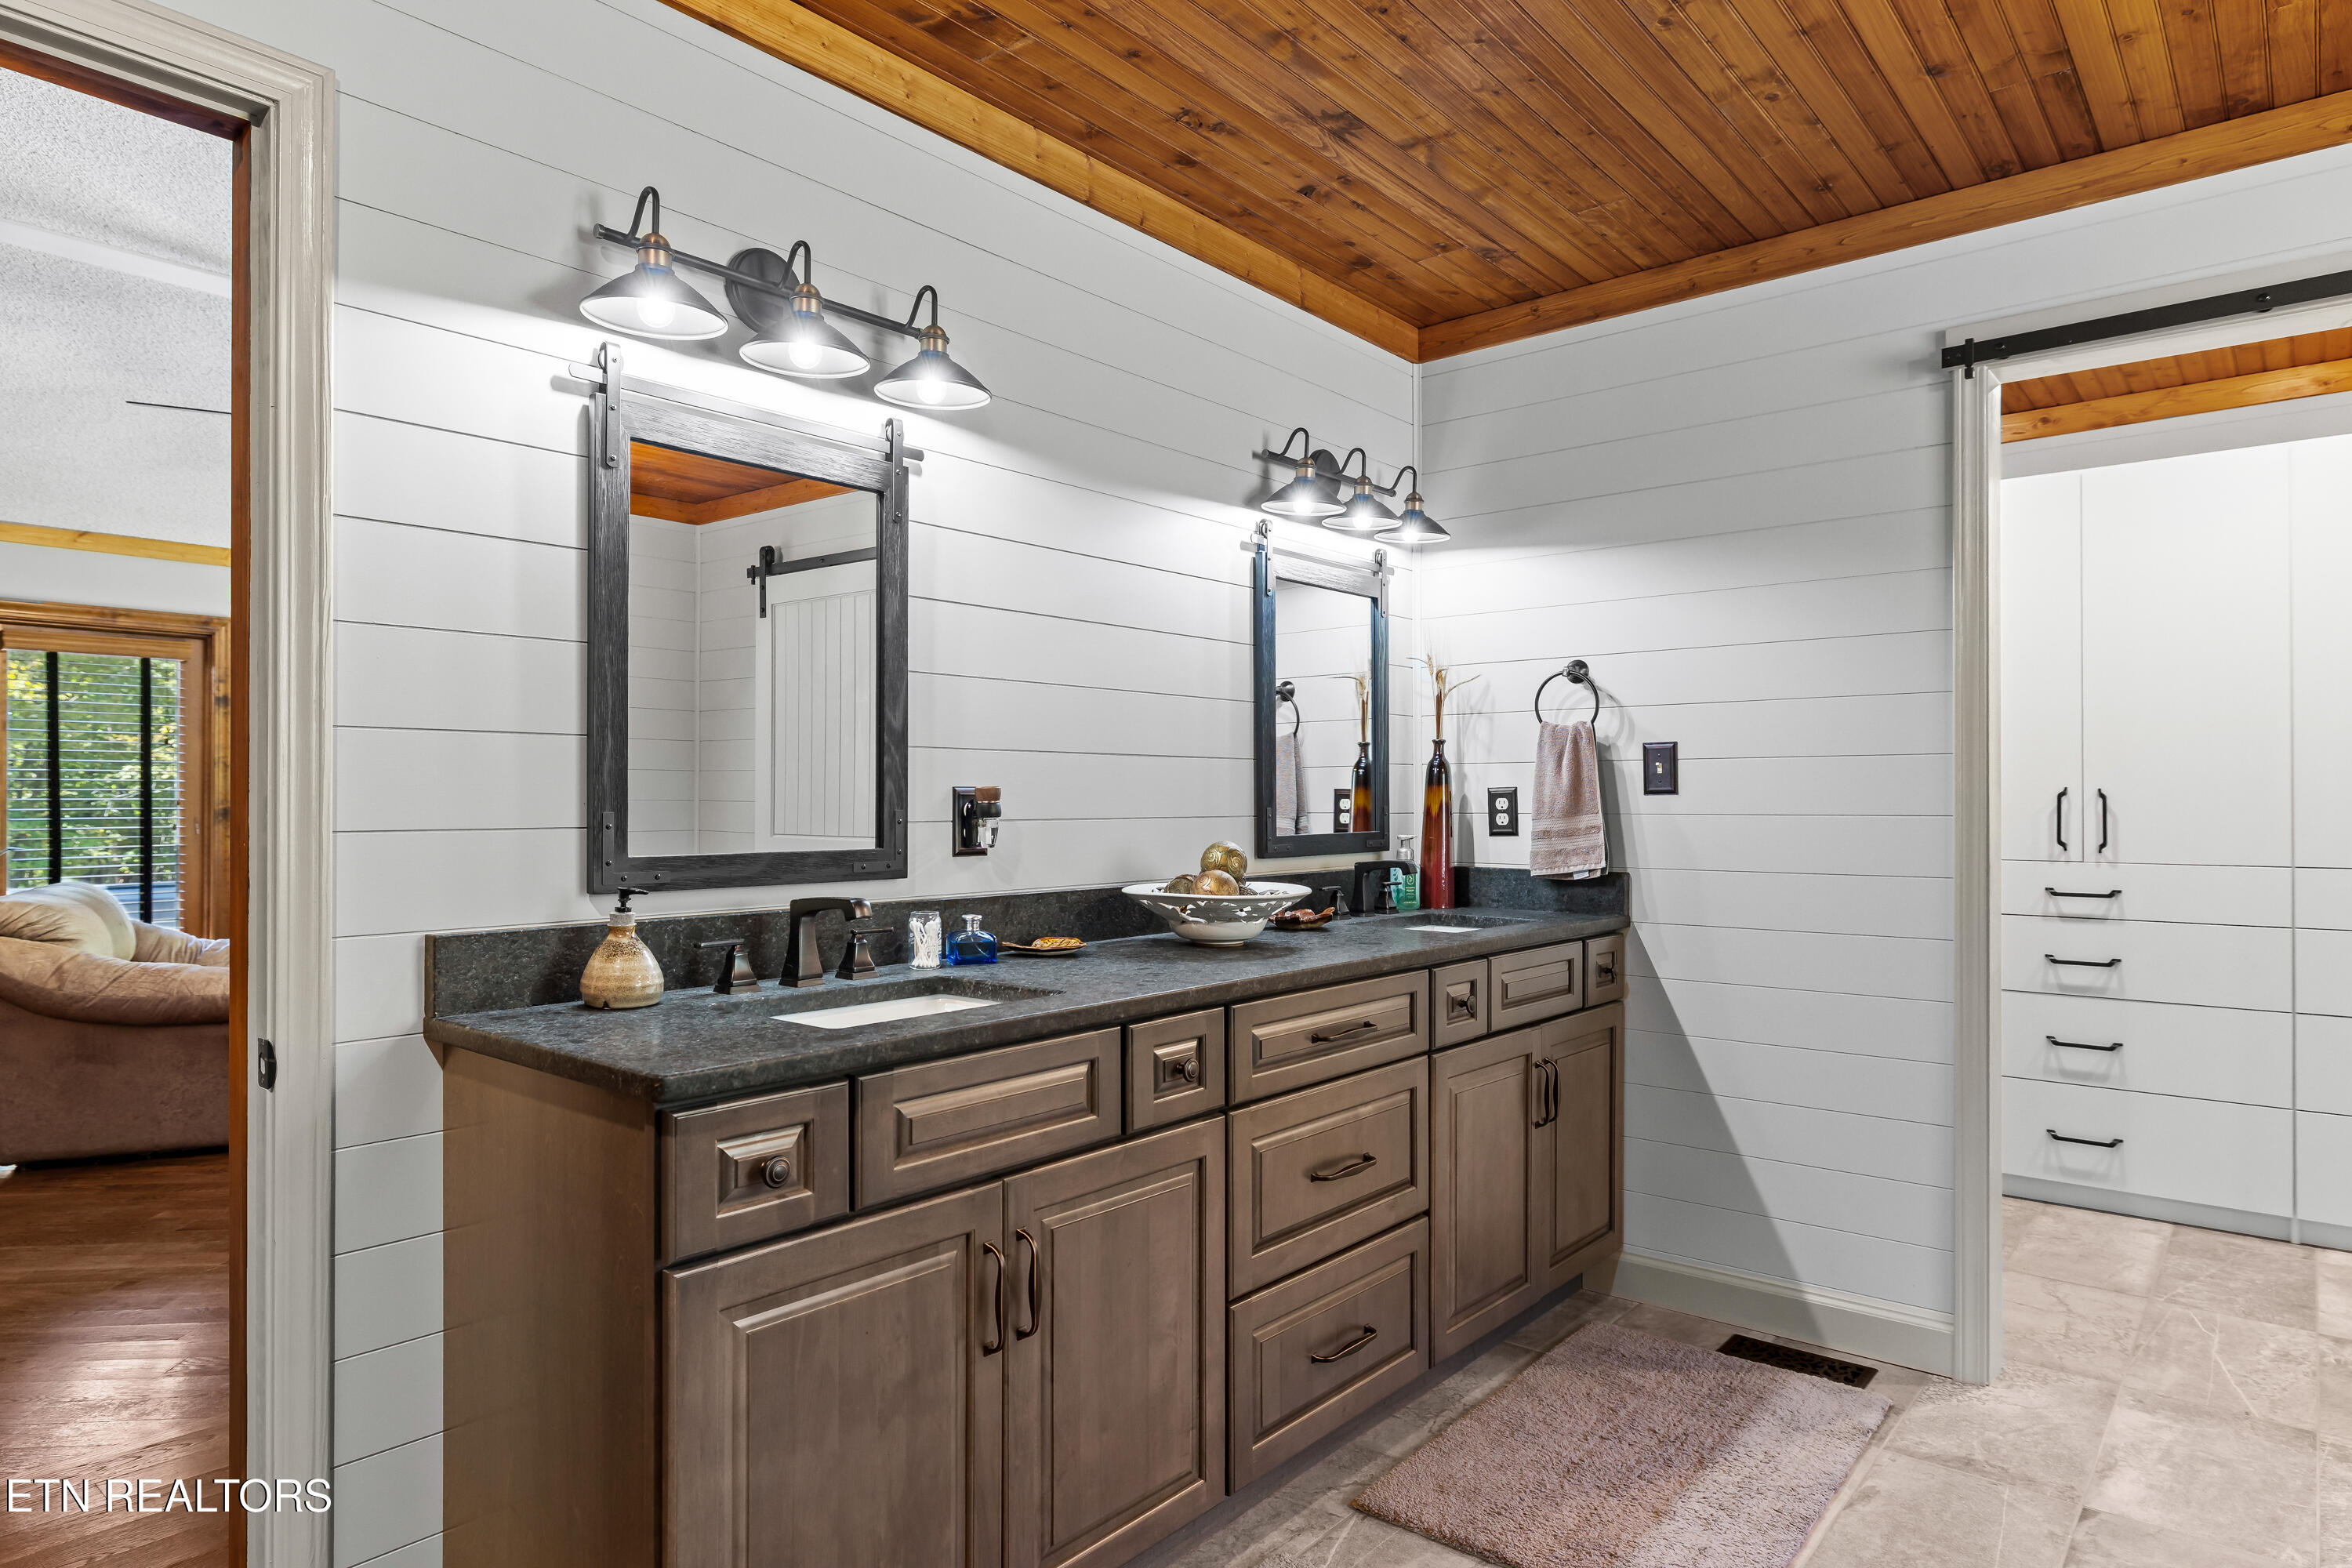
Bathroom with a long dark wood vanity, two mirrors, white paneled walls, and a warm wood ceiling.
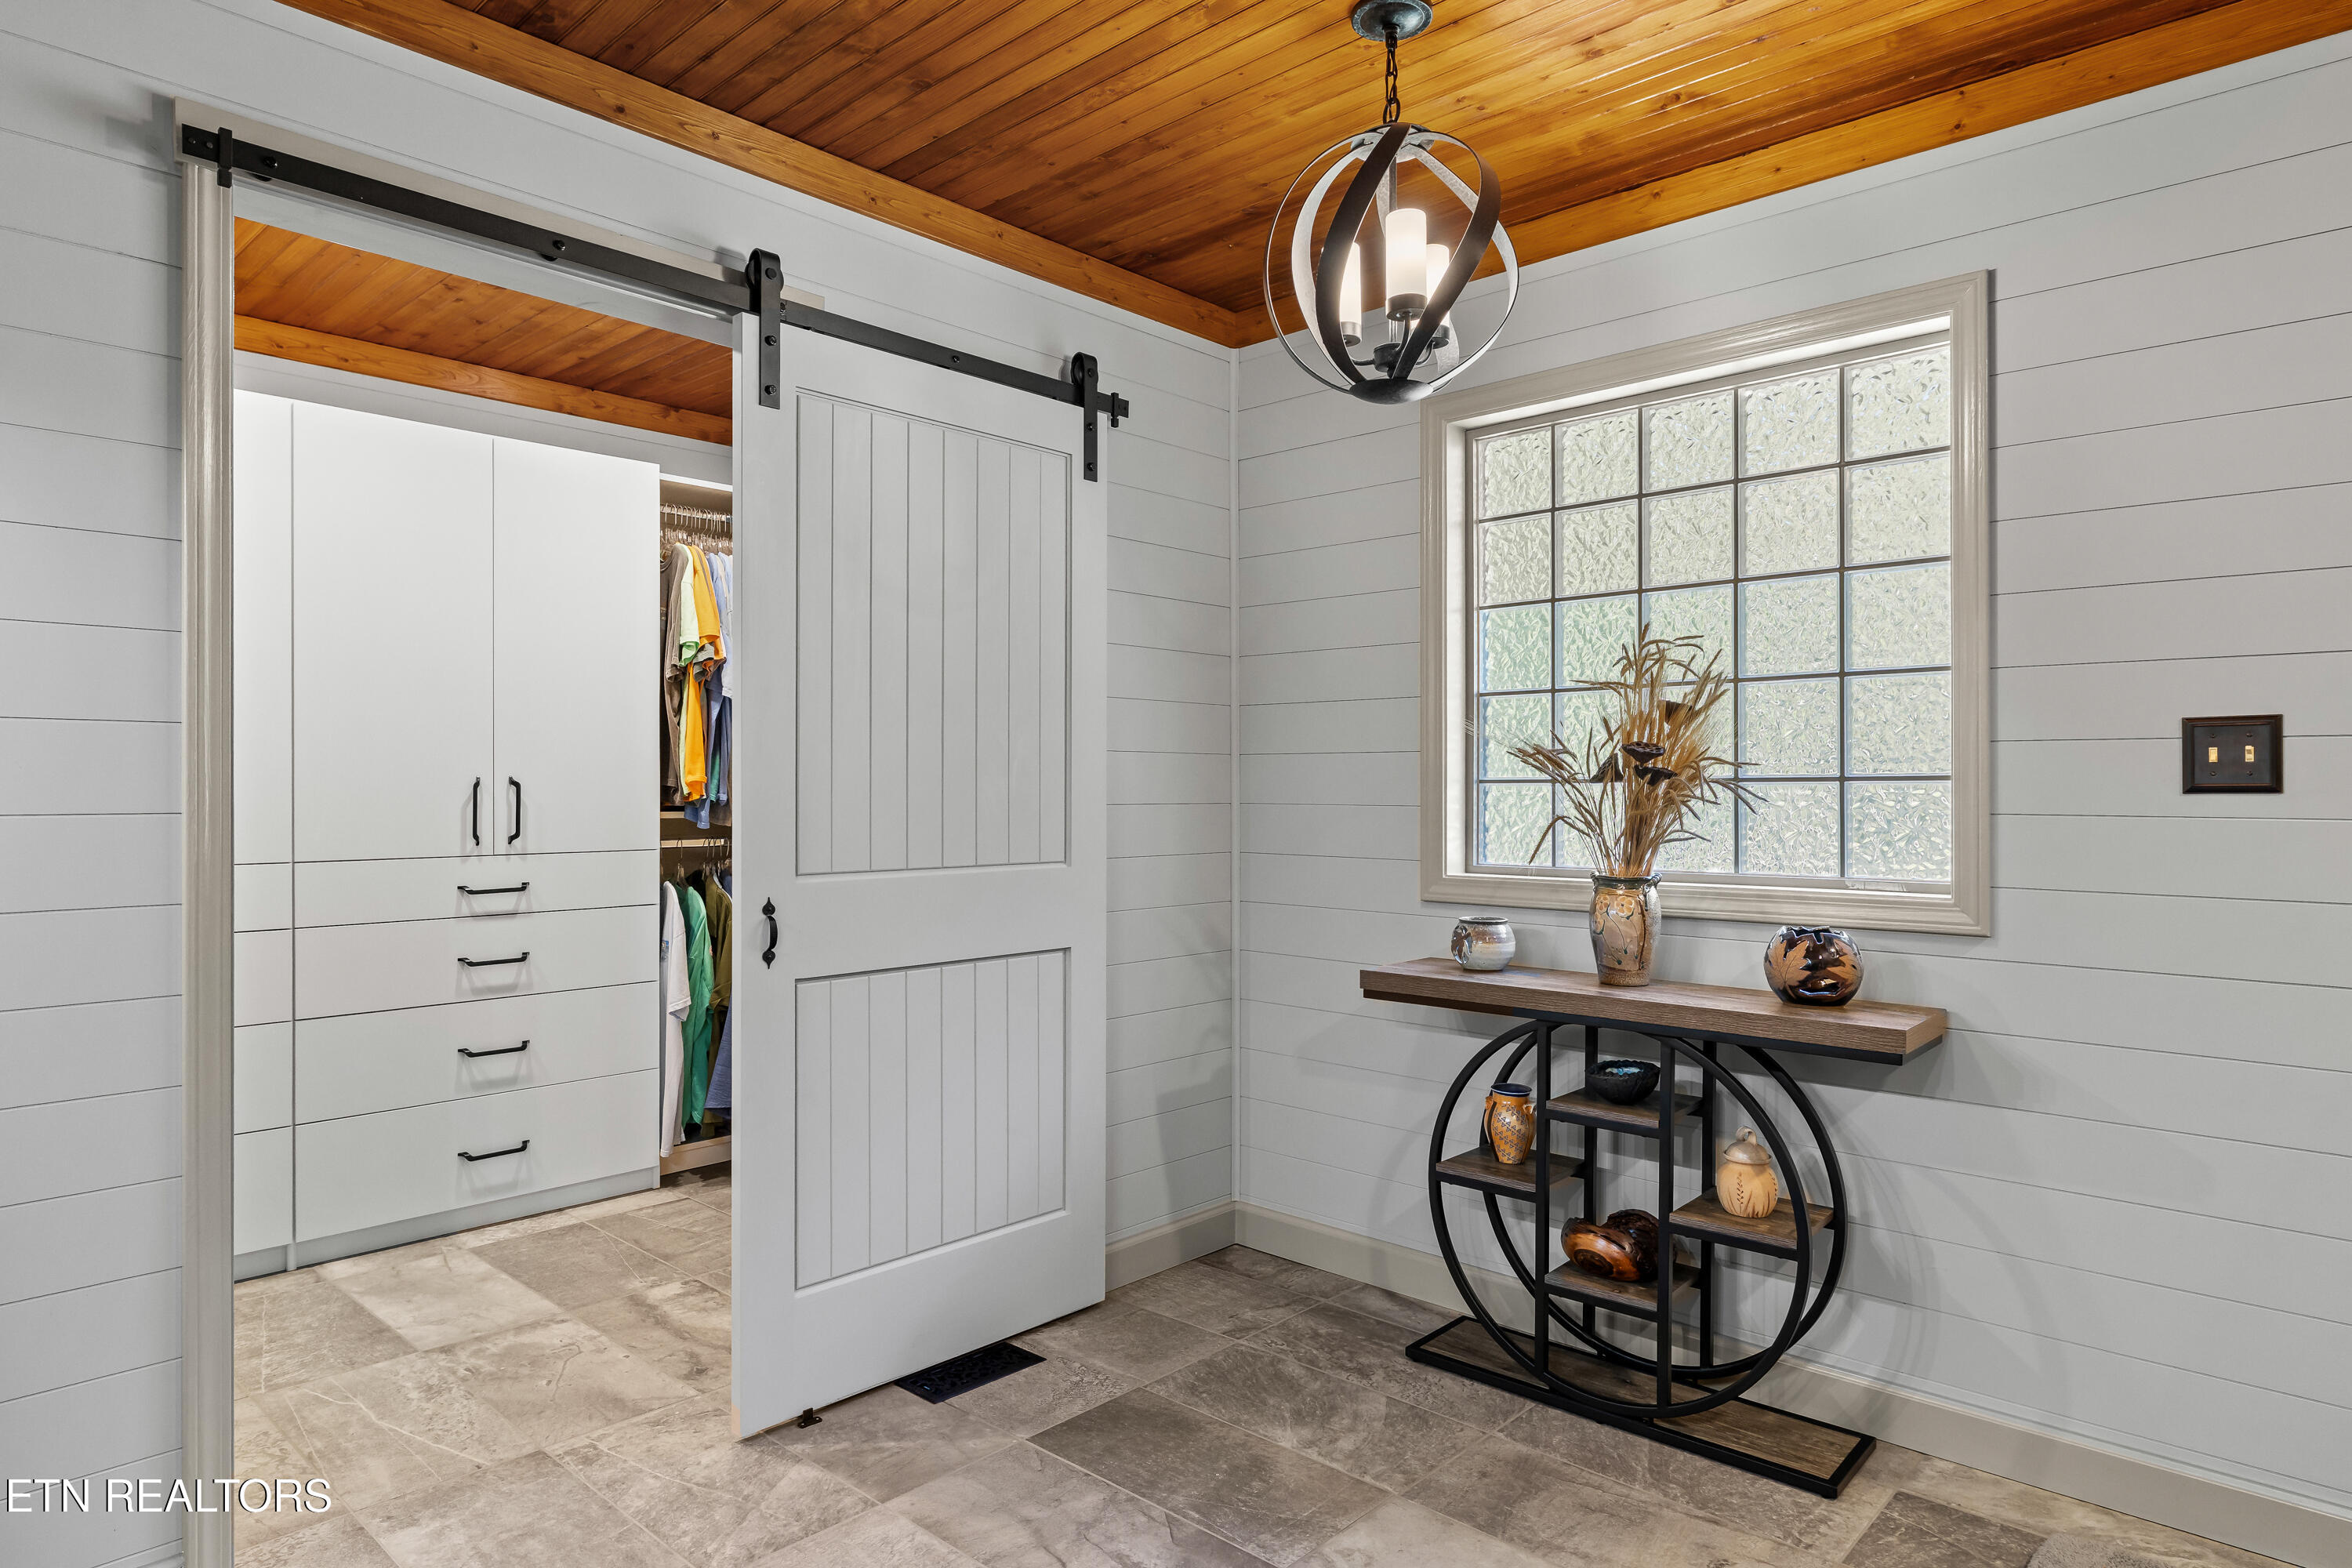
Dressing area with a sliding barn door, built-in closet drawers, and a wood-plank ceiling.
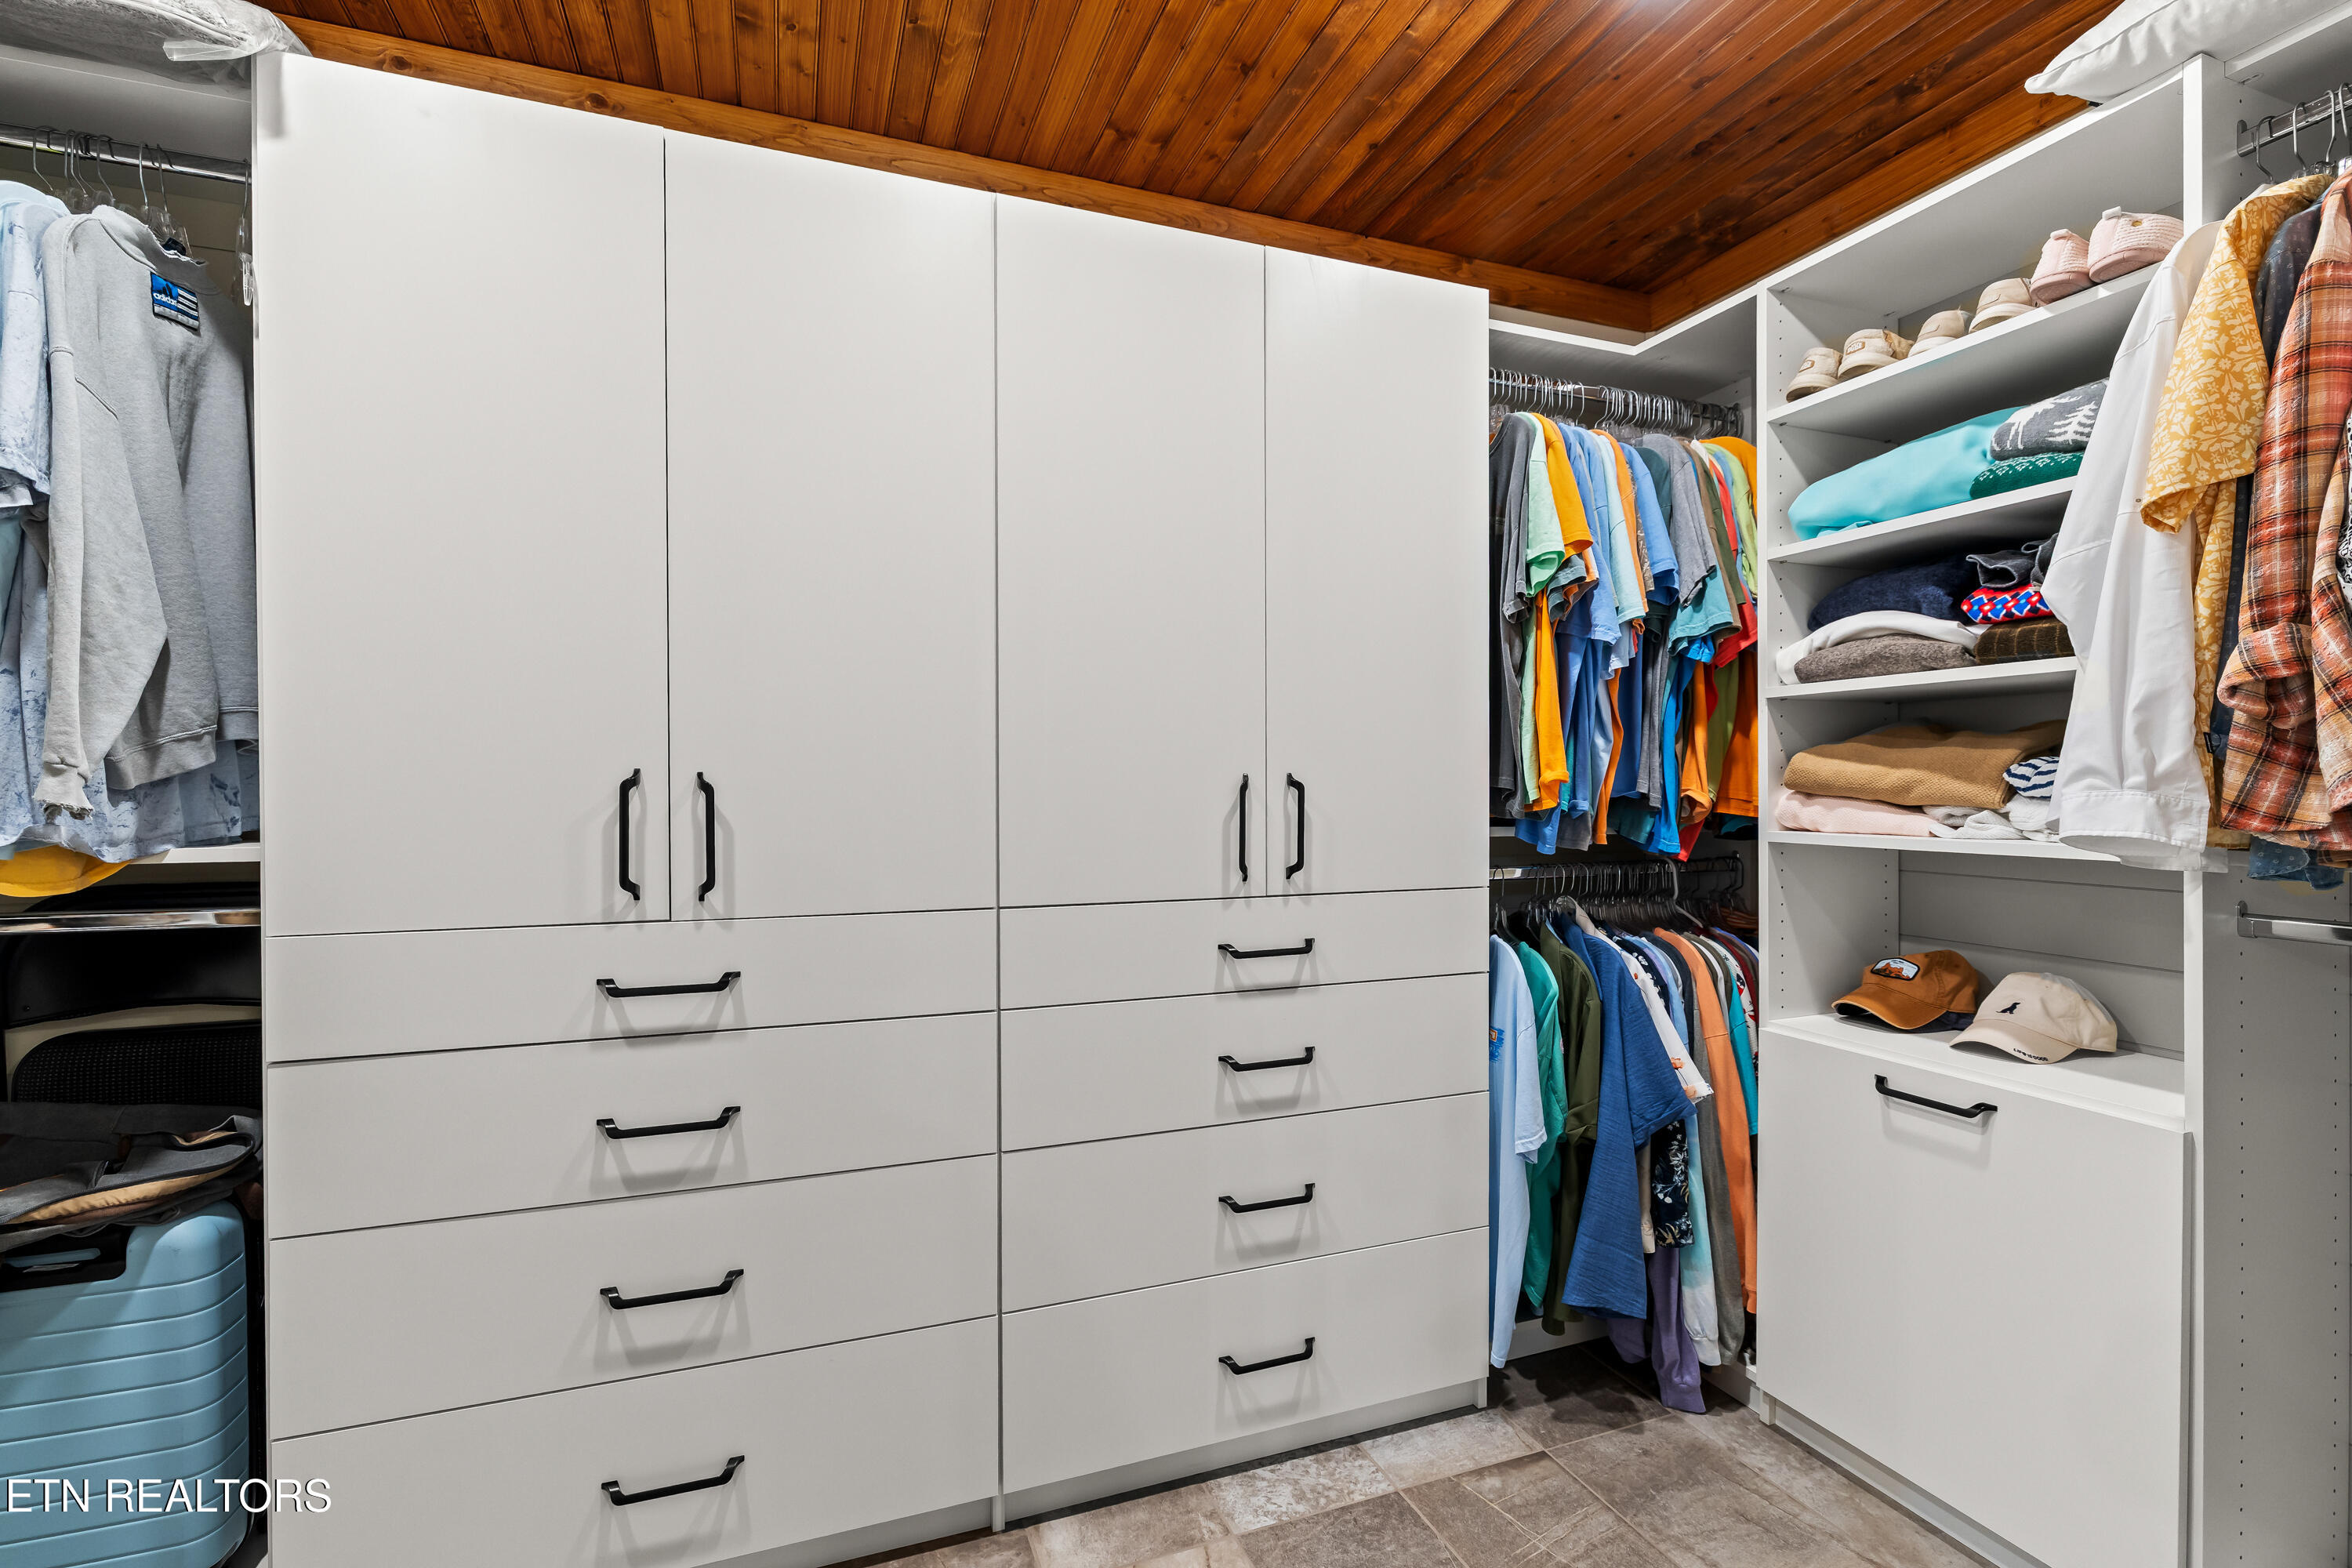
Walk-in closet with white built-in drawers, open clothing rails, shelves, and a wood-plank ceiling.
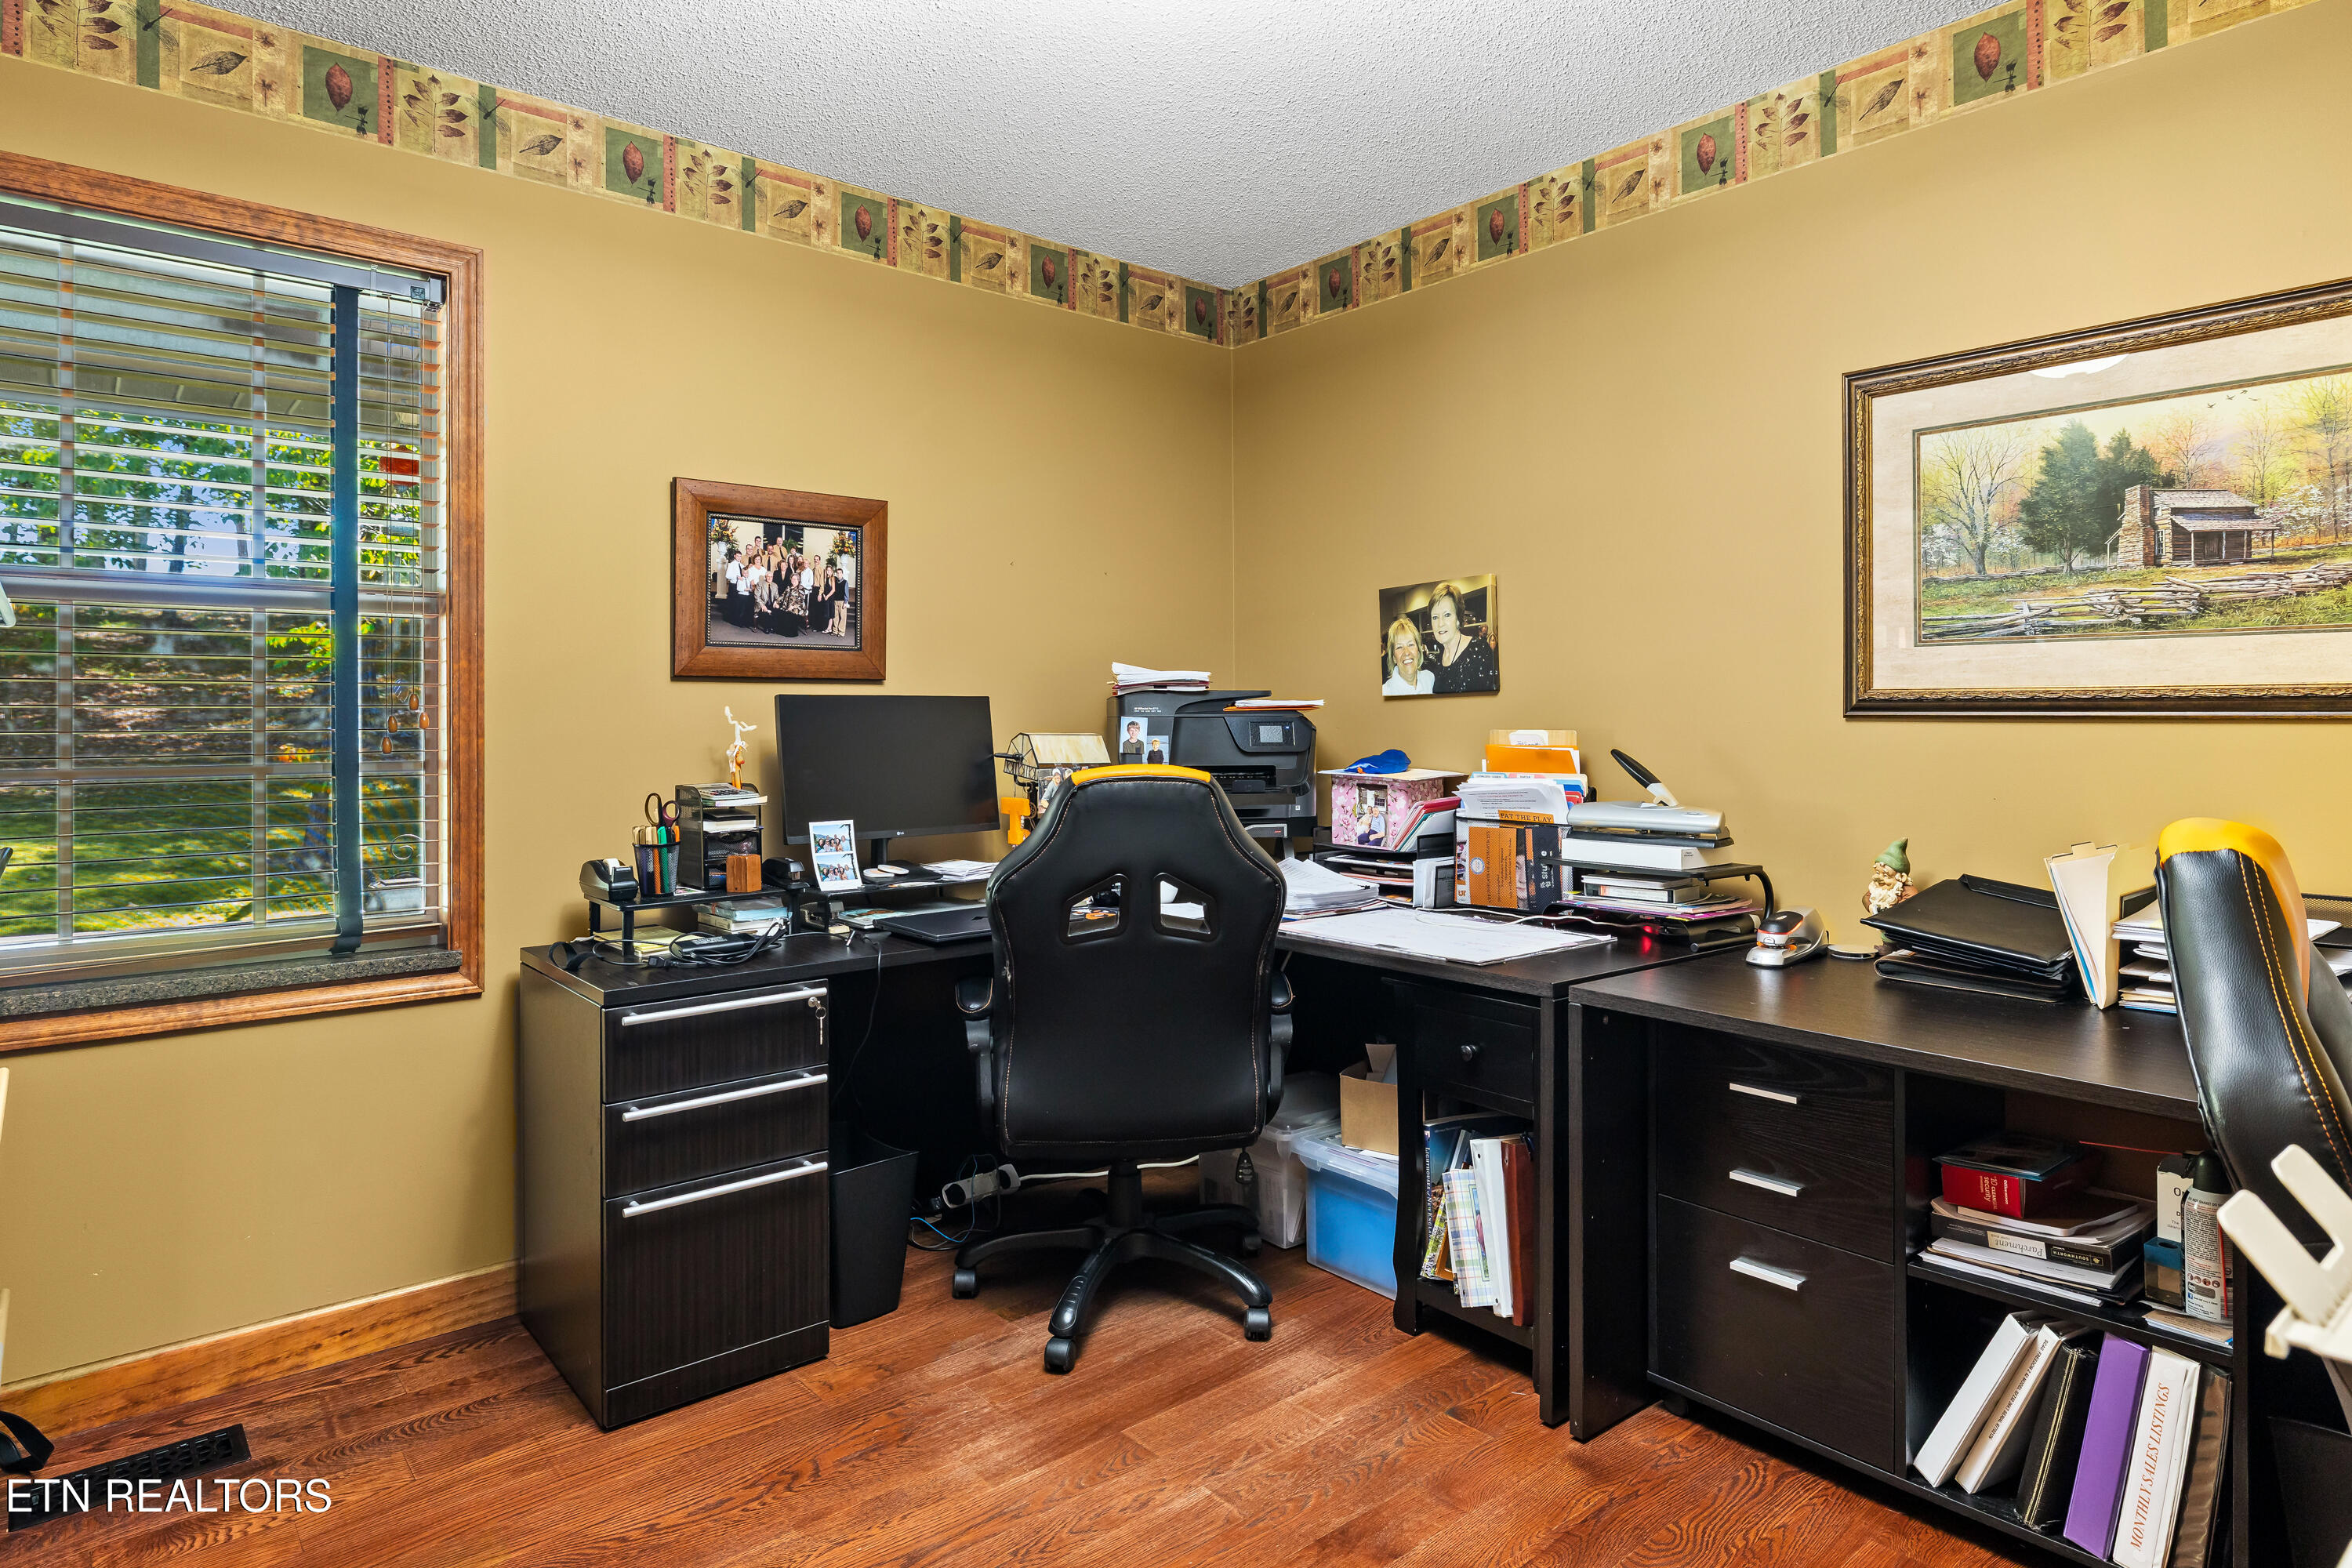
Home office with dark wood desks, computer equipment, paperwork, and a large window overlooking trees.
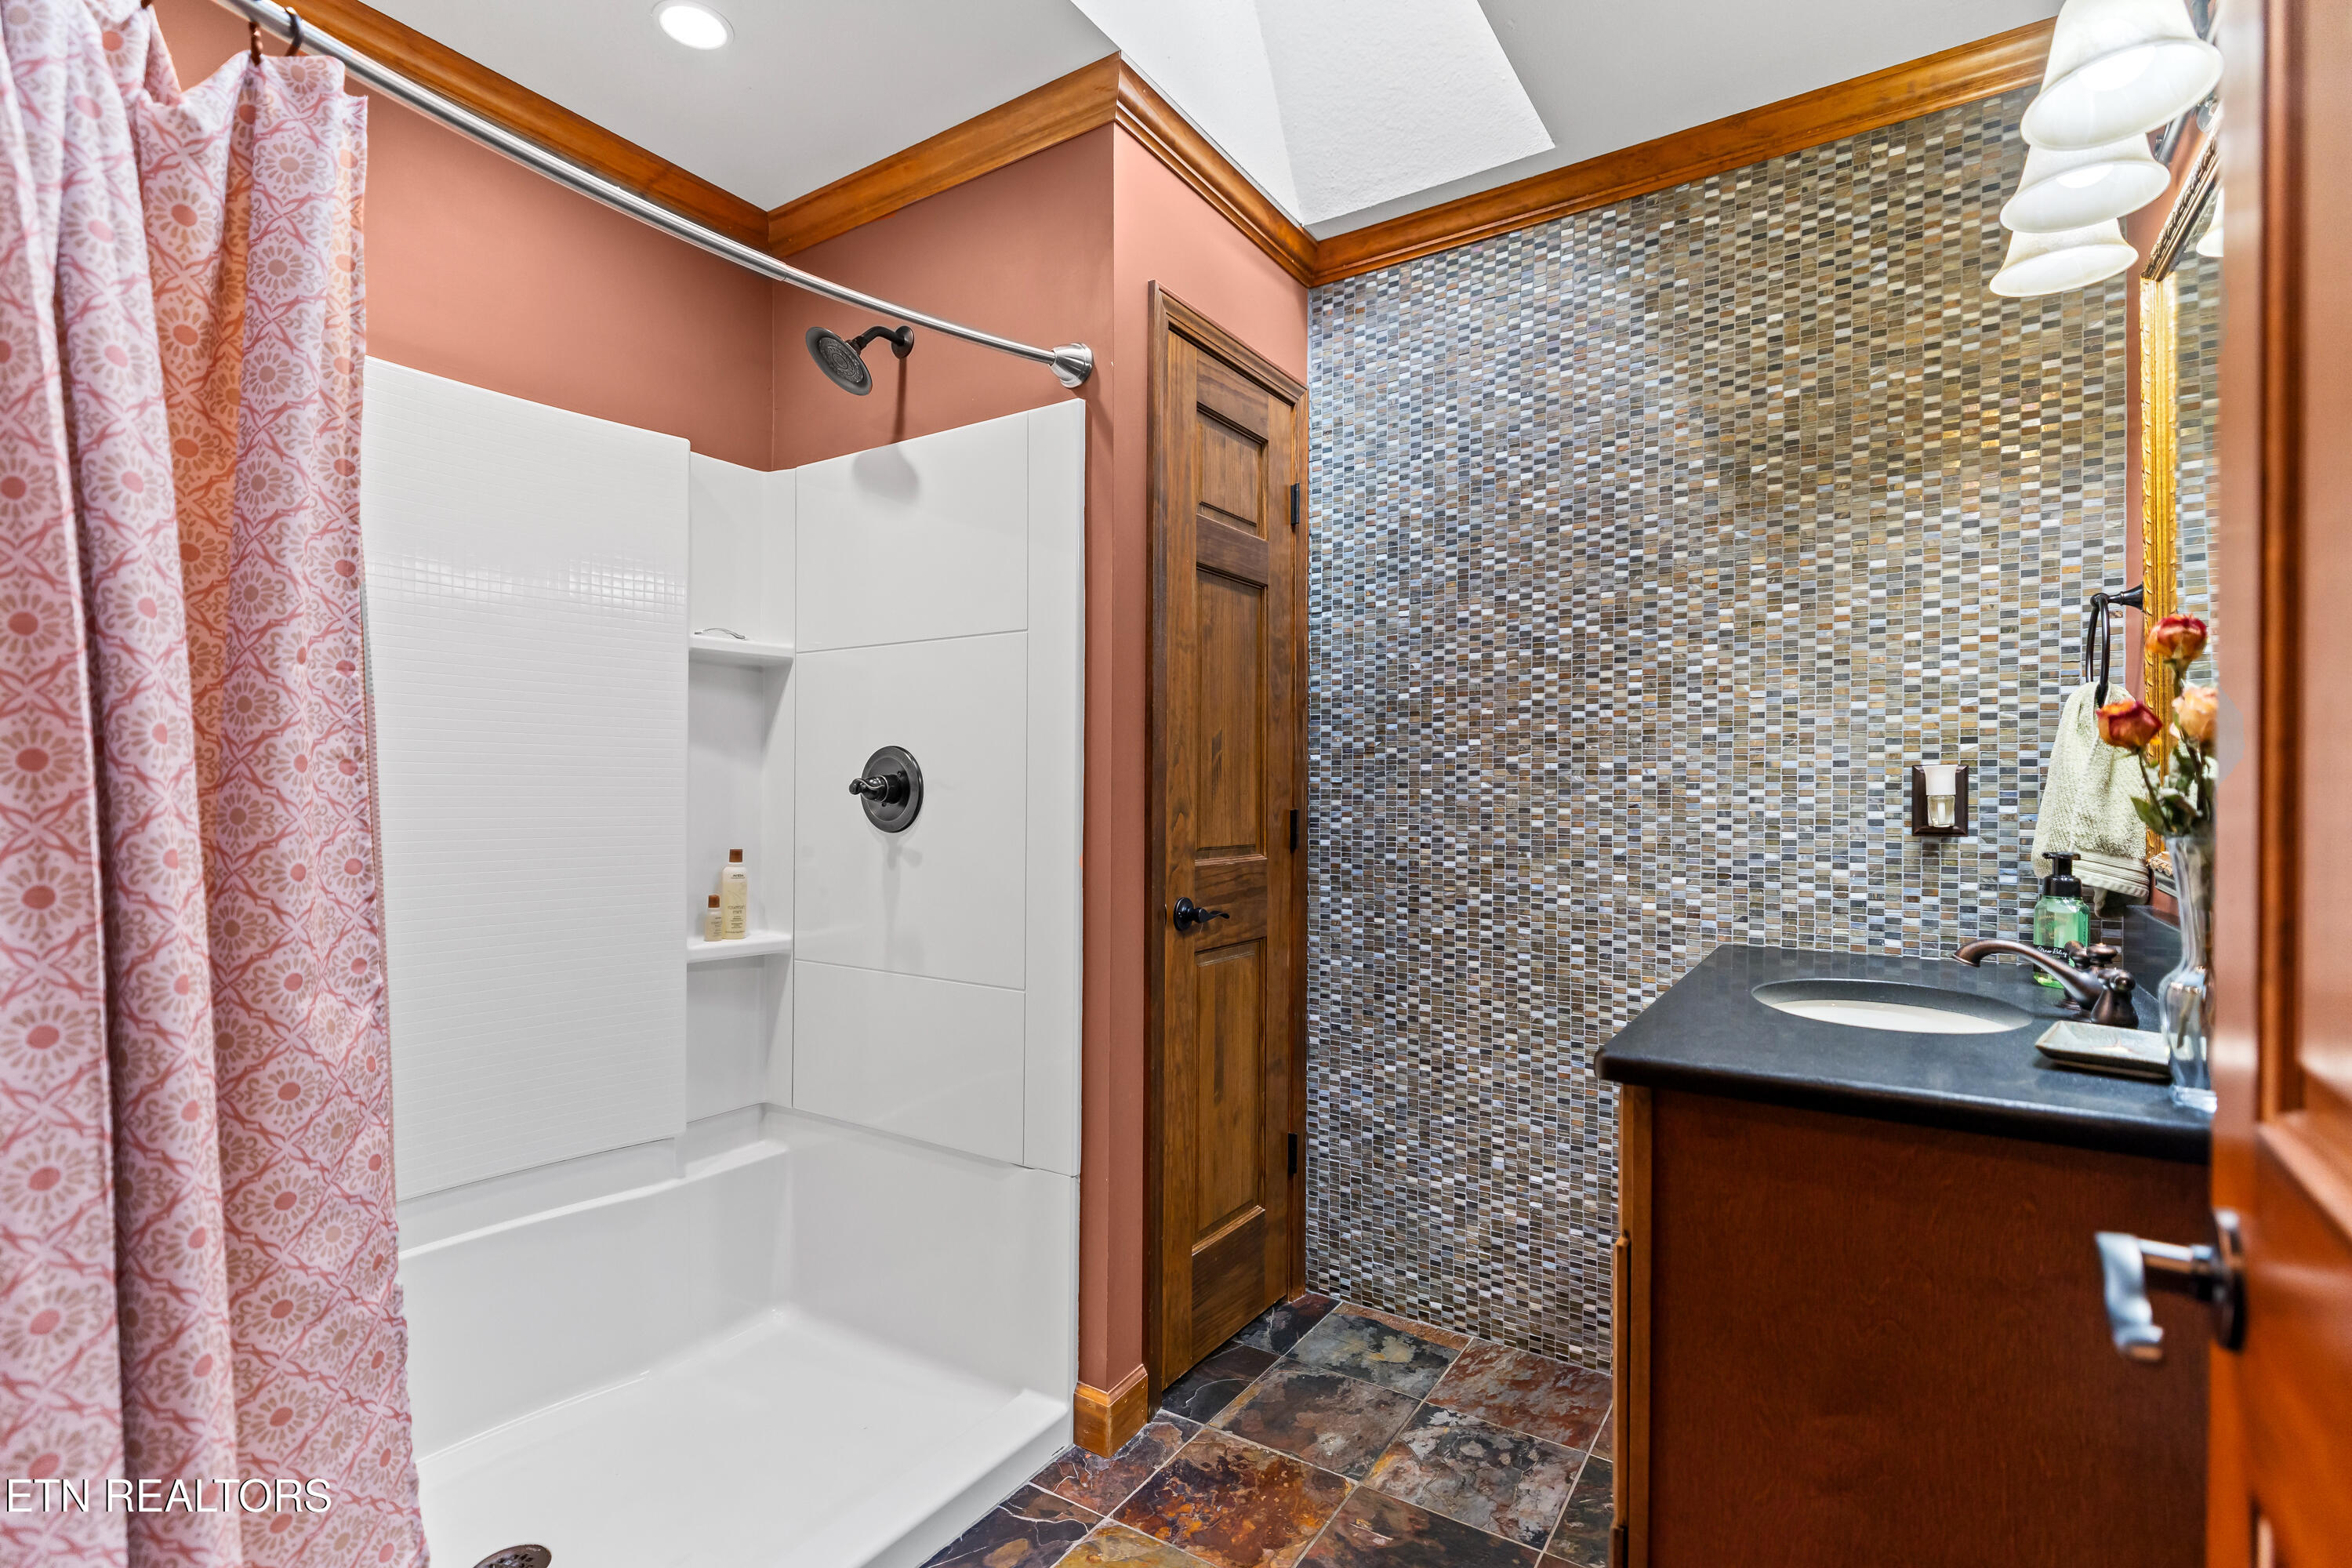
Bathroom with a mosaic tile accent wall, white shower, and dark wood vanity.
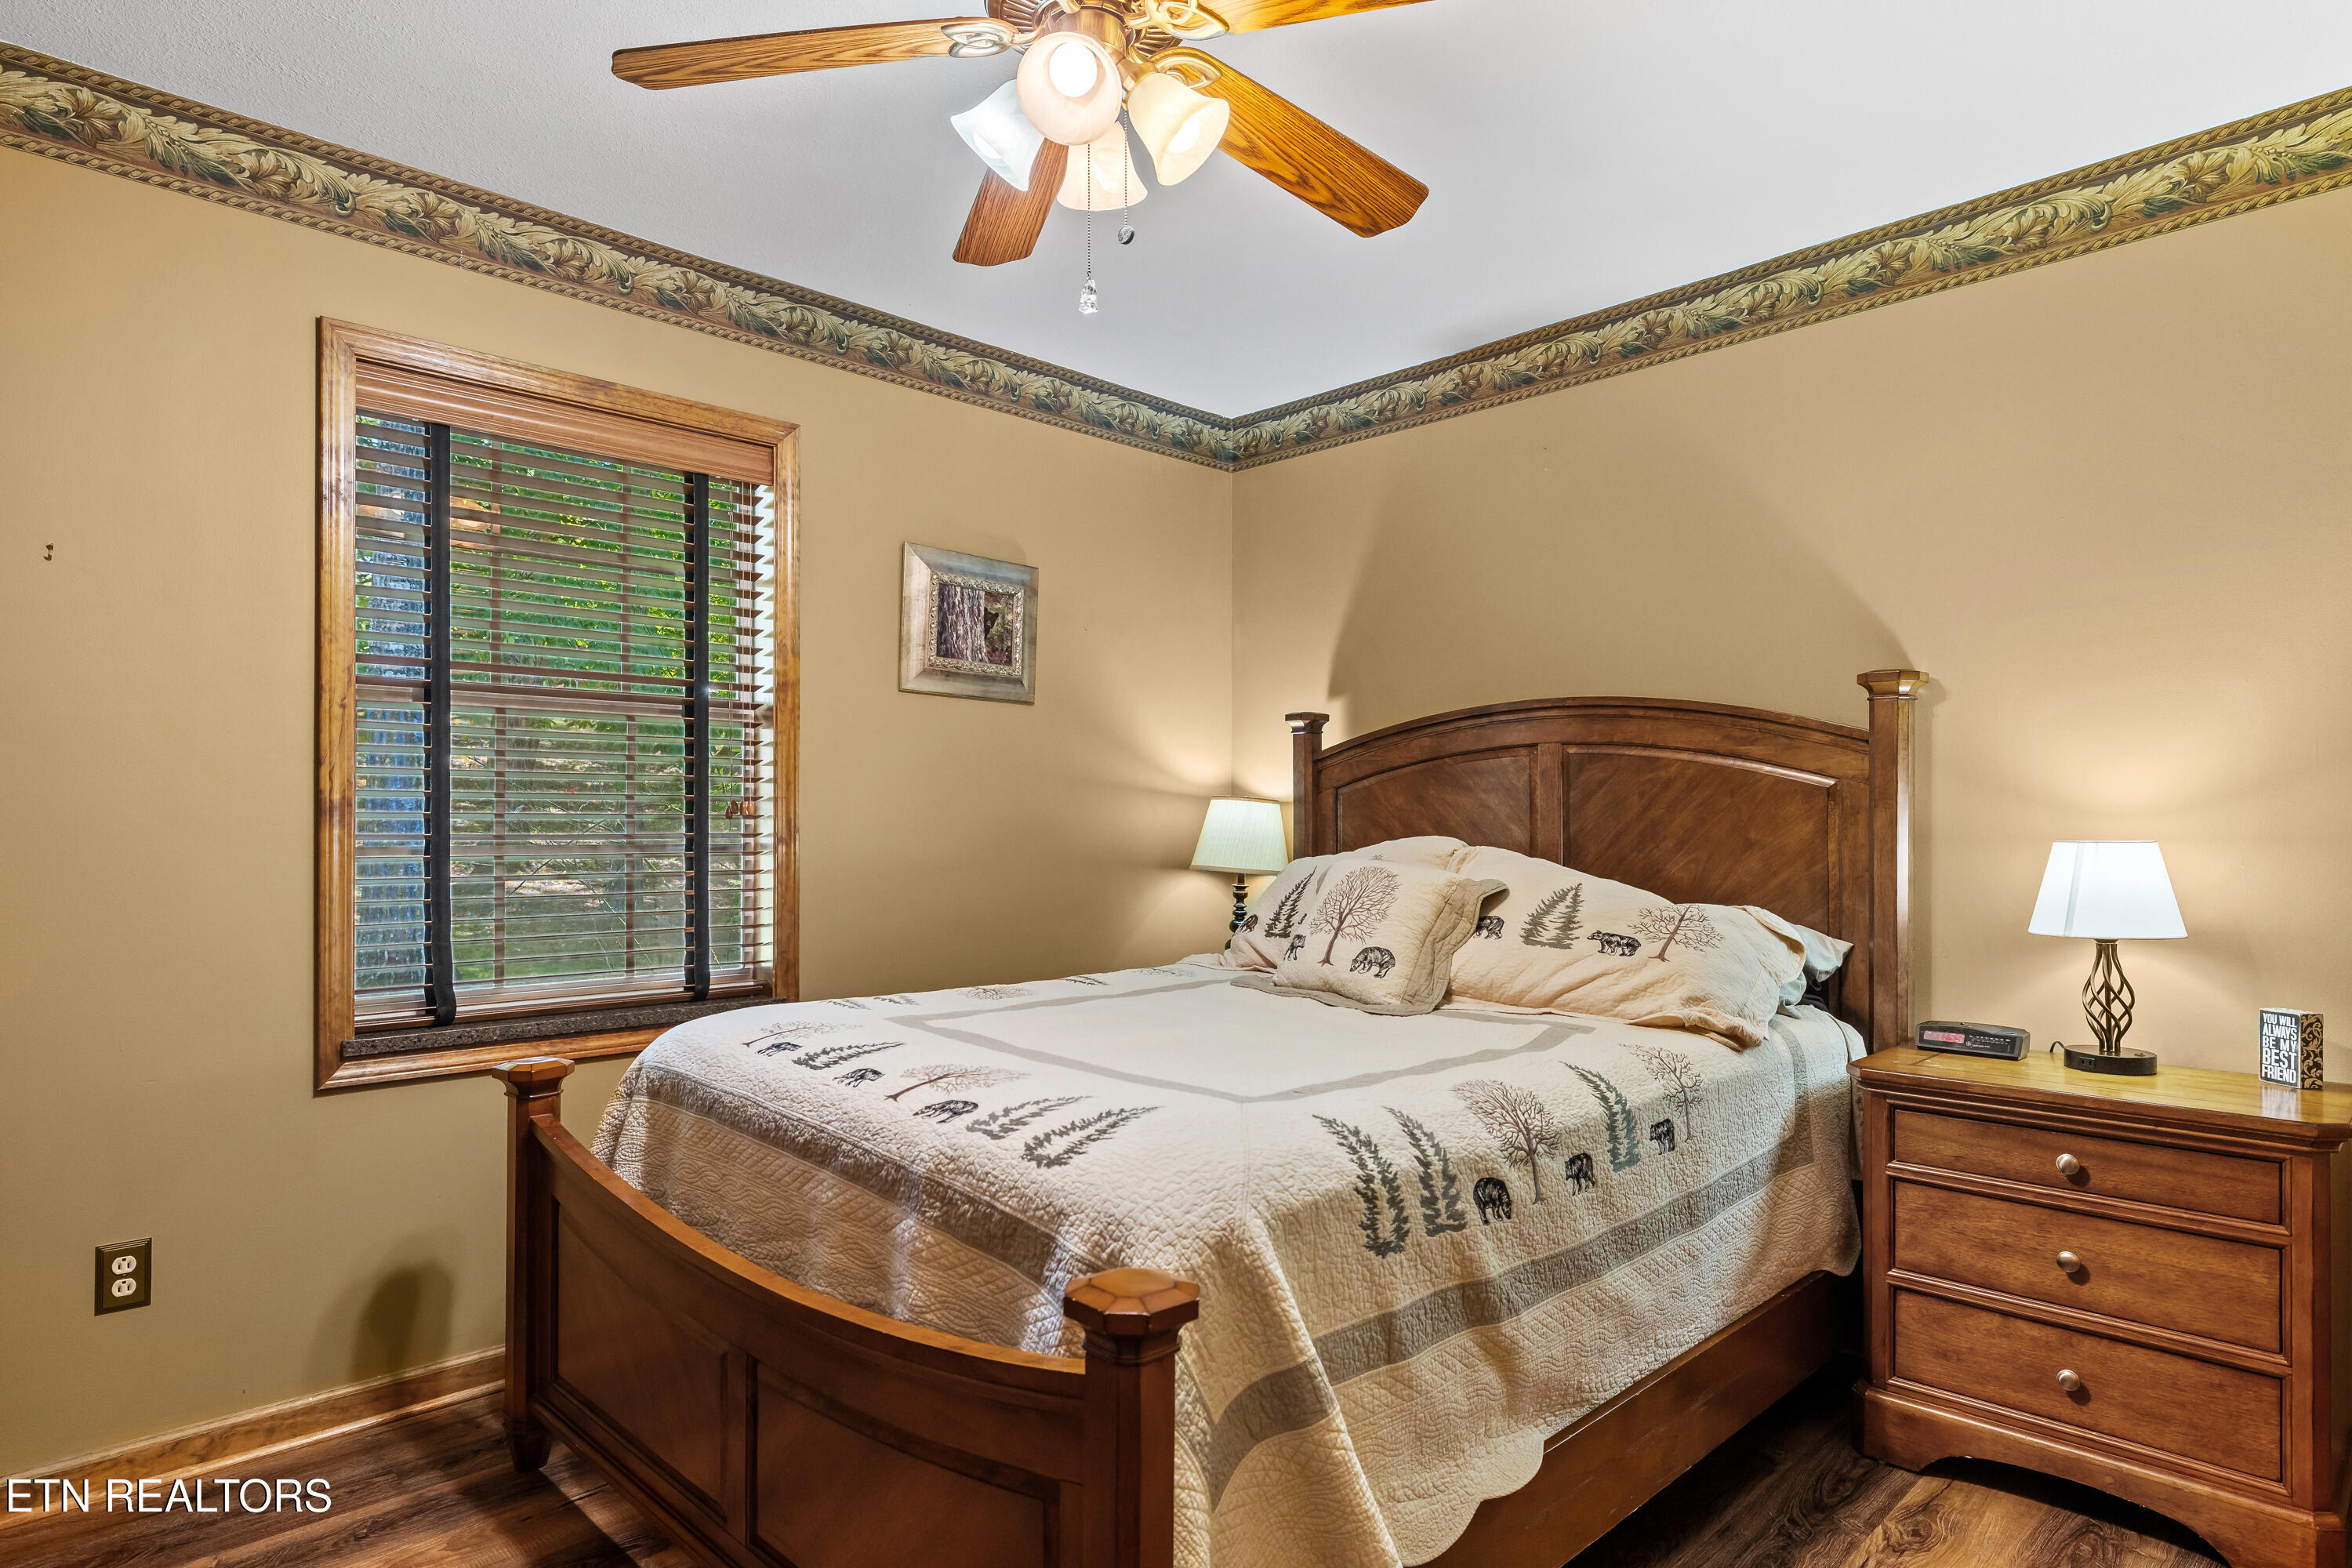
Furnished bedroom with a wooden bed, forest-patterned quilt, and window with blinds.
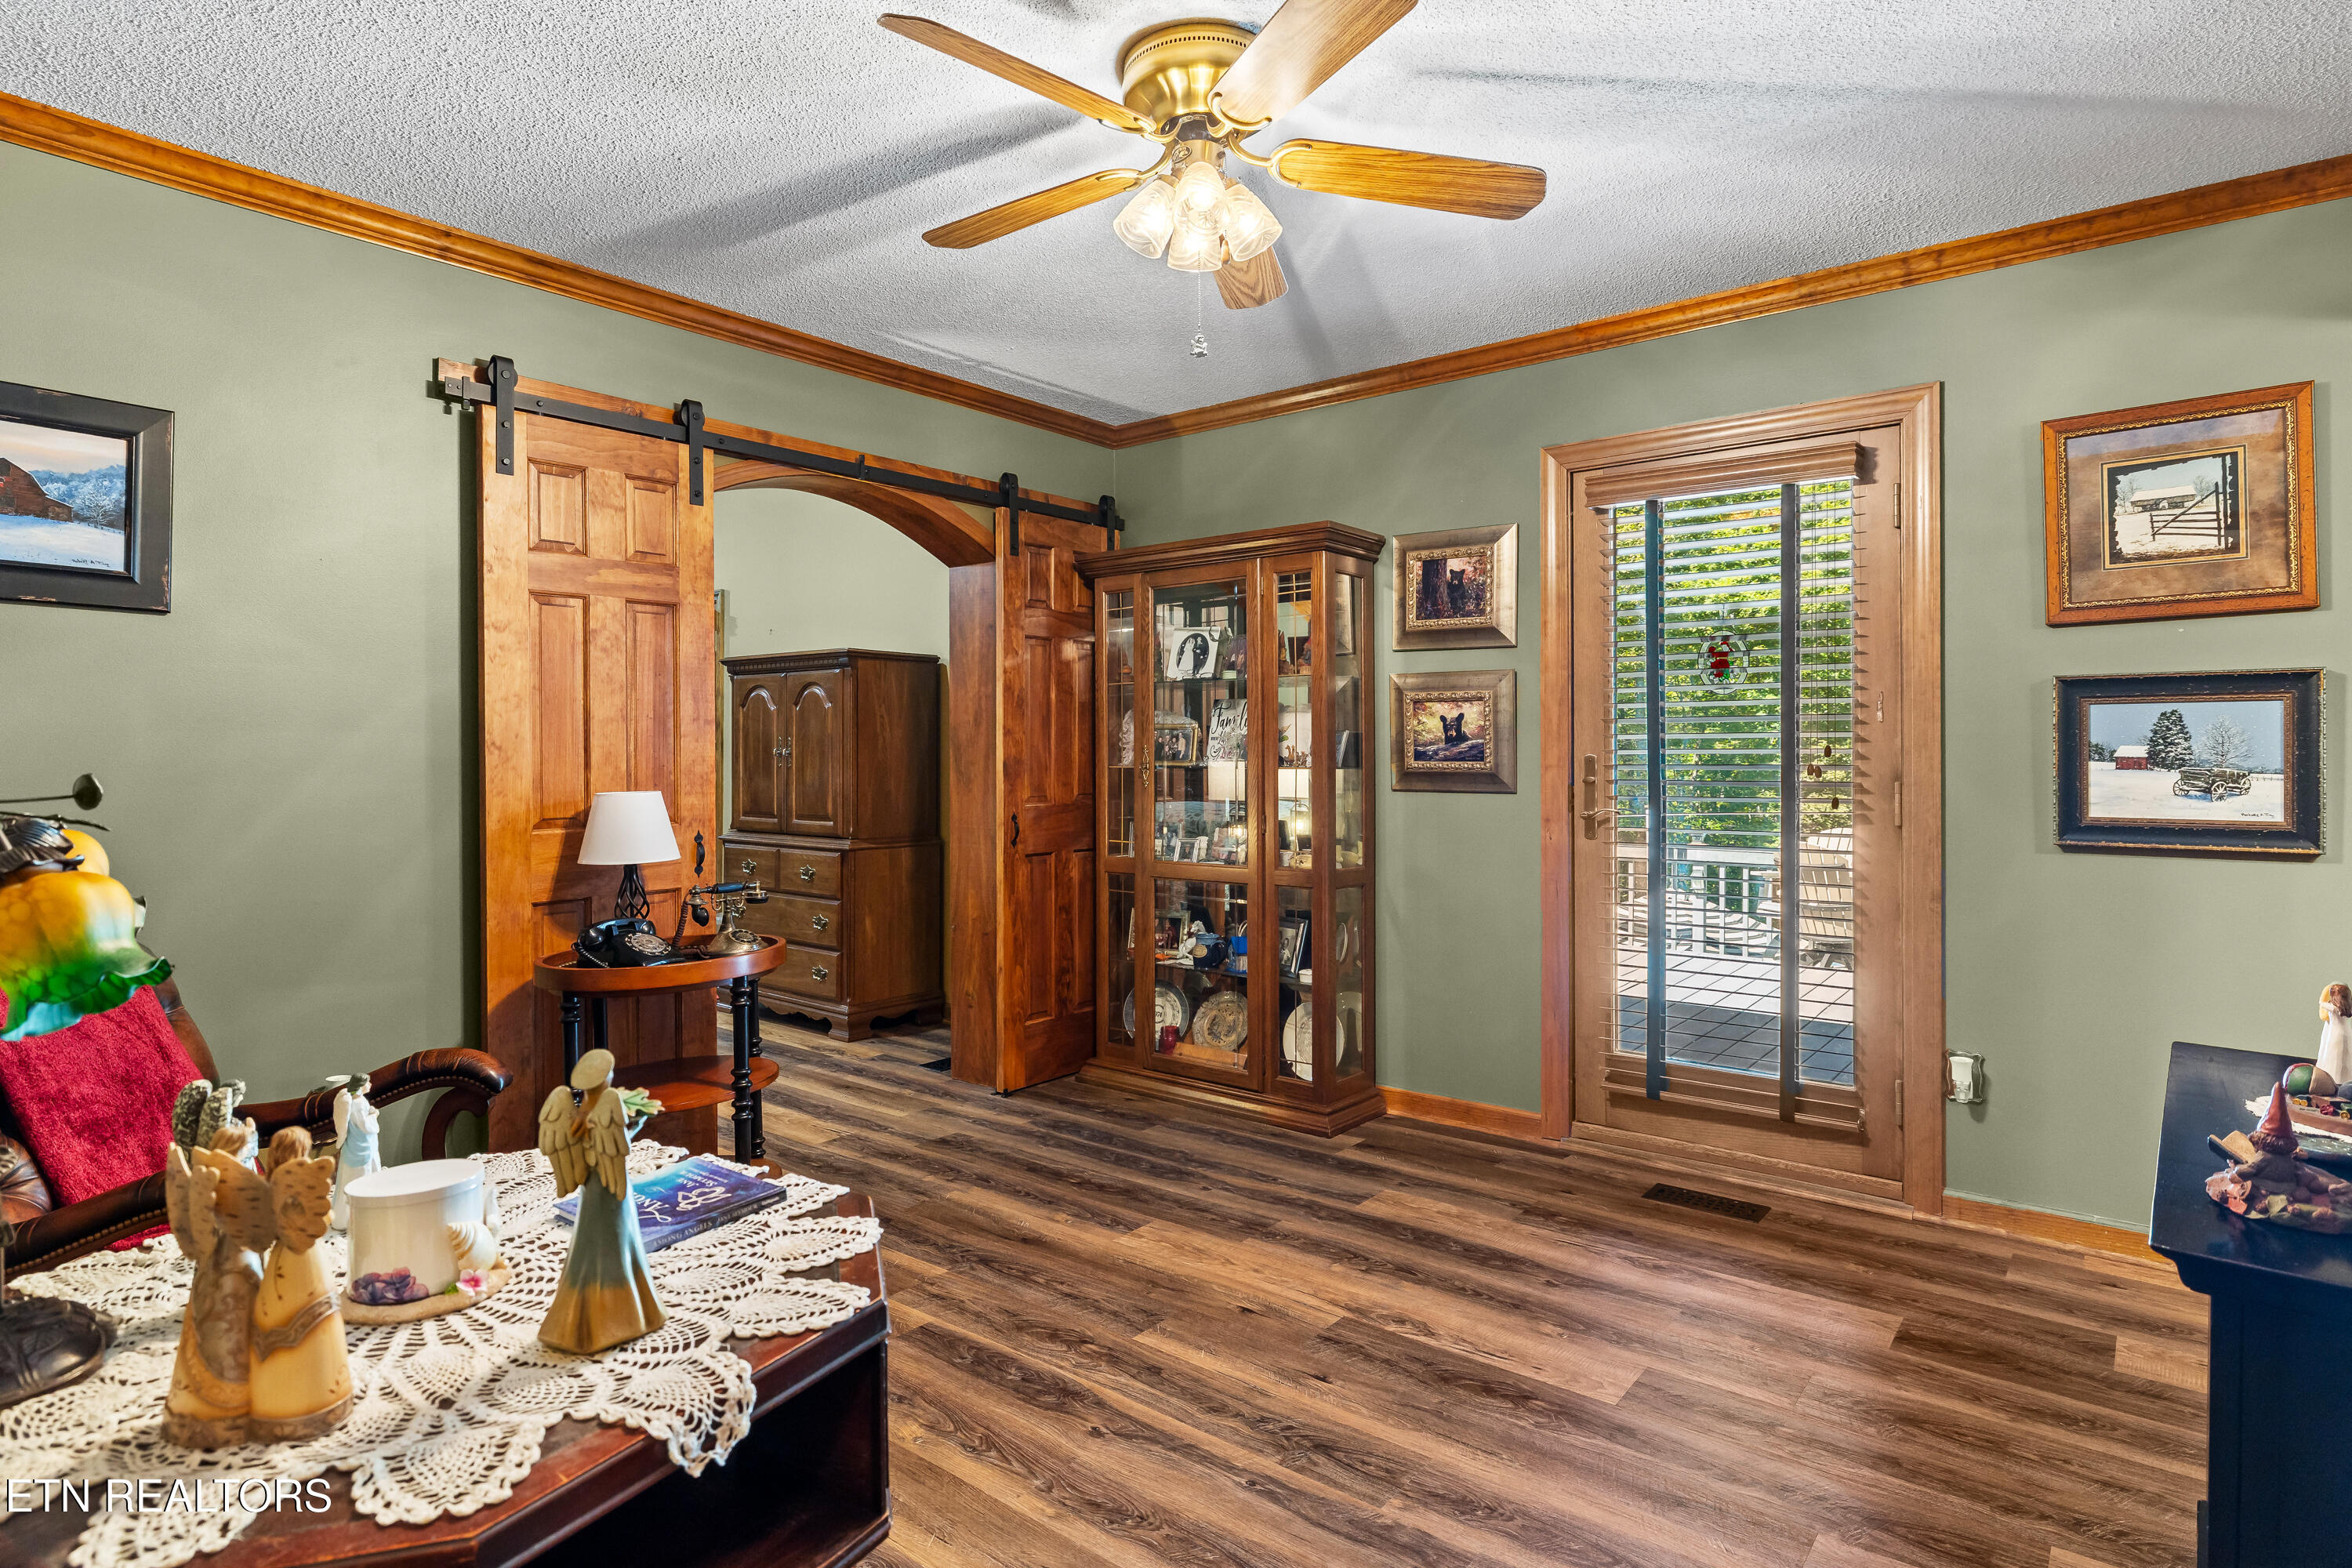
Furnished room with sage-green walls, wood floors, a sliding barn door, and a glass-front display cabinet.
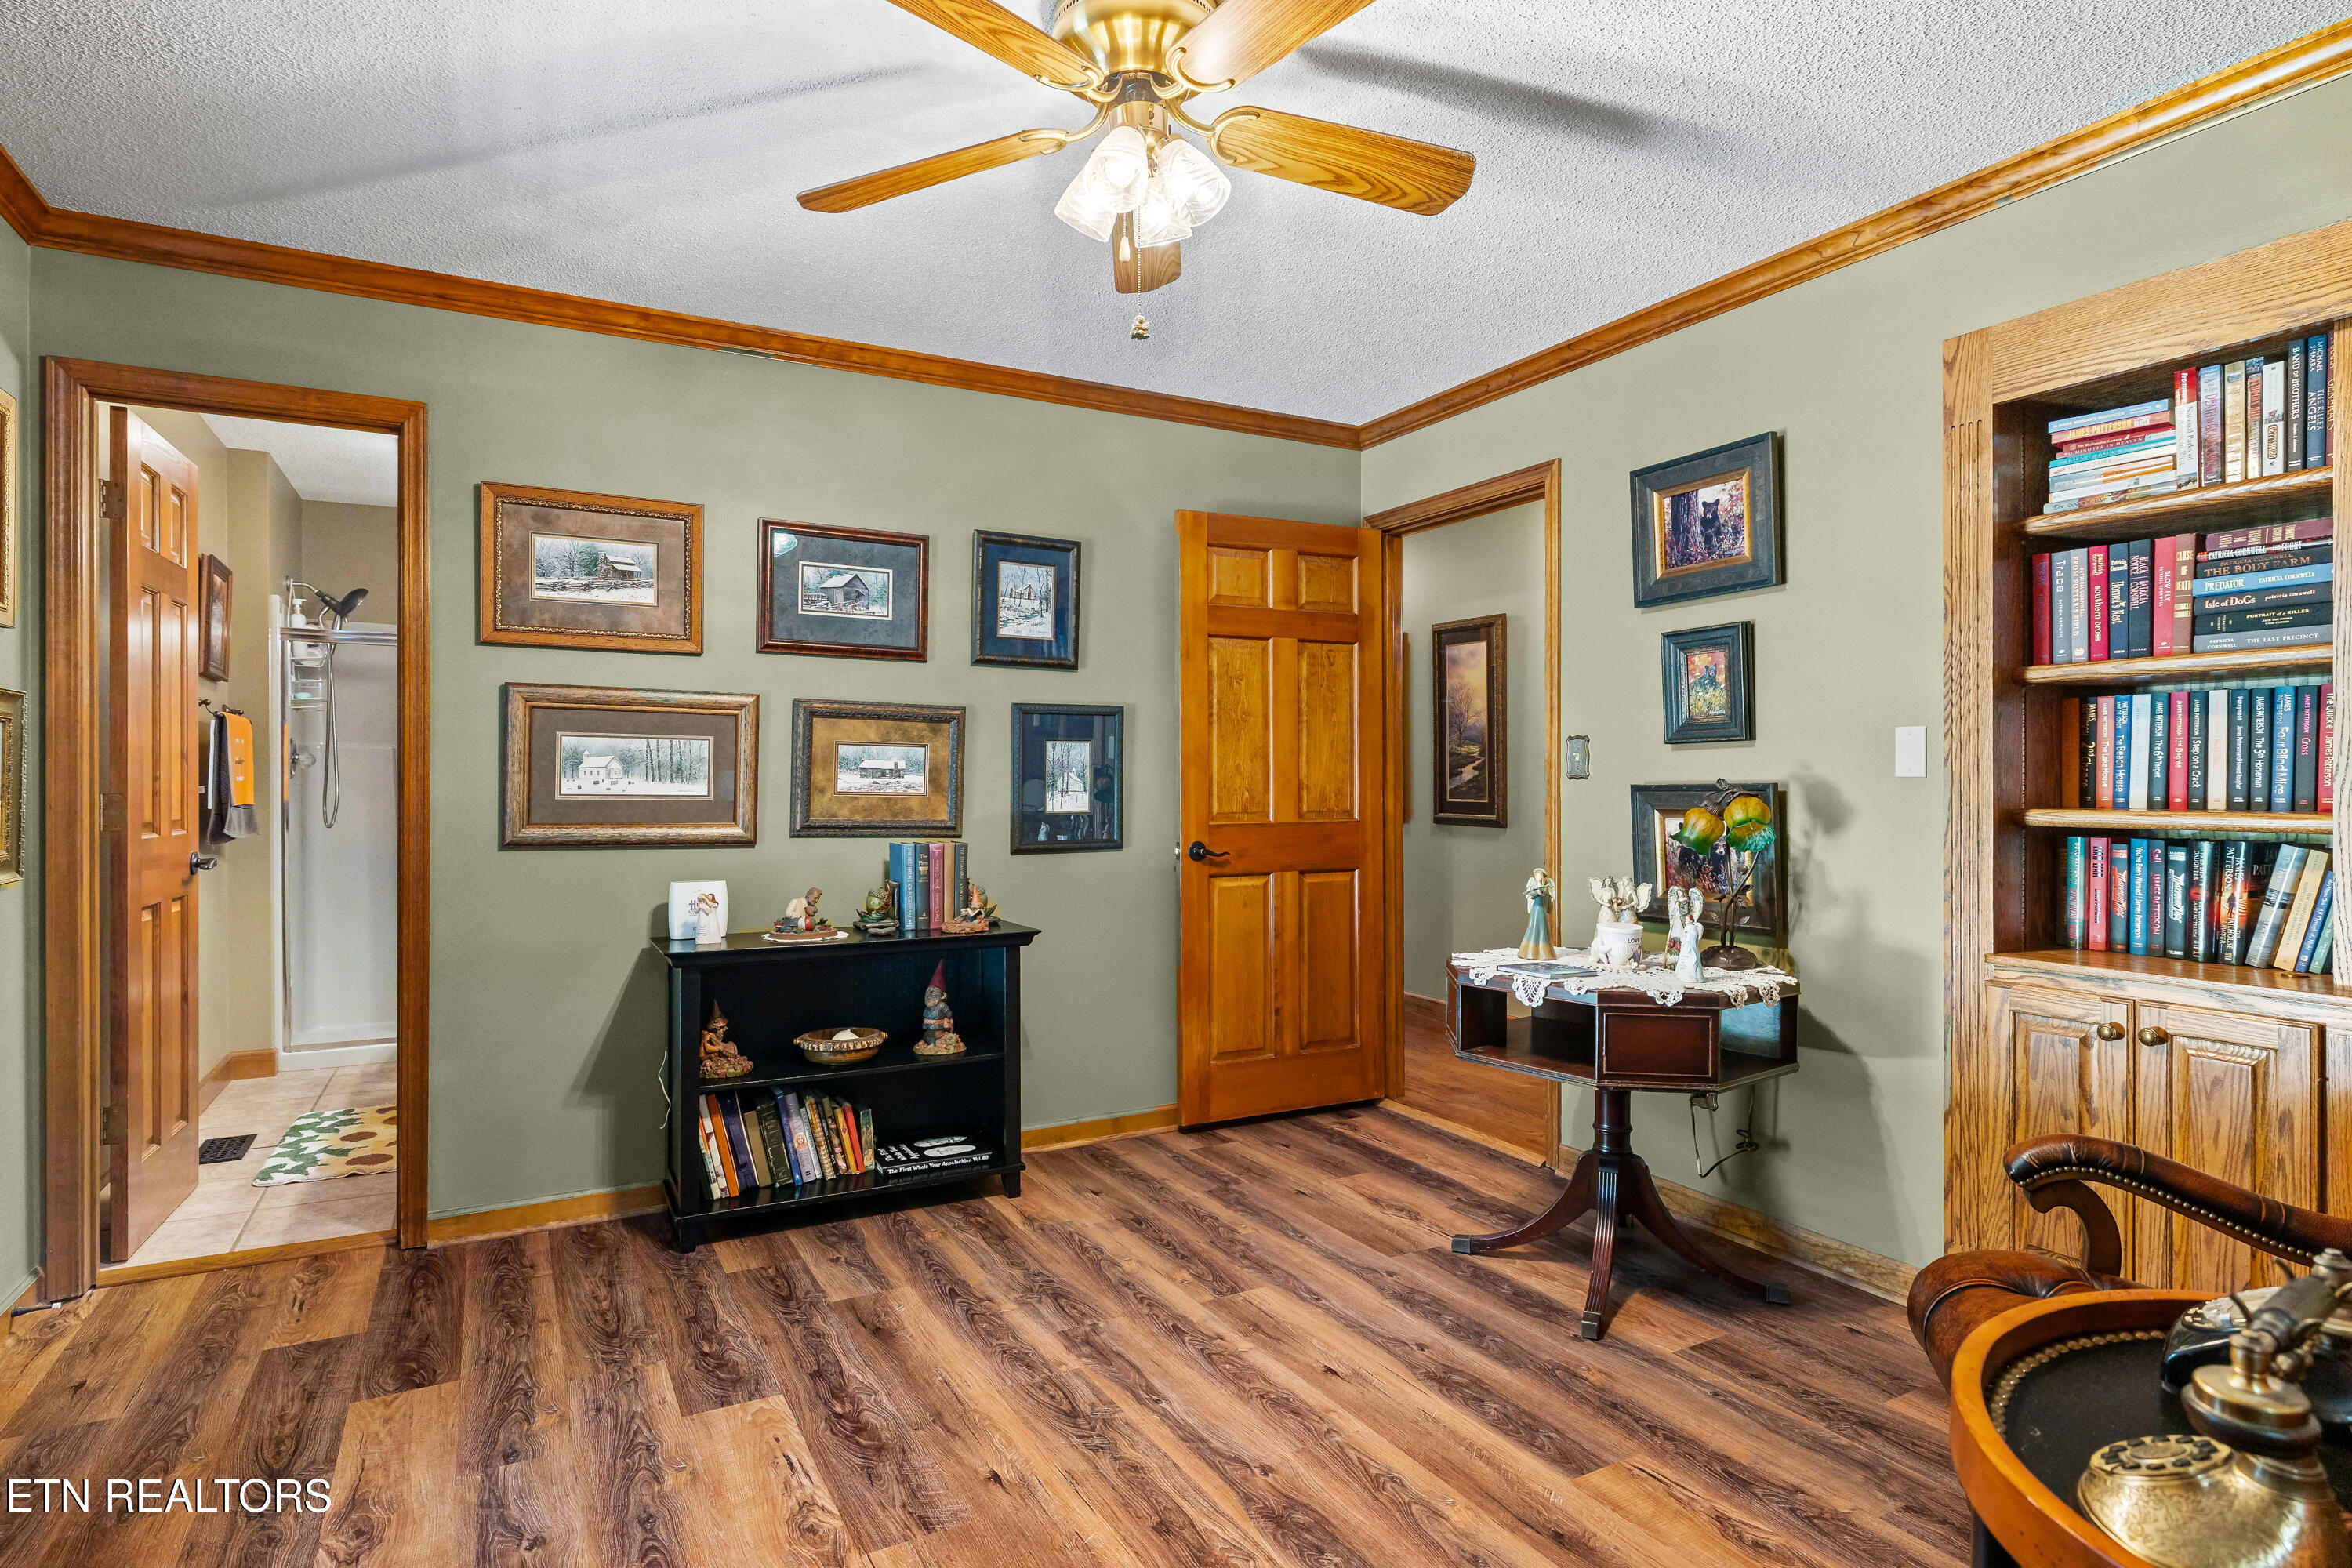
Furnished study with built-in bookcase, framed artwork, and warm wood-look flooring.
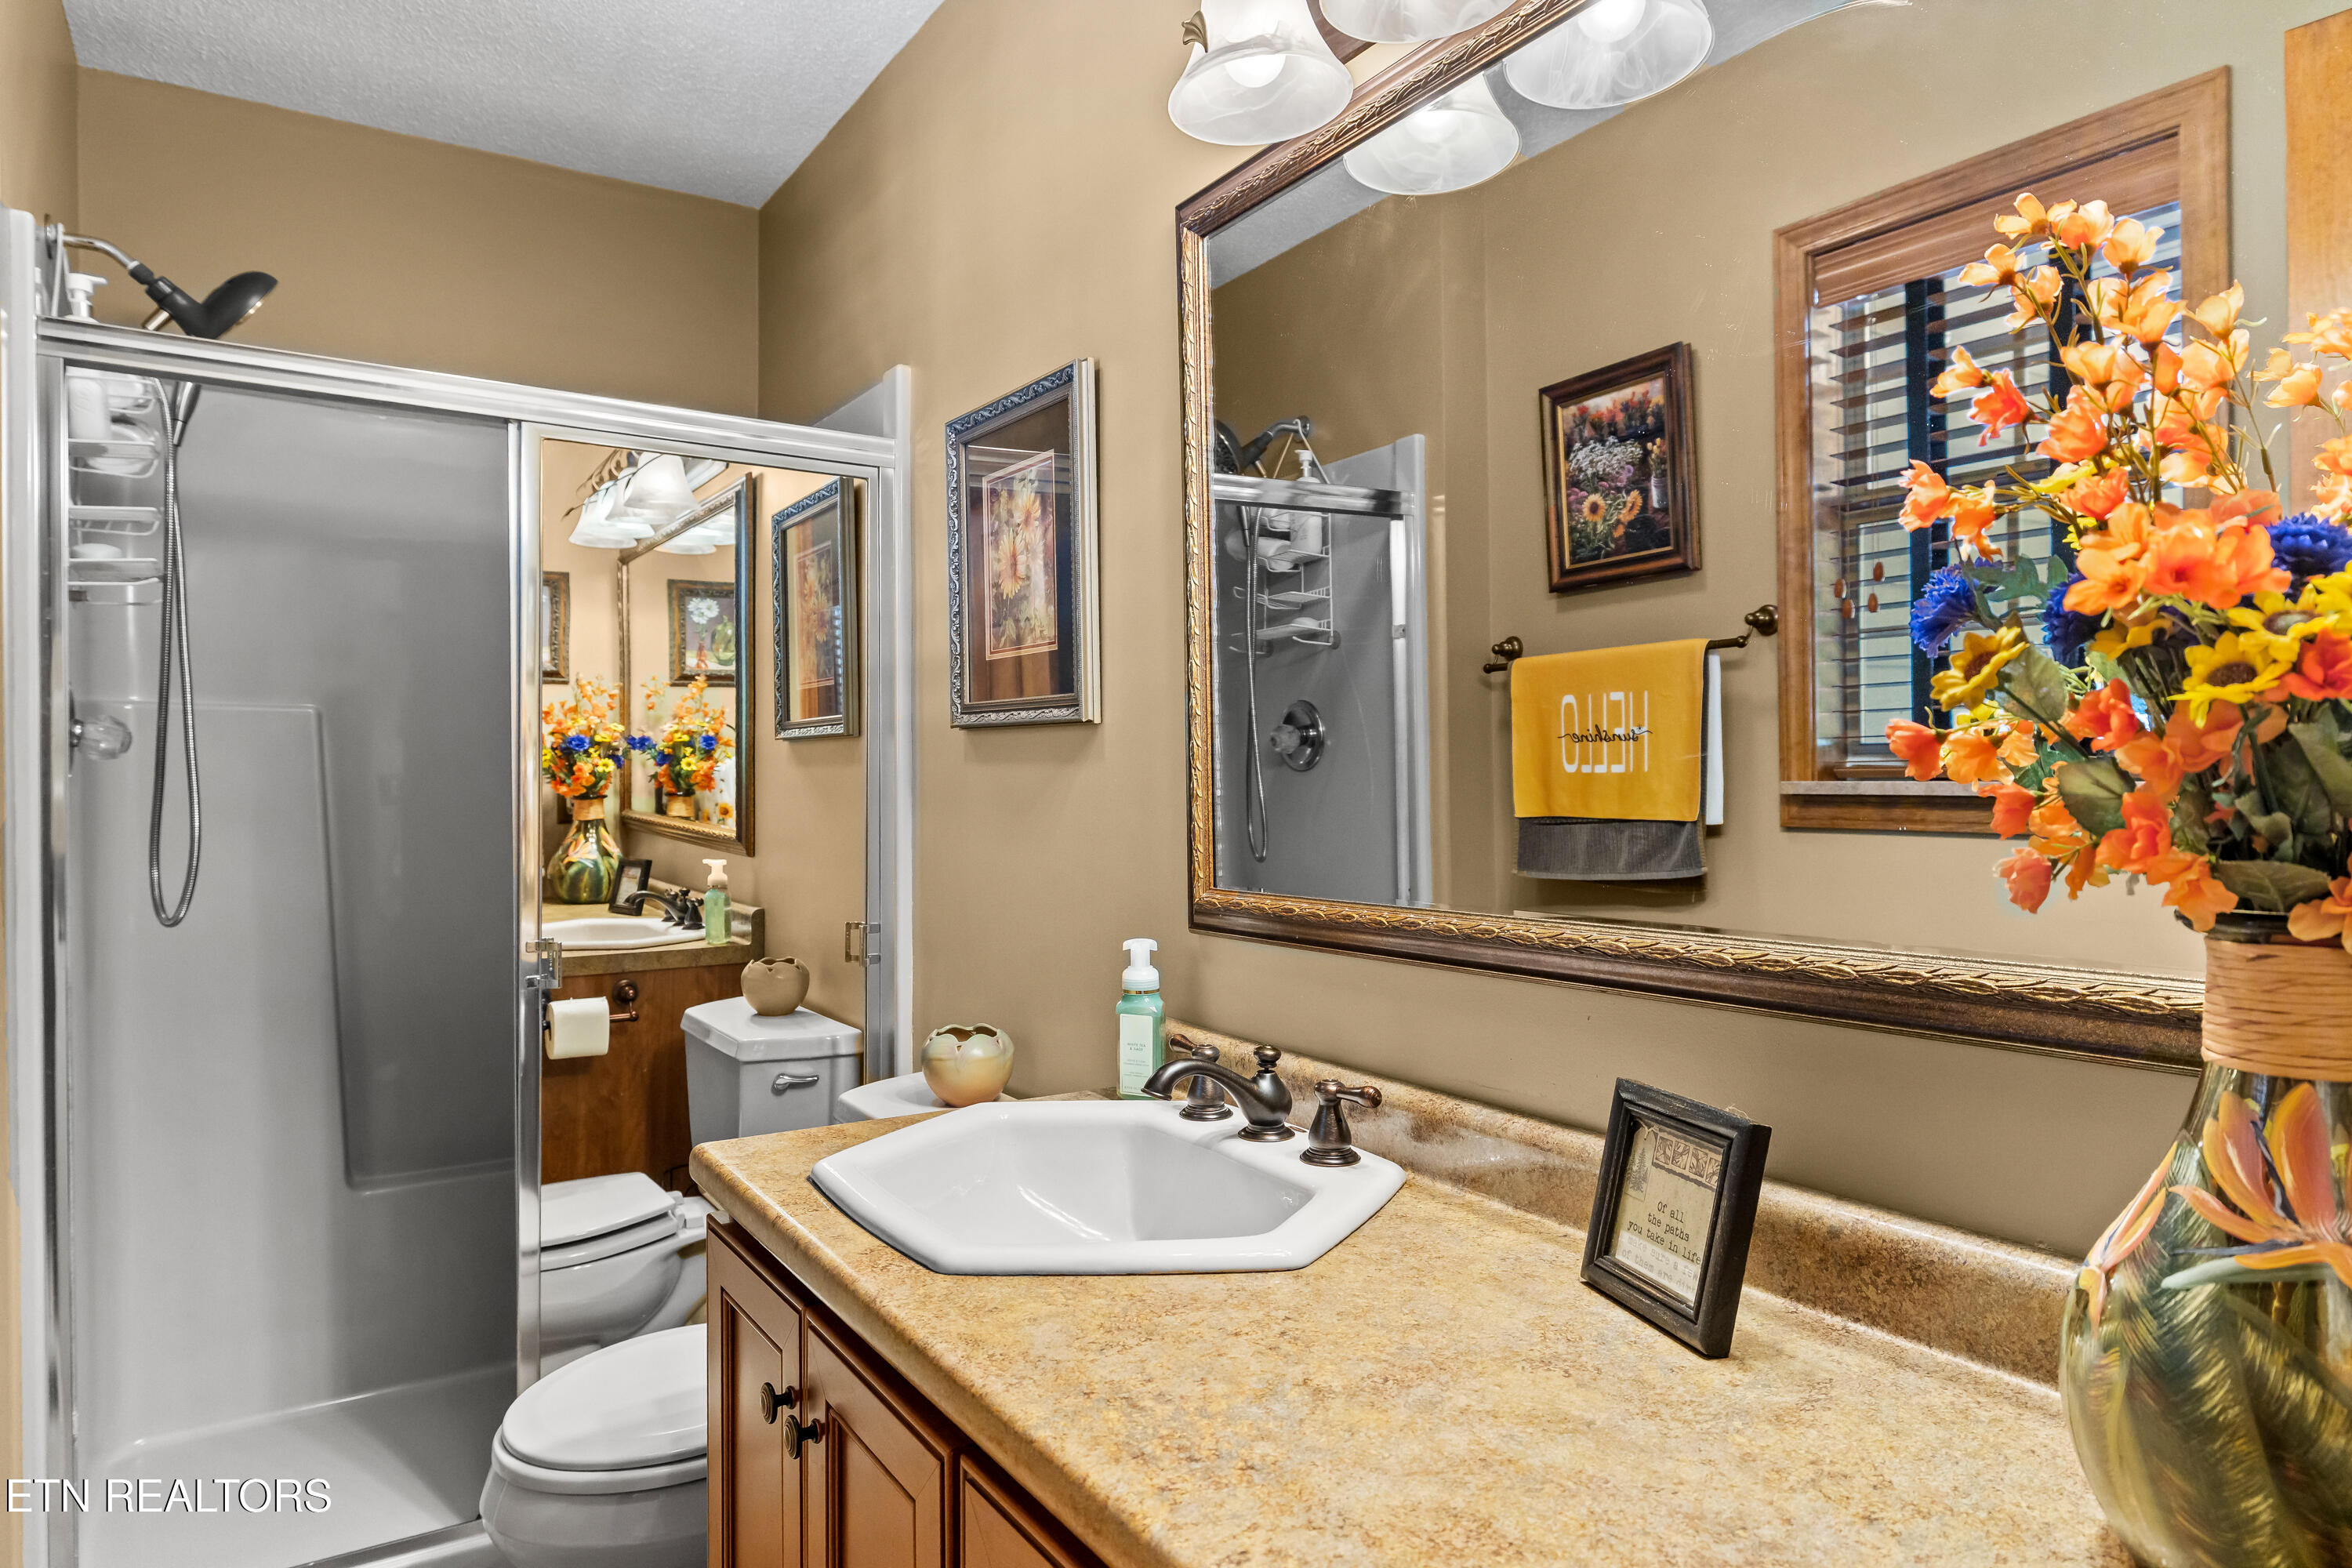
Bathroom with a glass-enclosed shower, wood vanity, and large framed mirror.
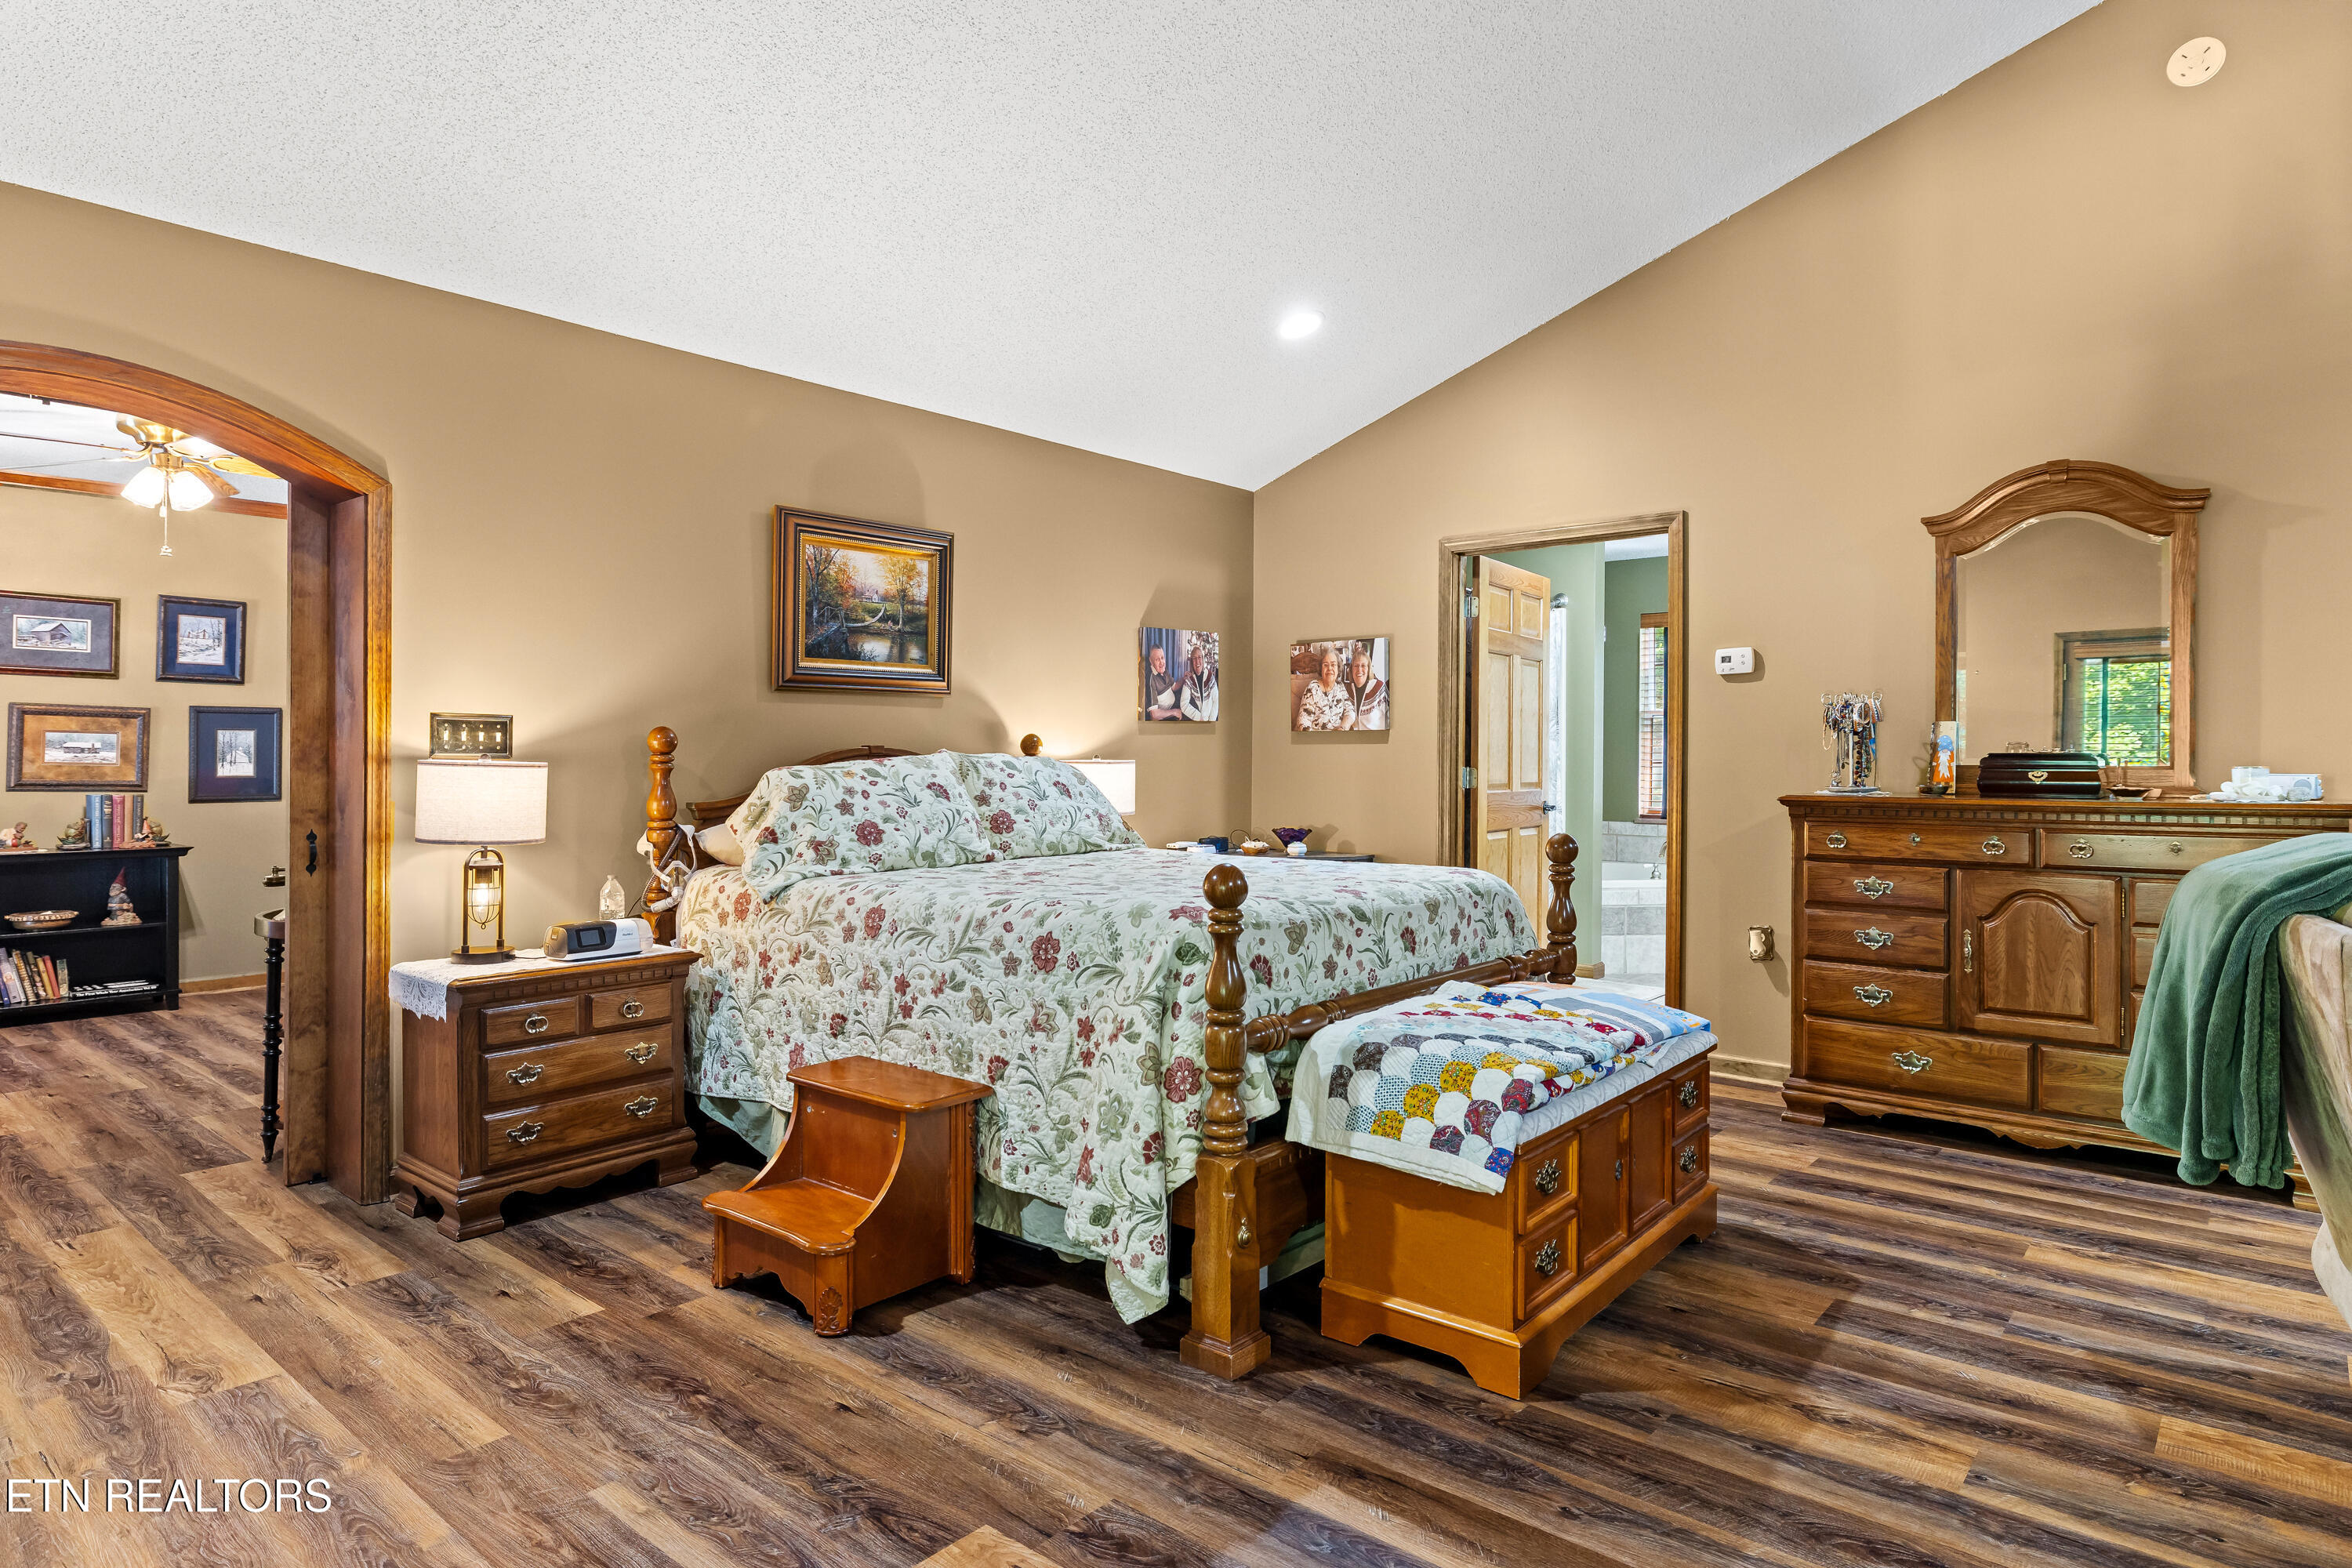
Furnished bedroom with a floral four-poster bed, matching wooden furniture, and wood-look flooring.
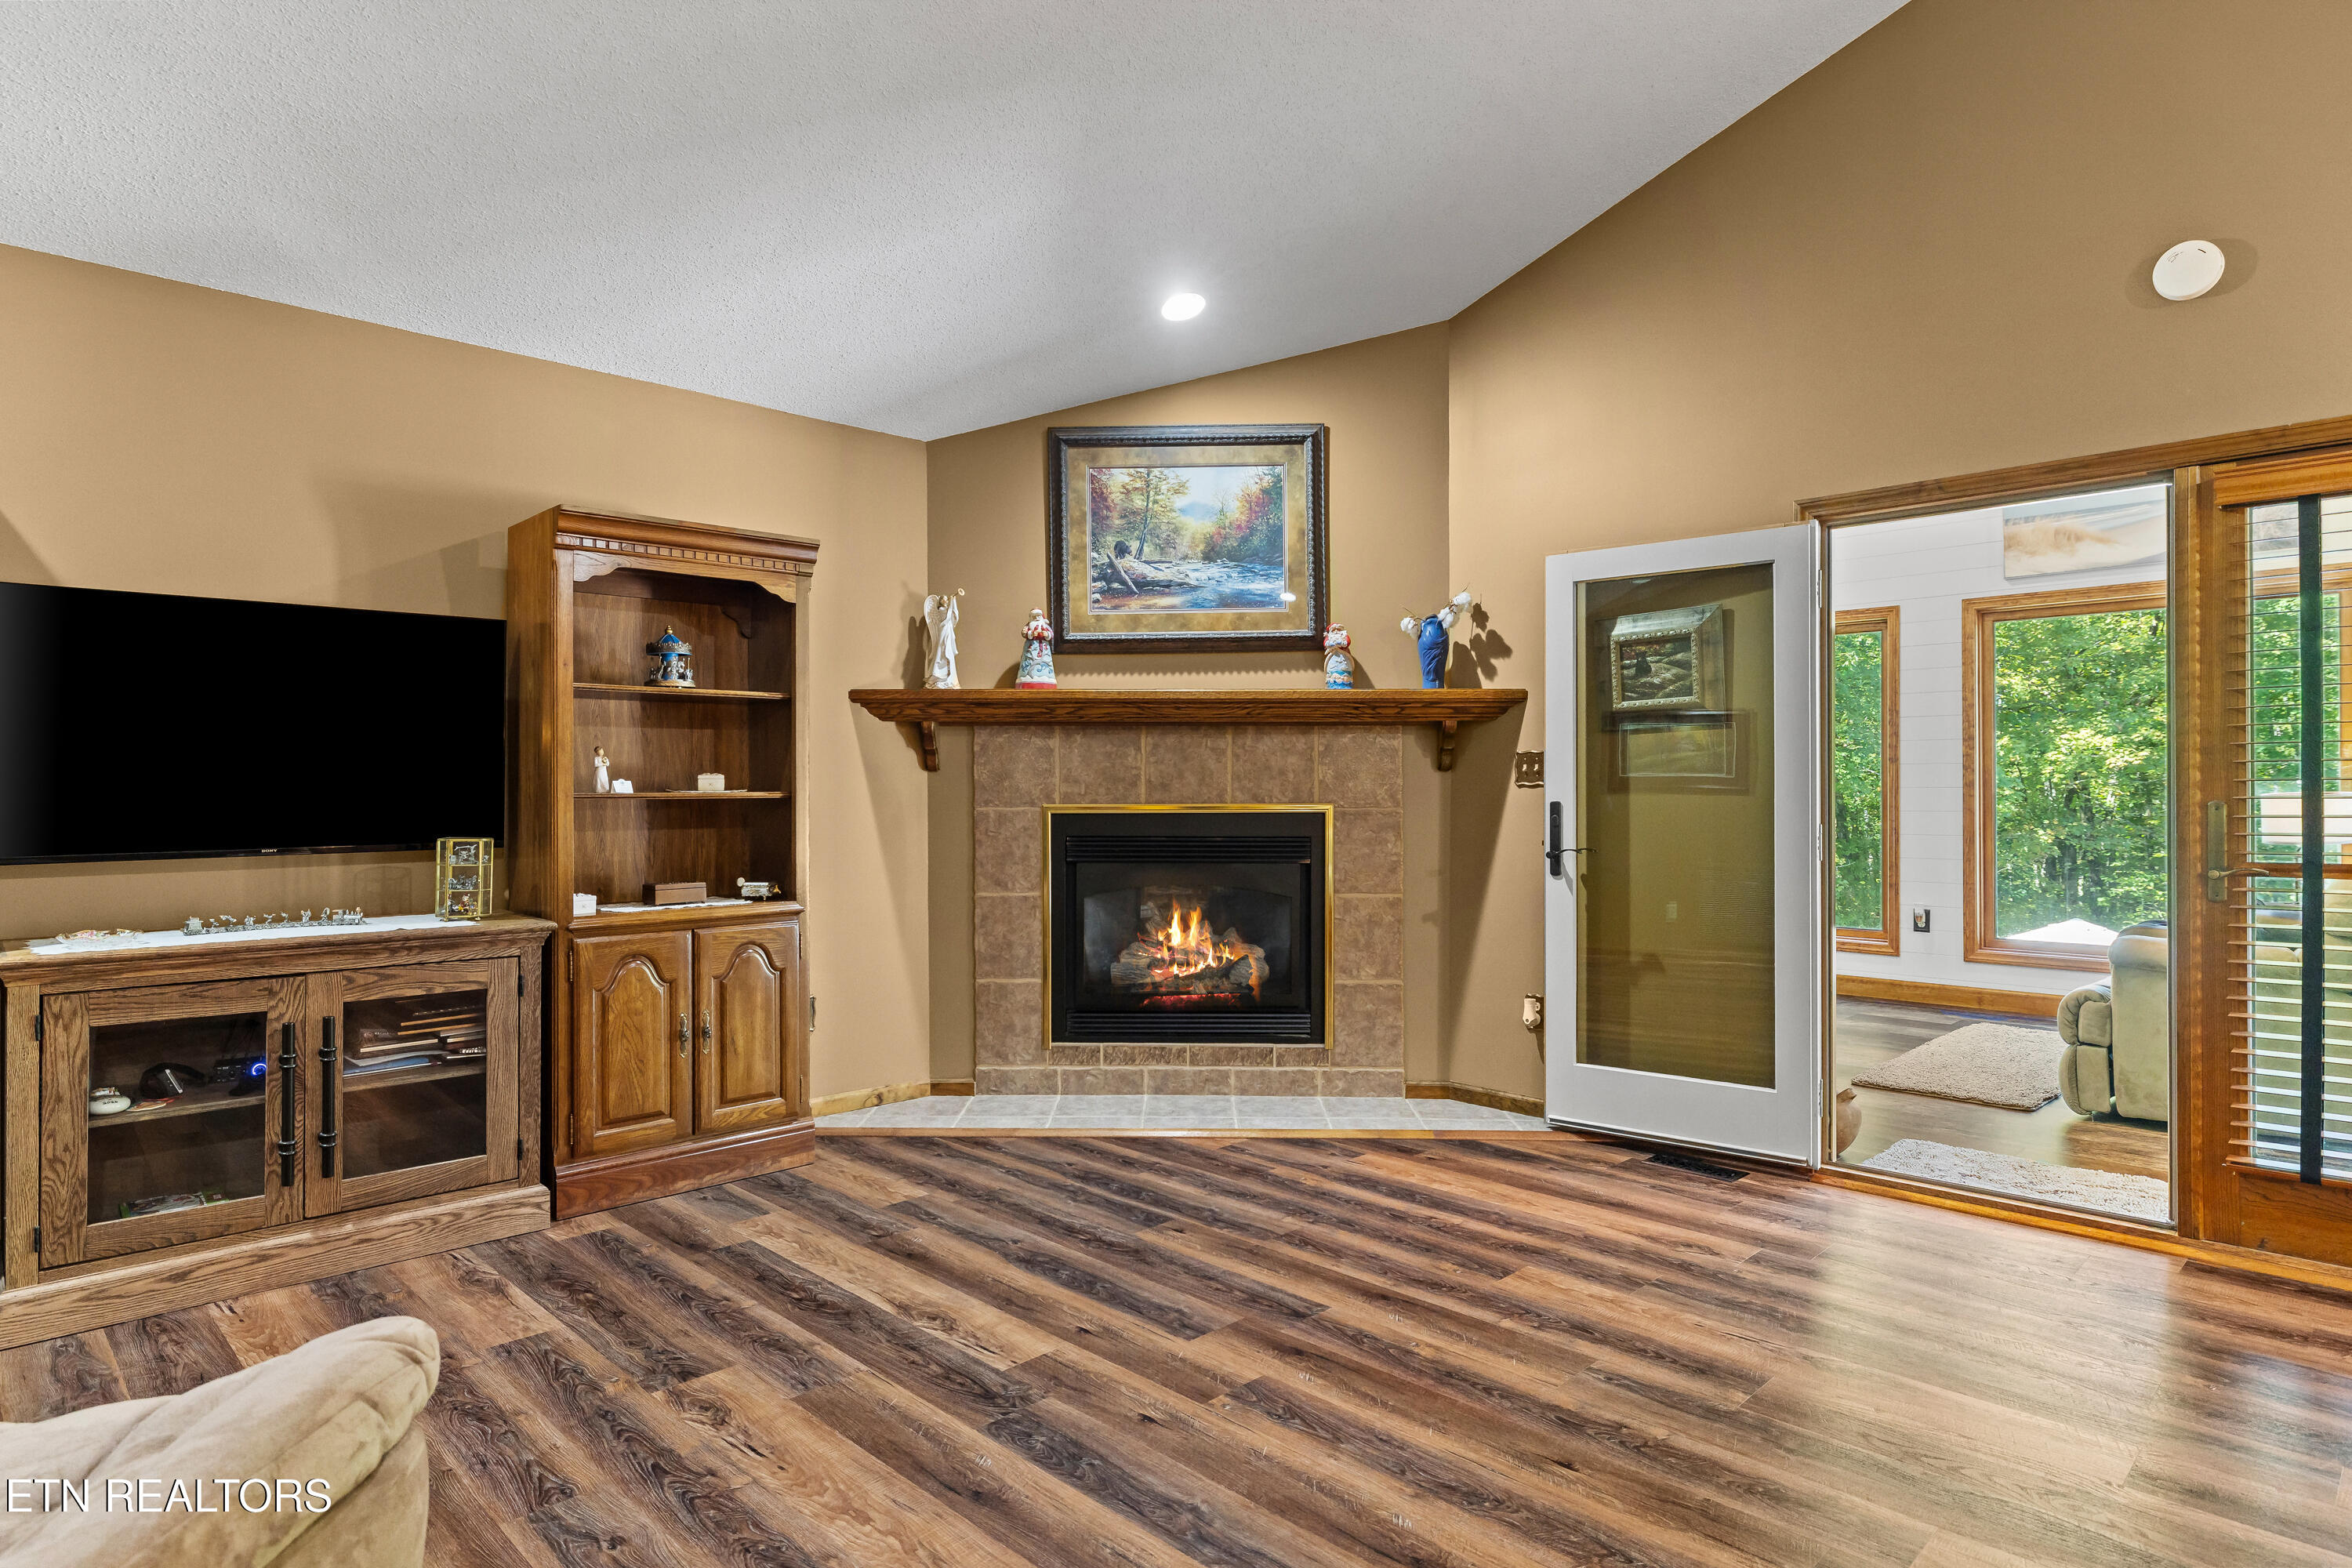
Living room with a lit stone fireplace, wooden built-ins, and an open door to a bright adjoining room.
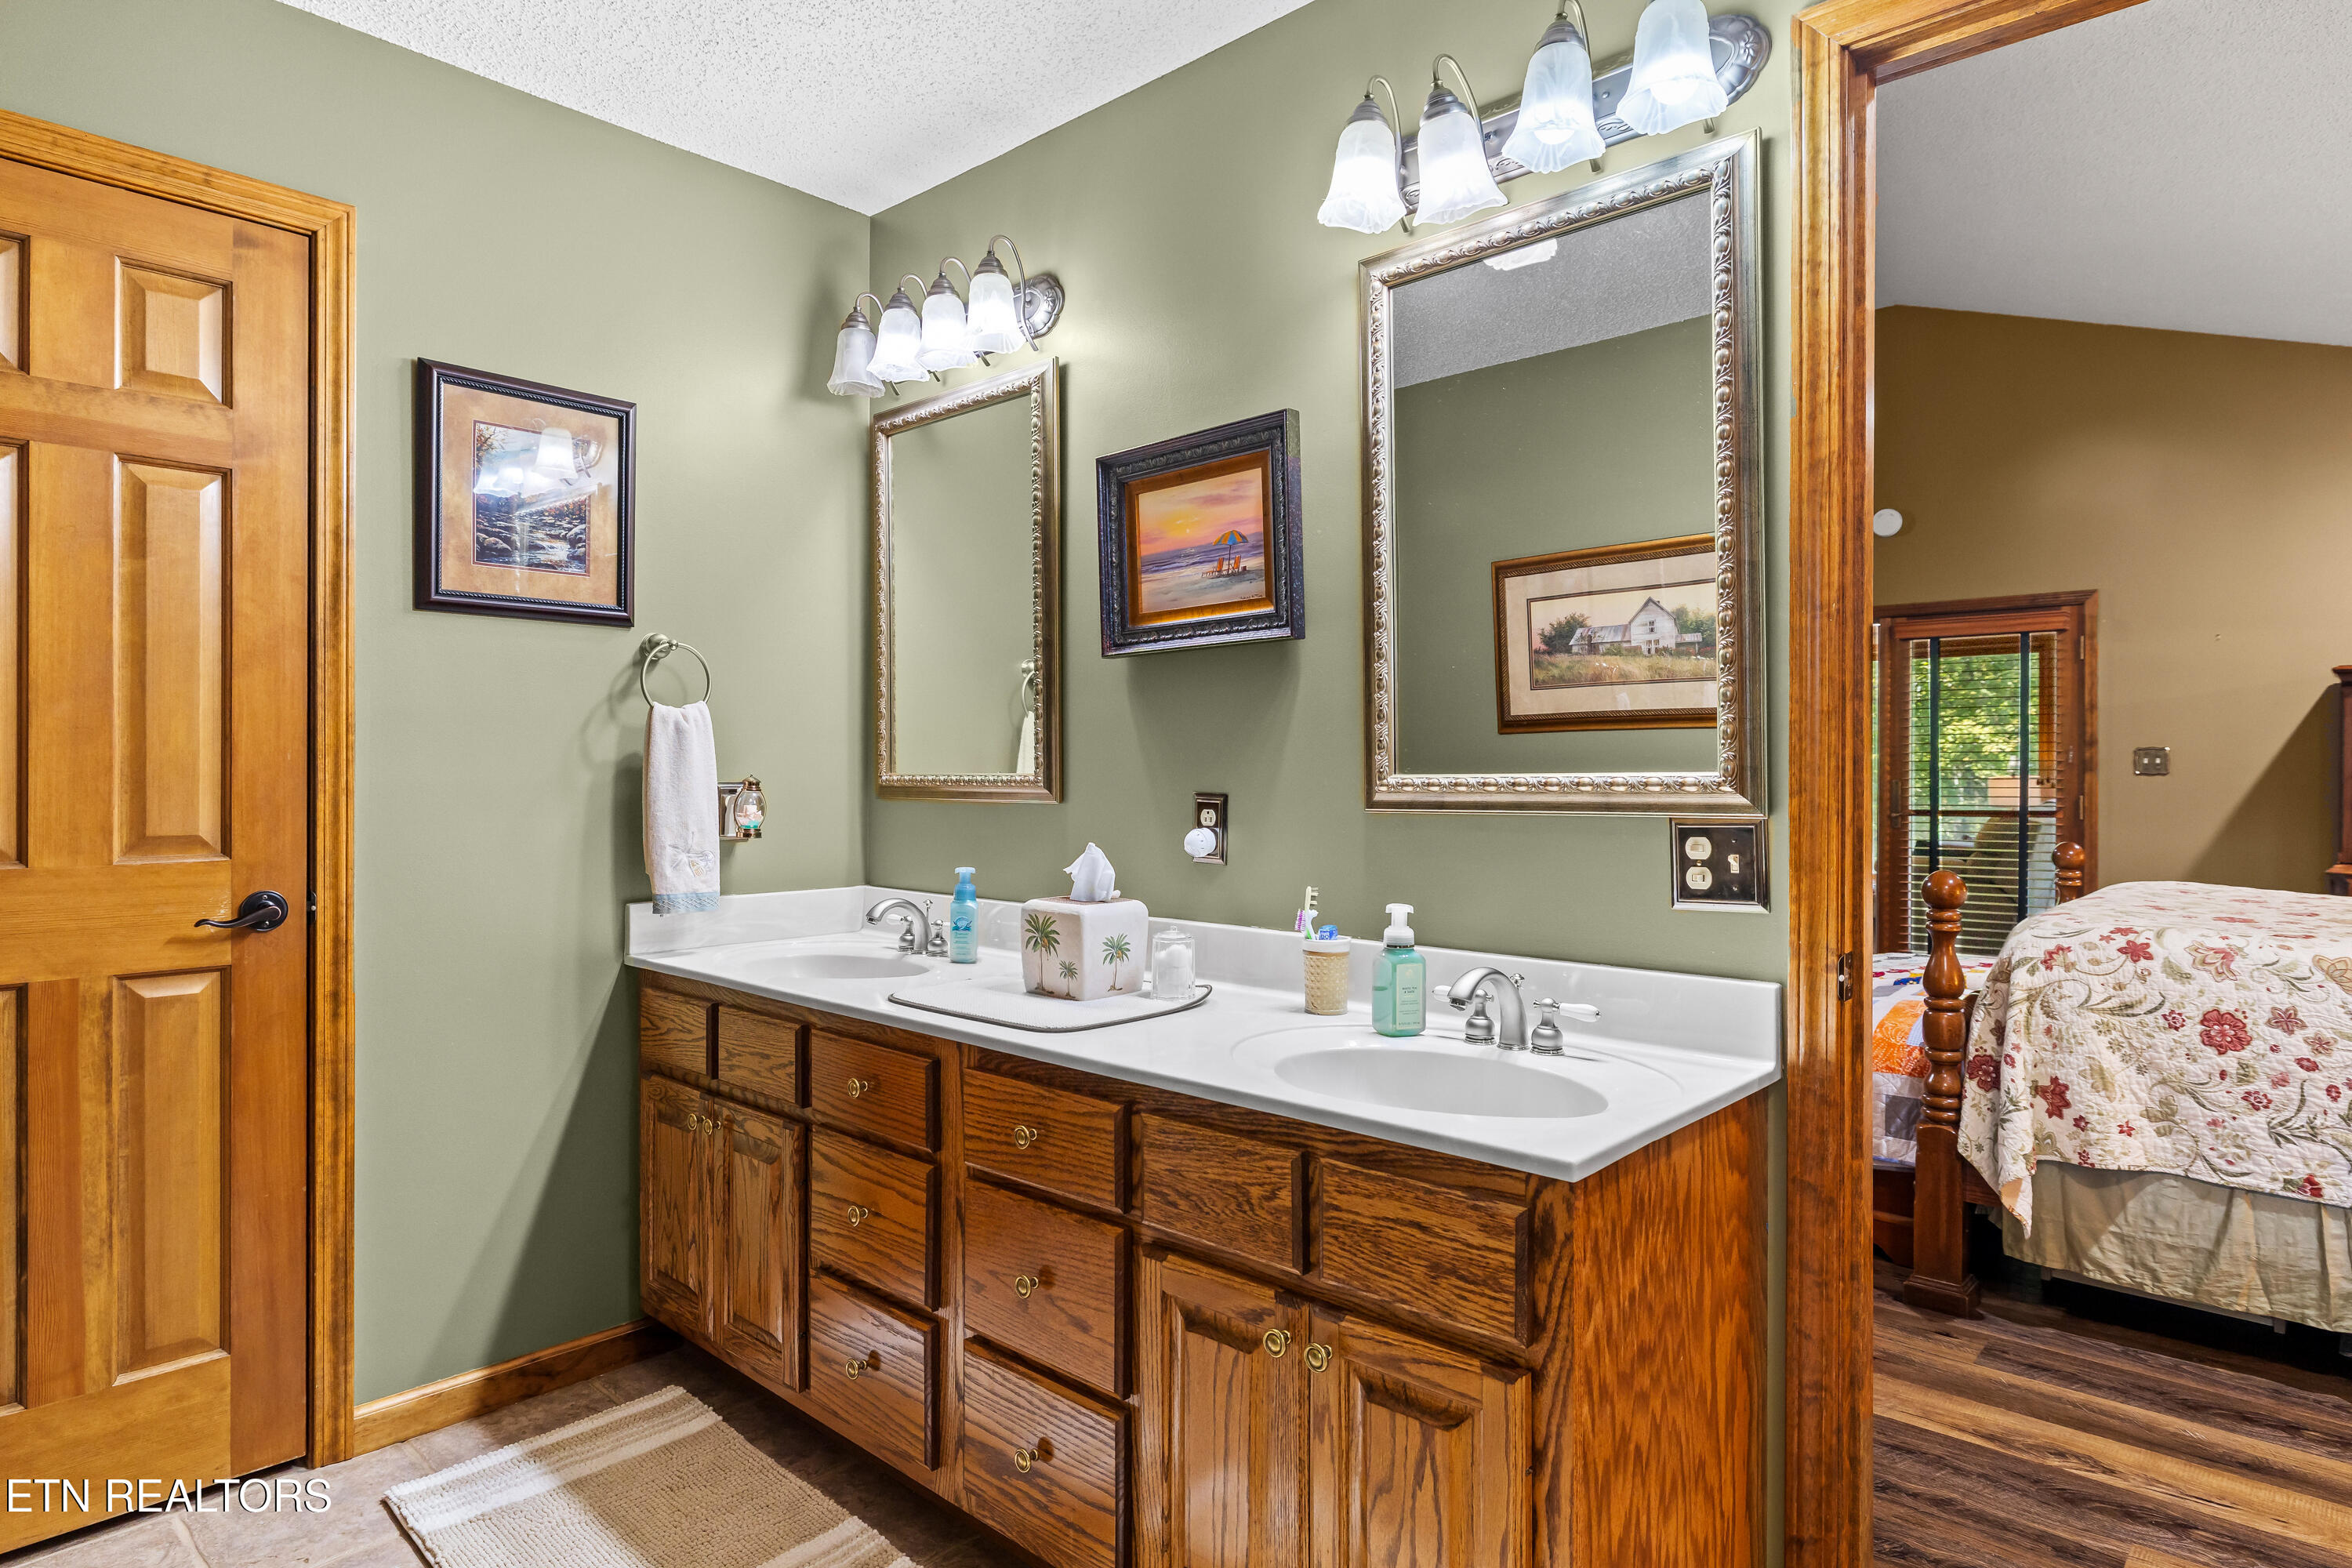
Bathroom with a double-sink wood vanity and an open doorway to a bedroom.
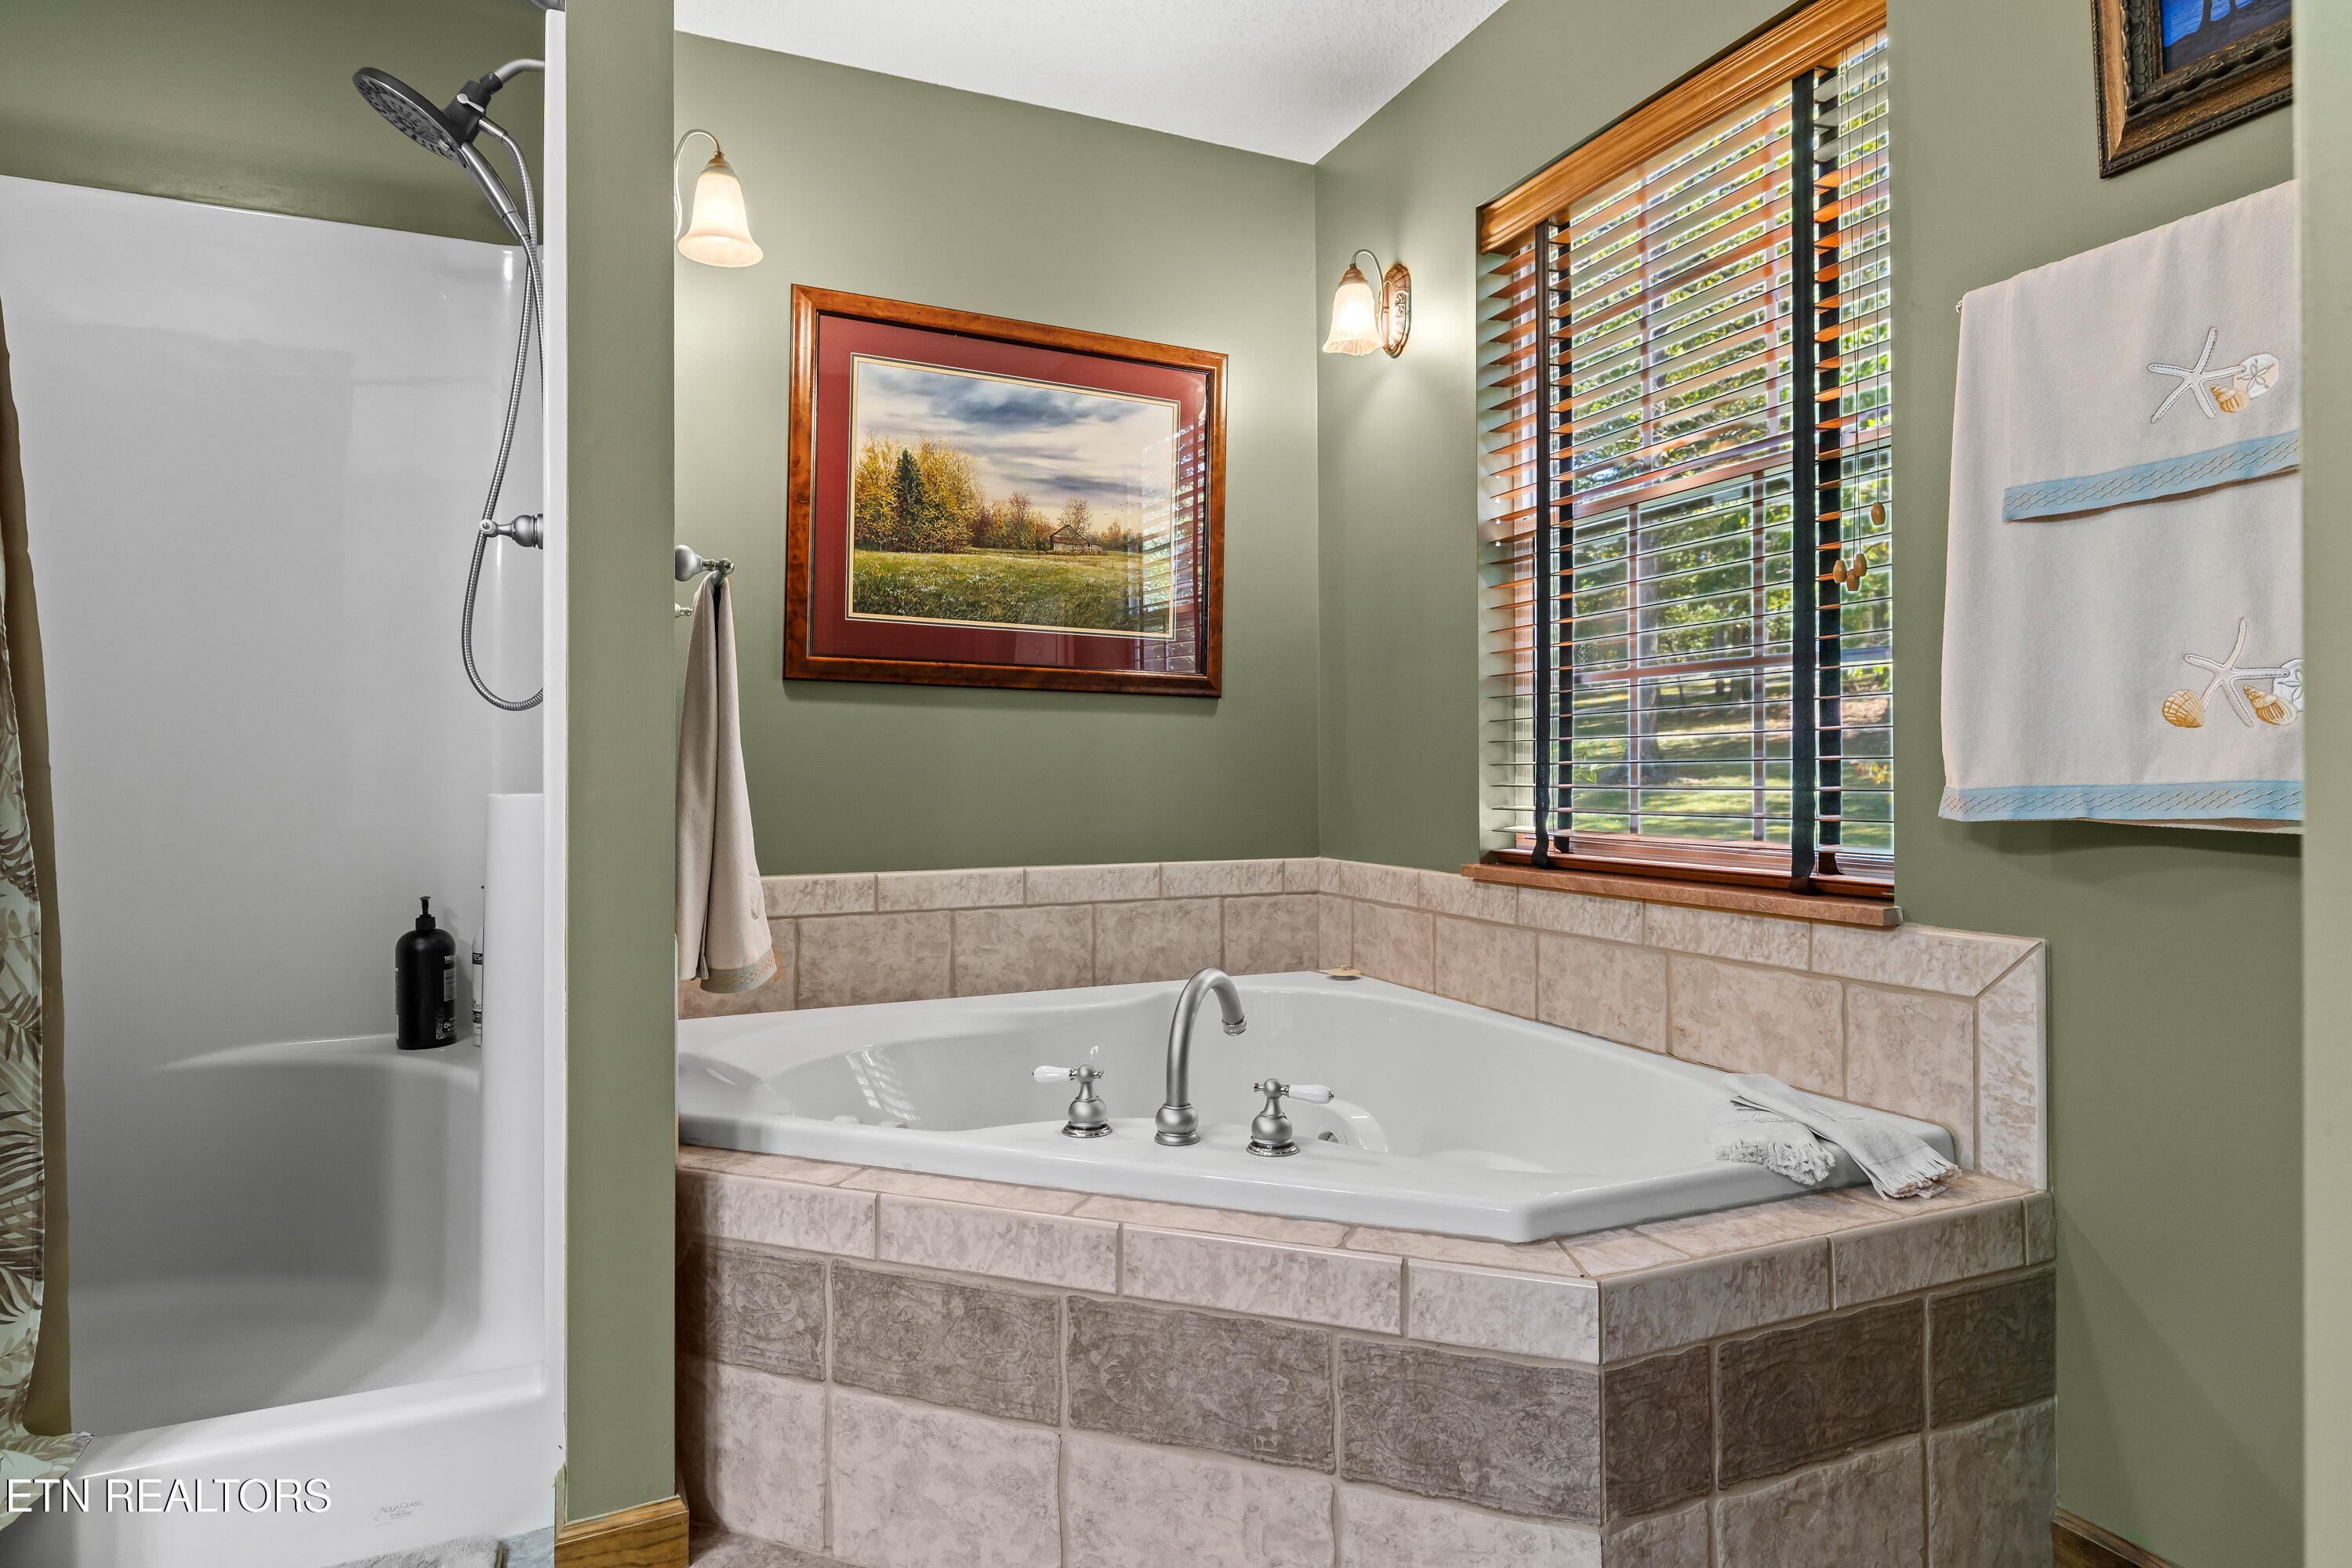
Bathroom with a tiled corner soaking tub, separate shower, and large wood-blind window.
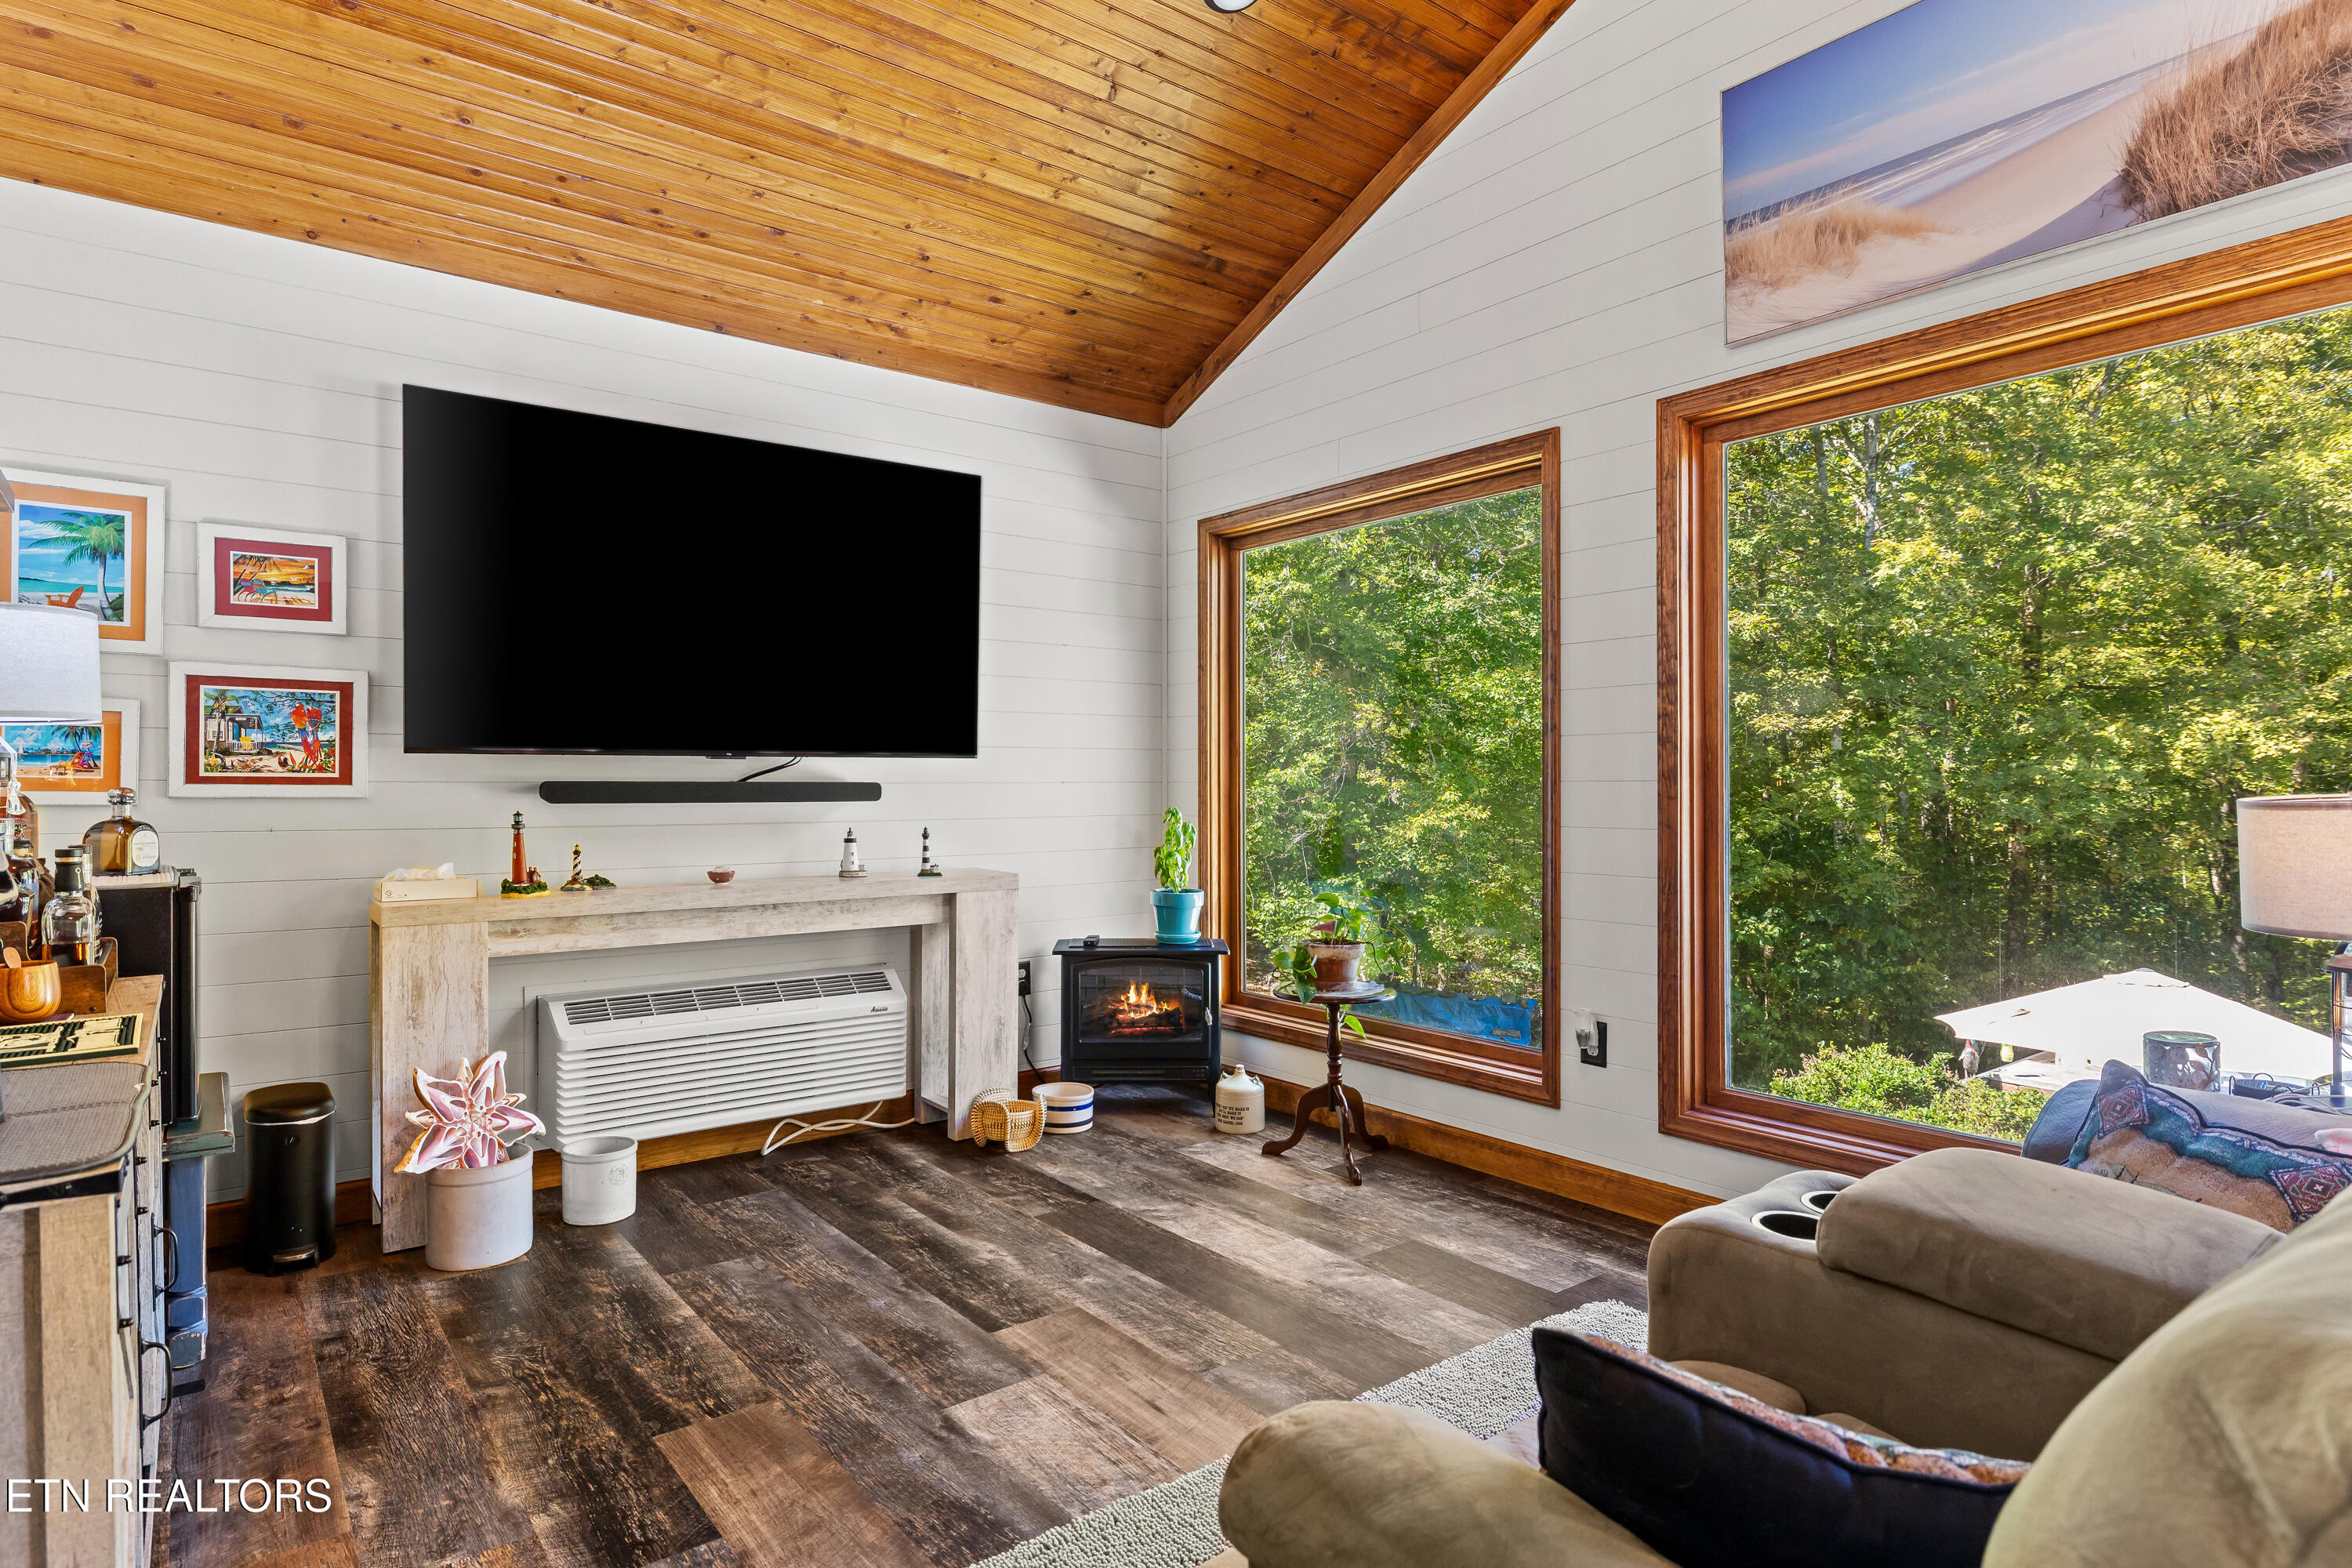
Living room with a vaulted wood ceiling, large woodland-facing windows, and a small fireplace.
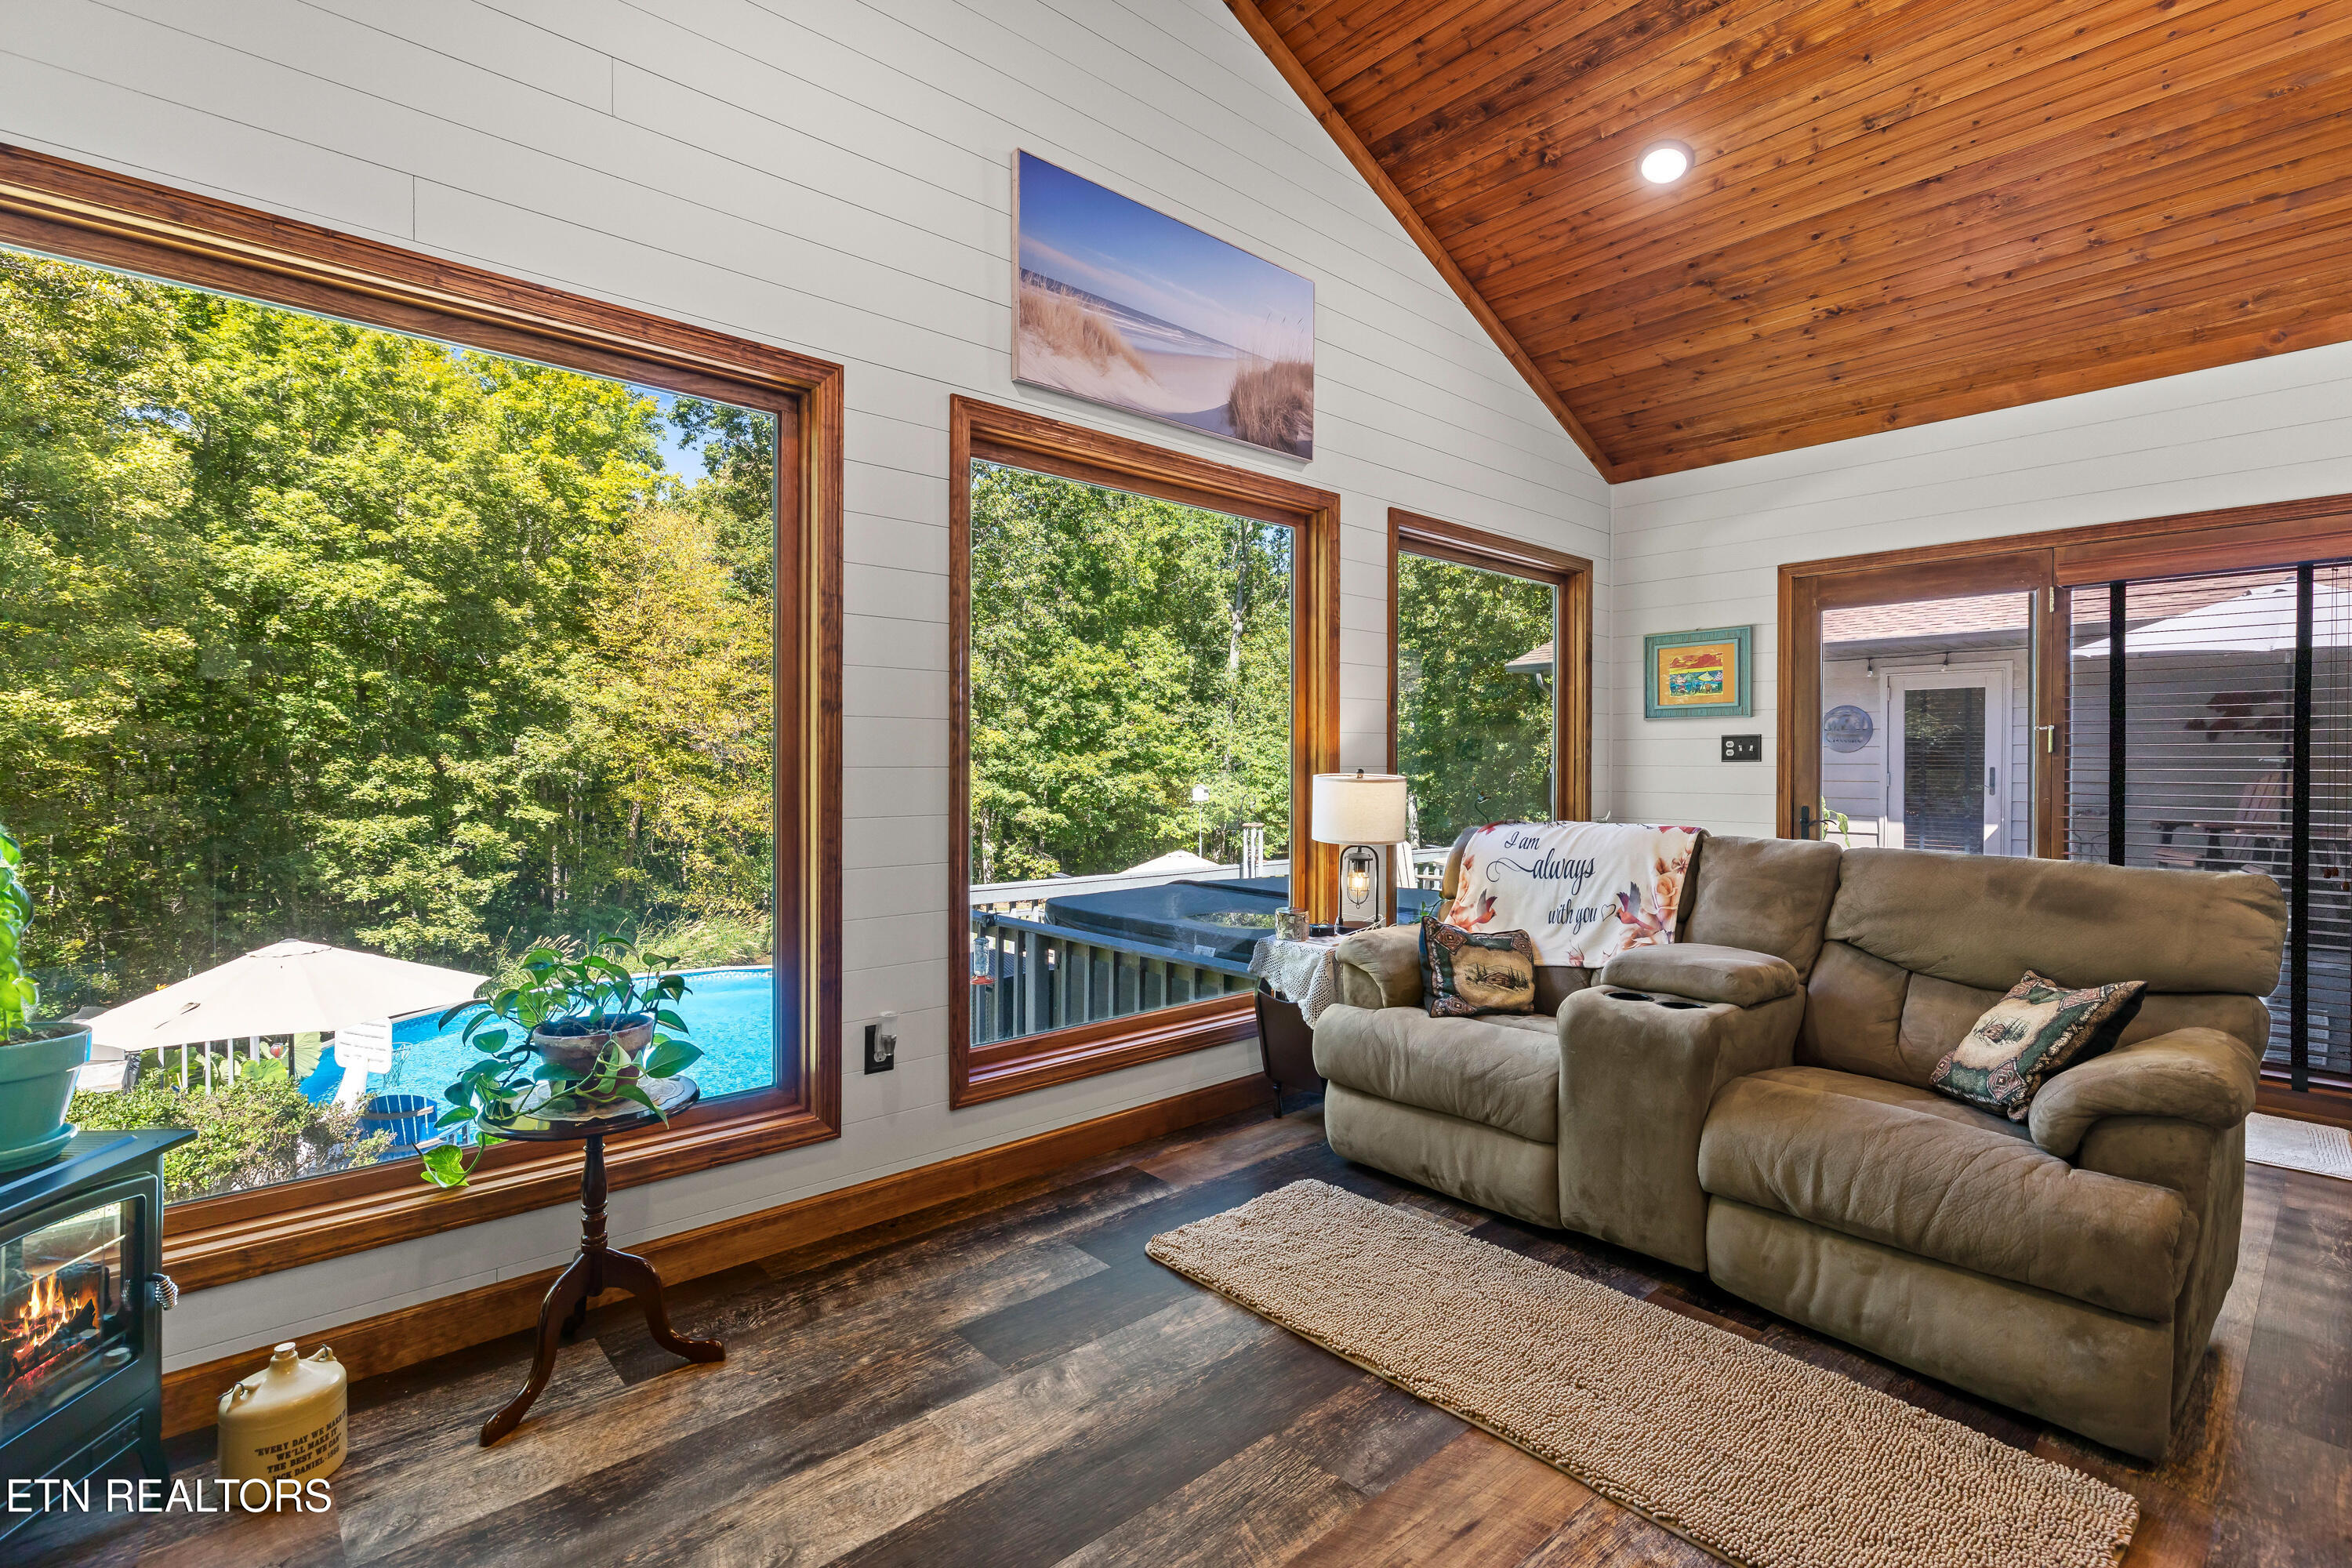
Living room with vaulted wood ceiling, reclining sofa, large windows, and a view of the pool and trees.
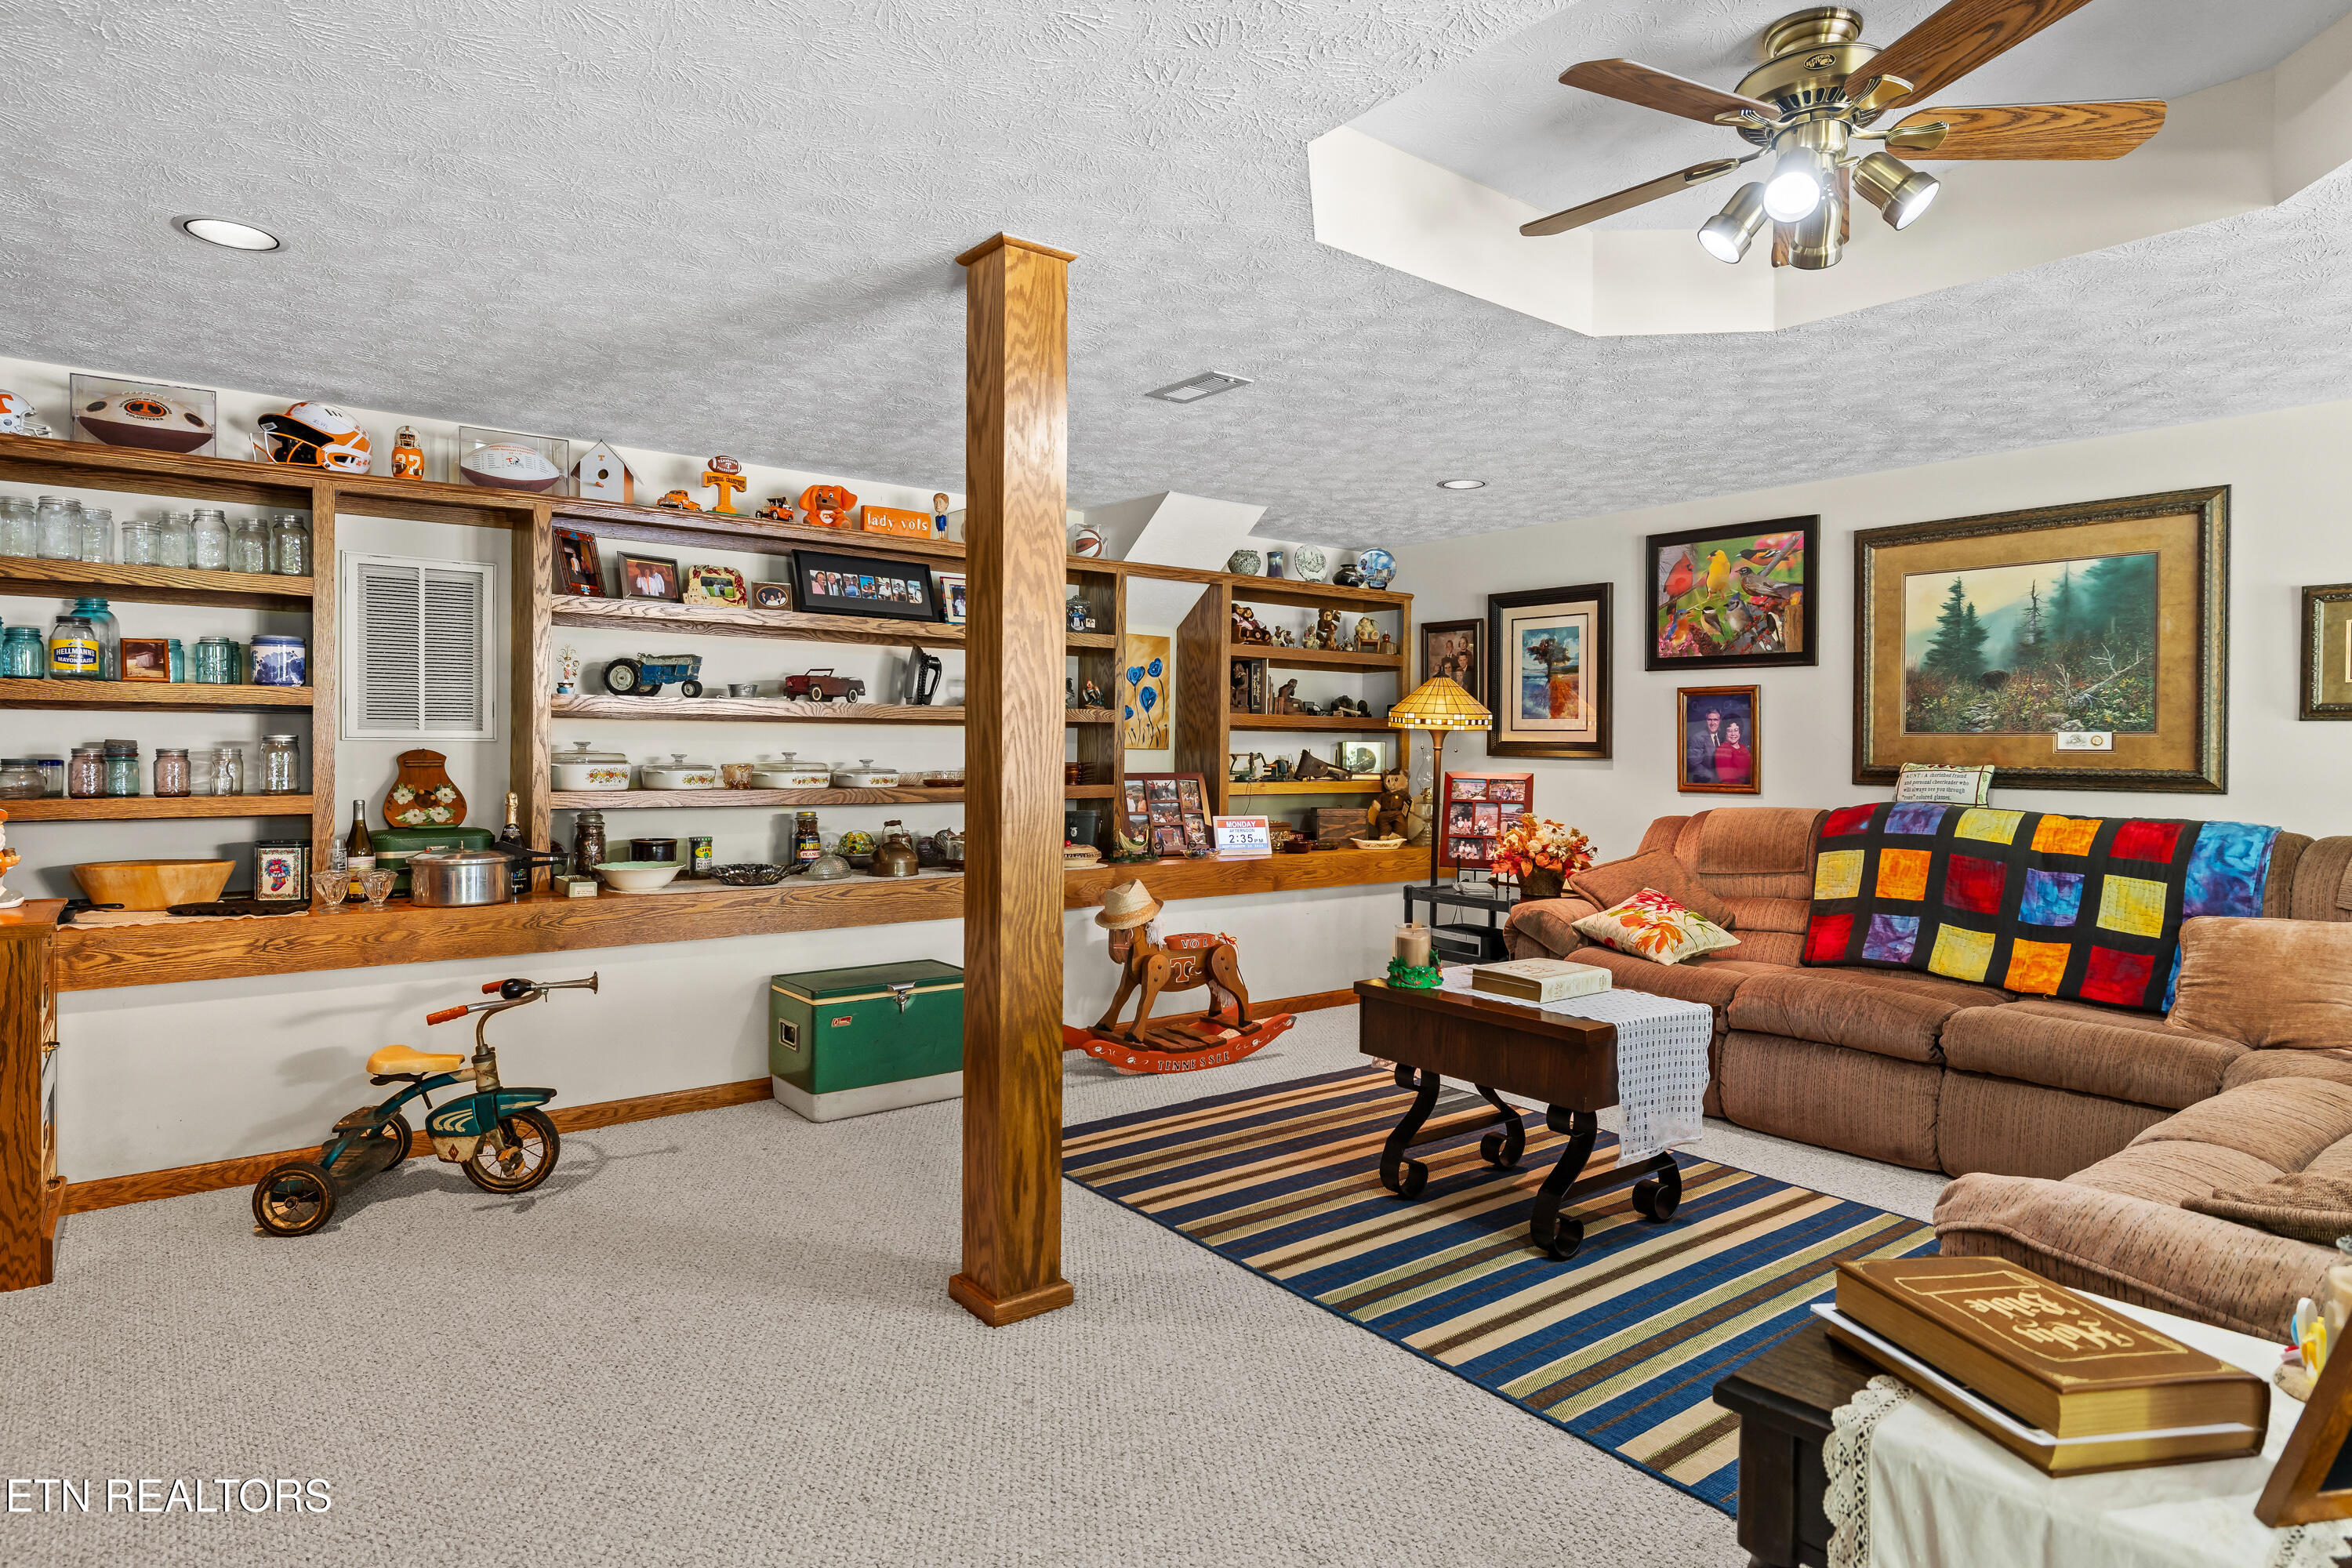
Living room with collectible-filled wooden shelves, a brown sectional, and a colorful quilt.
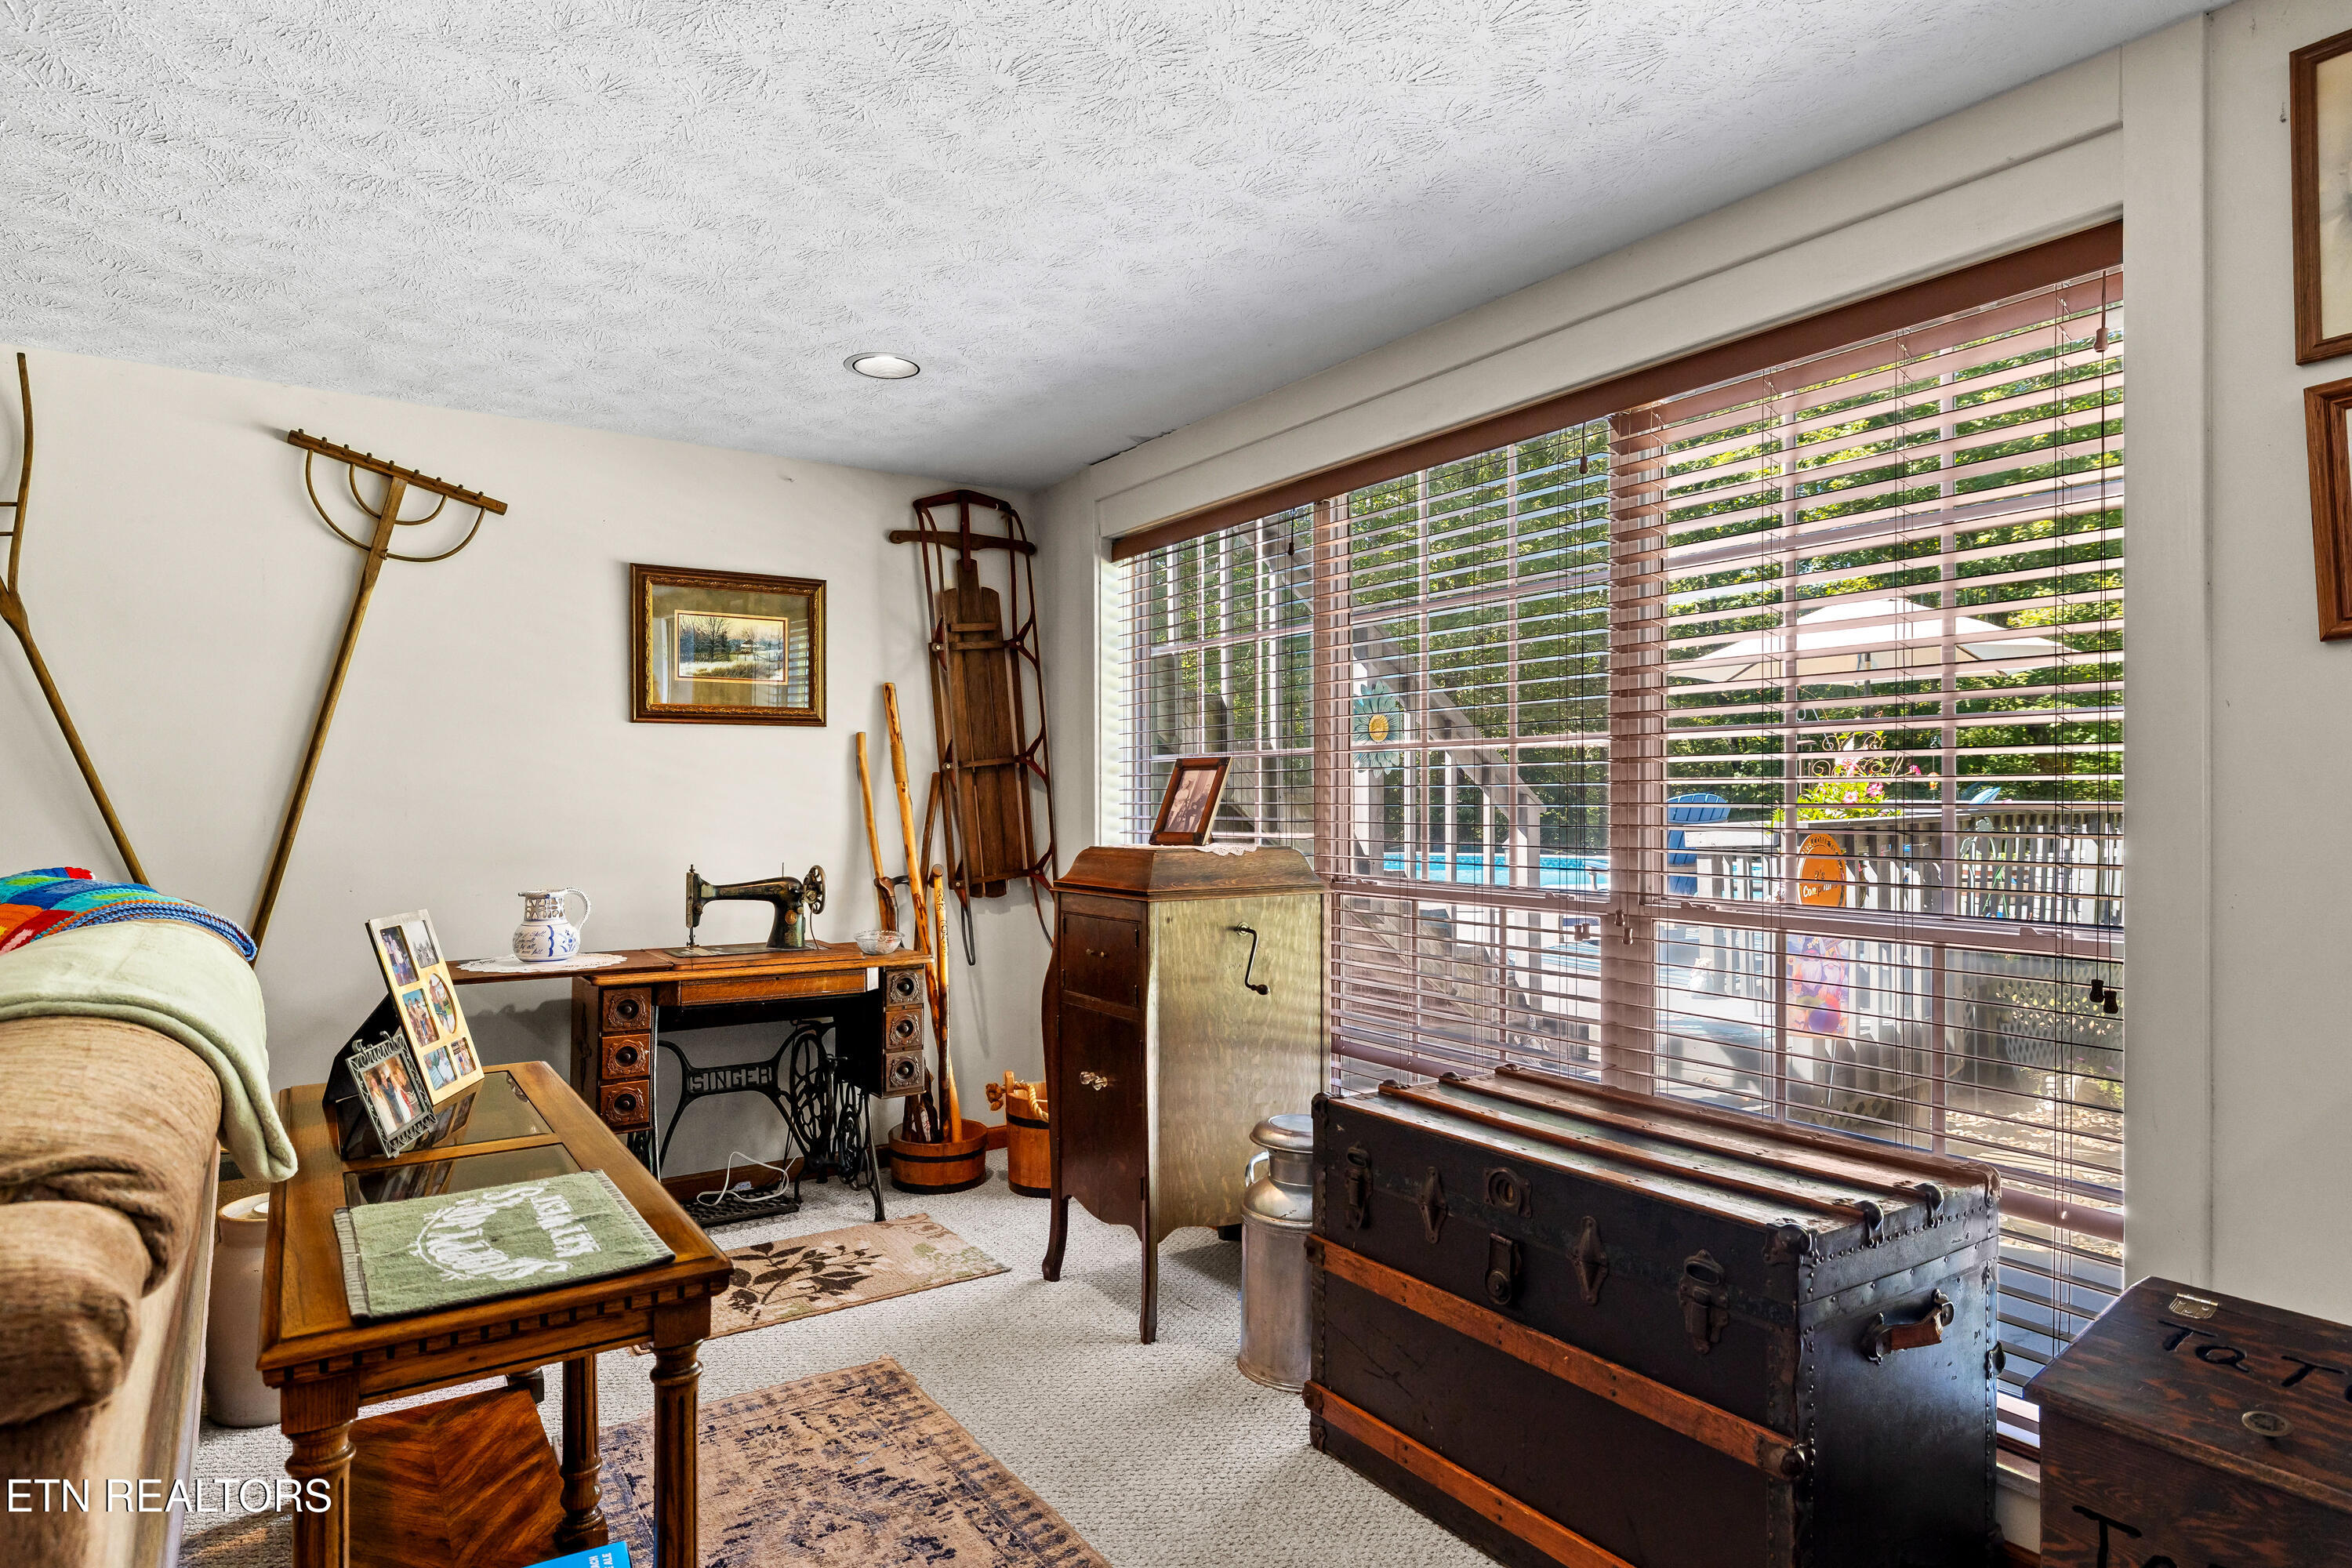
Sitting room with a vintage sewing machine, antique trunks, and wide windows overlooking a patio.
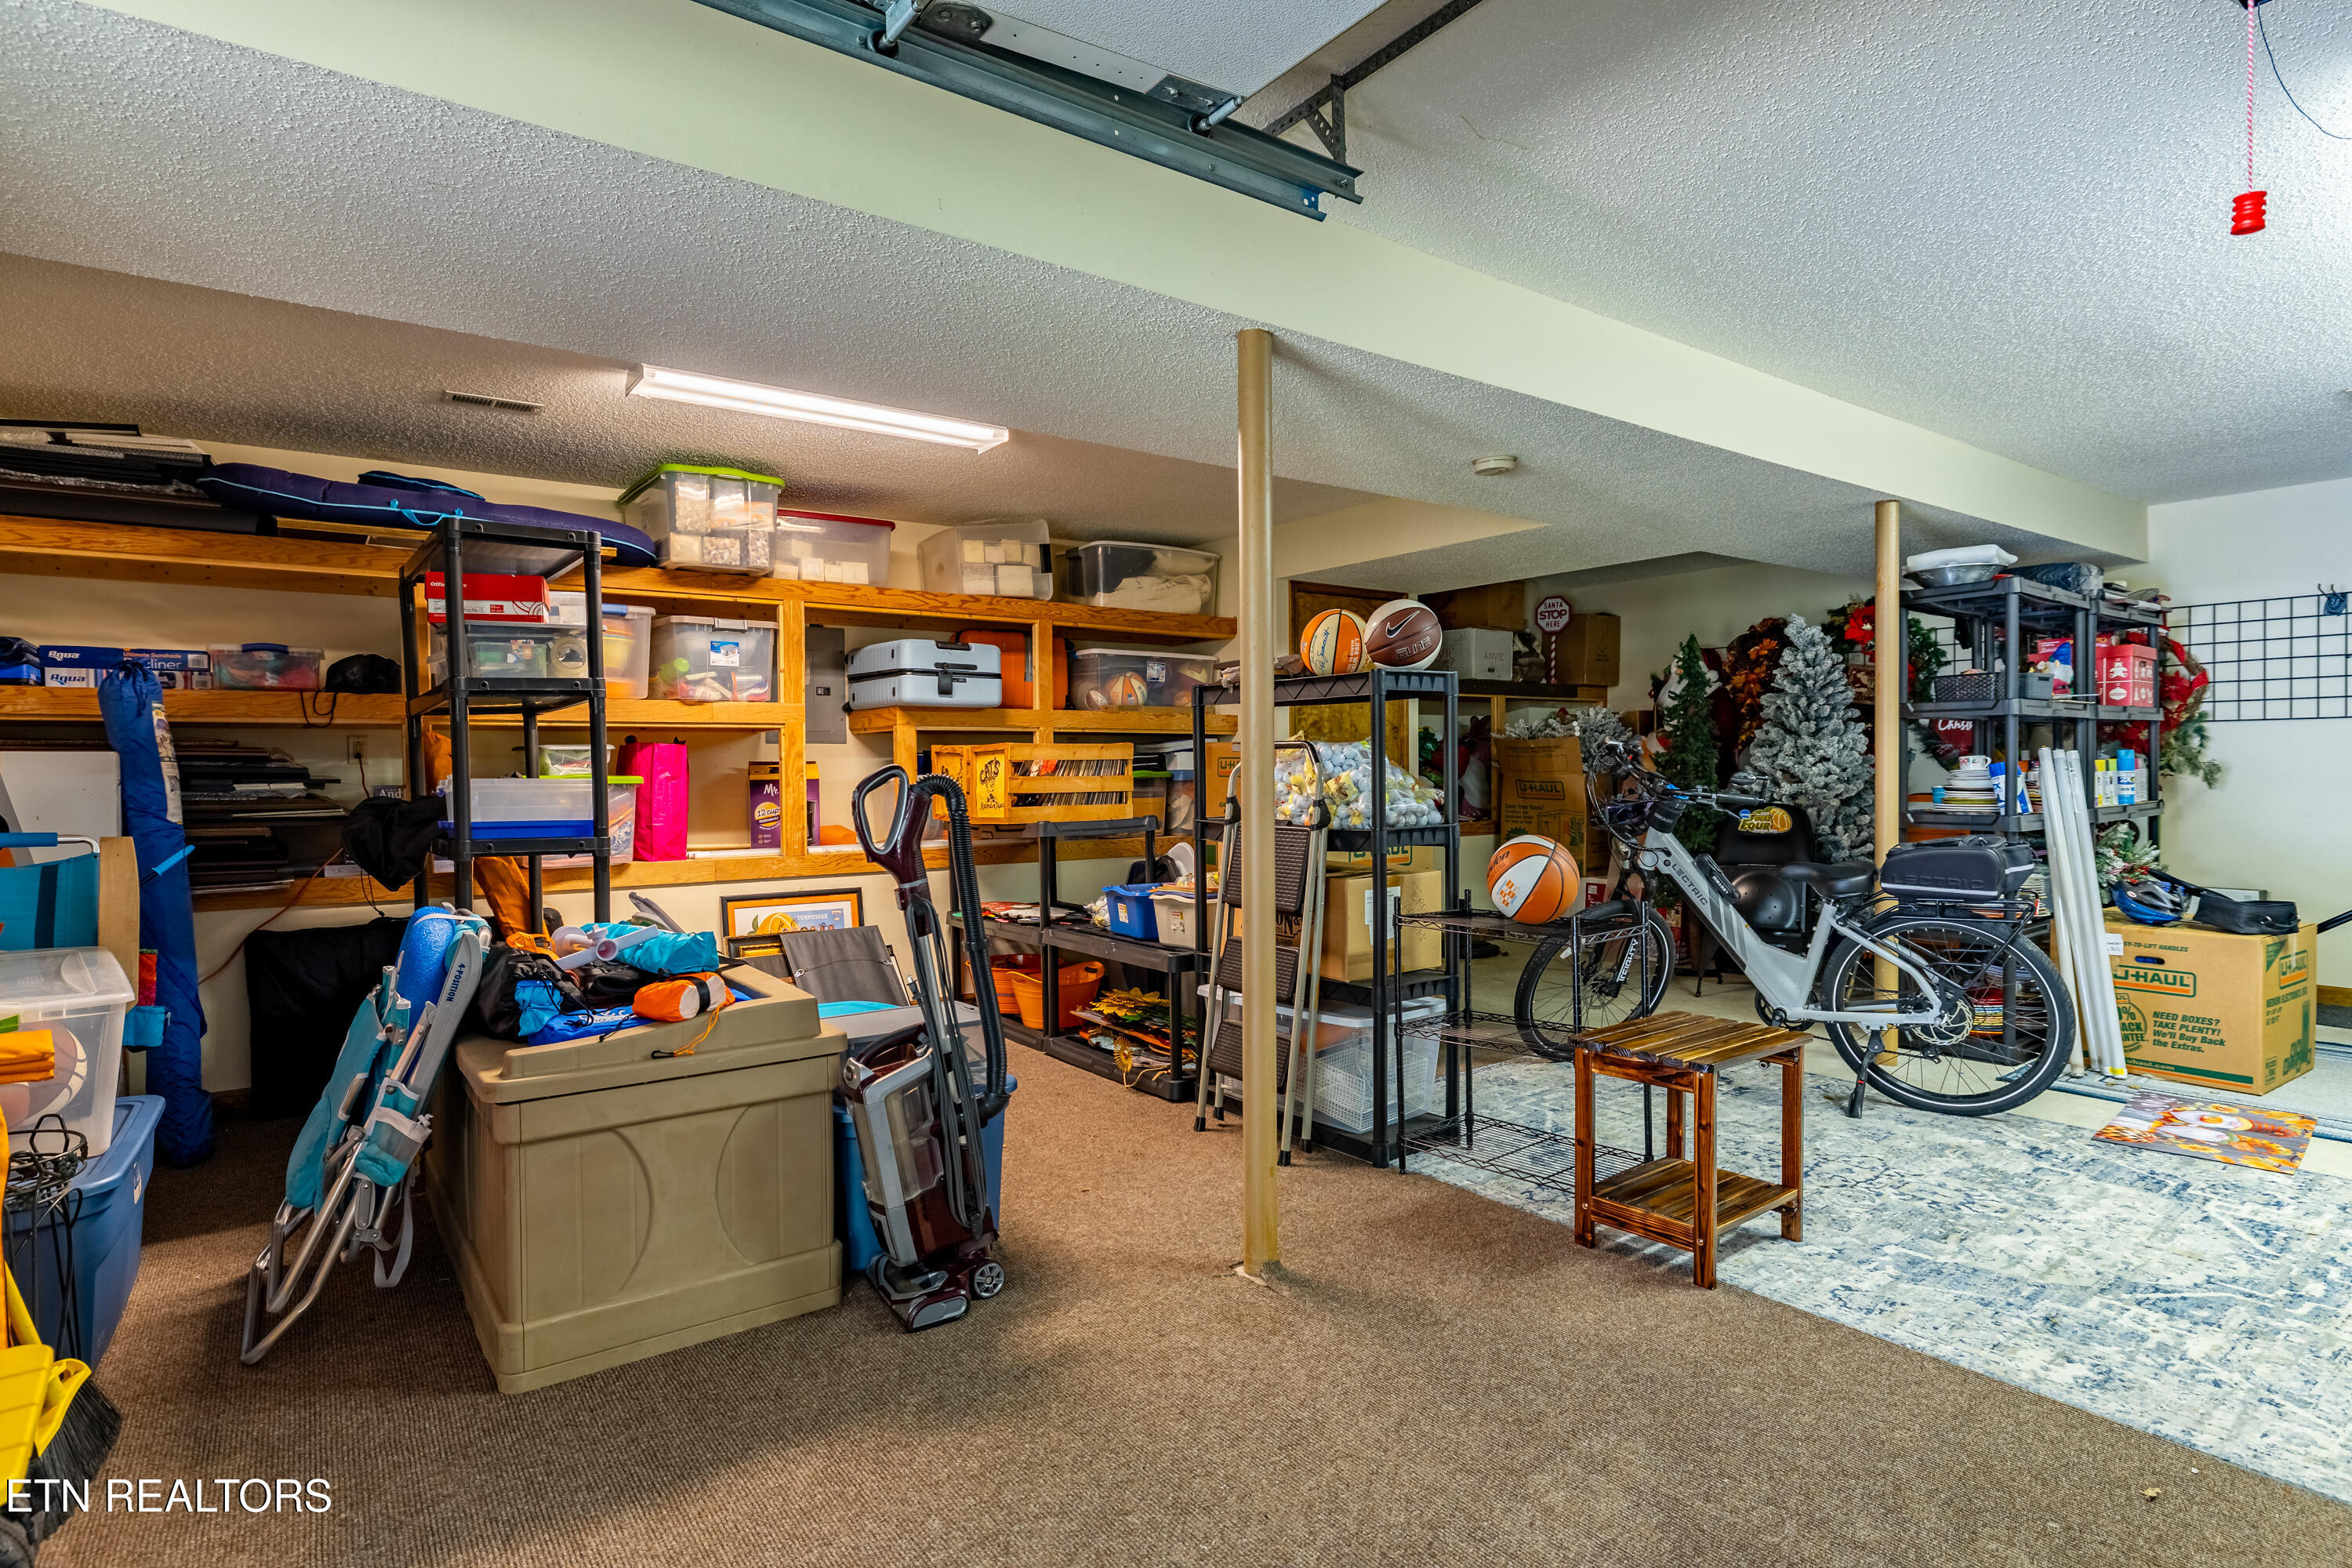
Crowded garage with storage shelves, sports equipment, artificial Christmas trees, and an electric bicycle.
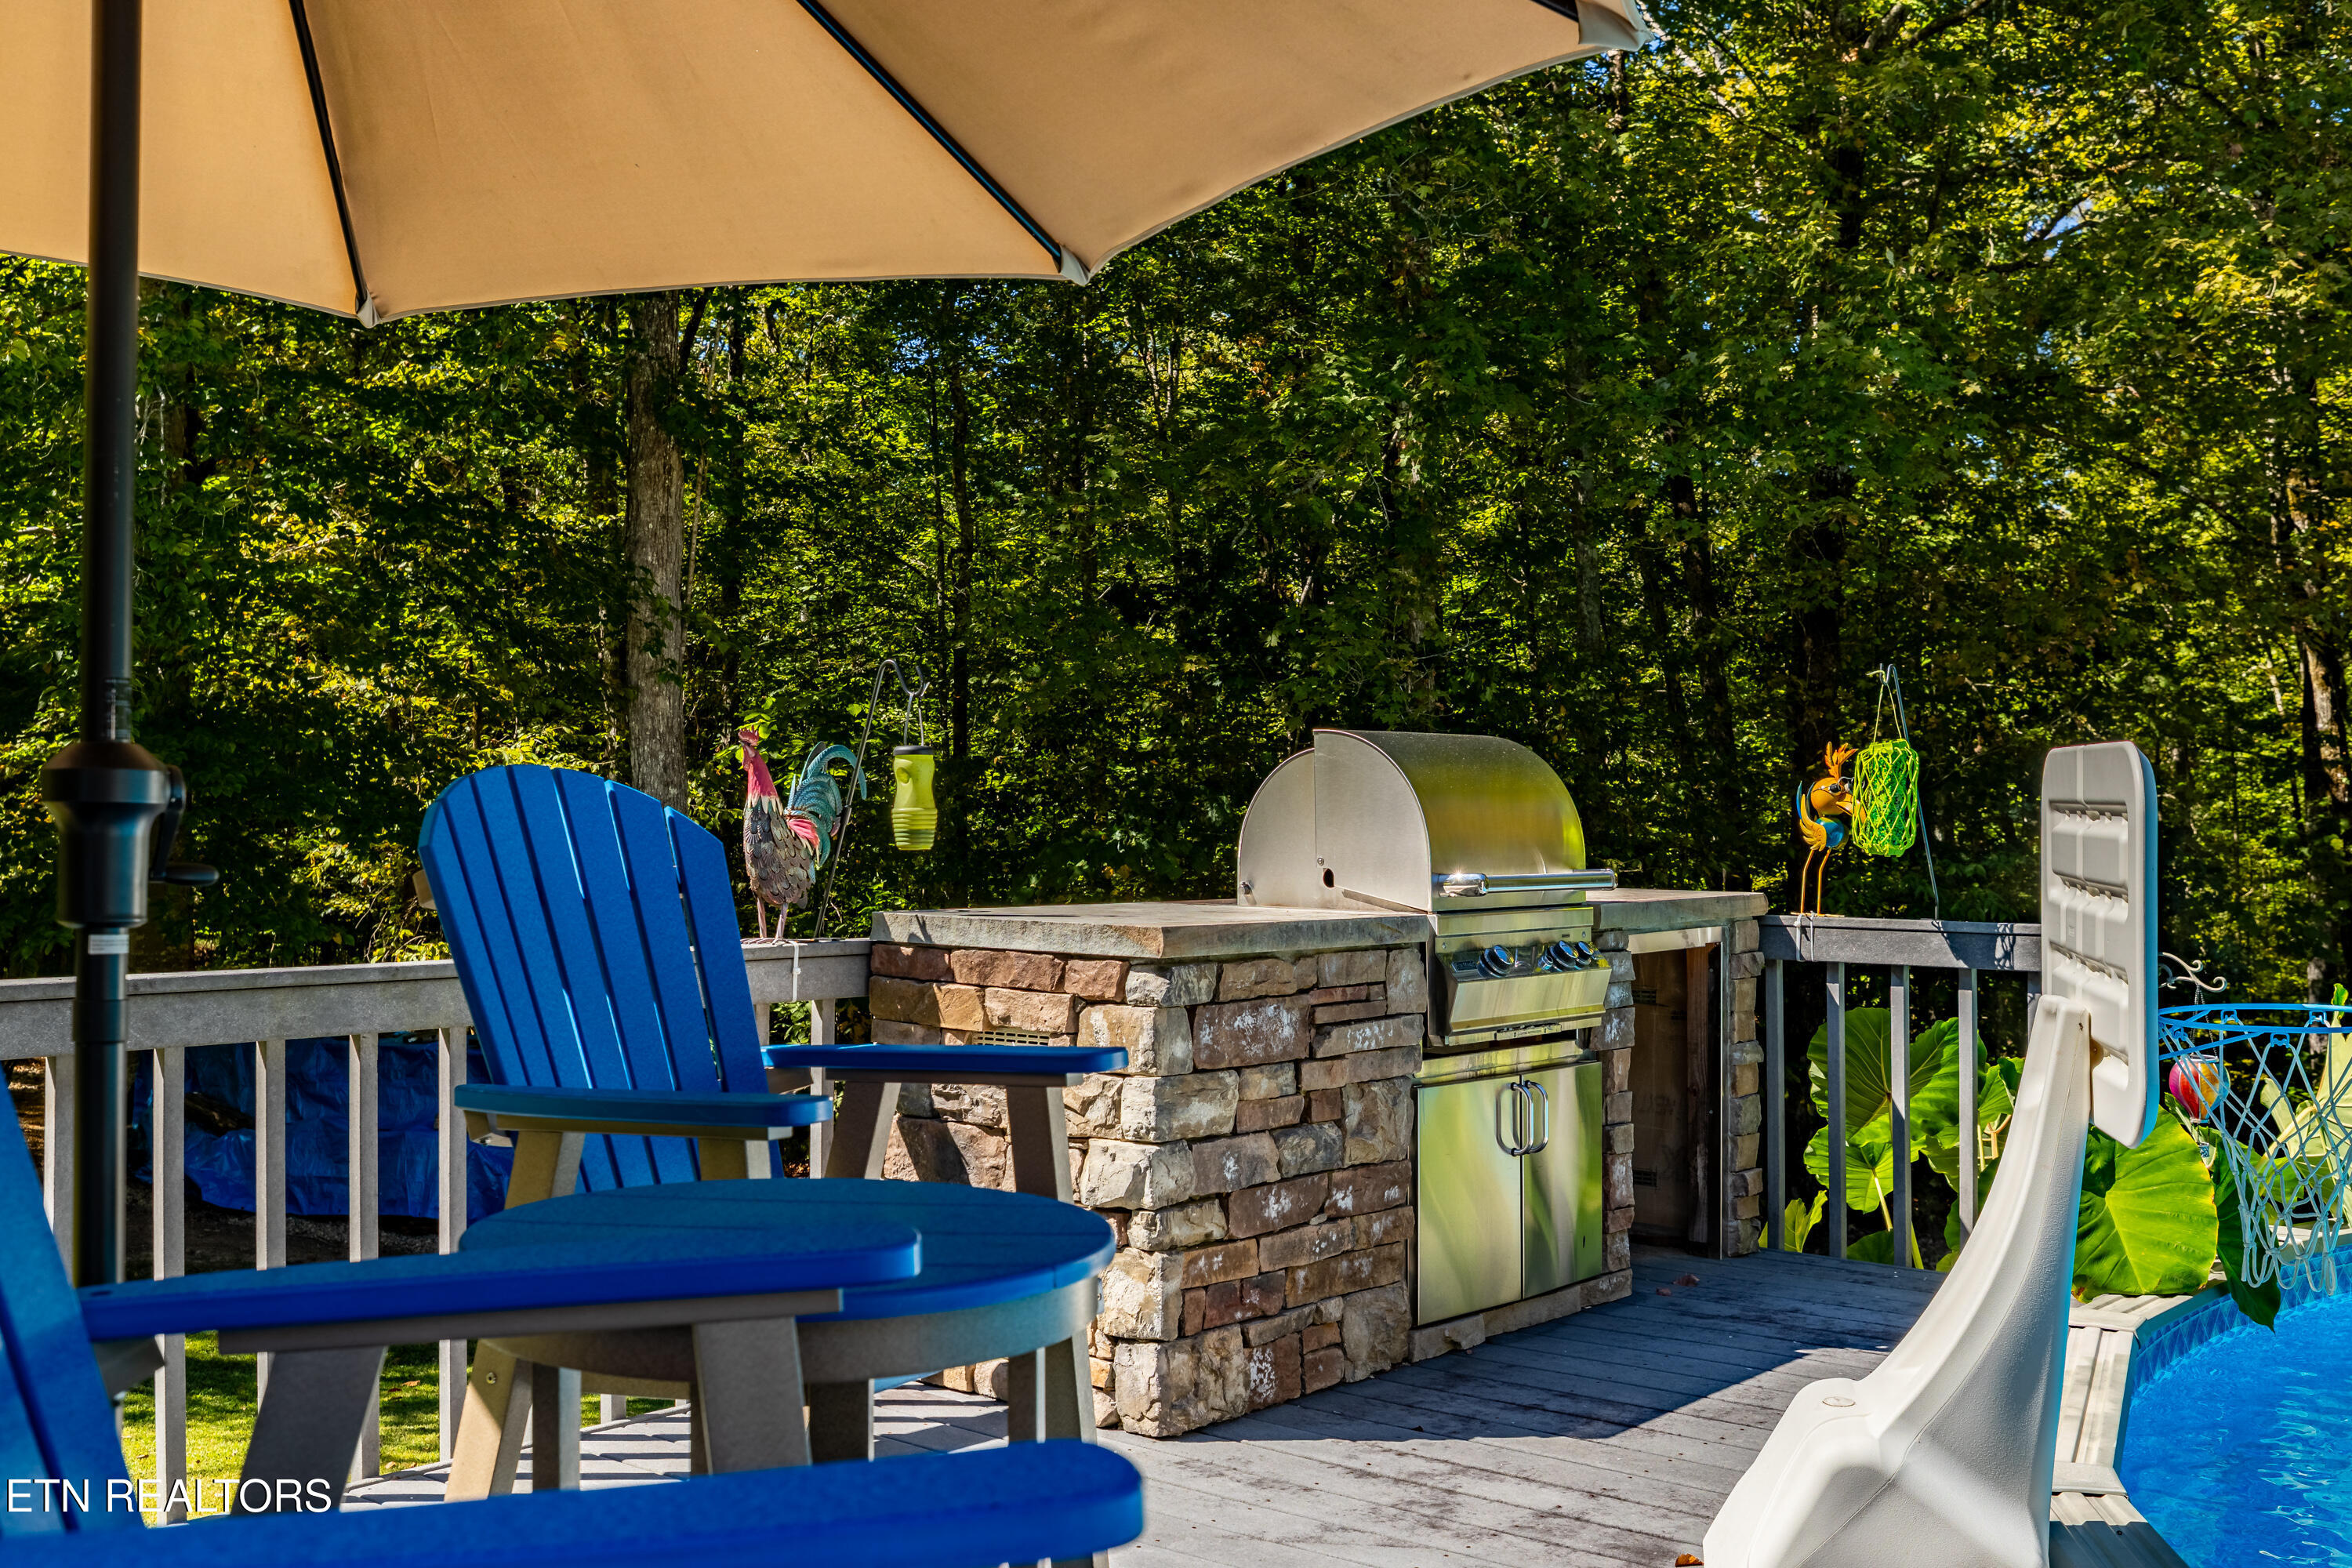
Outdoor deck with a stone grill island, blue chairs, and a slide beside the pool.
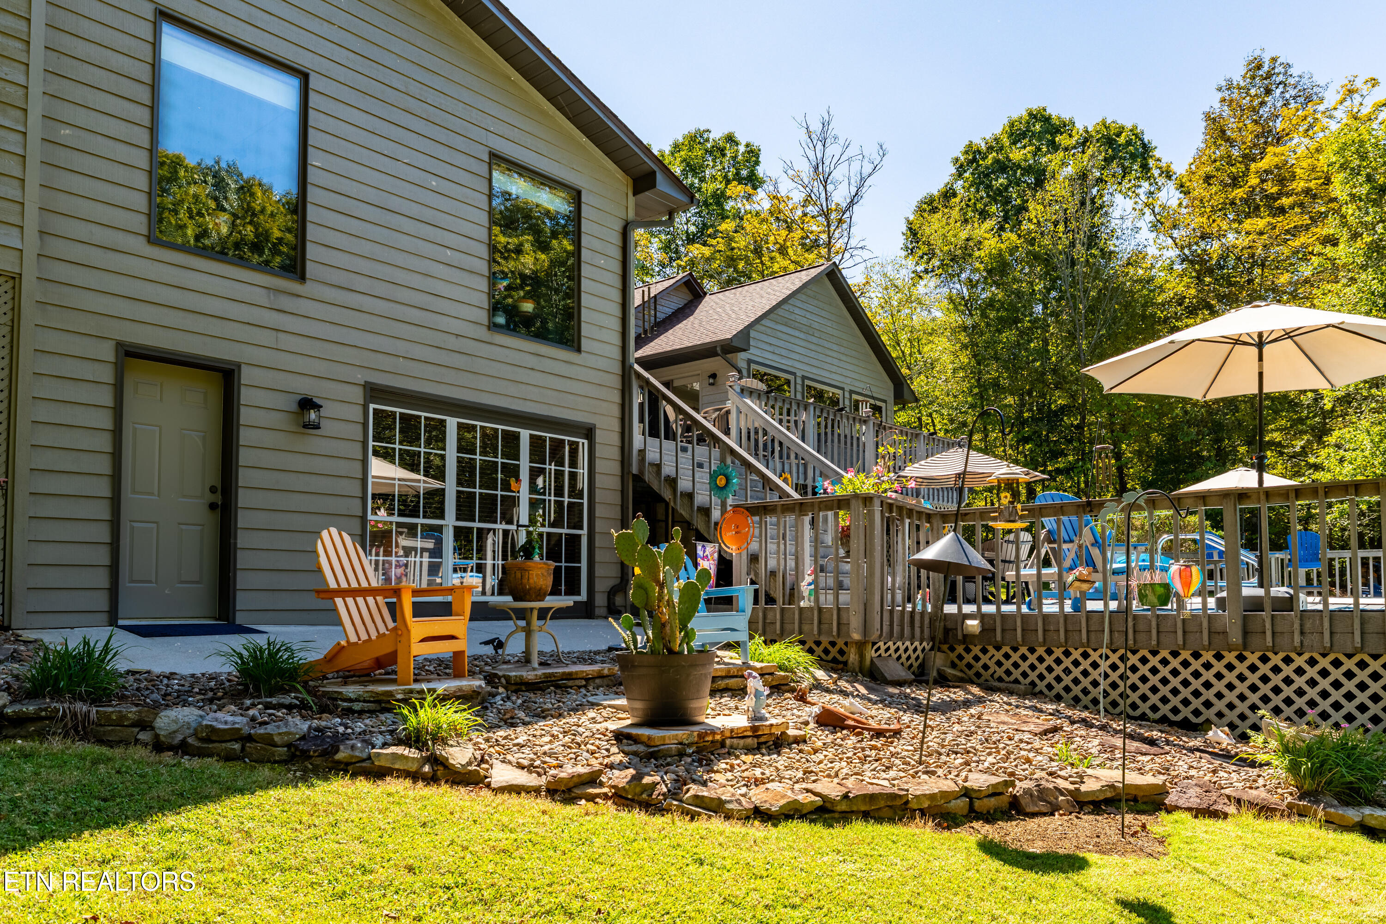
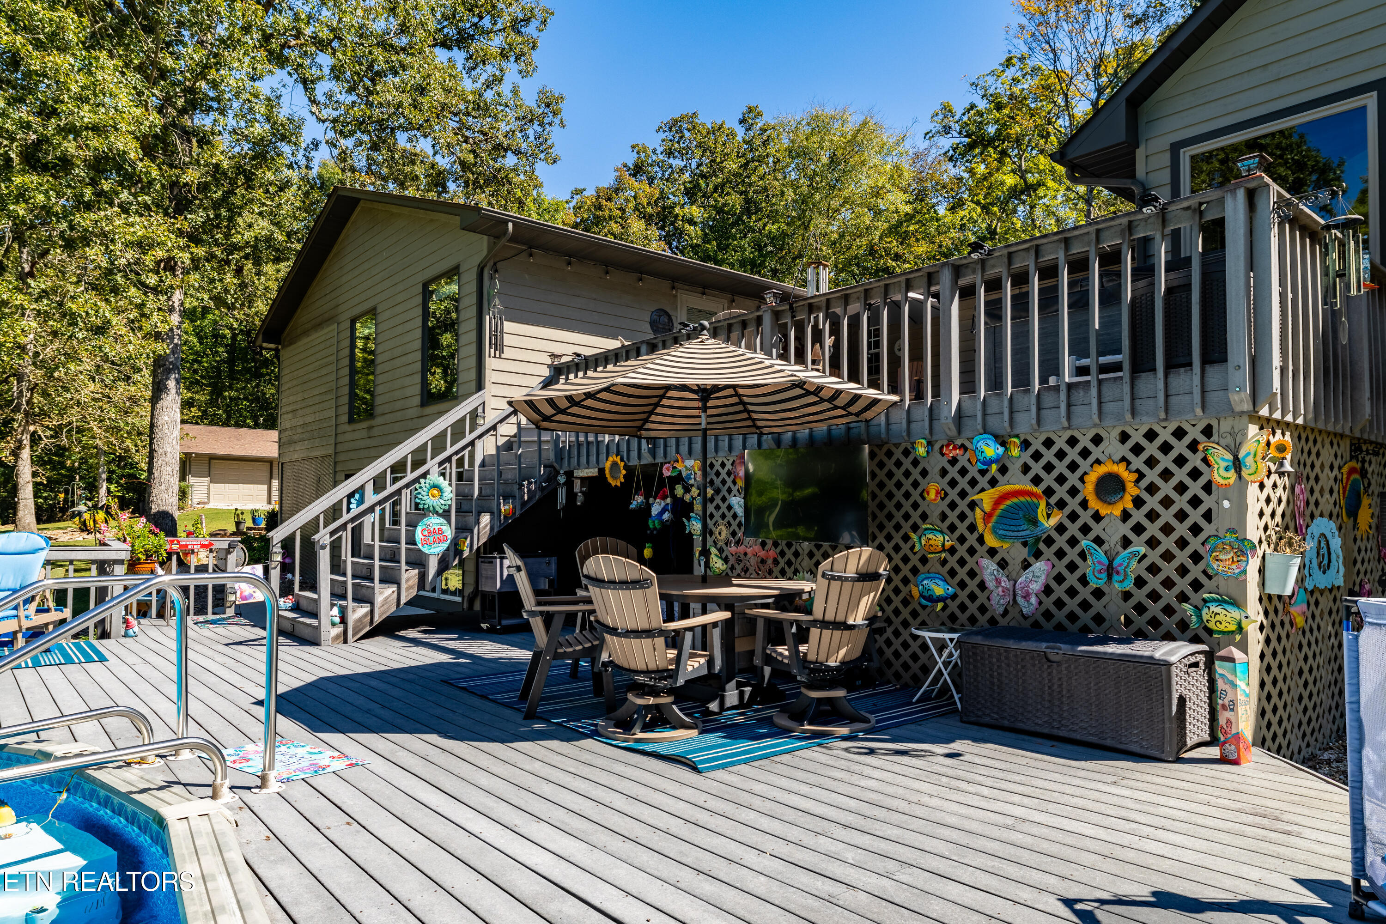
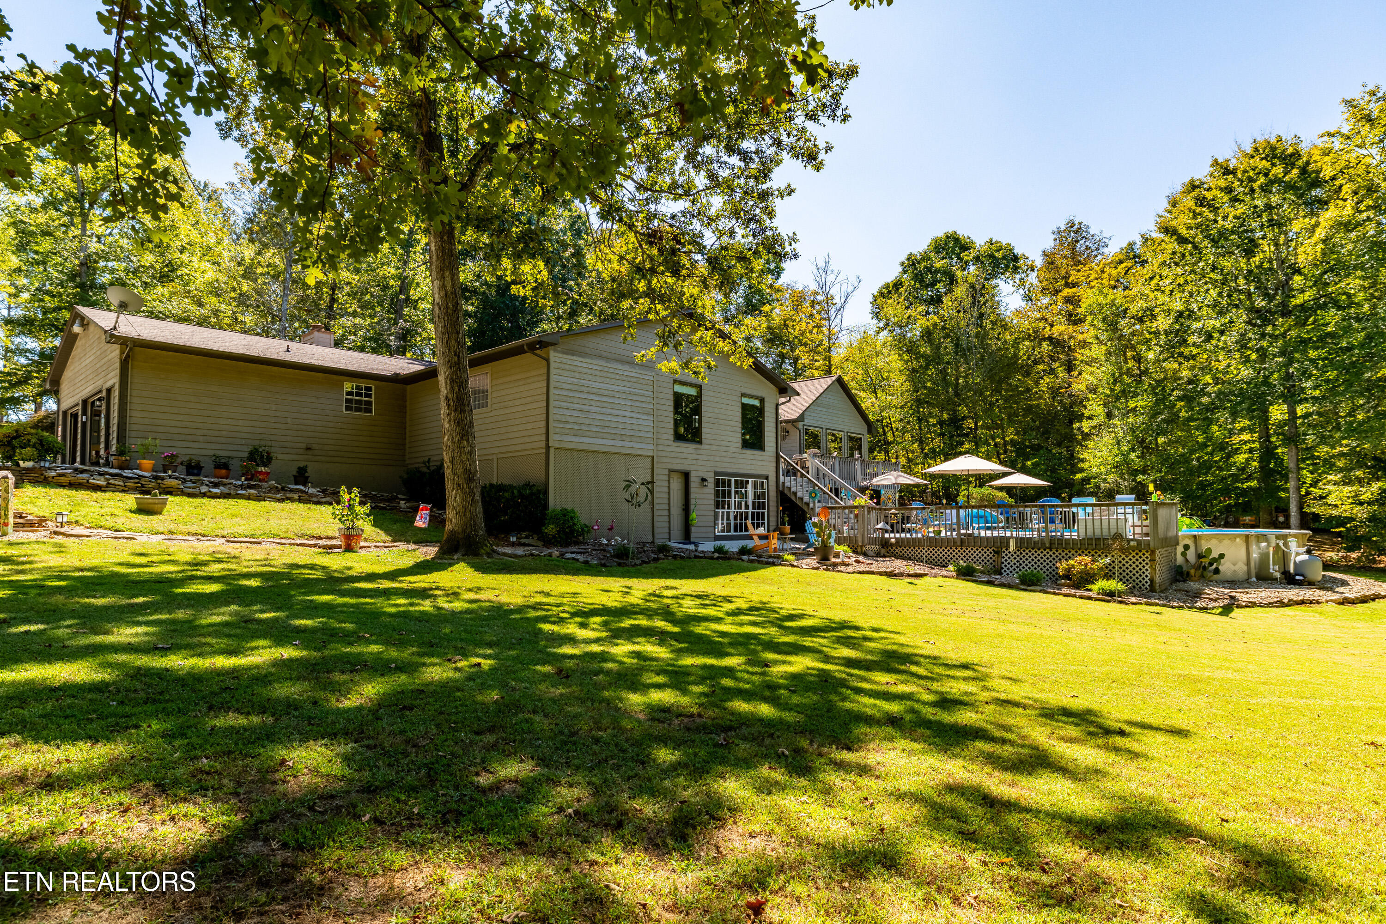
Home’s rear exterior with a raised deck, pool, patio umbrella, and stone-edged garden.
Spacious backyard deck with an above-ground pool, umbrella-shaded seating, and colorful garden decorations.
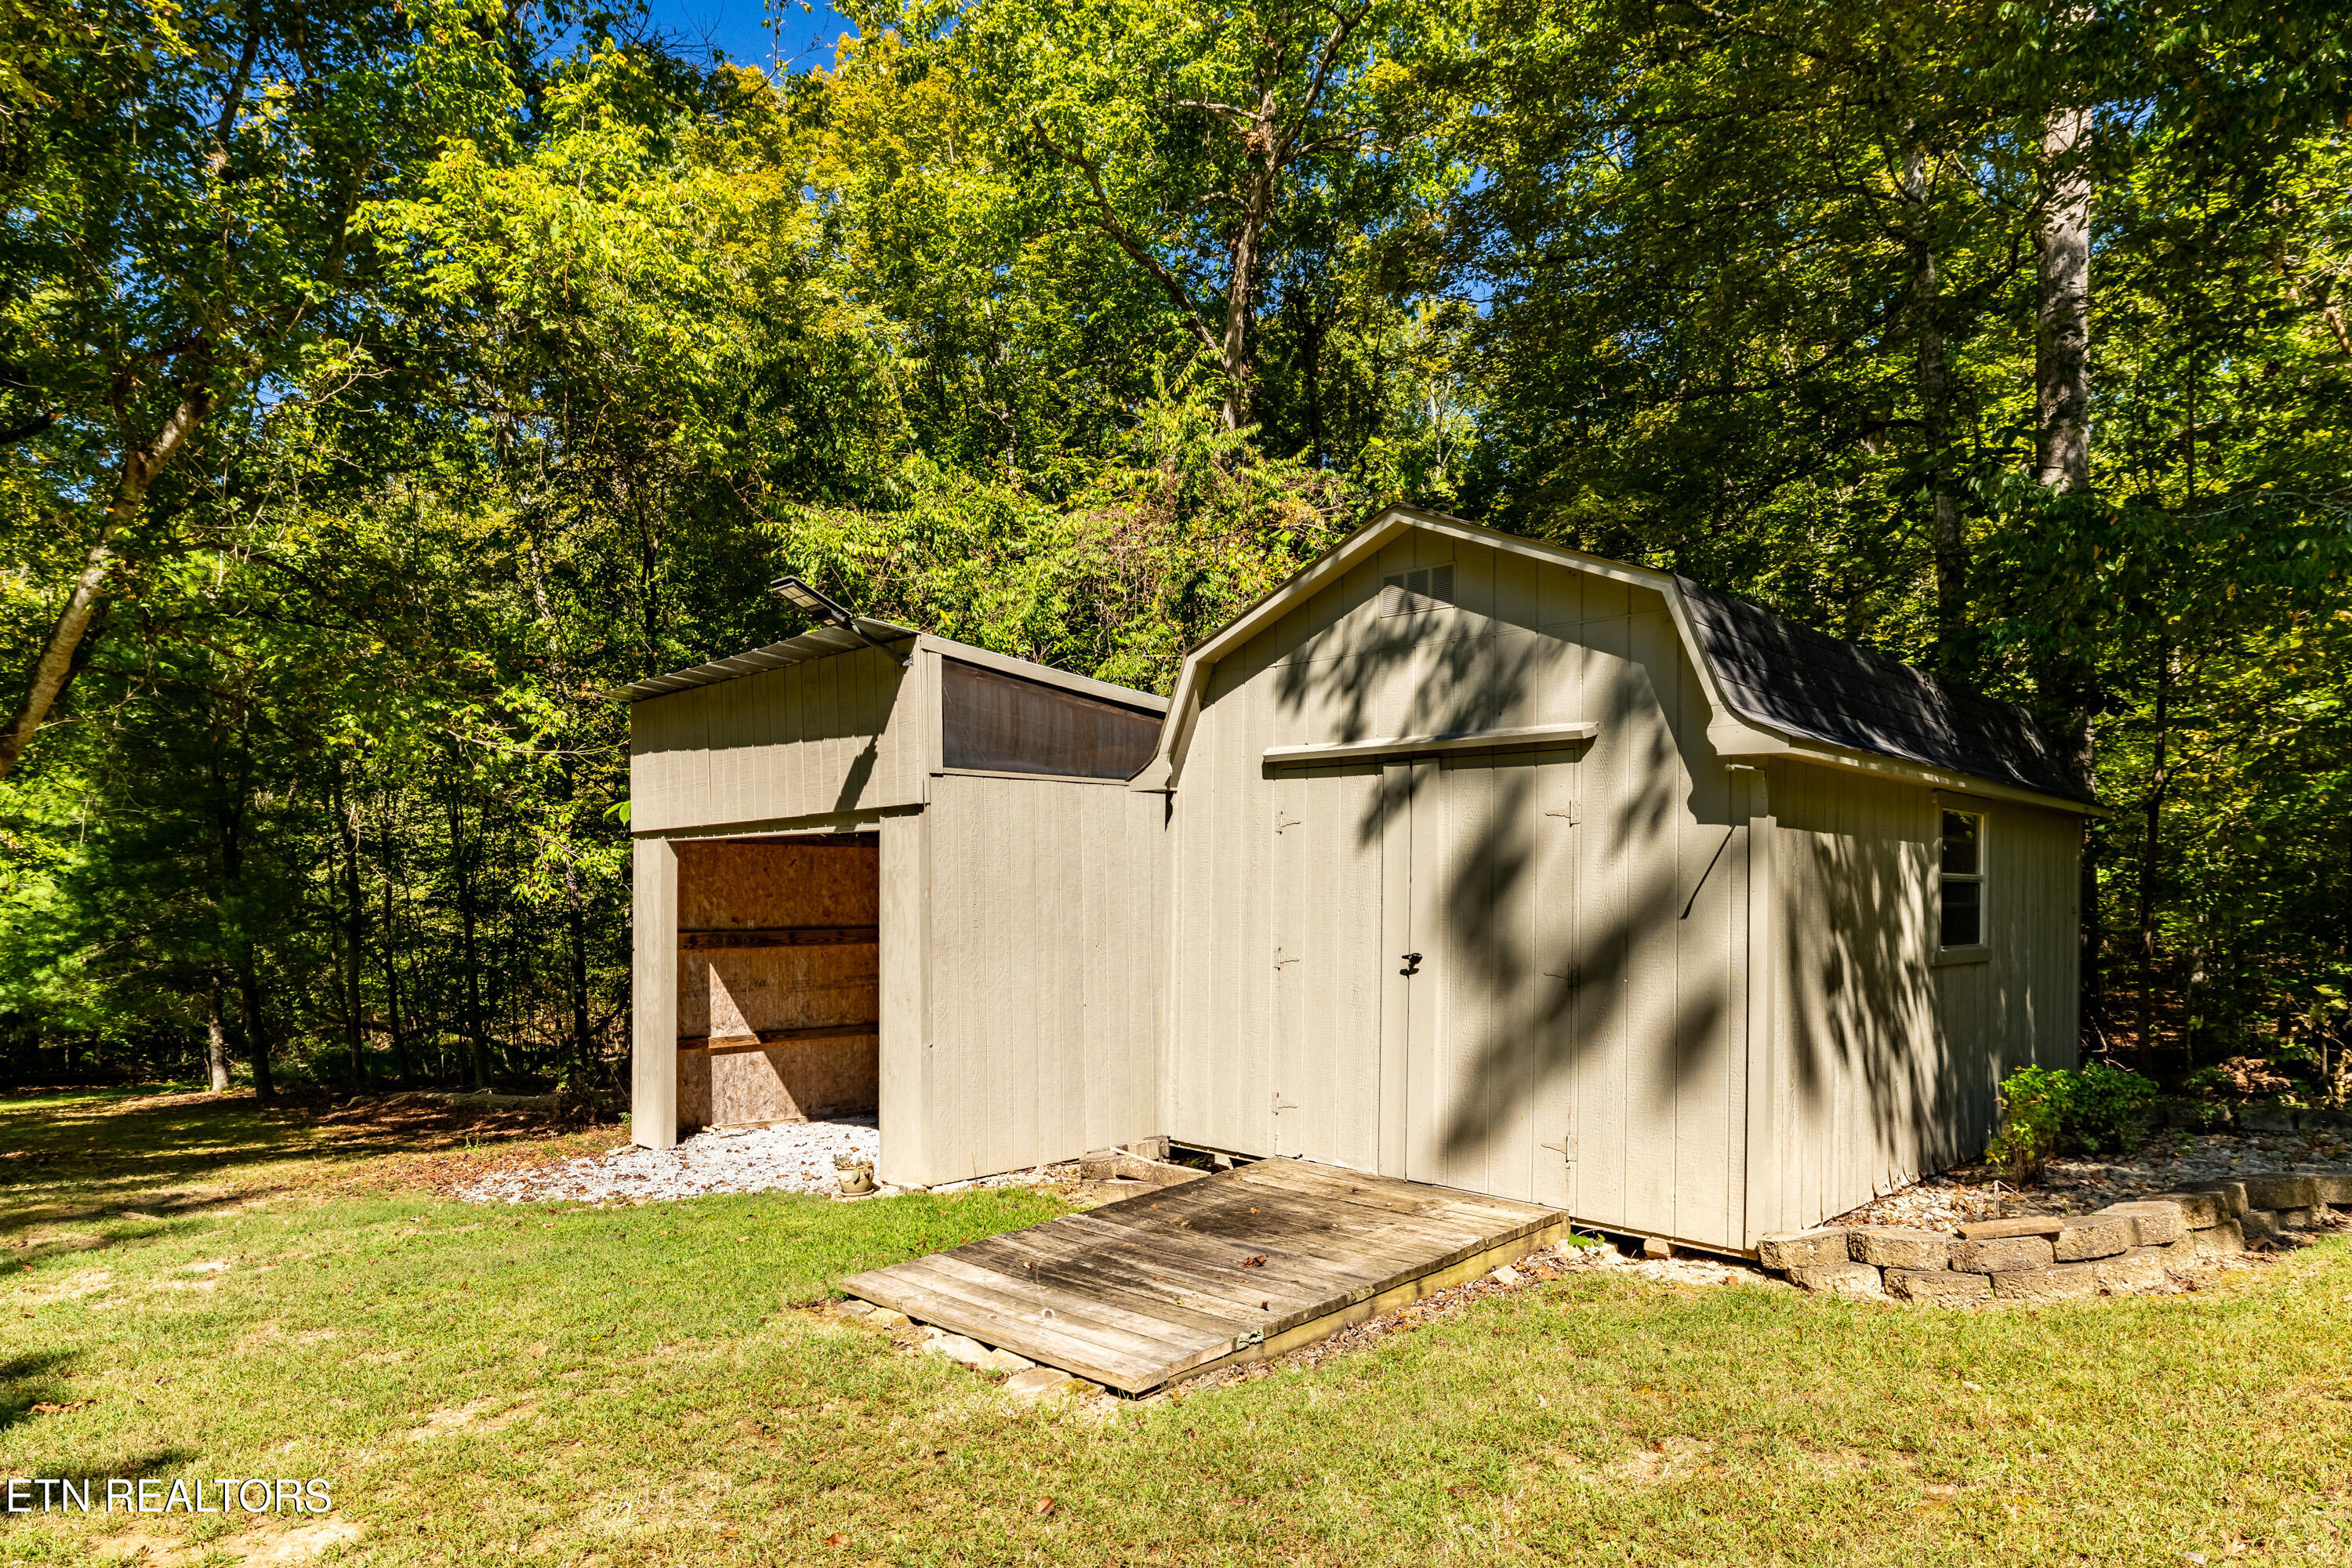
Tan wooden storage shed with an open storage bay and low platform in a wooded yard.
Home’s rear exterior with a raised pool deck, swimming pool, broad lawn, and mature trees.
Wooded backyard with a wooden gazebo, patio seating, and a stone fire pit.
House rear with a raised deck and umbrella overlooking a broad lawn and mature trees.
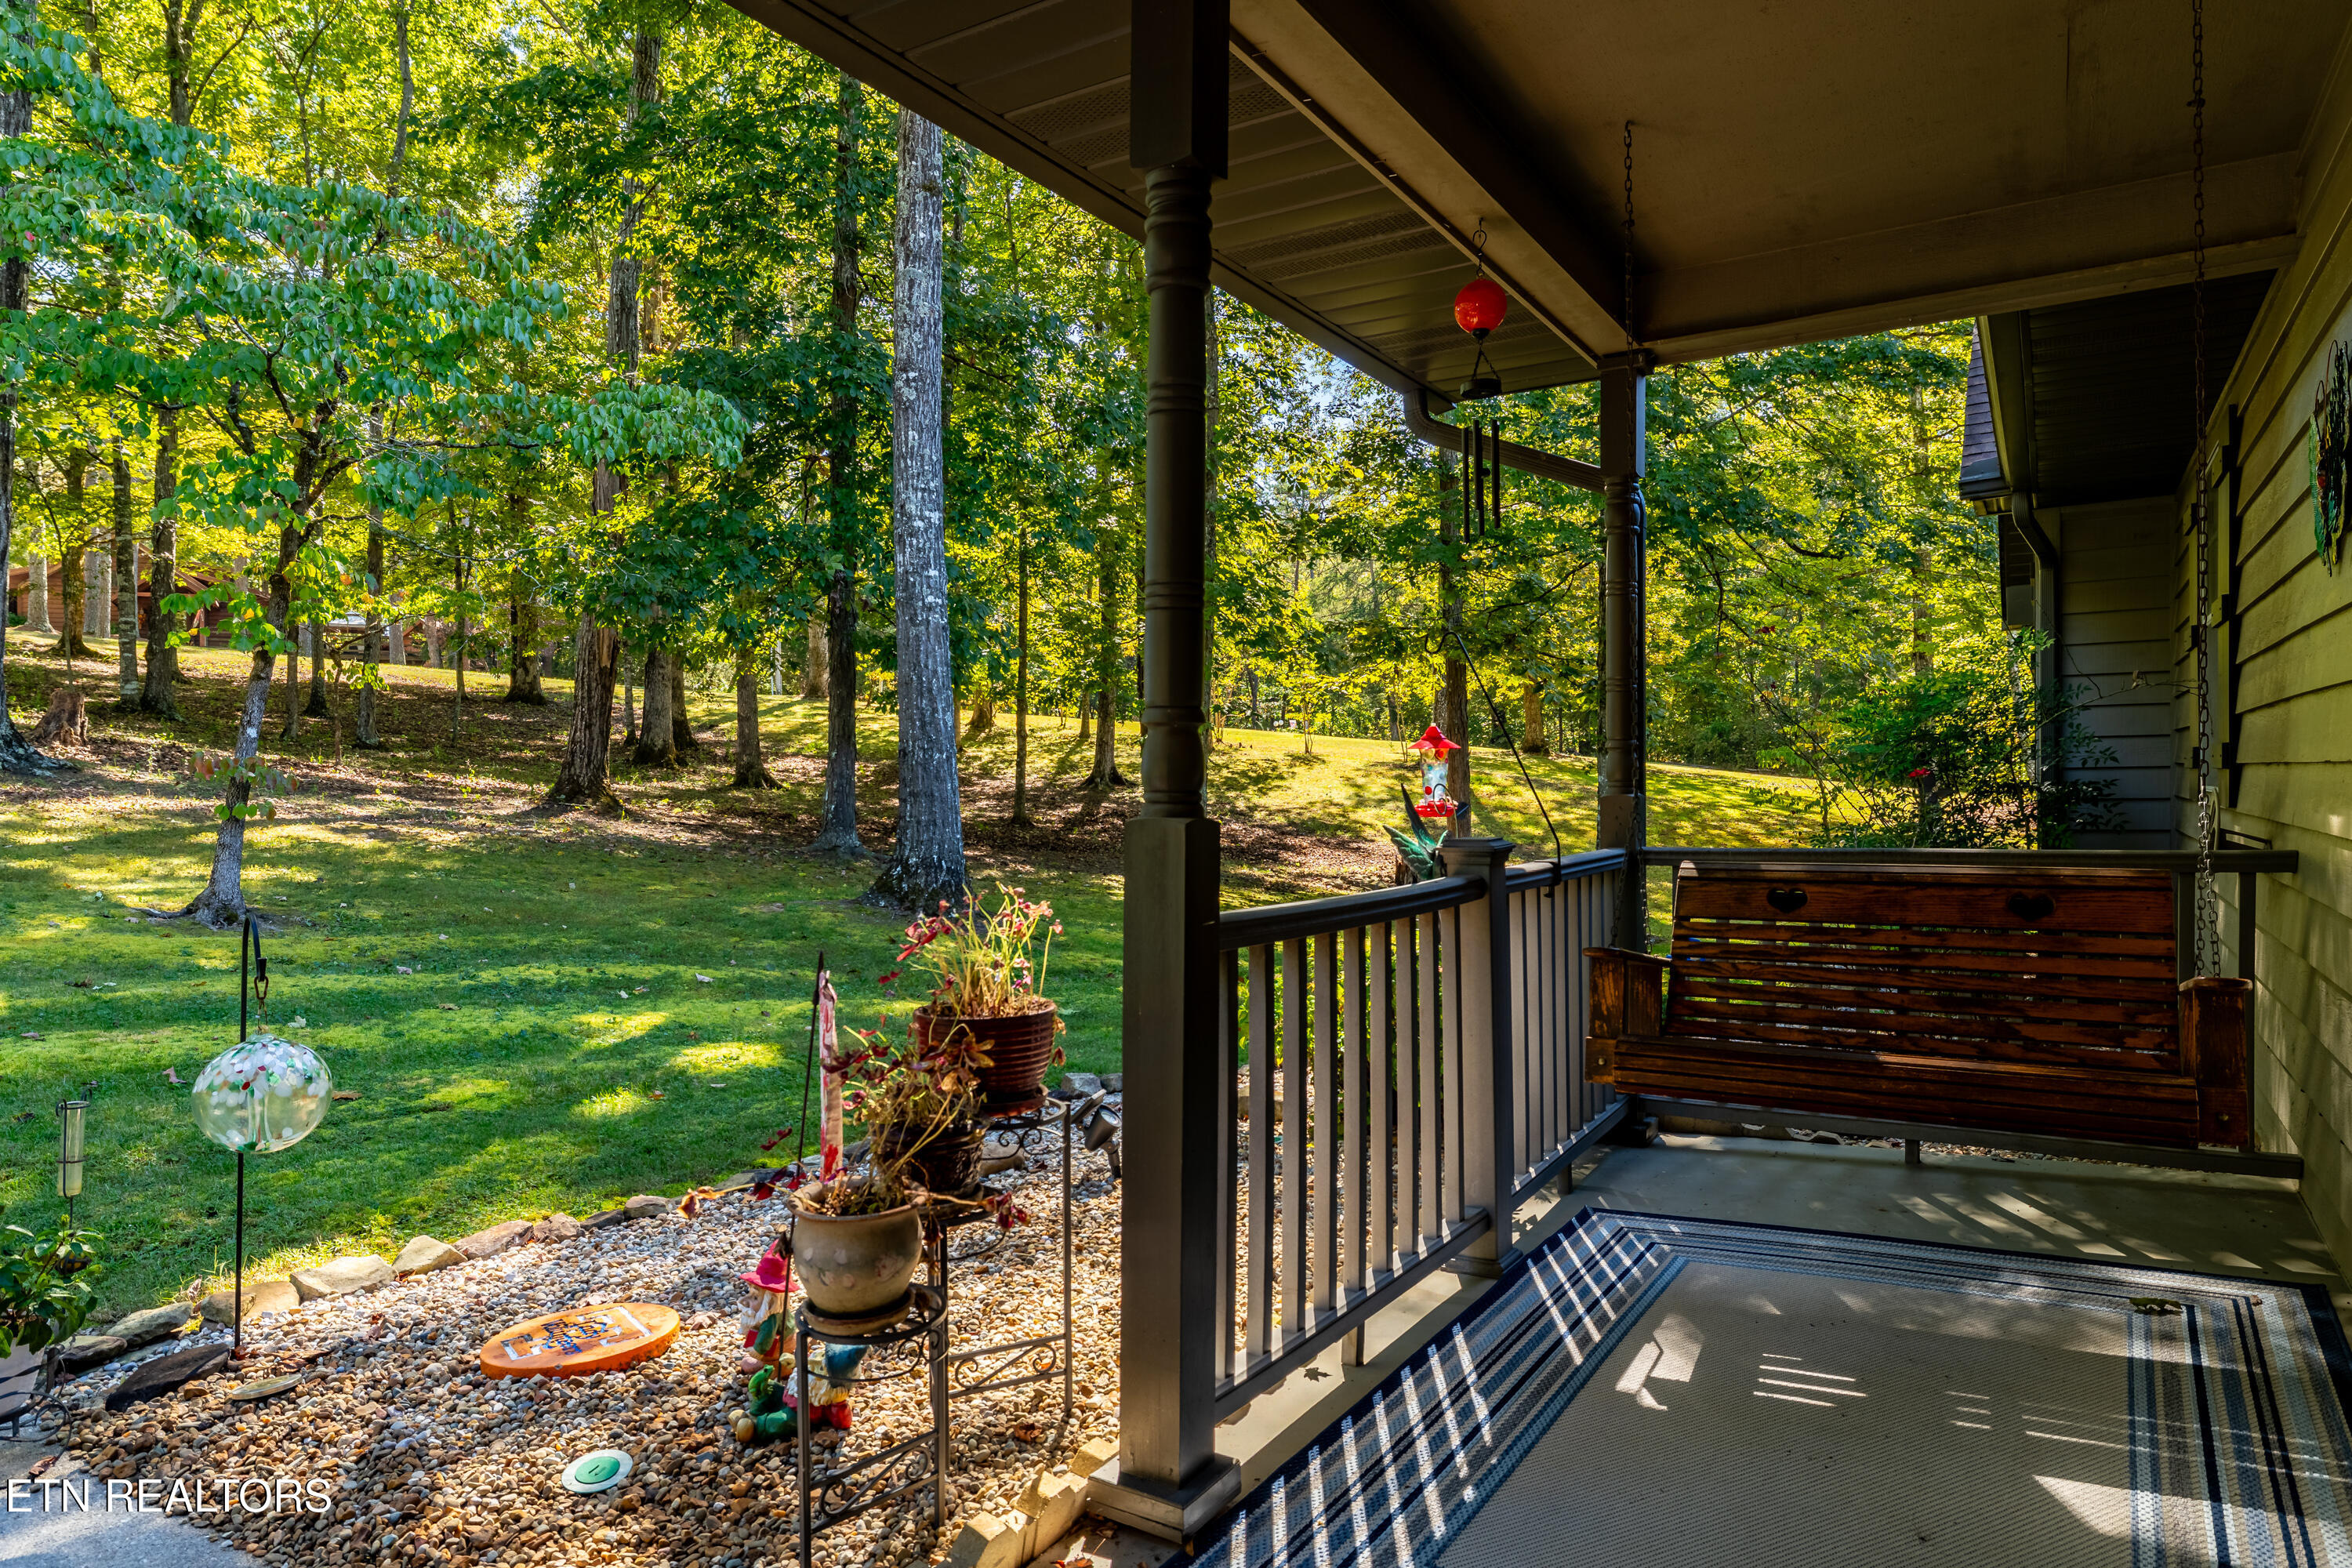
Covered porch with a wooden swing and striped rug overlooking a tree-shaded lawn.
Tan home with two garage doors, a broad concrete driveway, and mature trees.
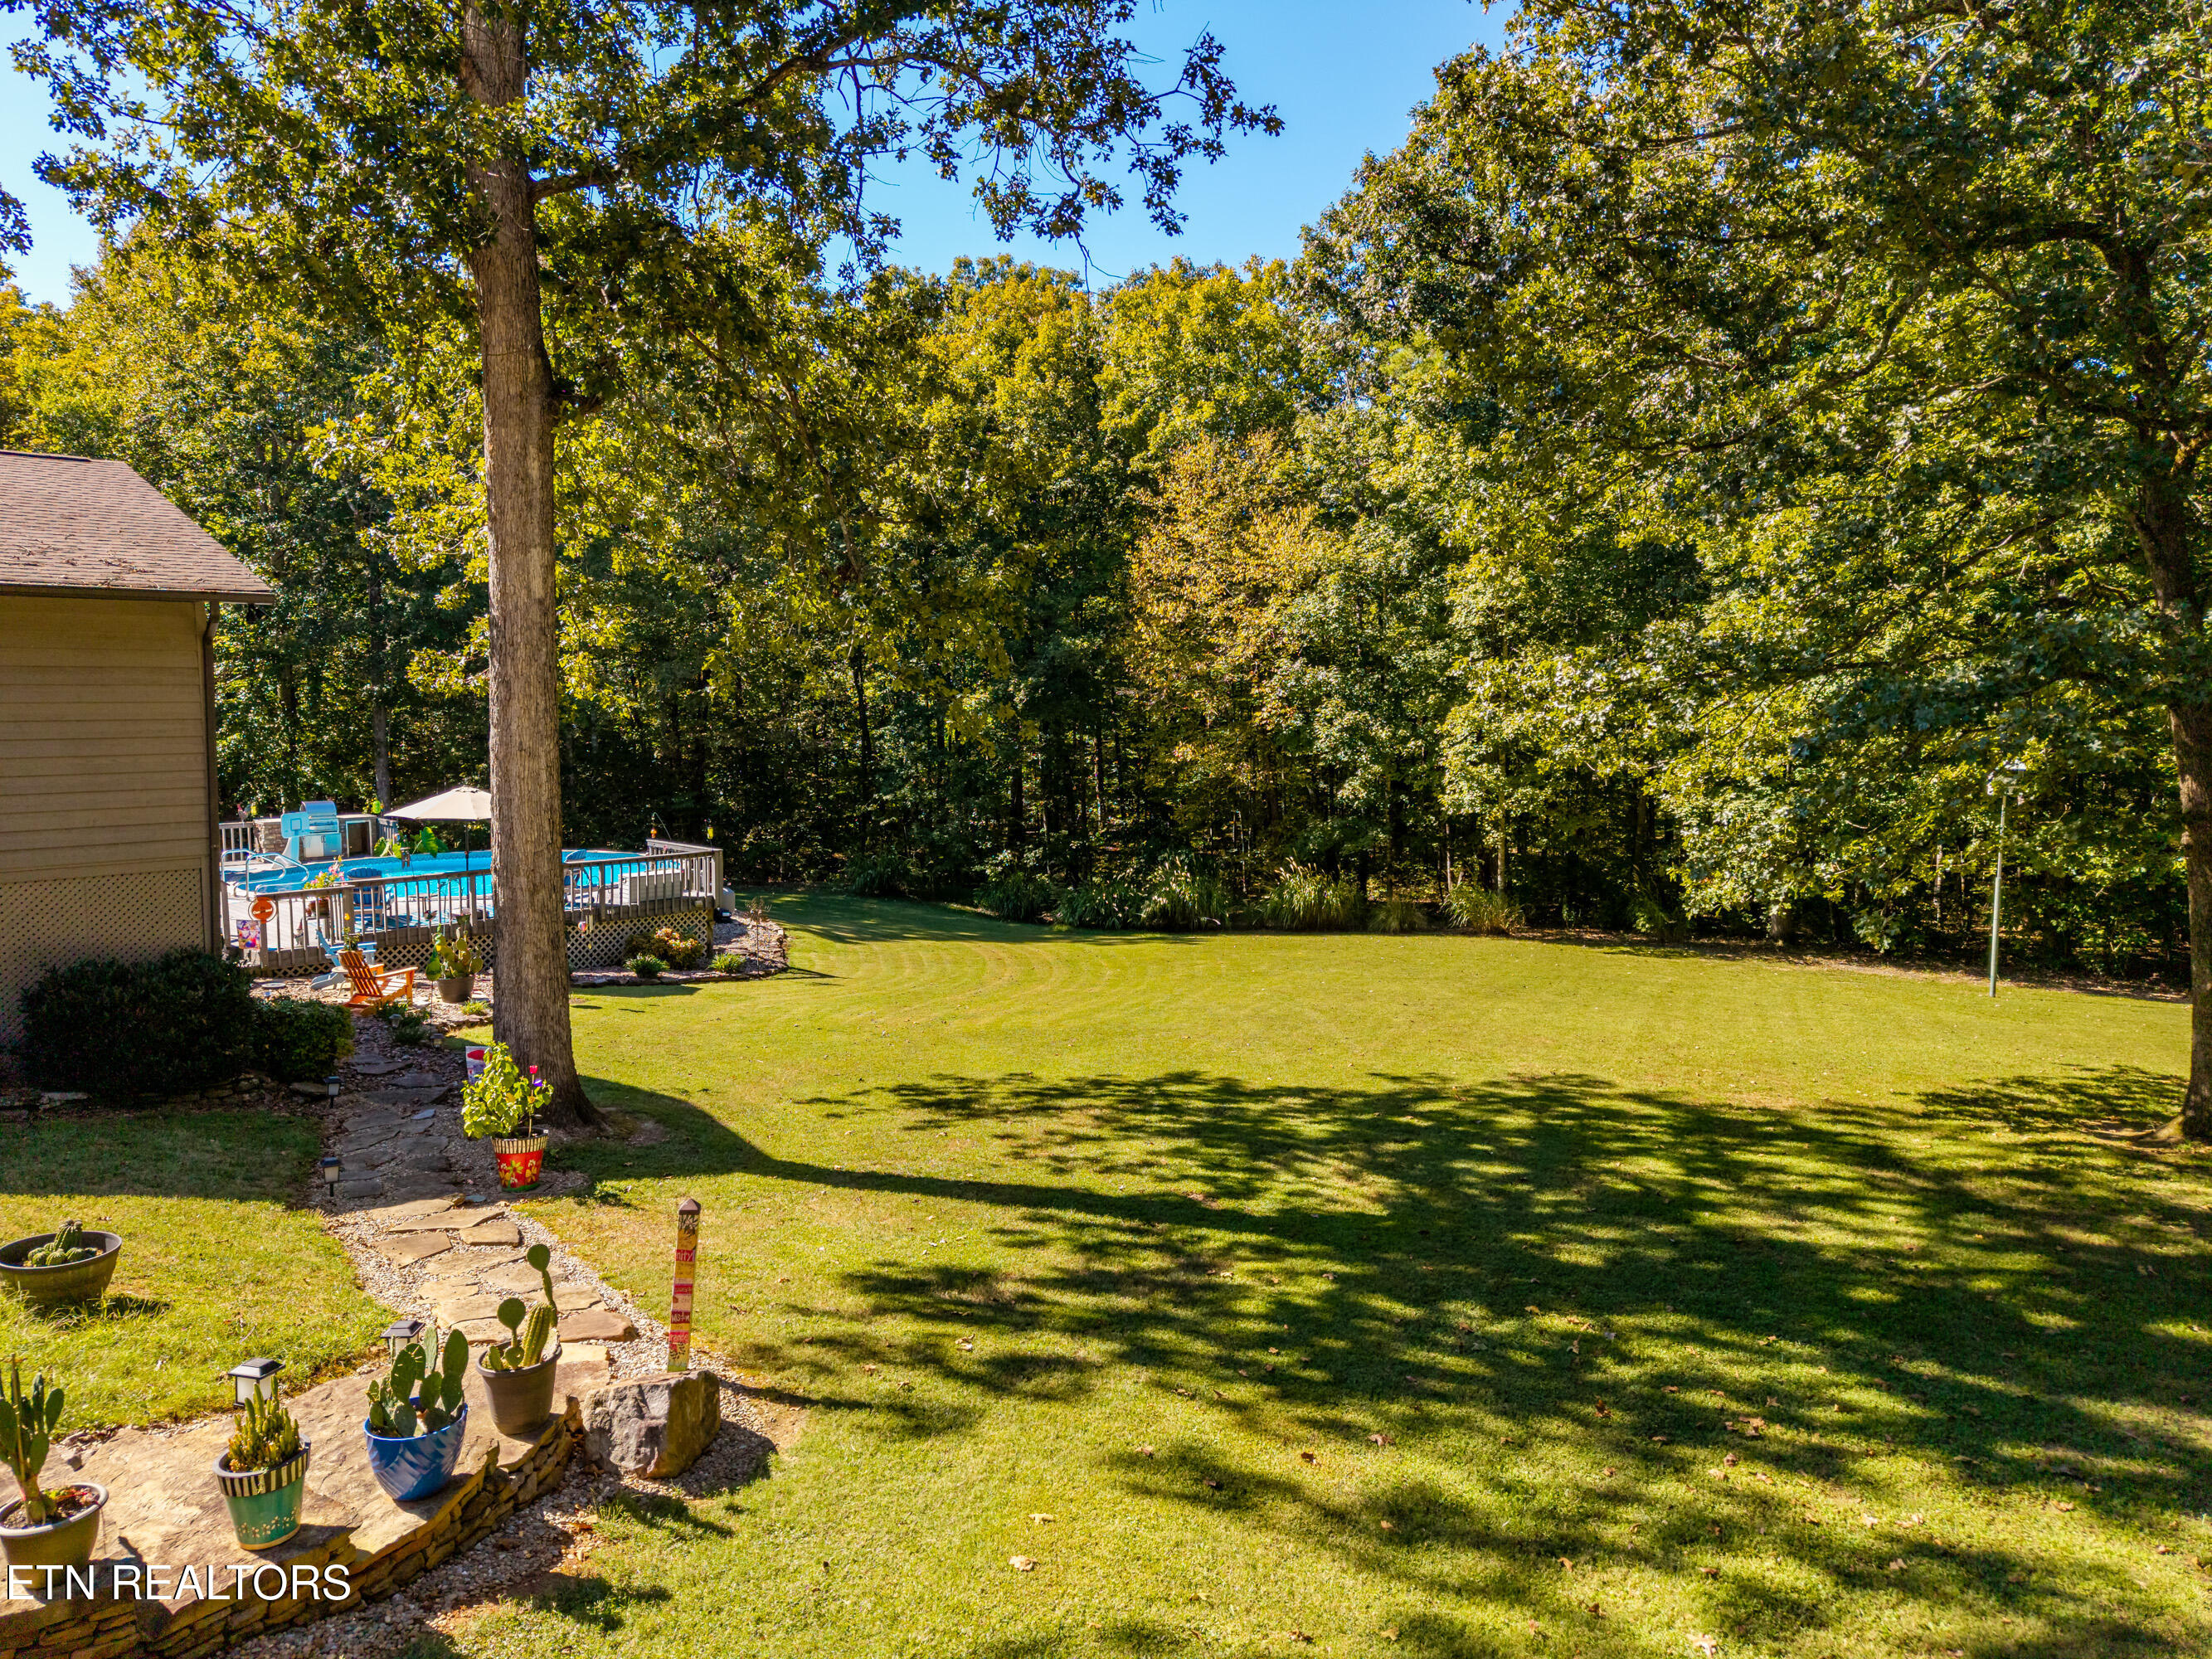
Wooded backyard with a swimming pool, broad lawn, and stone path lined with potted plants.
Home with a large above-ground pool and spacious deck surrounded by autumn trees.
Aerial view of a wooded home with a round pool, furnished deck, curved driveway, and broad lawn.
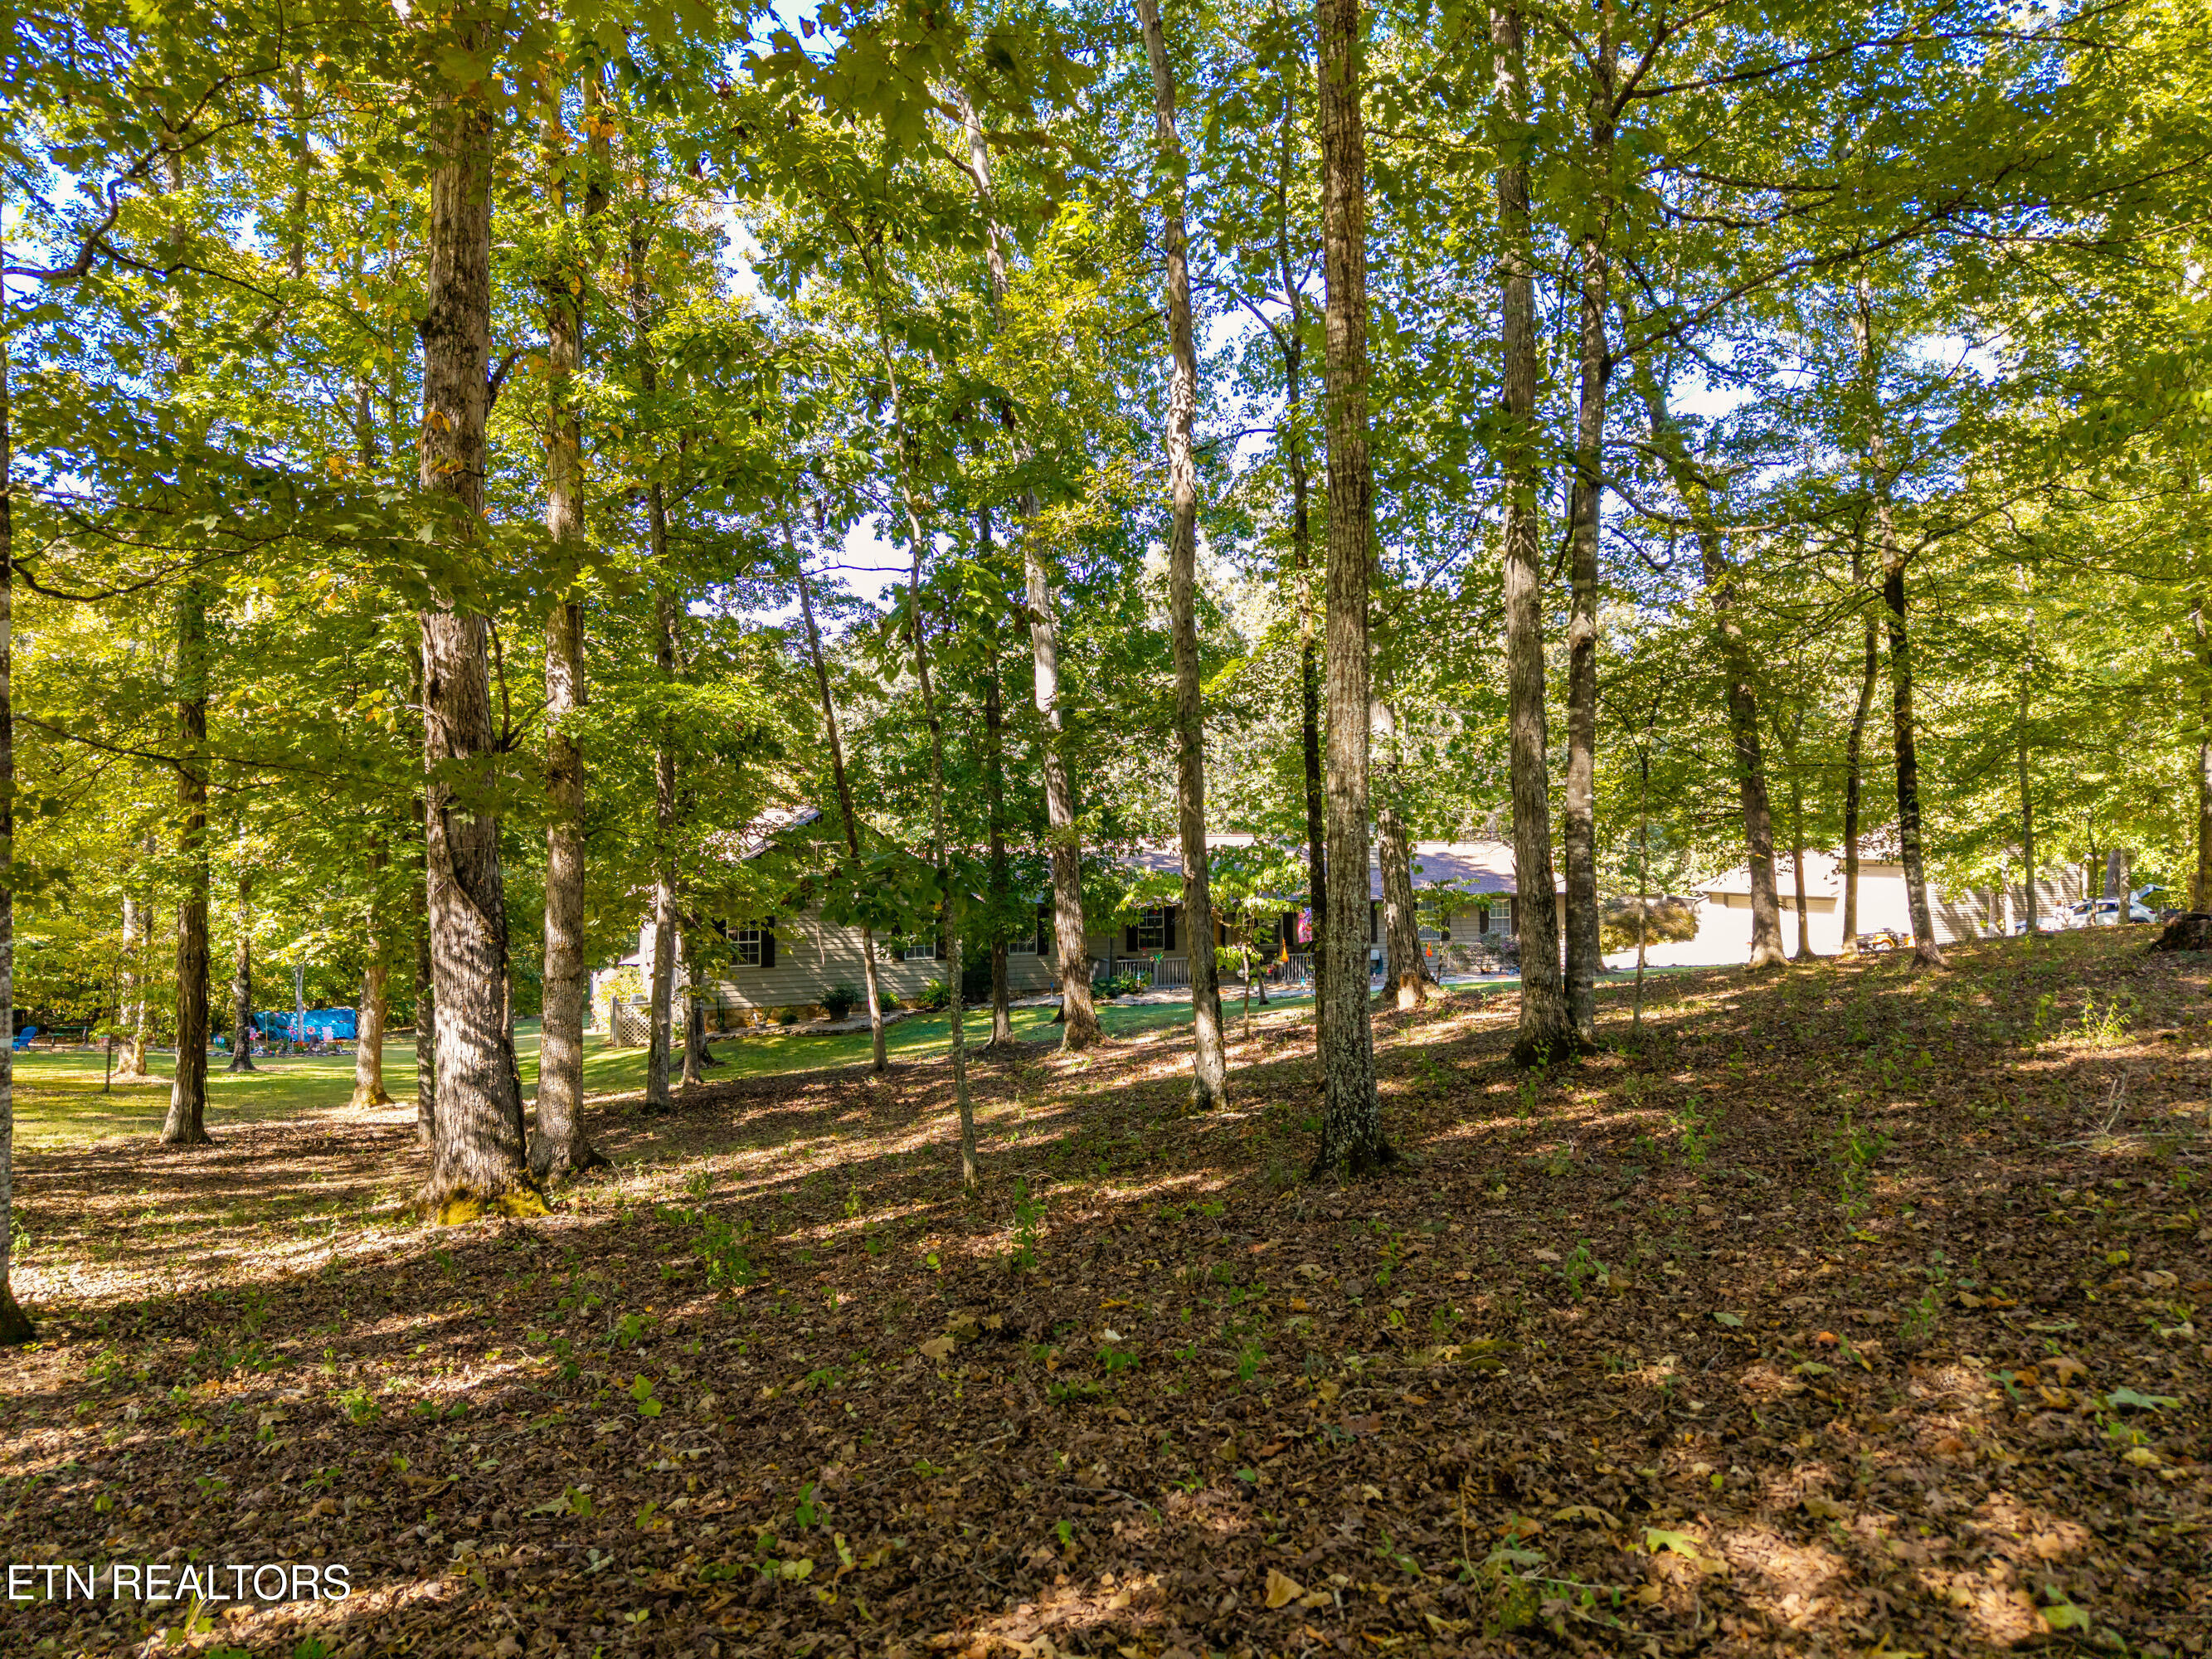
Home partly screened by mature trees on a wooded lot, with a blue above-ground pool.
Single-story home with a two-car garage, long driveway, and wooded lawn.
Single-story ranch home with a covered porch, broad lawn, and mature trees.
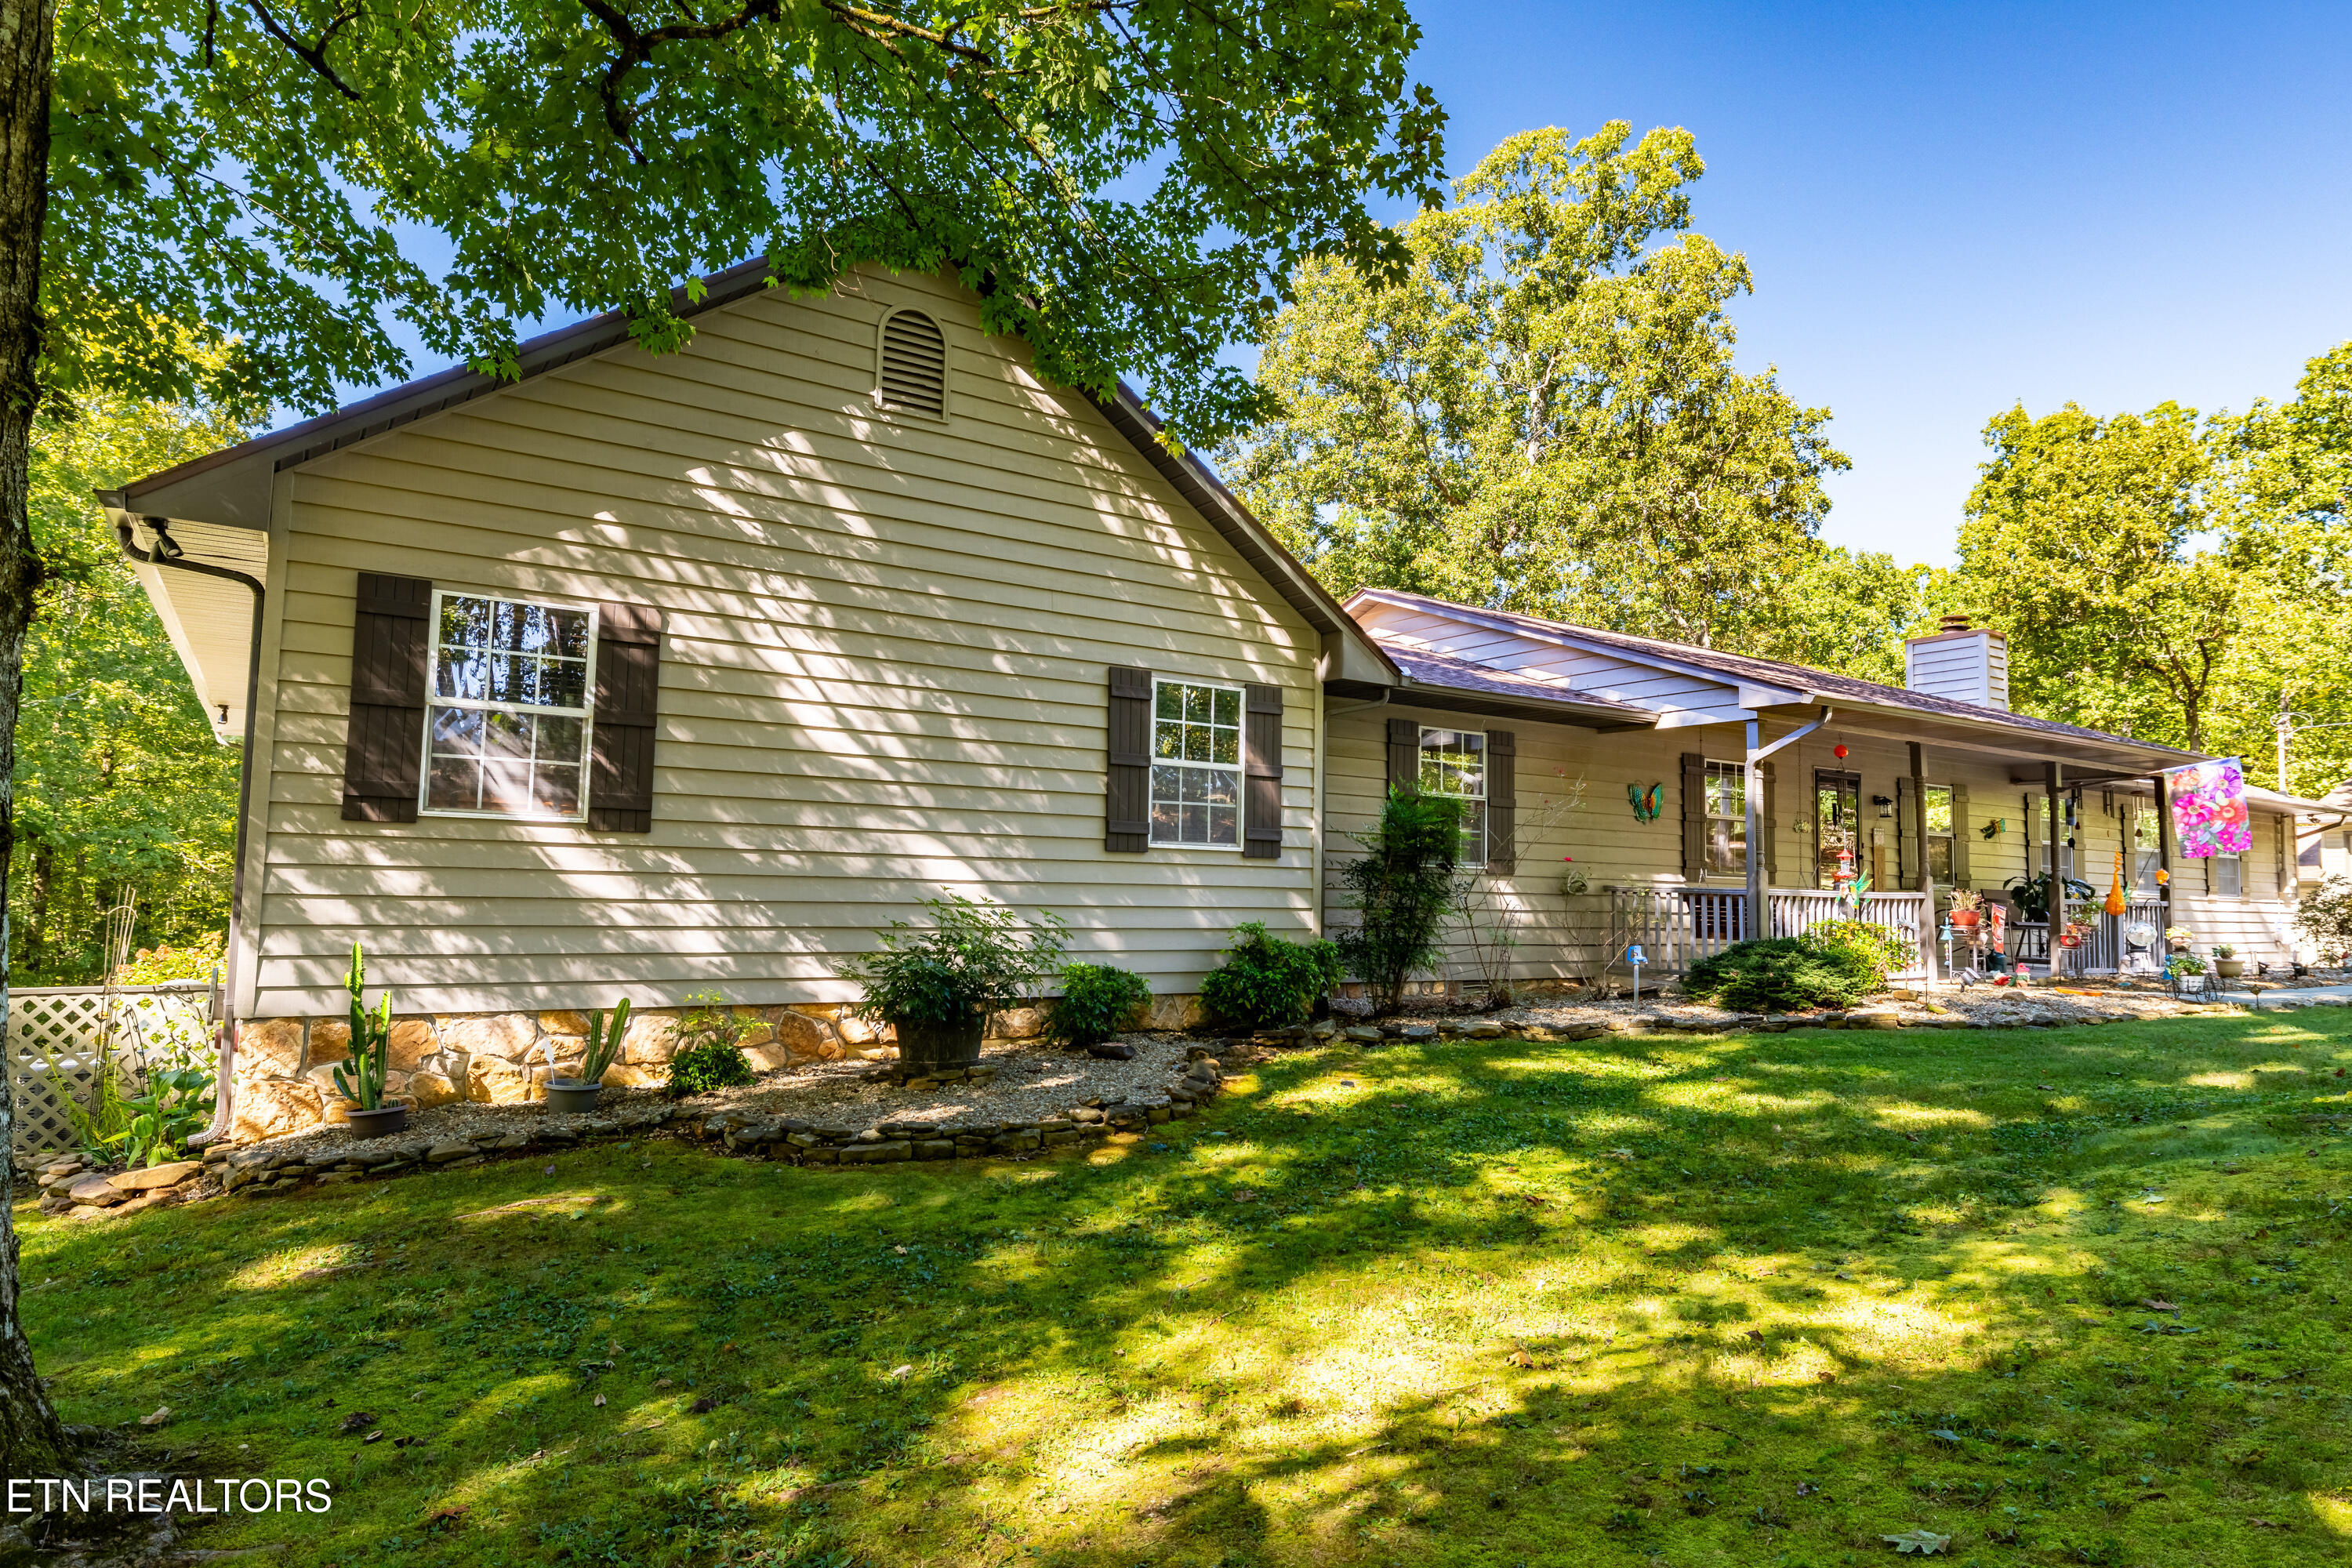
Long-sided house with a covered porch, stone foundation, and leafy trees shading the lawn.
Aerial view of a wooded property outlined in yellow, with a house, lawn, driveway, and swimming pool.
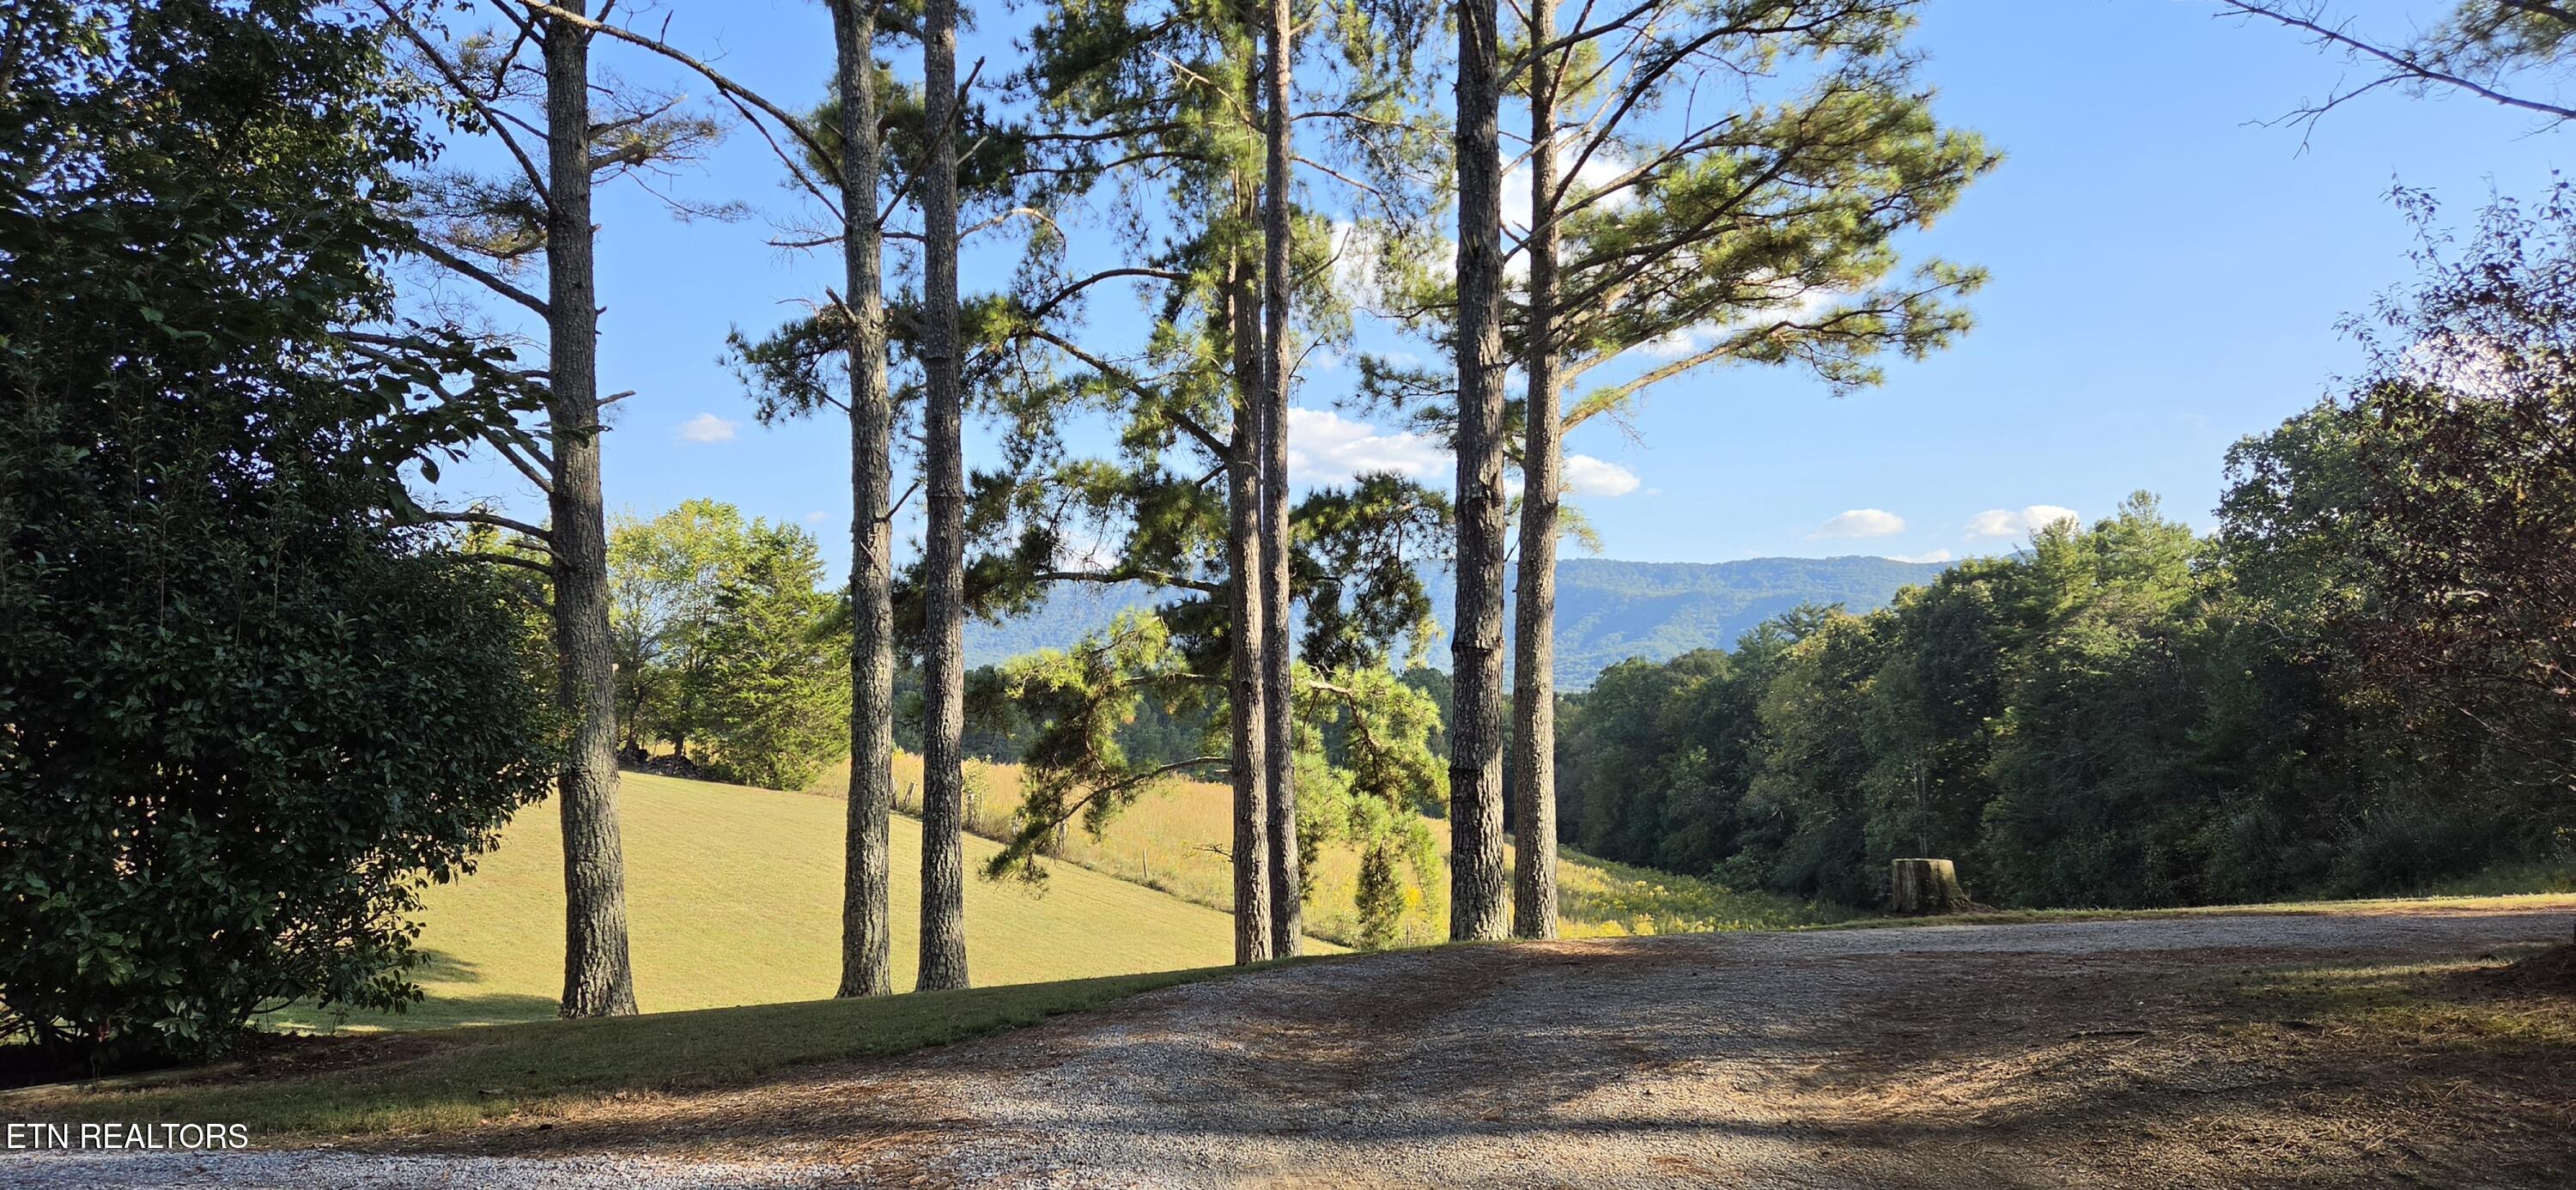
Gravel drive and tall pines frame a sunlit lawn with a distant mountain ridge.
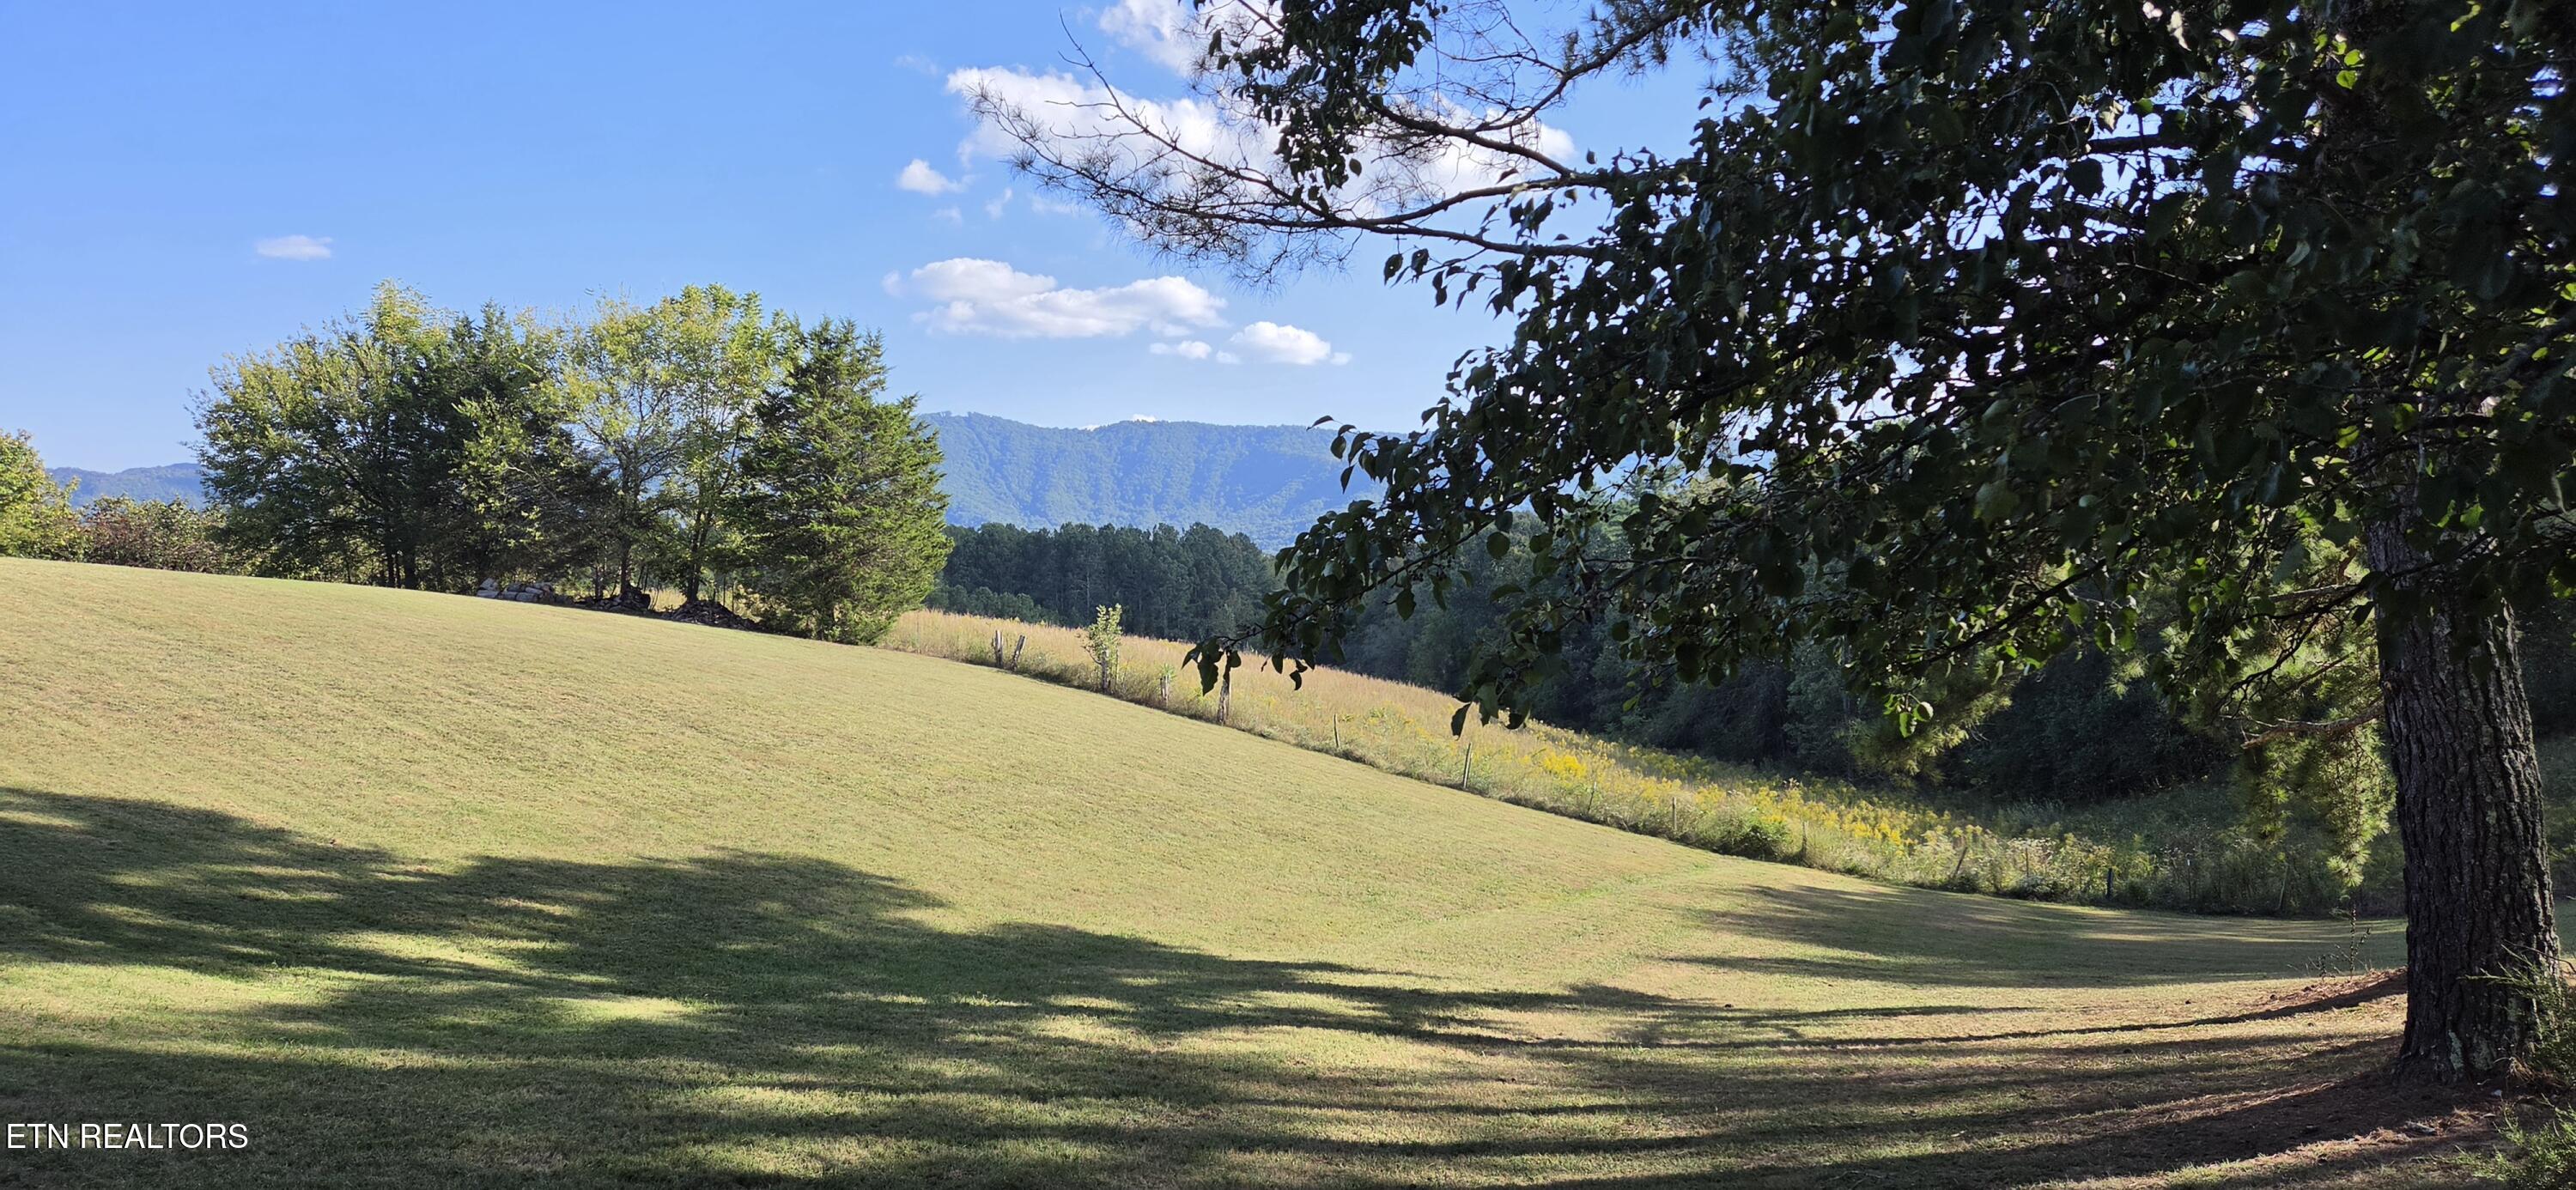
Rolling grassy hillside with tree shade and distant forested mountains.
VIEW PHOTOS
Courtesy of Realty Executives Associates, Robin L. Skeen
$998,900

1845 Tree Tops Lane

3 Beds 5 Baths 3,506 Sq.Ft. 5.15 Acres

Description

Sprawling custom rancher on a 5.15 acre private, wooded lot. This one owner home has been expanded and updated over the years with the most recent rennovations in 2025. Two primary suites on the main level! Each suite offers massive square footage and private baths with sitting or office areas, one even has a gas fireplace! Three car detached garage offers an RV bay as well as extra storage. There is a storage building and an open shed on the property for your toys and tools. The parklike setting and deer that visit daily will tempt you to never leave! If you do need to venture out, the nearest grocery store is the Food City in Seymour, only a 13 minute drive away. A new Walmart shopping center in Maryville is a short 15 minute drive. You have the feel of the country with city conveniences nearby.
Quality materials have been used throughout this home. The kitchen features beautiful arched wood trimmed openings and granite while the new second primary bath shows off with it's leathered granite, gorgeous beadboard ceiling, closet organization system. You just have to see it in person!! The second primary bedroom features two separate baths and an updated sunroom just steps away. Enjoy climate control in the sunroom with a dedicated hvac unit. Large windows along the rear of the home offer great views of the pool area, private wooded backyard and visiting wildlife. The basement level rooms are accessed from the outside. Two separate rooms are heated and cooled. One room is a great rec room (720sqft) while the other is nicely suited for storage or a workshop (432 sqft)
Invite your friends over to hang out poolside or by the firepit and gazebo. There are endless possibilities with this home inside and out!
To ensure your privacy for years to come, the adjoining 5.26 acre tract is also available. Check out MLS #1357776

Share Property

Location

1845 Tree Tops Lane, Seymour, TN 37865

Status

For Sale
Robin Skeen

Robin Skeen

TITLE

REALTOR®

Property Amenities

Interior
Fireplace Gas, Stone, Gas Log
Appliances Dishwasher, Dryer, Microwave, Range, Refrigerator, Self Cleaning Oven, Washer
Flooring Laminate, Hardwood, Tile
Total Bedrooms: 3
Half Bathrooms: 1
Full Bathrooms: 4
Other Interior Features Walk-In Closet(s), Kitchen Island, Eat-in Kitchen
Area & Lot
Total area 3,506 Sq.Ft.
Lot Area 5.15 Acres
Living area 3,506 Sq.Ft.
MLS® ID 1357500
Year Built 1988
High School Heritage
Middle School Heritage
Elementary School Prospect
View Description Mountain View,Country Setting,Wooded
Architecture Styles Traditional
Type Residential
Status For Sale
Exterior
Air conditioning Central Cooling, Ceiling Fan(s), Zoned
Heat type Central, Heat Pump, Propane, Electric
Water Source Public, Well
Garage Space 5.0
Security Features Smoke Detector
Sewer Septic Tank
Other Exterior Features Gas Grill
Parking Garage Faces Side, RV Garage, Garage Door Opener, Attached, Detached
Lot Features Private, Wooded
Finance
Sales Price $998,900
HOA Fees $150 yearly
House with a large pool and furnished deck, backed by mature trees.

Schedule a Showing

I would love to show you a beautiful property. Please select your preferred date and time below. I will be in touch shortly to confirm your appointment.

Schedule a Showing

I would love to show you a beautiful property. Please select your preferred date and time below. I will be in touch shortly to confirm your appointment.

Thank you for your interest in 1845 Tree Tops Lane, Seymour, TN 37865. We are reviewing your request and will be in touch shortly!

Mortgage Calculator

Estimate your monthly mortgage payment, including the principal and interest, property taxes, and HOA. Adjust the values to generate a more accurate rate.

All estimates are provided for informational purposes only. Actual amounts may vary.
$0,000 Your Payment 20 15 65
$0,000 Your Payment

Work With Robin

Buying and selling real estate can be a stressful life event. Let 30 years of experience work for you! Robin can assist you in working toward a successful transaction.